


Description
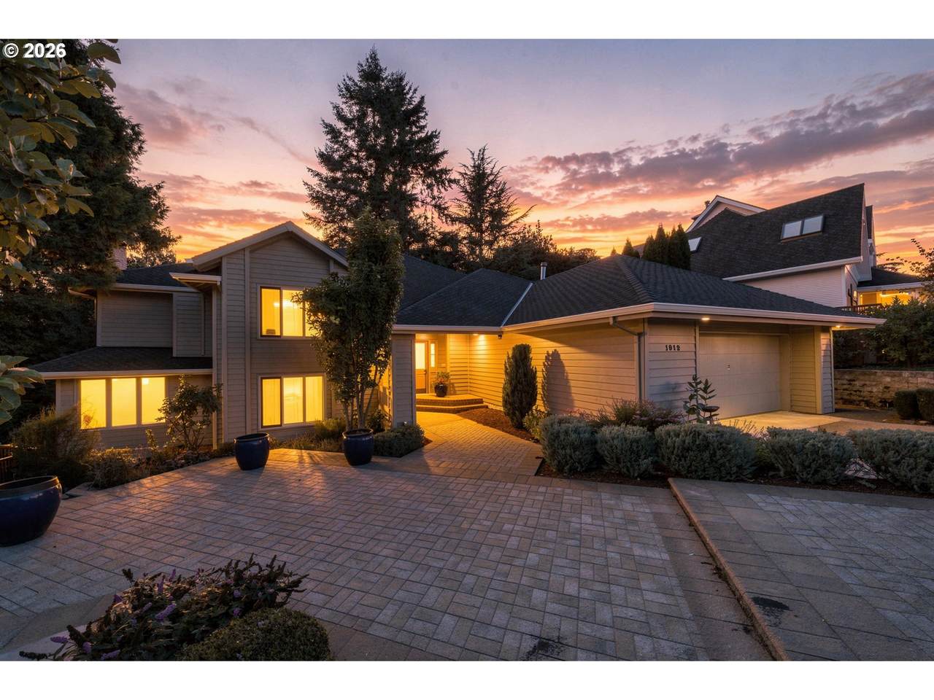
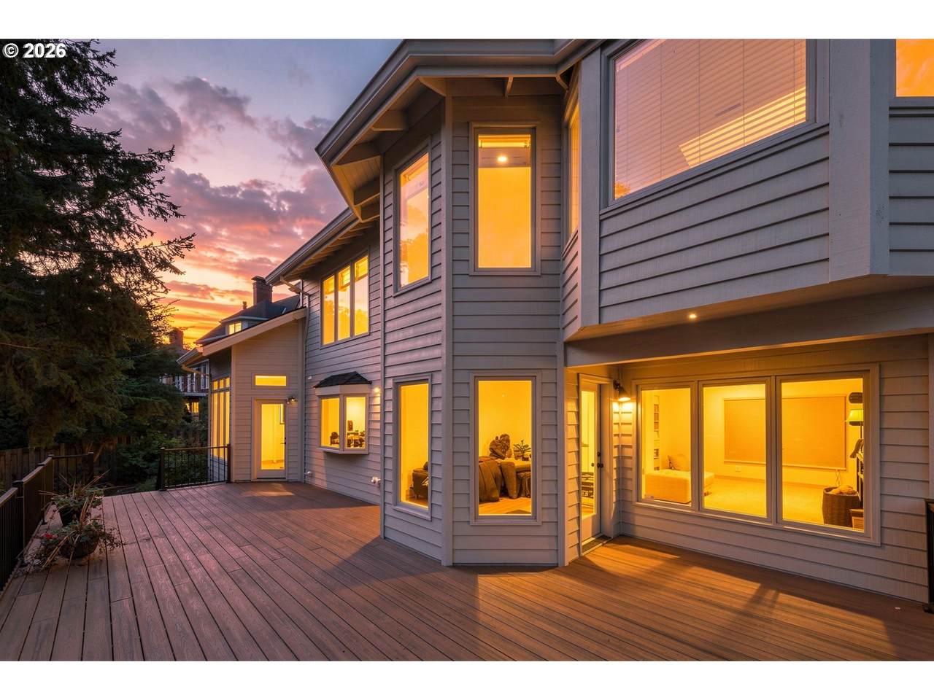
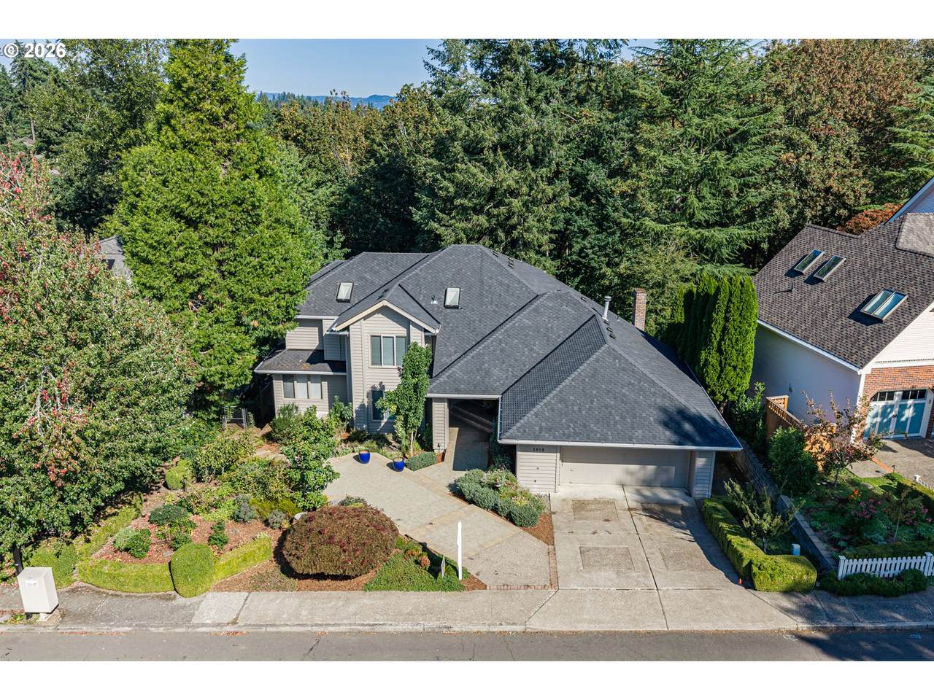
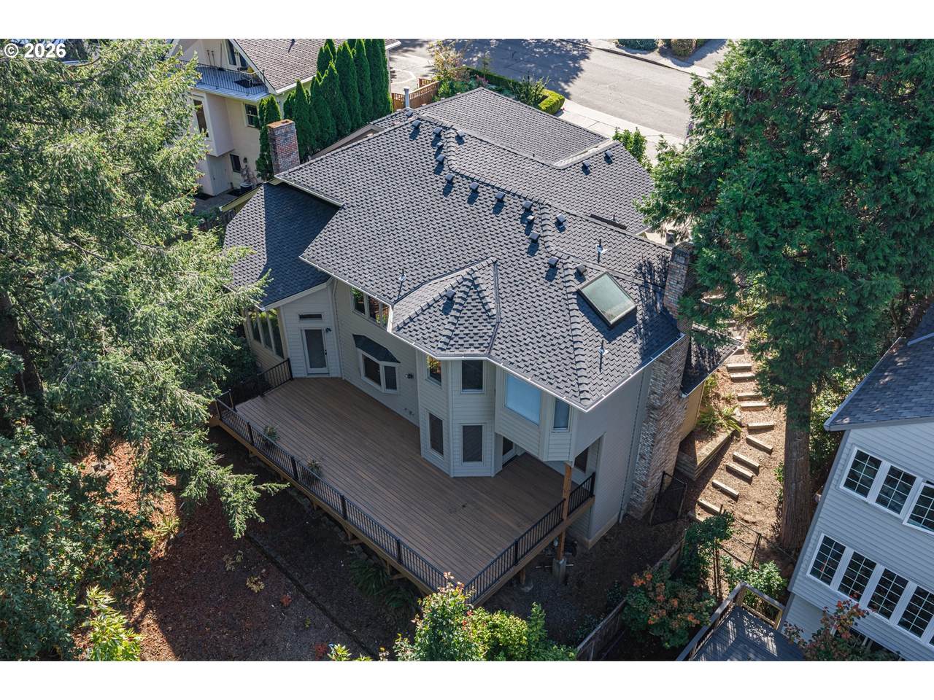
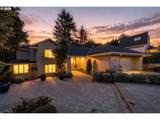
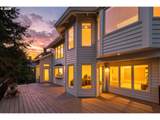
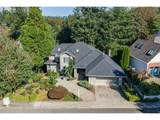
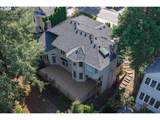
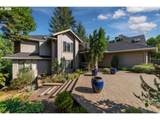
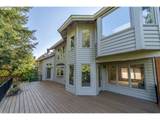
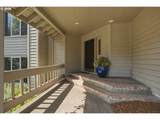
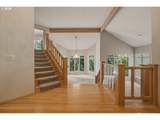
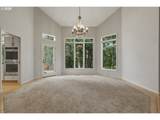
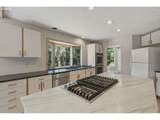
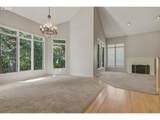
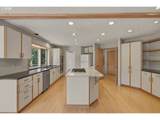
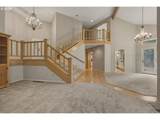
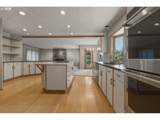
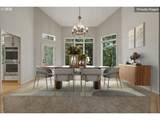
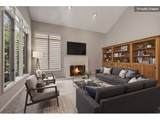
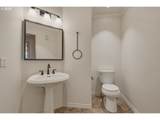
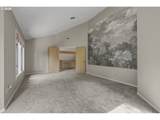
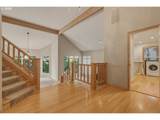
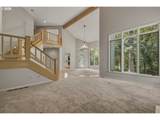
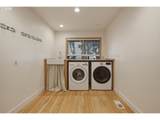
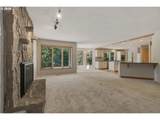
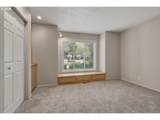
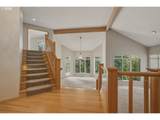
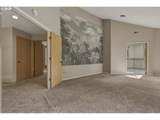
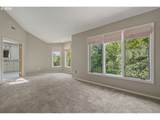
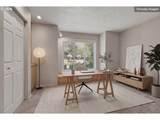
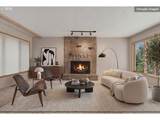
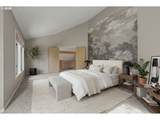
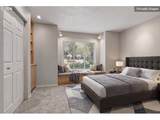
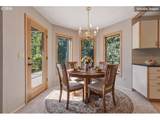
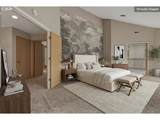
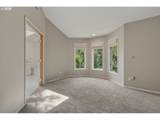
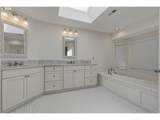
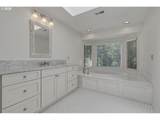
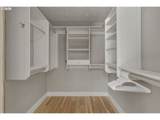
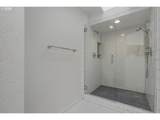
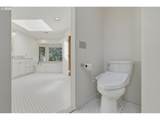
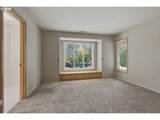
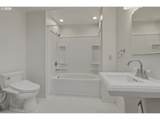
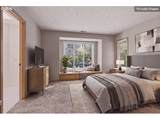
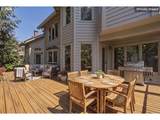
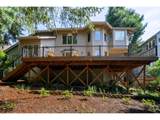
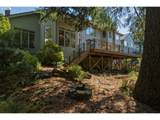
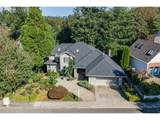
Desirable Hidden Springs in West Linn! New Composition Roof, Presidential Style Shingles and & New High-Capacity Gutter System! West Linn Luxury Home w/ Vaulted Open Floor Plan! Great curb appeal, with a two-tiered patio in the front & huge deck overlooking forested green space. This luxury home offers 3 bedrooms, 2.5 baths, and 2,940 square feet of living space. Exquisite open foyer with high ceilings, hardwood floors & a sweeping view of the open living area below. The Formal Living Room offers high ceilings, floor-to-ceiling casement windows, a gas fireplace and lovely views of the lush private outdoor setting. The Formal Dining Room is center showcased w/high ceilings, floor to ceiling casement windows & access to the outdoor living space, perfect for entertaining! The Gourmet Kitchen offers hardwood floors, an abundance of cabinetry & counter-space, complete with a center cook island, gas downdraft cook-top, marble countertops, built-in double oven, dishwasher and refrigerator. The Great Room is spacious, open to the kitchen, complete w/a fireplace, wet-bar and access to the large deck & outdoor living space. French doors from the kitchen conveniently open to the hallway with a Half Bath & private Guest Room or Office offering privacy w/ French doors, very spacious light and bright with great closet space. Upper level offers a stunning Primary Suite with high vaulted ceilings, floor to ceiling windows & a beautiful private bath which offers a double sink vanity, a soaking tub, an elegant walk-in shower and tile floors. An additional En-Suite Guest Room is spacious, light and bright w/ a private Full Bath with stylish fixtures and a shower/tub combination. Large laundry room, central air-conditioning, & oversized 2 car attached garage, community swimming pool & tennis courts.
-
3BEDS
-
N/AACRES
-
2BATHS
-
11/2 BATHS
-
2,940SQFT
-
$255$/SQFT
School Information
Description
Desirable Hidden Springs in West Linn! New Composition Roof, Presidential Style Shingles and & New High-Capacity Gutter System! West Linn Luxury Home w/ Vaulted Open Floor Plan! Great curb appeal, with a two-tiered patio in the front & huge deck overlooking forested green space. This luxury home offers 3 bedrooms, 2.5 baths, and 2,940 square feet of living space. Exquisite open foyer with high ceilings, hardwood floors & a sweeping view of the open living area below. The Formal Living Room offers high ceilings, floor-to-ceiling casement windows, a gas fireplace and lovely views of the lush private outdoor setting. The Formal Dining Room is center showcased w/high ceilings, floor to ceiling casement windows & access to the outdoor living space, perfect for entertaining! The Gourmet Kitchen offers hardwood floors, an abundance of cabinetry & counter-space, complete with a center cook island, gas downdraft cook-top, marble countertops, built-in double oven, dishwasher and refrigerator. The Great Room is spacious, open to the kitchen, complete w/a fireplace, wet-bar and access to the large deck & outdoor living space. French doors from the kitchen conveniently open to the hallway with a Half Bath & private Guest Room or Office offering privacy w/ French doors, very spacious light and bright with great closet space. Upper level offers a stunning Primary Suite with high vaulted ceilings, floor to ceiling windows & a beautiful private bath which offers a double sink vanity, a soaking tub, an elegant walk-in shower and tile floors. An additional En-Suite Guest Room is spacious, light and bright w/ a private Full Bath with stylish fixtures and a shower/tub combination. Large laundry room, central air-conditioning, & oversized 2 car attached garage, community swimming pool & tennis courts.
Listing content is copyright © 2026 RMLS™, Portland, Oregon. The content relating to real estate for sale on this web site comes in part from the IDX program of the RMLS™ of Portland, Oregon. Real estate listings held by brokerage firms other than Ladd Group, Cascade Sotheby's International Realty are marked with the RMLS™ logo, and detailed information about these properties includes the names of the listing brokers. Data last updated 2026-10-17T19:49:20.813.Data deemed reliable but not guaranteed. Some properties which appear for sale on this web site may subsequently have sold or may no longer be available. IDX information is provided exclusively for consumers’ personal, non-commercial use, and may not be used for any purpose other than to identify prospective properties consumers may be interested in purchasing. All information provided is deemed reliable but is not guaranteed accurate by RMLS™ or Ladd Group, Cascade Sotheby's International Realty and should be independently verified.
 Listing provided courtesy of Performance Properties Inc: .