


Description
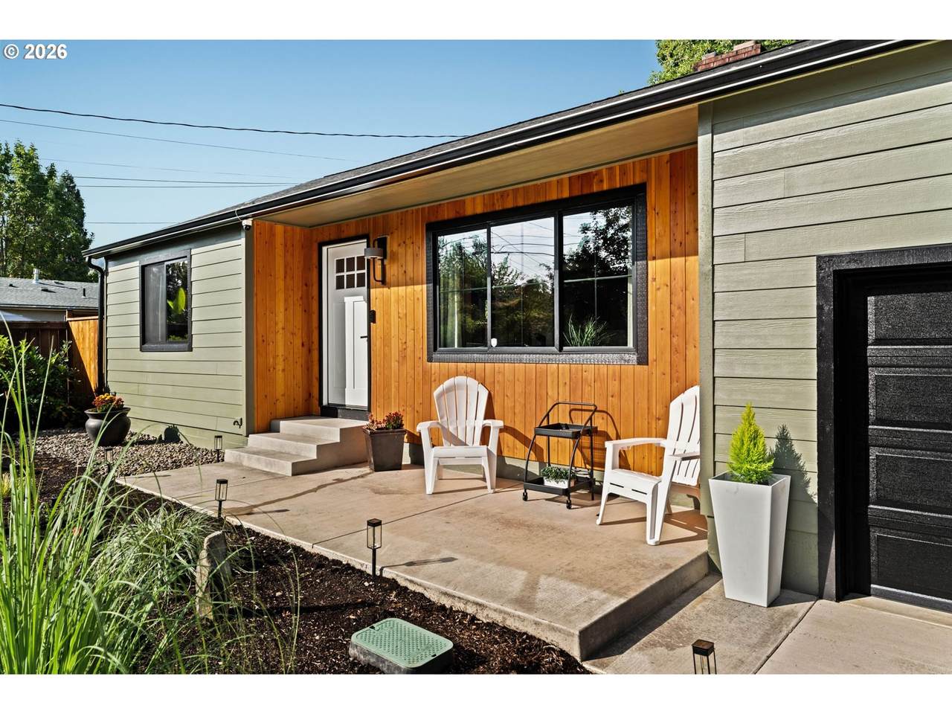
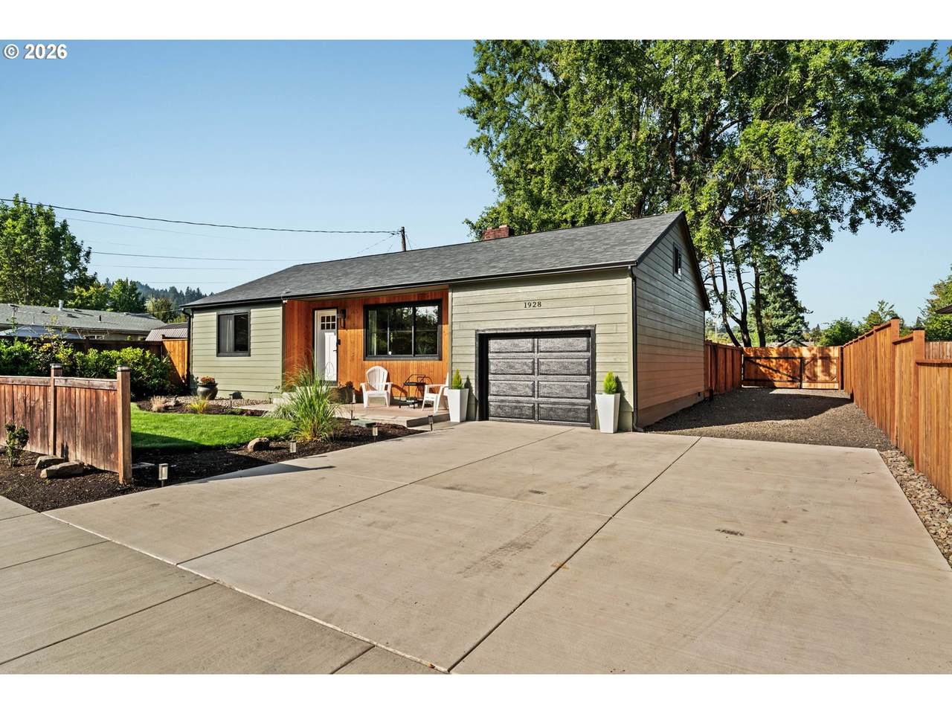
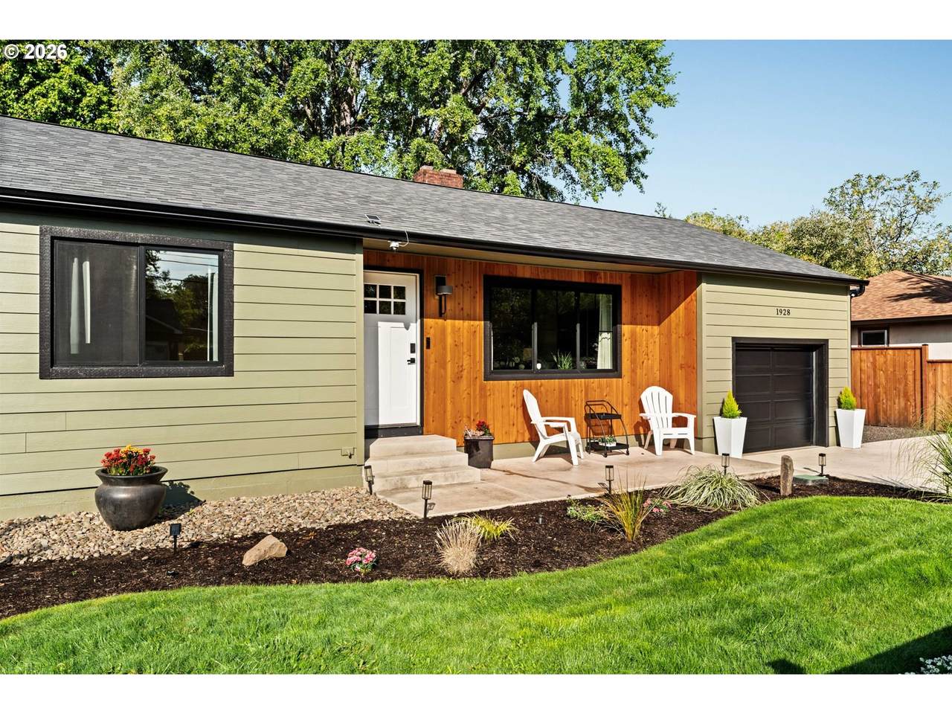
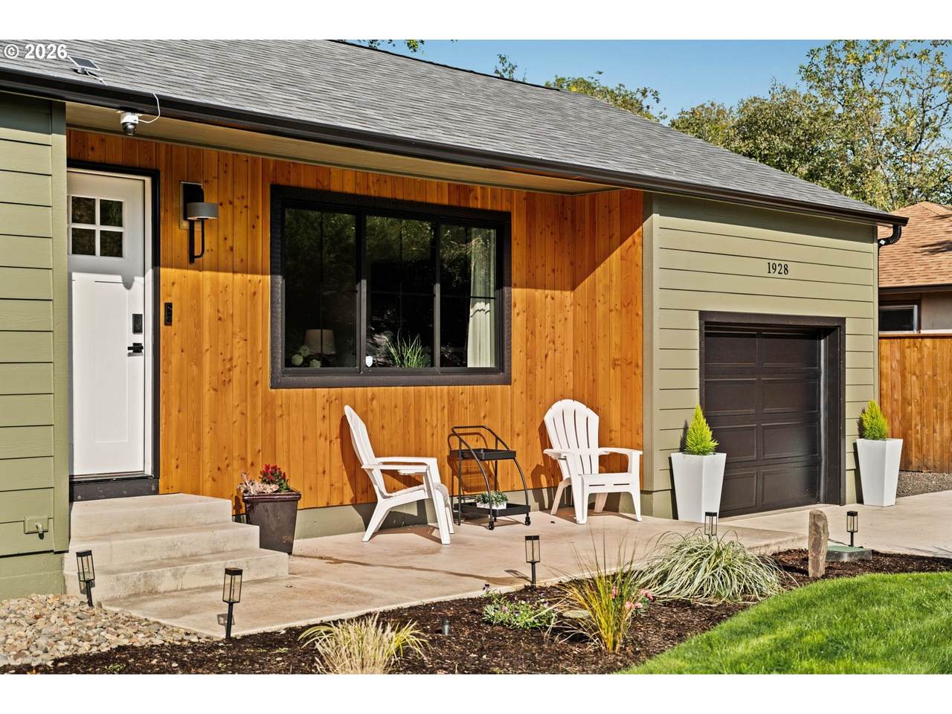
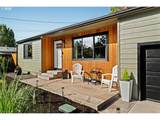
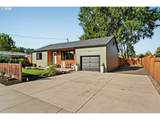
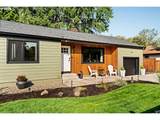
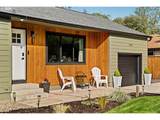
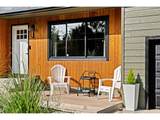
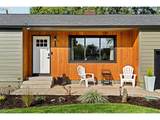
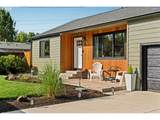
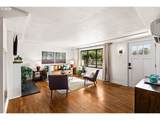
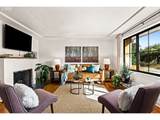
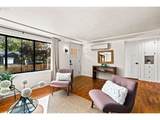
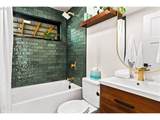
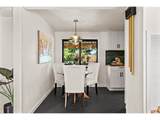
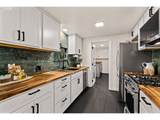
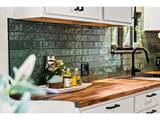
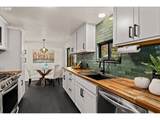
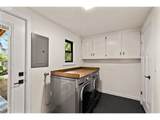
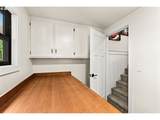
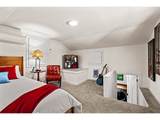
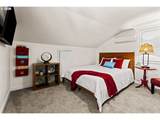
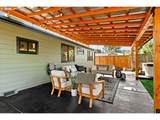
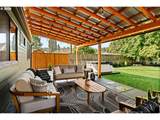
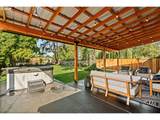
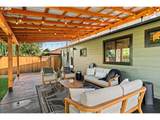
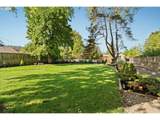
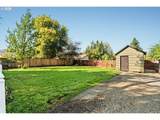
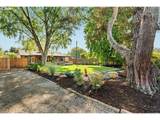
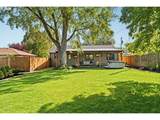
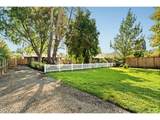
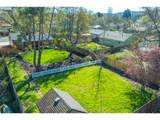
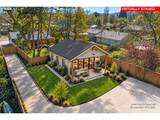
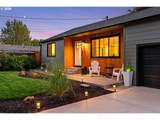
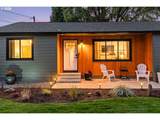
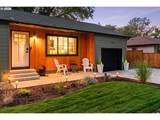
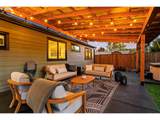
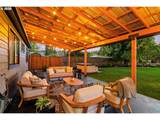
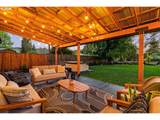
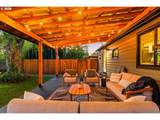
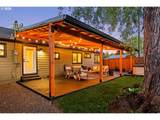
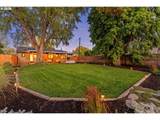
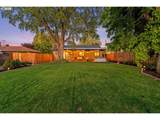
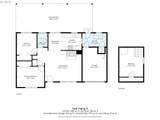
Step past the cedar-accented porch, and this bungalow on Arthur Street starts telling its own story—one of thoughtful renovation that respected the bones of the original home while updating nearly everything else. A third room tucked above the garage adds flexible space rarely found in homes of this style. Inside, the original hardwood floors carry you through a light-filled living room, where a brick fireplace still holds the room's center and a wide picture window frames the front garden. It's the kind of space where wood tones against clean white walls create warmth without trying too hard.The kitchen is where the character really shows. Butcher block counters meet white shaker cabinets and matte black hardware, while a green tile backsplash catches the light differently throughout the day. A matching LG appliance suite, including a gas range, rounds out a space clearly built for real cooking, not just staging. The remodeled bathroom continues the story with the same green tile, brushed brass fixtures, and a wood-tone vanity.Outside, the transformation continues under a covered patio strung with lights, made for evenings that stretch past sunset. A hot tub sits on its own pad nearby, and beyond it, a large, level, fully fenced backyard with mature trees offers both privacy and possibilities. With its generous lot size and usable yard space, the property is especially well positioned for a future ADU or second dwelling—creating an opportunity for additional living space, a guest house, home office, or potential rental. There's room to enjoy the backyard today while still imagining what could be added tomorrow, making this property as much about future potential as it is about the beautifully updated home already here.
-
3BEDS
-
0.29ACRES
-
1BATHS
-
01/2 BATHS
-
1,166SQFT
-
$420$/SQFT
School Information
Description
Step past the cedar-accented porch, and this bungalow on Arthur Street starts telling its own story—one of thoughtful renovation that respected the bones of the original home while updating nearly everything else. A third room tucked above the garage adds flexible space rarely found in homes of this style. Inside, the original hardwood floors carry you through a light-filled living room, where a brick fireplace still holds the room's center and a wide picture window frames the front garden. It's the kind of space where wood tones against clean white walls create warmth without trying too hard.The kitchen is where the character really shows. Butcher block counters meet white shaker cabinets and matte black hardware, while a green tile backsplash catches the light differently throughout the day. A matching LG appliance suite, including a gas range, rounds out a space clearly built for real cooking, not just staging. The remodeled bathroom continues the story with the same green tile, brushed brass fixtures, and a wood-tone vanity.Outside, the transformation continues under a covered patio strung with lights, made for evenings that stretch past sunset. A hot tub sits on its own pad nearby, and beyond it, a large, level, fully fenced backyard with mature trees offers both privacy and possibilities. With its generous lot size and usable yard space, the property is especially well positioned for a future ADU or second dwelling—creating an opportunity for additional living space, a guest house, home office, or potential rental. There's room to enjoy the backyard today while still imagining what could be added tomorrow, making this property as much about future potential as it is about the beautifully updated home already here.
Listing content is copyright © 2026 RMLS™, Portland, Oregon. The content relating to real estate for sale on this web site comes in part from the IDX program of the RMLS™ of Portland, Oregon. Real estate listings held by brokerage firms other than Ladd Group, Cascade Sotheby's International Realty are marked with the RMLS™ logo, and detailed information about these properties includes the names of the listing brokers. Data last updated 2026-10-10T07:14:37.12.Data deemed reliable but not guaranteed. Some properties which appear for sale on this web site may subsequently have sold or may no longer be available. IDX information is provided exclusively for consumers’ personal, non-commercial use, and may not be used for any purpose other than to identify prospective properties consumers may be interested in purchasing. All information provided is deemed reliable but is not guaranteed accurate by RMLS™ or Ladd Group, Cascade Sotheby's International Realty and should be independently verified.
 Listing provided courtesy of Windermere RE Lane County: 541-735-1829.