
















Skip To Content

19492 Bainbridge Court

Bend, OR 97702
  • $2,875,000
  • STATUS: Active
  • ON SITE: 22 Days
  • MLS #: 220228534
Open House
UPDATED: 22 min ago
$2,875,000
  • 4
    BEDS
  • 0.74
    ACRES
  • 5
    BATHS
  • 1
    1/2 BATHS
  • 4,170
    SQFT
  • $689
    $/SQFT
Neighborhood:
Type:
Single-Family Home
Built:
2015
County:
Area:

School Information

Elementary School:
Middle School:
High School:
Listing provided courtesy of Cascade Hasson SIR :.

Description

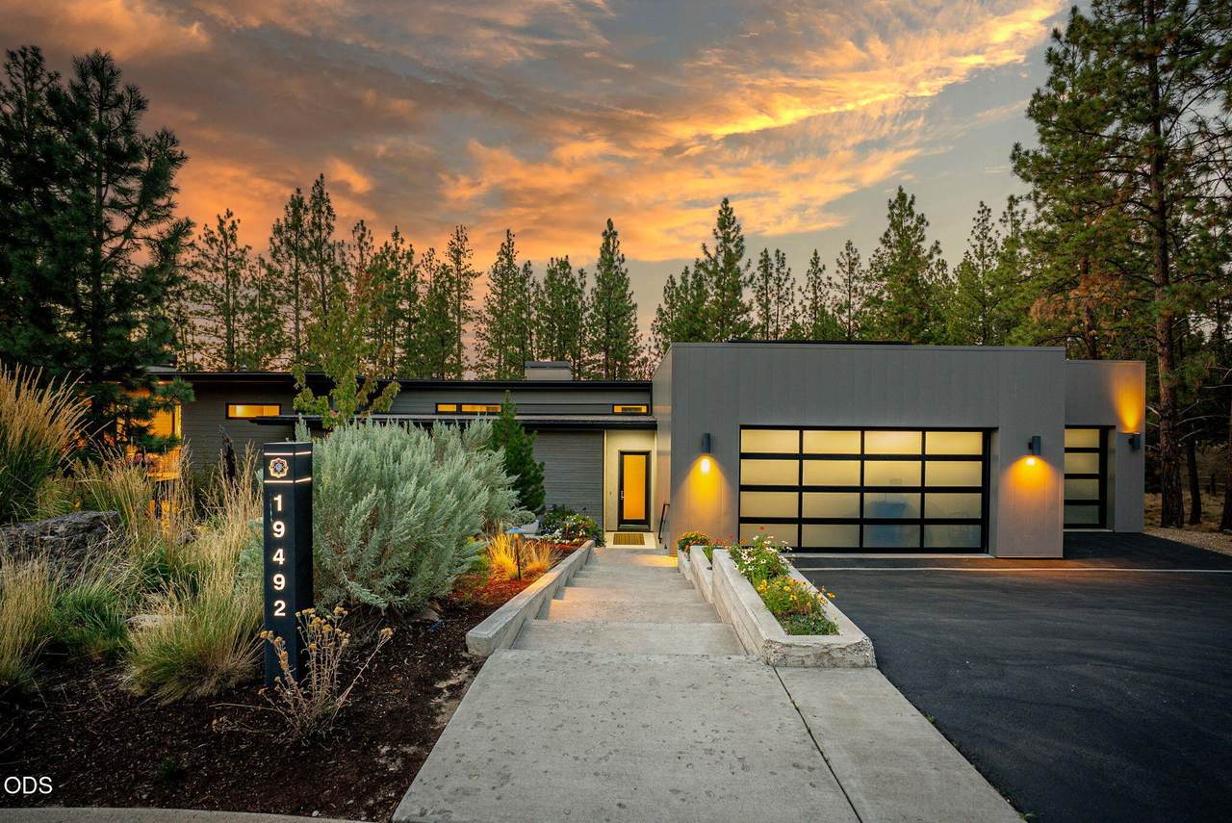
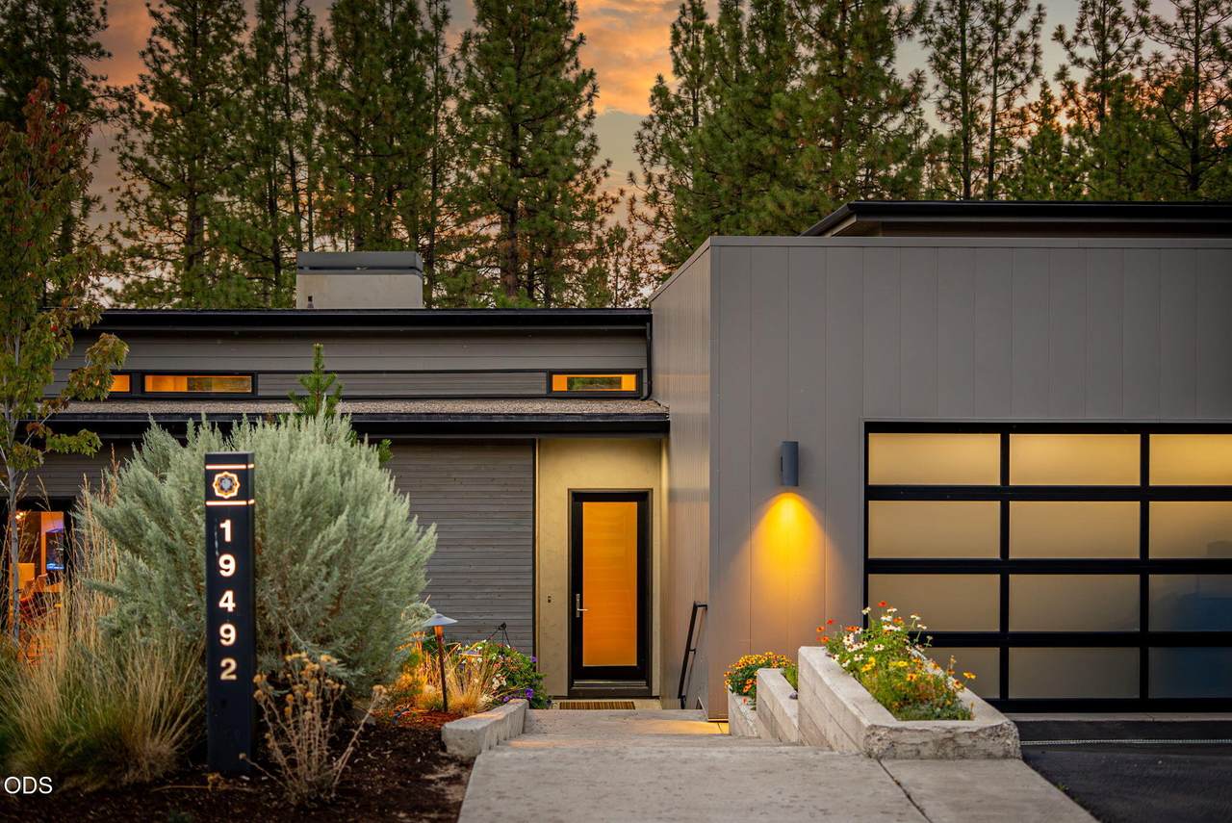
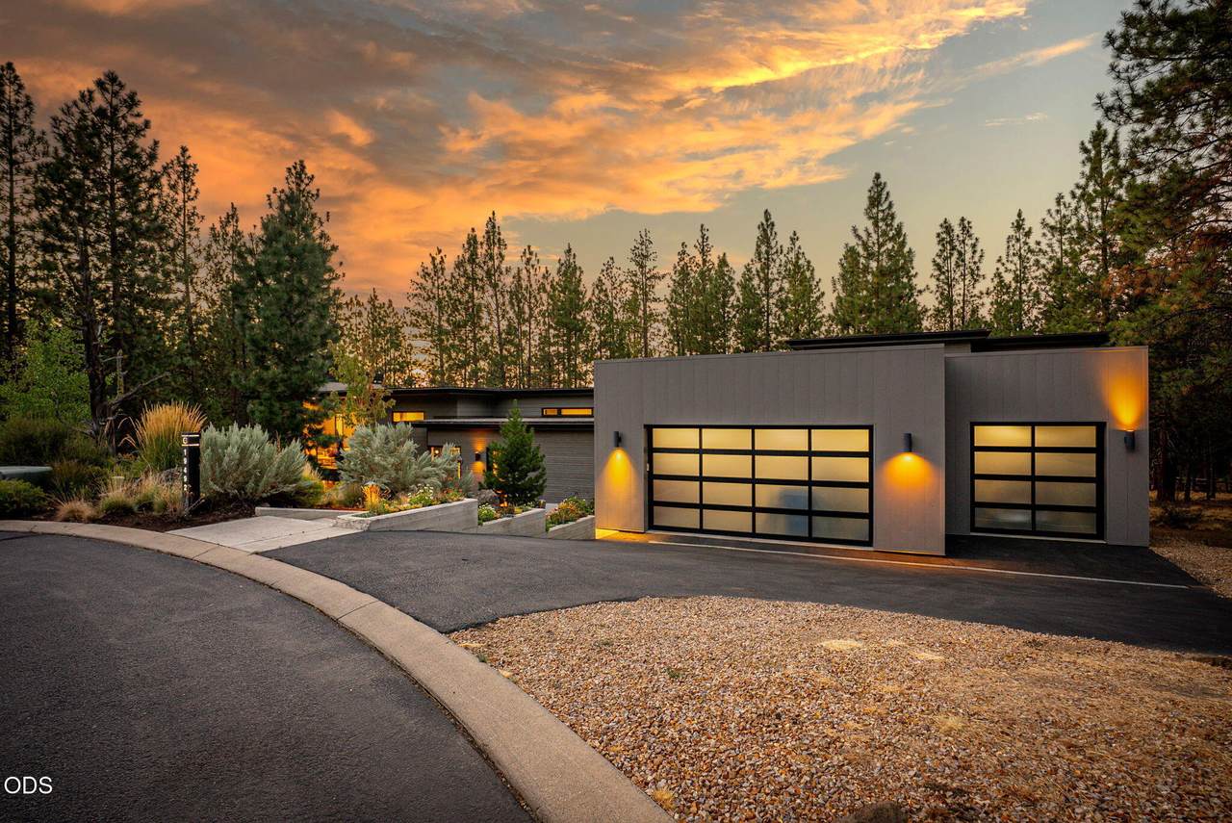
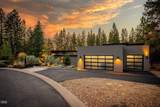
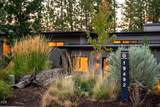
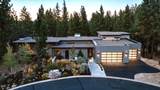
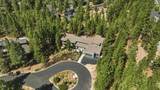
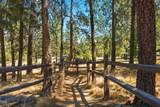
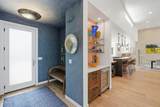
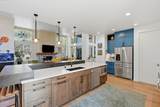
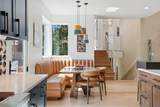
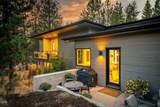
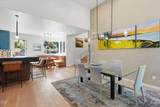
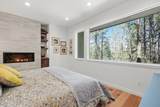
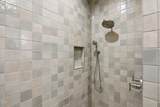
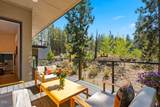
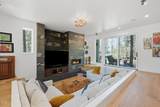
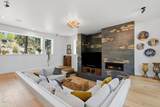
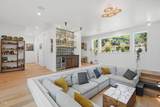
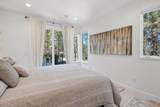
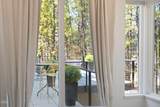
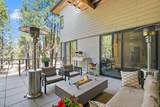
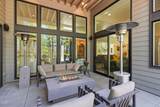
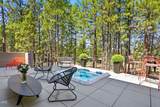
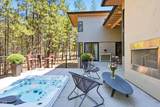
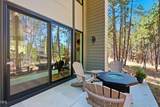
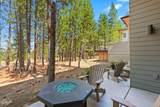
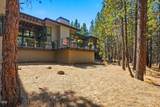
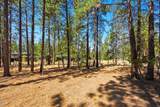
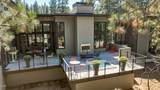
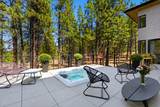
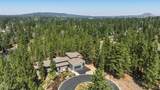
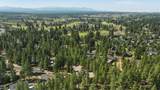
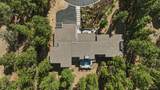
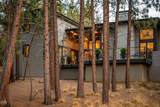
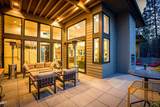
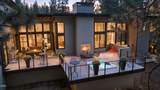
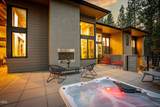
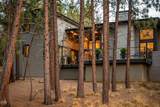
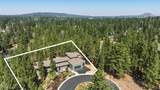
Rare Privacy, Unmatched Location in Tetherow. Set at the back of a quiet cul-de-sac, this expanded 4,170 SF home offers exceptional privacy on an approximately .74-acre consolidated homesite--one of the larger lots in Tetherow. Open space behind the property and an easement along the north side create an added sense of separation and privacy. Inside, a versatile floor plan features two primary suites, two additional ensuite bedrooms, a dedicated office, flex room, great room and multiple gathering spaces, including a distinctive built-in conversation pit. Designed for entertaining and extended stays, the home flows outdoors to a protected courtyard and private rear deck with fireplace and hot tub. With direct access to Tetherow's extensive trail system and proximity to golf, dining, fitness and recreation, this is a distinctive home designed for the Central Oregon lifestyle.

Monthly Payment Calculator

Central Oregon Association of Realtors logo © 2026 Oregon Datashare (KCAR | MLSCO | SOMLS). All rights reserved. The data relating to real estate for sale on this web site comes in part from the Internet Data Exchange Program of the Oregon Datashare. Real estate listings held by IDX Brokerage firms other than Ladd Group, Cascade Sotheby's International Realty are marked with the Internet Data Exchange logo or the Internet Data Exchange thumbnail logo and detailed information about them includes the name of the listing Brokers. Information provided is for consumers' personal, non-commercial use and may not be used for any purpose other than to identify prospective properties the viewer may be interested in purchasing. The consumer will not copy, retransmit nor redistribute any of the content from this website. Information provided is deemed reliable, but not guaranteed. Listing courtesy of Ladd Group, Cascade Sotheby's International Realty. Data last updated: .2026-10-10T07:43:57.69
www.bendpropertysource.com/homes/181279611
Print Image

19492 Bainbridge Court Bend, OR 97702

  • Price: $2,875,000
  • Status: Active
  • On Site: 22 Days
  • Updated: 22 min ago
  • MLS #: 220228534
4
Beds
5
Baths
1
½ Baths
0.74
Acres
4,170
SQFT
$689
$/SQFT
2015
Built
Neighborhood:
Tetherow
County:
Deschutes
Area:
Bend
Elementary School:
William E Miller Elem
Middle School:
Cascade Middle
High School:
Summit High
Property Description
Rare Privacy, Unmatched Location in Tetherow. Set at the back of a quiet cul-de-sac, this expanded 4,170 SF home offers exceptional privacy on an approximately .74-acre consolidated homesite--one of the larger lots in Tetherow. Open space behind the property and an easement along the north side create an added sense of separation and privacy. Inside, a versatile floor plan features two primary suites, two additional ensuite bedrooms, a dedicated office, flex room, great room and multiple gathering spaces, including a distinctive built-in conversation pit. Designed for entertaining and extended stays, the home flows outdoors to a protected courtyard and private rear deck with fireplace and hot tub. With direct access to Tetherow's extensive trail system and proximity to golf, dining, fitness and recreation, this is a distinctive home designed for the Central Oregon lifestyle.
Exterior Features

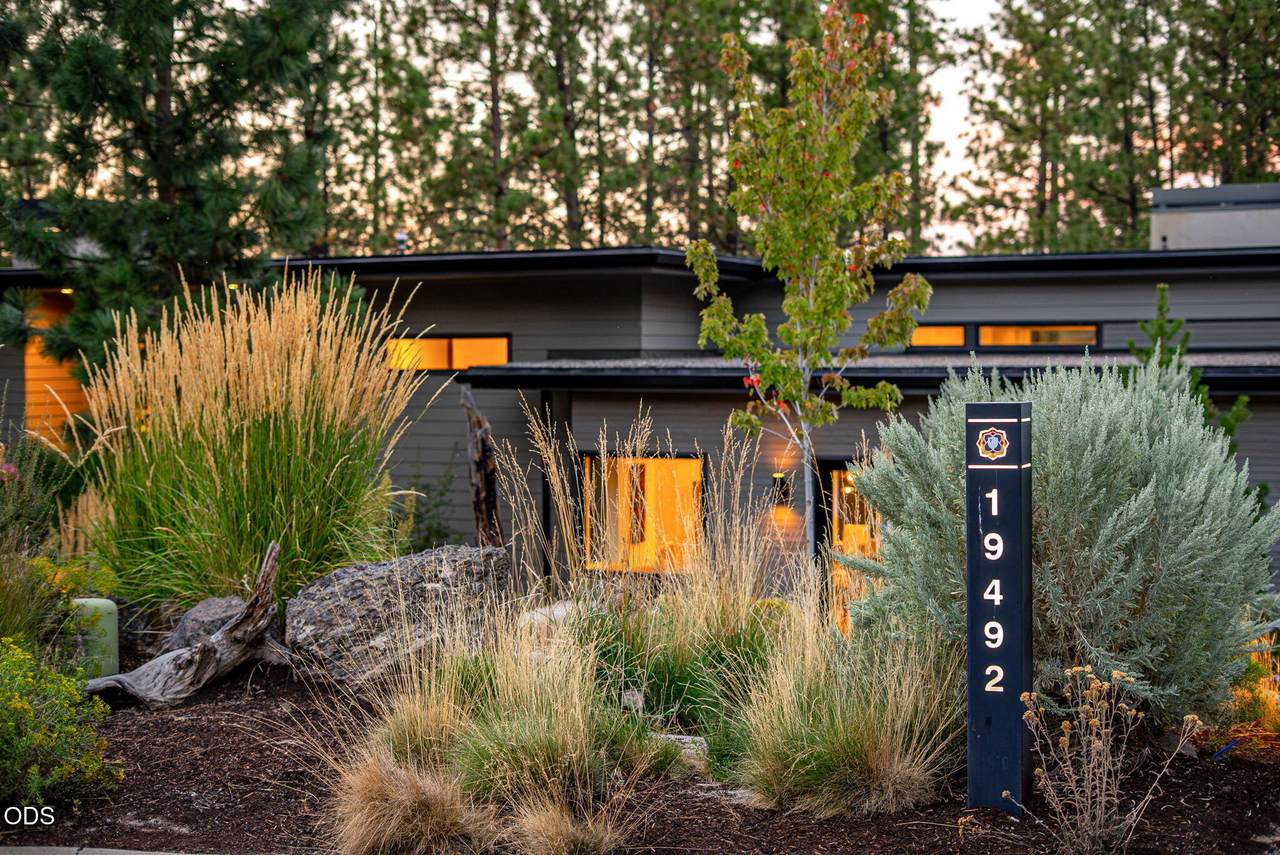
Architectural Style ContemporaryNorthwest Attached Garage YN Yes Body Type [] Construction Materials Frame Exterior Features Spa/Hot Tub Foundation Details Slab Garage YN Yes Lot Features LandscapedNative PlantsSprinkler Timer(s)Sprinklers In FrontSprinklers In Rear Parking Features AttachedDrivewayGarage Door OpenerOn Street Roof Membrane Window Features ENERGY STAR Qualified Windows

Interior Features

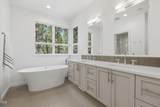
Appliances DishwasherDisposalDouble OvenDryerMicrowaveRangeRange HoodRefrigeratorWasherWater HeaterWine Refrigerator Basement None Breakfast Nook Yes Cooling Central AirWhole House Fan Cooling YN Yes Eating Area Yes Family Room Yes Fireplace Features Family RoomPropane Fireplace YN Yes Flooring CarpetHardwoodStoneTile Great Room Yes Heating Forced AirNatural Gas Heating YN Yes Interior Features Built-in FeaturesCeiling Fan(s)Dual Flush Toilet(s)Enclosed Toilet(s)Kitchen IslandOpen FloorplanPantryShower/Tub ComboSoaking TubSpa/Hot TubWalk-In Closet(s)Wet Bar Kitchen Yes Laundry Yes Levels Multi/Split Living Room Yes Mud Room Yes Office Yes Primary Bedroom Yes Second Primary Yes

Property Features

Accessibility Features [] Accessory Dwelling Unit YN No Additional Parcels YN No Association Amenities ClubhouseFirewise CertificationFitness CenterGatedGolf CourseParkPlaygroundPoolResort CommunityRestaurantSecurityTrail(s) Association Fee 1062 Association Fee Frequency Quarterly Association YN Yes Building Area Total 4170 CCRs YN Yes Common Walls No Common Walls Community Features PoolAccess to Public LandsParkPlaygroundTrail(s) Flood NA Yes Horse YN No Irrigation Source None Irrigation Water Rights YN No Listing Terms CashConventionalFHA New Construction YN No Other Structures [] Property Sub Type Single Family Residence Rented YN No Road Frontage Type [] Road Surface Type Paved Security Features [] Senior Community YN No Sewer Public Sewer Short Term Rental Permit YN No Special Listing Conditions Standard Tax Annual Amount 21862.77 Tax Year 2025 View ForestNeighborhoodTerritorial Water Source Public Waterfront Features [] Zoning Description UAR10

Listing information © 2026 MLS of Central Oregon
Listing provided courtesy of Cascade Hasson SIR :.

Central Oregon Association of Realtors logo © 2026 Oregon Datashare (KCAR | MLSCO | SOMLS). All rights reserved. The data relating to real estate for sale on this web site comes in part from the Internet Data Exchange Program of the Oregon Datashare. Real estate listings held by IDX Brokerage firms other than Ladd Group, Cascade Sotheby's International Realty are marked with the Internet Data Exchange logo or the Internet Data Exchange thumbnail logo and detailed information about them includes the name of the listing Brokers. Information provided is for consumers' personal, non-commercial use and may not be used for any purpose other than to identify prospective properties the viewer may be interested in purchasing. The consumer will not copy, retransmit nor redistribute any of the content from this website. Information provided is deemed reliable, but not guaranteed. Listing courtesy of Ladd Group, Cascade Sotheby's International Realty. Data last updated: .2026-10-10T07:43:57.69
 
https://bt-photos.global.ssl.fastly.net/coar/1280_boomver_2_220228534-2.jpg https://bt-photos.global.ssl.fastly.net/coar/1280_boomver_2_220228534-2.jpg https://bt-photos.global.ssl.fastly.net/coar/1280_boomver_2_220228534-2.jpg
Logo
Ladd Group, Cascade Sotheby's International Realty
650 SW Bond St, Suite 100
Bend OR, 97702
Listing provided courtesy of Cascade Hasson SIR :.