Skip To Content

1966 NW Wessex St

Mcminnville, OR 97128
  • $450,000
  • STATUS: Active
  • ON SITE: 22 Days
  • MLS #: 421064184
UPDATED: 29 min ago
$450,000
  • 3
    BEDS
  • 0.05
    ACRES
  • 2
    BATHS
  • 1
    1/2 BATHS
  • 1,736
    SQFT
  • $259
    $/SQFT
Type:
Single-Family Home
Built:
2024
County:

School Information

Elementary School:
Middle School:
High School:

Description

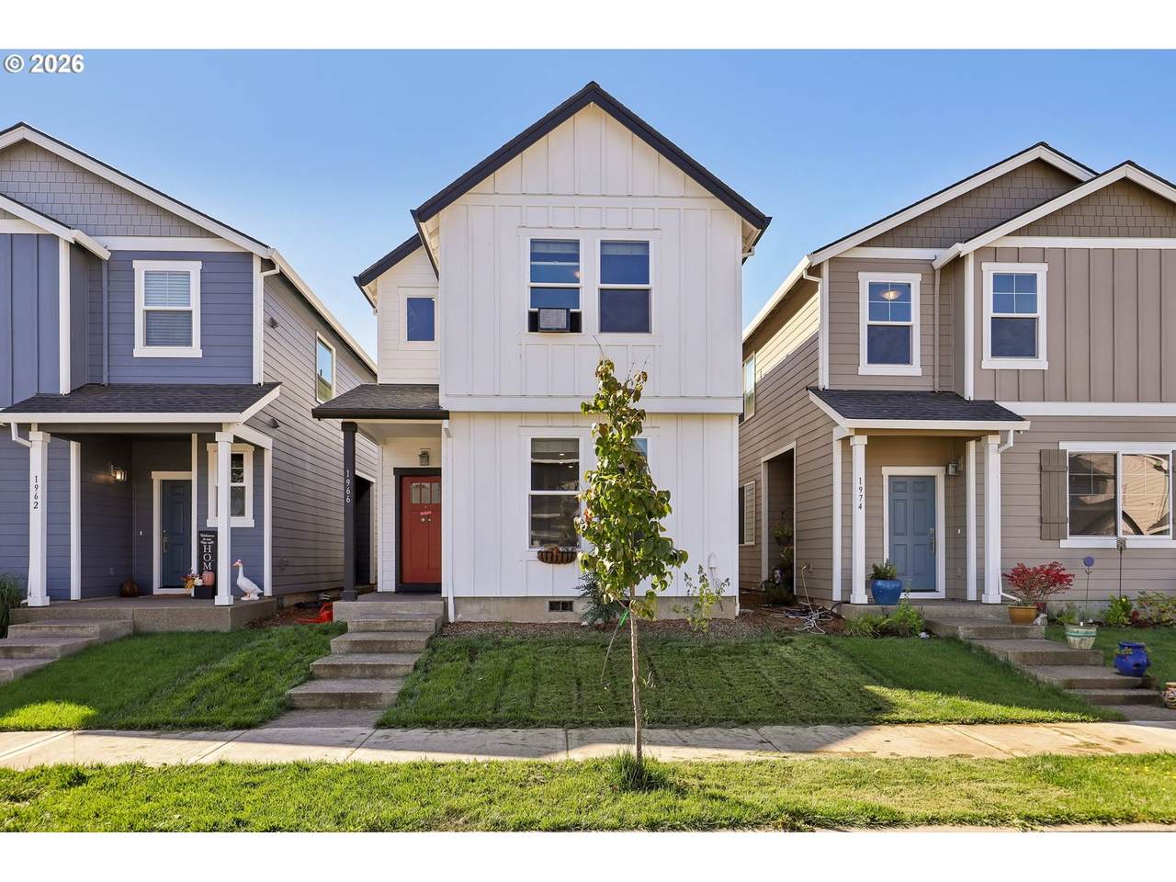
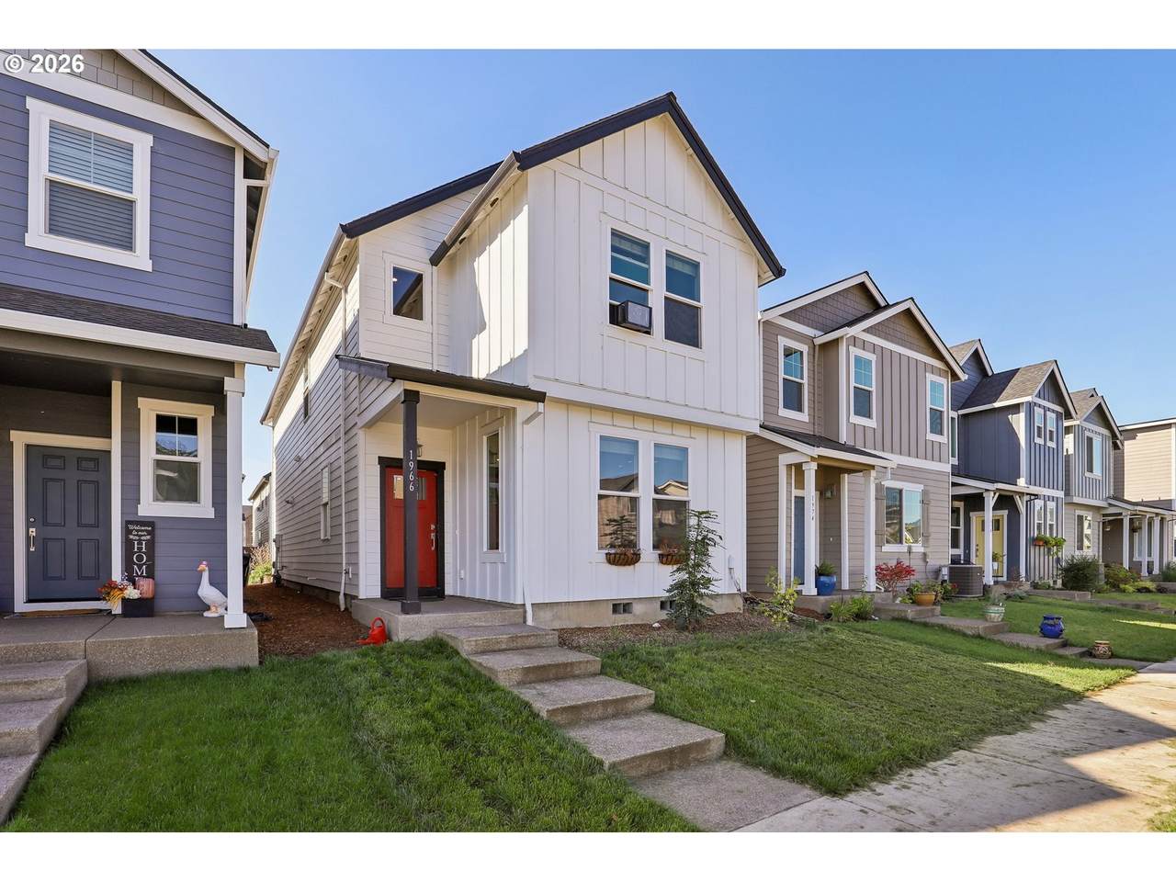
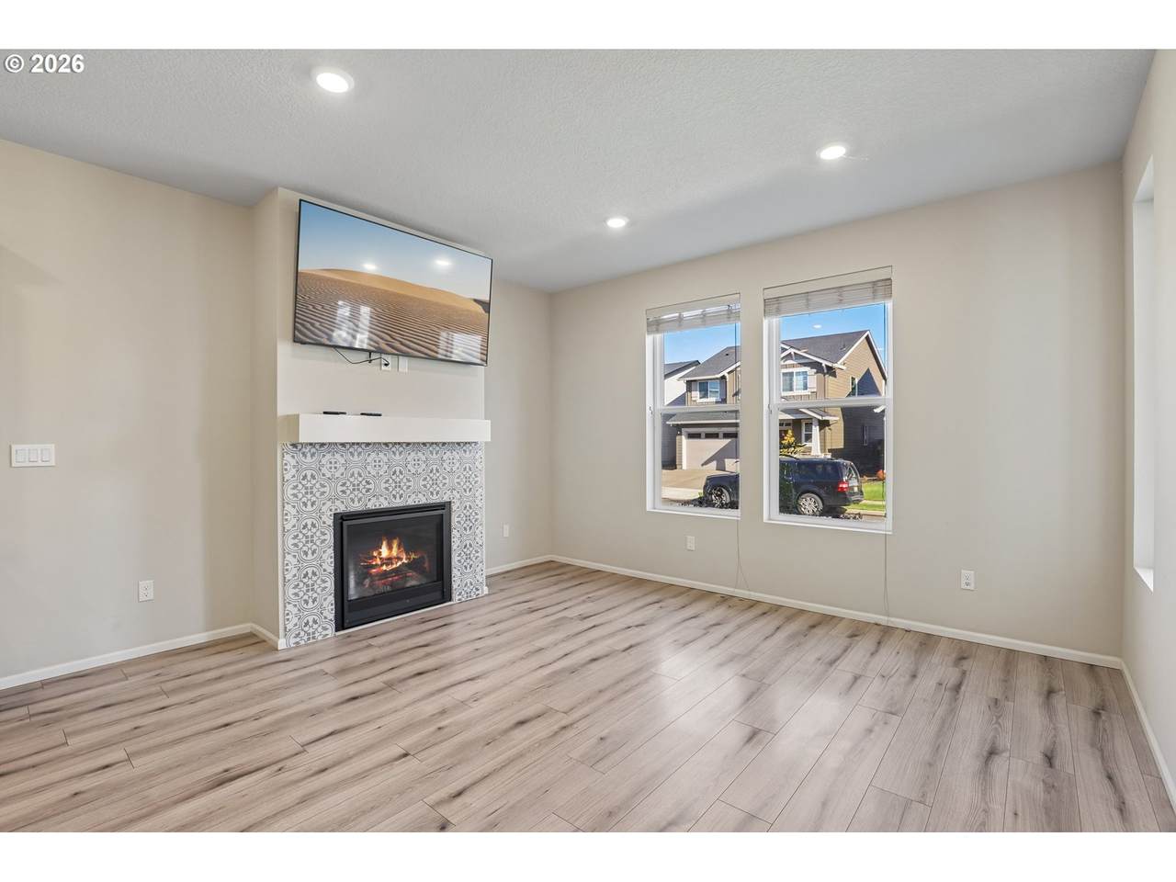
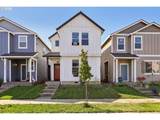
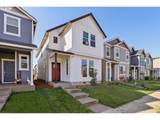
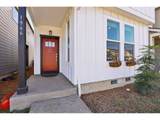
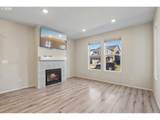
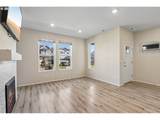
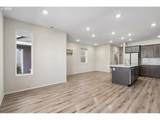
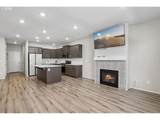
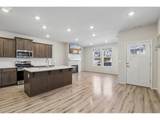
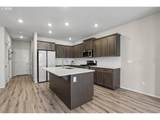
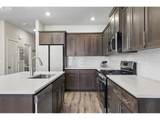
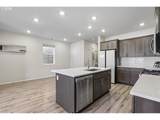
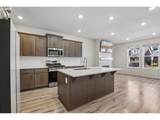
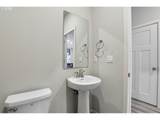
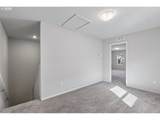
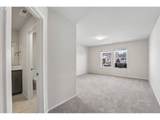
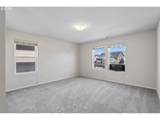
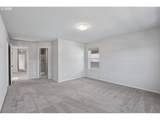
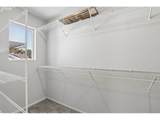
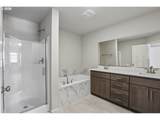
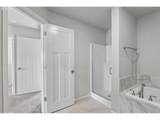
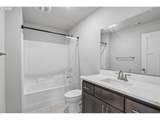
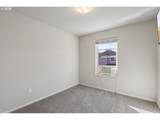
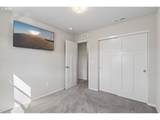
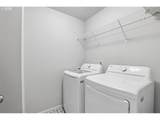
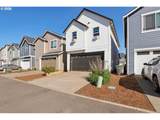
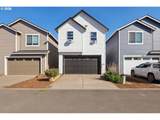
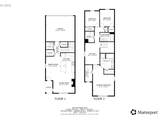
Welcome to this well-maintained home in Baker Creek North, offering a comfortable floorplan with plenty of room to spread out. The main level features an open great room with soaring ceilings, laminate flooring, and a cozy gas fireplace that makes the living space feel warm and inviting. The kitchen is designed for both everyday living and entertaining, with stainless steel appliances, built-in oven and range, a walk-in pantry, and a generous island with plenty of workspace and seating. Upstairs, the roomy loft adds valuable flexibility and makes a great home office, family room, play area, or additional living space. The primary suite offers a relaxing retreat with a walk-in closet and ensuite bath featuring double sinks, a soaking tub, and separate walk-in shower. Two additional bedrooms provide comfortable space for family, guests, or hobbies. A main-level laundry room adds convenience, while the 2-car garage provides plenty of space for vehicles and storage. Enjoy year-round comfort with central air, forced-air gas heat, and a tankless water heater. Outside, Baker Creek North offers parks, trails, and picnic areas to enjoy close to home. Located in McMinnville, you're just minutes from downtown, local restaurants, shops, and the many vineyards and wineries that make Oregon wine country so special, with easy access for weekend trips to the coast. Mortgage savings may be available for buyers of this listing.

Monthly Payment Calculator


Listing content is copyright © 2026 RMLS™, Portland, Oregon. The content relating to real estate for sale on this web site comes in part from the IDX program of the RMLS™ of Portland, Oregon. Real estate listings held by brokerage firms other than Ladd Group, Cascade Sotheby's International Realty are marked with the RMLS™ logo, and detailed information about these properties includes the names of the listing brokers. Data last updated 2026-10-10T05:00:52.003.Data deemed reliable but not guaranteed. Some properties which appear for sale on this web site may subsequently have sold or may no longer be available. IDX information is provided exclusively for consumers’ personal, non-commercial use, and may not be used for any purpose other than to identify prospective properties consumers may be interested in purchasing. All information provided is deemed reliable but is not guaranteed accurate by RMLS™ or Ladd Group, Cascade Sotheby's International Realty and should be independently verified.
www.bendpropertysource.com/homes/181326373
Print Image

1966 NW Wessex St Mcminnville, OR 97128

  • Price: $450,000
  • Status: Active
  • On Site: 22 Days
  • Updated: 29 min ago
  • MLS #: 421064184
3
Beds
2
Baths
1
½ Baths
0.05
Acres
1,736
SQFT
$259
$/SQFT
2024
Built
Neighborhood:
156-Yamhill Co Includes Willamina
County:
Yamhill
Area:
156-Yamhill Co Includes Willamina
Elementary School:
Memorial
Middle School:
Patton
High School:
Mcminnville
Property Description
Welcome to this well-maintained home in Baker Creek North, offering a comfortable floorplan with plenty of room to spread out. The main level features an open great room with soaring ceilings, laminate flooring, and a cozy gas fireplace that makes the living space feel warm and inviting. The kitchen is designed for both everyday living and entertaining, with stainless steel appliances, built-in oven and range, a walk-in pantry, and a generous island with plenty of workspace and seating. Upstairs, the roomy loft adds valuable flexibility and makes a great home office, family room, play area, or additional living space. The primary suite offers a relaxing retreat with a walk-in closet and ensuite bath featuring double sinks, a soaking tub, and separate walk-in shower. Two additional bedrooms provide comfortable space for family, guests, or hobbies. A main-level laundry room adds convenience, while the 2-car garage provides plenty of space for vehicles and storage. Enjoy year-round comfort with central air, forced-air gas heat, and a tankless water heater. Outside, Baker Creek North offers parks, trails, and picnic areas to enjoy close to home. Located in McMinnville, you're just minutes from downtown, local restaurants, shops, and the many vineyards and wineries that make Oregon wine country so special, with easy access for weekend trips to the coast. Mortgage savings may be available for buyers of this listing.
Exterior Features

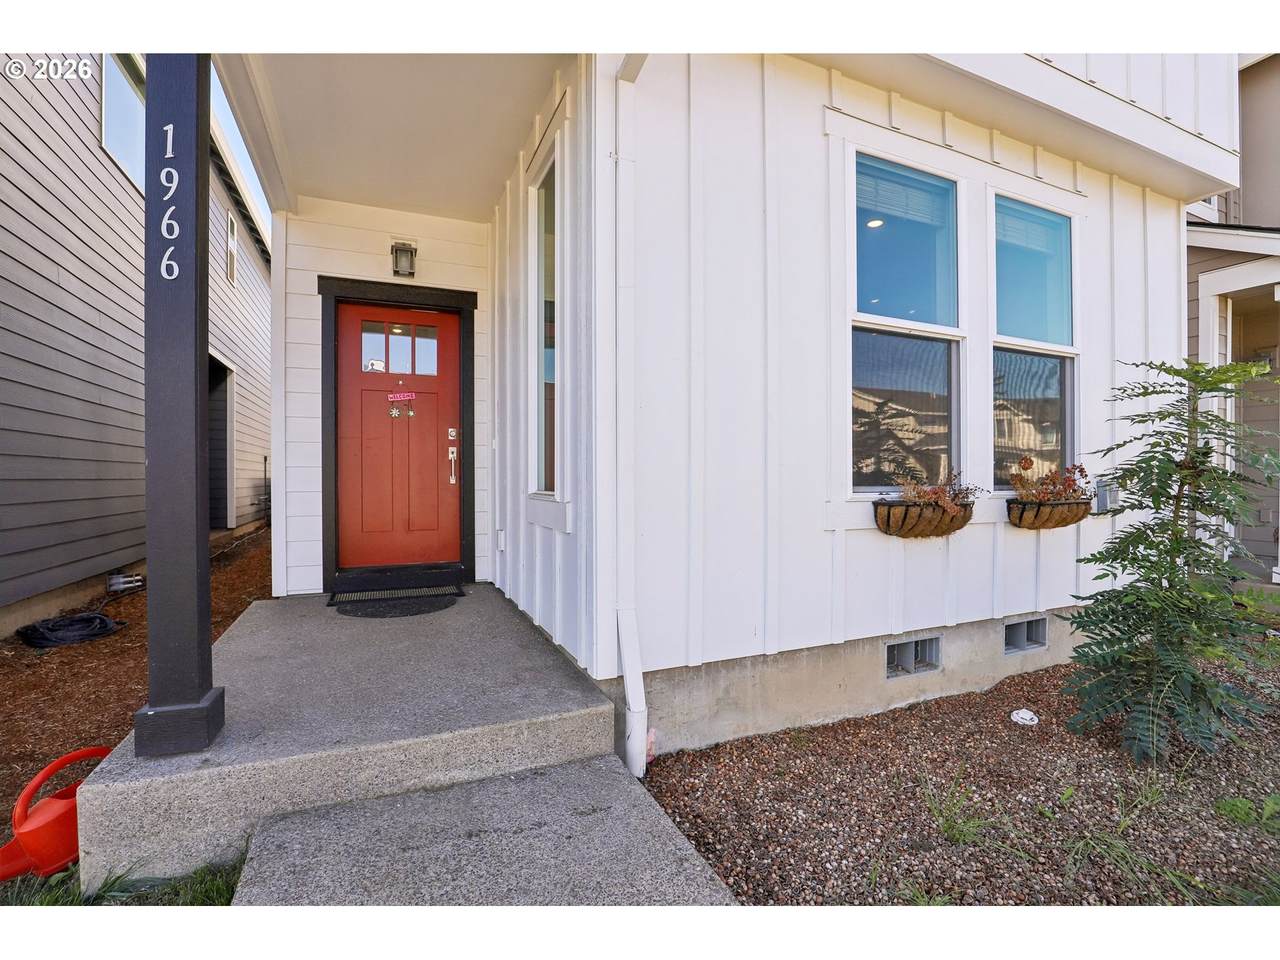
Architectural Style Stories2 Farmhouse Attached Garage YN Yes Exterior Description Cement Siding Garage Type Attached Lot Features Level Parking Features On Street Parking Pad Parking Total 2 Road Surface Type Paved Roof Composition View YN No

Interior Features

Additional Room Description Loft Additional Room Level Upper Appliances Dishwasher Disposal Free Standing Gas Range Free Standing Refrigerator Microwave Basement Crawl Space Bathrooms Full Lower Level 0 Bathrooms Full Main Level 0 Bathrooms Full Upper Level 2 Bathrooms Partial Lower Level 0 Bathrooms Partial Main Level 1 Bathrooms Partial Upper Level 0 Cooling YN No Dining Room Features Cont Laminate Flooring Dining Room Level Main Fireplace Features Gas Fireplace YN Yes Fireplaces Total 1 Heating Forced Air95 Plus Heating YN Yes Interior Features Laminate Flooring Lo VOCMaterial Wallto Wall Carpet Kitchen Features Dishwasher Disposal Microwave Kitchen Features Cont Free Standing Range Free Standing Refrigerator Kitchen11 Level Main Living Room Features Fireplace Great Room Living Room Features Cont Laminate Flooring Living Room Level Main Lower Level Area Total 0 Main Level Area Total 650 Primary Bedroom Features Cont Bathtub Double Sinks Ensuite Walkin Closet Walkin Shower Wallto Wall Carpet Primary Bedroom Level Upper Second Bedroom Features Cont Closet Wallto Wall Carpet Second Bedroom Level Upper Third Bedroom Features Cont Closet Wallto Wall Carpet Third Bedroom Level Upper Upper Level Area Total 1086 Window Features Double Pane Windows Vinyl Frames

Property Features

Association Amenities Management Association Fee 38 Association Fee Frequency Monthly Association YN Yes Bank Owned YN No Fuel Description Electricity Gas Green Certification YN No Home Warranty YN No Hot Water Description Tankless IDXAddress Display YN Yes Listing Terms Cash Conventional FHA USDALoan VALoan New Construction YN No Property Attached YN No Property Condition Resale Property Sub Type Single Family Residence Senior Community YN No Sewer Public Sewer Short Sale YN No Tax Annual Amount 3898.85 Tax Year 2025 Water Source Public Water

Listing provided courtesy of Redfin: .


Listing content is copyright © 2026 RMLS™, Portland, Oregon. The content relating to real estate for sale on this web site comes in part from the IDX program of the RMLS™ of Portland, Oregon. Real estate listings held by brokerage firms other than Ladd Group, Cascade Sotheby's International Realty are marked with the RMLS™ logo, and detailed information about these properties includes the names of the listing brokers. Data last updated 2026-10-10T05:00:52.003.Data deemed reliable but not guaranteed. Some properties which appear for sale on this web site may subsequently have sold or may no longer be available. IDX information is provided exclusively for consumers’ personal, non-commercial use, and may not be used for any purpose other than to identify prospective properties consumers may be interested in purchasing. All information provided is deemed reliable but is not guaranteed accurate by RMLS™ or Ladd Group, Cascade Sotheby's International Realty and should be independently verified.
 
https://bt-photos.global.ssl.fastly.net/portland/1280_boomver_1_421064184-2.jpg https://bt-photos.global.ssl.fastly.net/portland/1280_boomver_1_421064184-2.jpg https://bt-photos.global.ssl.fastly.net/portland/1280_boomver_1_421064184-2.jpg
Logo
Ladd Group, Cascade Sotheby's International Realty
650 SW Bond St, Suite 100
Bend OR, 97702