Skip To Content

19766 Impala Ln

Oregon City, OR 97045
  • $574,900
  • STATUS: Active
  • ON SITE: 27 Days
  • MLS #: 213611777
Price Reduced
UPDATED: 35 min ago
$574,900
  • 3
    BEDS
  • 0.58
    ACRES
  • 2
    BATHS
  • 0
    1/2 BATHS
  • 2,176
    SQFT
  • $264
    $/SQFT
Type:
Single-Family Home
Built:
1963
County:

School Information

Elementary School:
Middle School:
High School:

Description

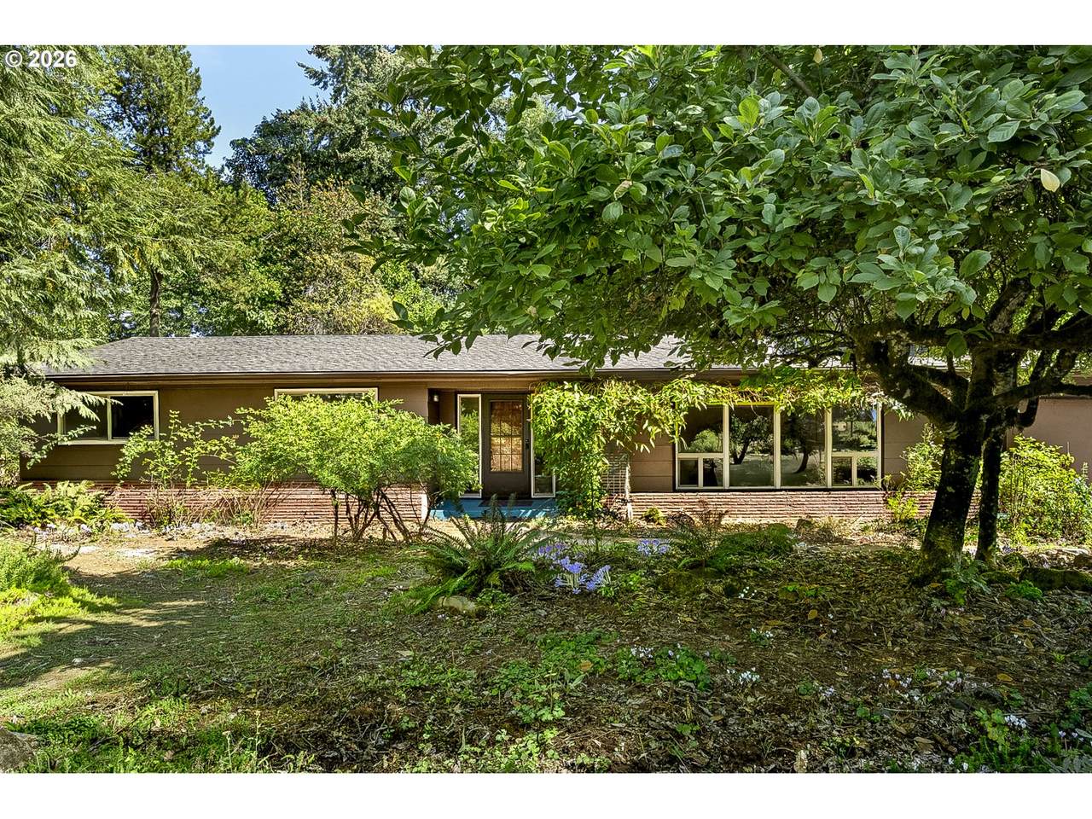
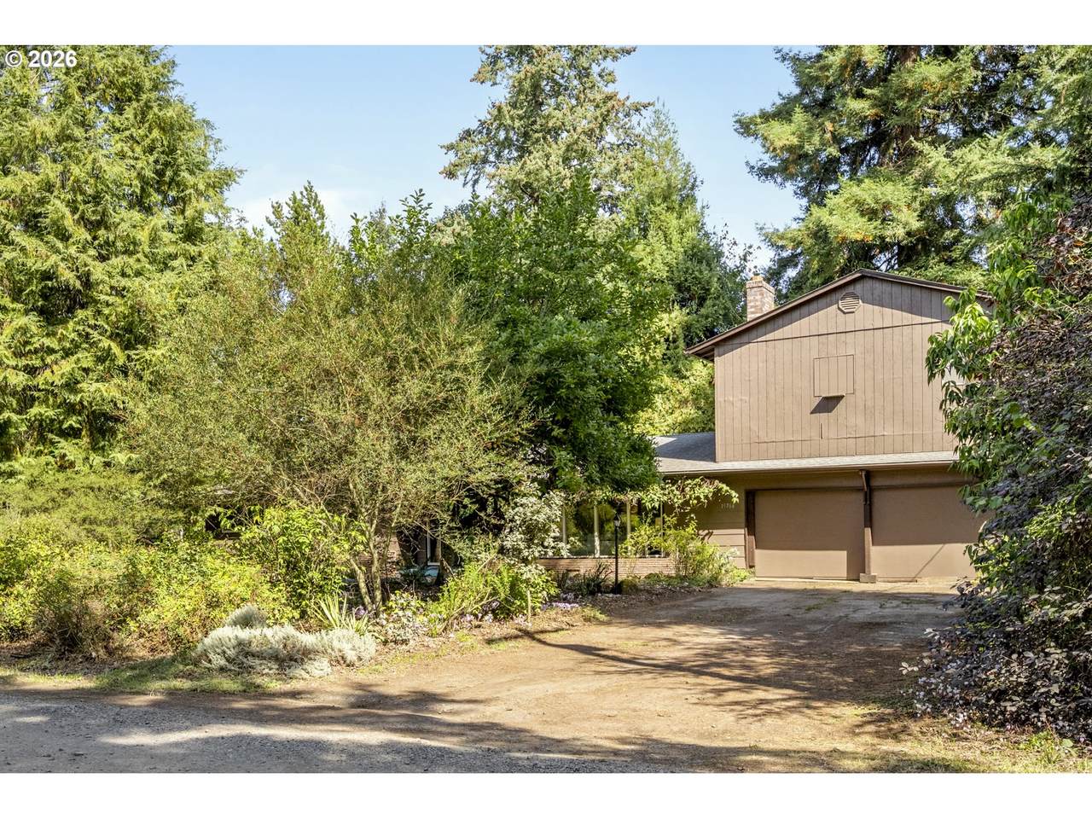
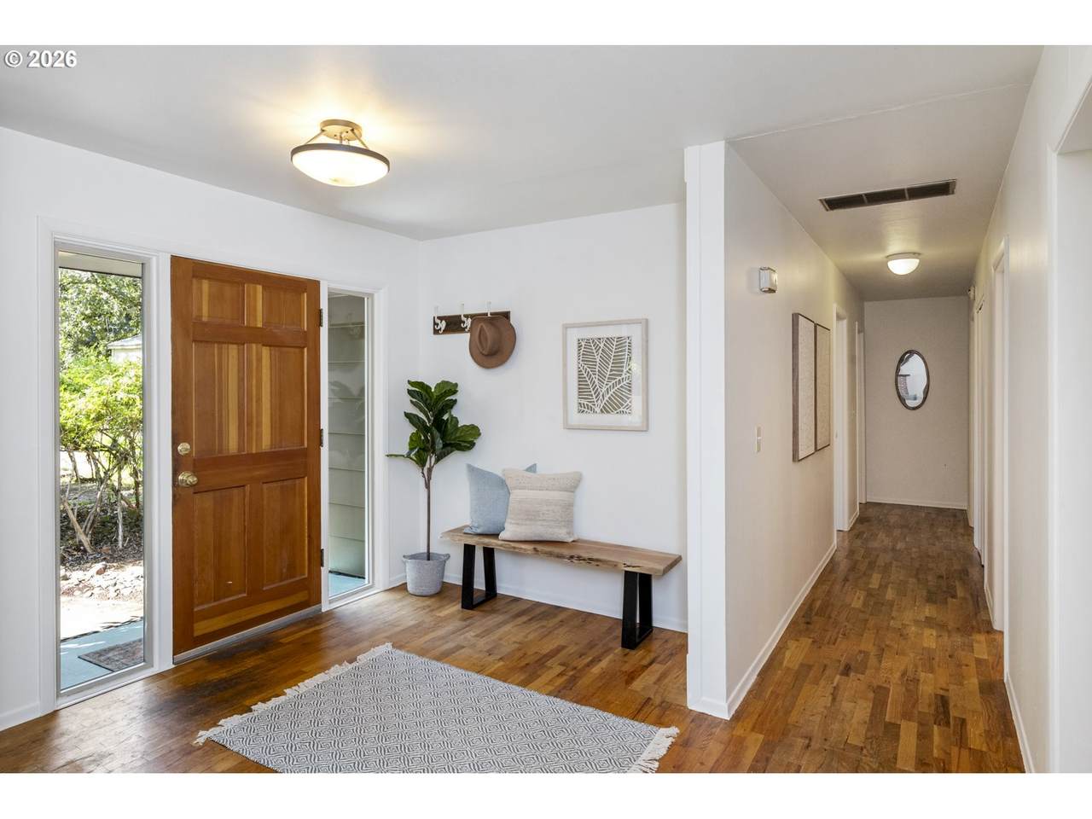
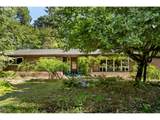
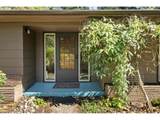
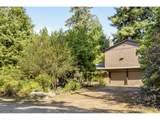
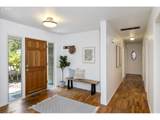
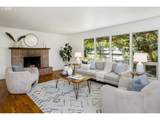
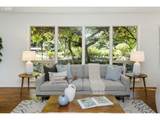
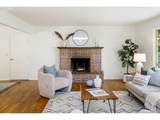
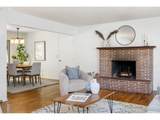
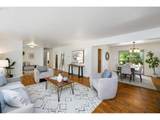
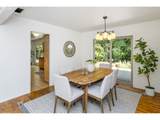
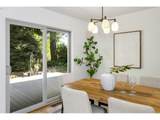
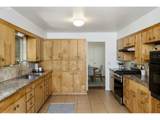
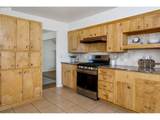
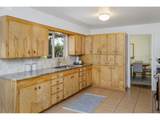
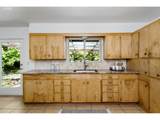
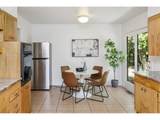
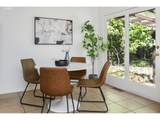
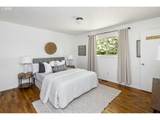
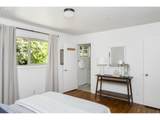
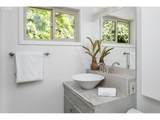
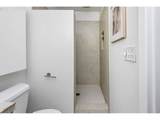
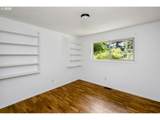
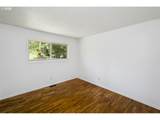
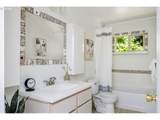
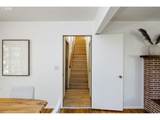
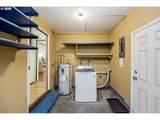
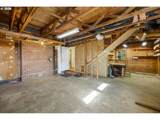
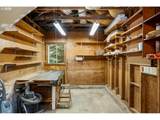
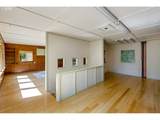
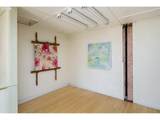
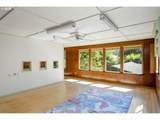
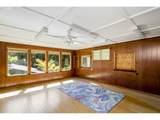
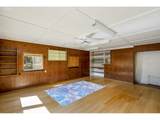
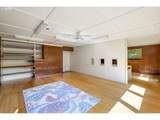
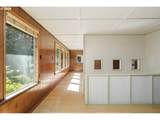
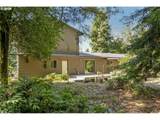
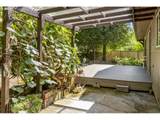
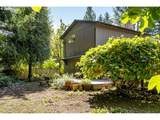
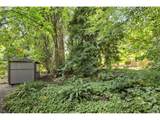
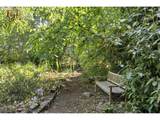
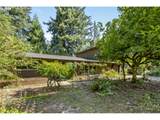
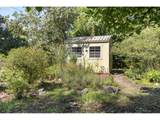
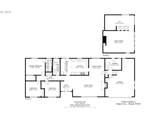
LET'S TALK RATE BUYDOWNS — PERMANENT OR... With interest rates impacting affordability, a seller-funded rate buydown could make this home more attainable. The seller is willing to contribute and discuss options that may help lower a buyer's monthly mortgage payment. Let's get creative and explore the possibilities!Mid-century modern character. A peaceful, wooded setting. Room to make it your own.Set on over half an acre, this distinctive property offers a private, natural setting while remaining close proximity to everyday conveniences. The main level features three bedrooms, two bathrooms, hardwood floors, updated windows, and a cozy wood-burning fireplace.Spacious kitchen and dining areas open to a private backyard retreat with a deck, gardens, winding paths, and inviting sitting areas. An oversized garage with a shop area provides room for projects and hobbies, while the second-level family room, office, or studio offers exciting possibilities, including potential ADU conversion (buyer to verify feasibility and requirements).Ready for thoughtful updating, this home presents an opportunity to build on its mid-century character, personalize the space, and create something truly special.Unique character. A tranquil setting. Possibilities worth exploring. And a seller ready to have a conversation.

Monthly Payment Calculator


Listing content is copyright © 2026 RMLS™, Portland, Oregon. The content relating to real estate for sale on this web site comes in part from the IDX program of the RMLS™ of Portland, Oregon. Real estate listings held by brokerage firms other than Ladd Group, Cascade Sotheby's International Realty are marked with the RMLS™ logo, and detailed information about these properties includes the names of the listing brokers. Data last updated 2026-10-13T07:01:50.34.Data deemed reliable but not guaranteed. Some properties which appear for sale on this web site may subsequently have sold or may no longer be available. IDX information is provided exclusively for consumers’ personal, non-commercial use, and may not be used for any purpose other than to identify prospective properties consumers may be interested in purchasing. All information provided is deemed reliable but is not guaranteed accurate by RMLS™ or Ladd Group, Cascade Sotheby's International Realty and should be independently verified.
www.bendpropertysource.com/homes/181202063
Print Image

19766 Impala Ln Oregon City, OR 97045

  • Price: $574,900
  • Status: Active
  • On Site: 27 Days
  • Updated: 35 min ago
  • MLS #: 213611777
3
Beds
2
Baths
0
½ Baths
0.58
Acres
2,176
SQFT
$264
$/SQFT
1963
Built
Neighborhood:
Central Point-Leeland-New Era
County:
Clackamas
Area:
146-Oregon City/Beavercreek/Canby/Molalla/Mulino
Elementary School:
John Mcloughlin
Middle School:
Gardiner
High School:
Oregon City
Property Description
LET'S TALK RATE BUYDOWNS — PERMANENT OR... With interest rates impacting affordability, a seller-funded rate buydown could make this home more attainable. The seller is willing to contribute and discuss options that may help lower a buyer's monthly mortgage payment. Let's get creative and explore the possibilities!Mid-century modern character. A peaceful, wooded setting. Room to make it your own.Set on over half an acre, this distinctive property offers a private, natural setting while remaining close proximity to everyday conveniences. The main level features three bedrooms, two bathrooms, hardwood floors, updated windows, and a cozy wood-burning fireplace.Spacious kitchen and dining areas open to a private backyard retreat with a deck, gardens, winding paths, and inviting sitting areas. An oversized garage with a shop area provides room for projects and hobbies, while the second-level family room, office, or studio offers exciting possibilities, including potential ADU conversion (buyer to verify feasibility and requirements).Ready for thoughtful updating, this home presents an opportunity to build on its mid-century character, personalize the space, and create something truly special.Unique character. A tranquil setting. Possibilities worth exploring. And a seller ready to have a conversation.
Exterior Features

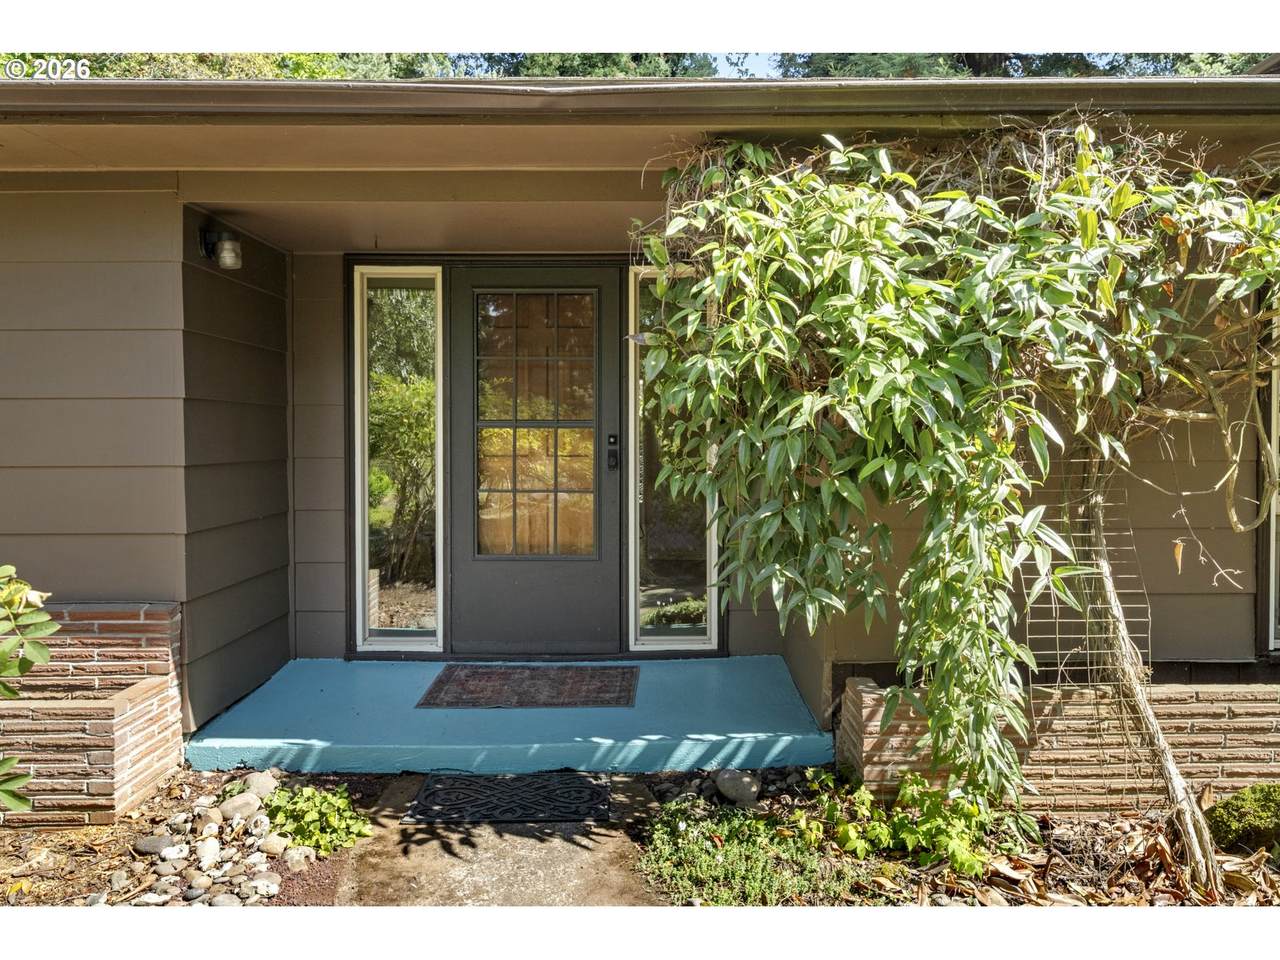
Architectural Style Ranch Attached Garage YN Yes Exterior Description Brick Wood Siding Exterior Features Deck Workshop Yard Foundation Details Concrete Perimeter Garage Type Attached Oversized Lot Features Private Wooded Parking Features Driveway Off Street Parking Total 2 Road Surface Type Gravel Roof Composition View Description Trees Woods View YN Yes

Interior Features

Additional Room Description Bonus Room Additional Room Level Upper Additional Room2 Description Eating Area Additional Room2 Level Main Additional Room3 Description Entry Additional Room3 Level Main Appliances Builtin Oven Free Standing Gas Range Free Standing Refrigerator Granite Tile Basement Crawl Space Bathrooms Full Lower Level 0 Bathrooms Full Main Level 2 Bathrooms Full Upper Level 0 Bathrooms Partial Lower Level 0 Bathrooms Partial Main Level 0 Bathrooms Partial Upper Level 0 Cooling YN No Dining Room Features Hardwood Floors Sliding Doors Dining Room Level Main Family Room Features Cont Bamboo Floor Family Room Level Upper Fireplace Features Wood Burning Fireplace YN Yes Fireplaces Total 1 Heating Forced Air Forced Air95 Plus Heating YN Yes Interior Features Bamboo Floor Granite Hardwood Floors Laundry Kitchen Features Gas Appliances Kitchen Features Cont Granite Tile Floor Kitchen11 Level Main Living Room Features Fireplace Hardwood Floors Living Room Level Main Lower Level Area Total 0 Main Level Area Total 1648 Primary Bedroom Features Hardwood Floors Primary Bedroom Features Cont Ensuite Primary Bedroom Level Main Second Bedroom Features Hardwood Floors Second Bedroom Level Main Third Bedroom Features Hardwood Floors Third Bedroom Level Main Upper Level Area Total 528 Window Features Aluminum Frames Double Pane Windows Vinyl Frames

Property Features

Accessibility Features Garageon Main Accessibility YN Yes Association YN No Bank Owned YN No Fuel Description Gas Green Certification YN No Home Warranty YN No Hot Water Description Electricity IDXAddress Display YN Yes Listing Terms Cash Conventional FHA VALoan New Construction YN No Property Attached YN No Property Condition Approximately Property Sub Type Single Family Residence Senior Community YN No Sewer Standard Septic Short Sale YN No Tax Annual Amount 4105.81 Tax Year 2025 Water Source Public Water Zoning FU10

Listing provided courtesy of Living Room Realty: .


Listing content is copyright © 2026 RMLS™, Portland, Oregon. The content relating to real estate for sale on this web site comes in part from the IDX program of the RMLS™ of Portland, Oregon. Real estate listings held by brokerage firms other than Ladd Group, Cascade Sotheby's International Realty are marked with the RMLS™ logo, and detailed information about these properties includes the names of the listing brokers. Data last updated 2026-10-13T07:01:50.34.Data deemed reliable but not guaranteed. Some properties which appear for sale on this web site may subsequently have sold or may no longer be available. IDX information is provided exclusively for consumers’ personal, non-commercial use, and may not be used for any purpose other than to identify prospective properties consumers may be interested in purchasing. All information provided is deemed reliable but is not guaranteed accurate by RMLS™ or Ladd Group, Cascade Sotheby's International Realty and should be independently verified.
 
https://bt-photos.global.ssl.fastly.net/portland/1280_boomver_1_213611777-2.jpg https://bt-photos.global.ssl.fastly.net/portland/1280_boomver_1_213611777-2.jpg https://bt-photos.global.ssl.fastly.net/portland/1280_boomver_1_213611777-2.jpg
Logo
Ladd Group, Cascade Sotheby's International Realty
650 SW Bond St, Suite 100
Bend OR, 97702