
Skip To Content

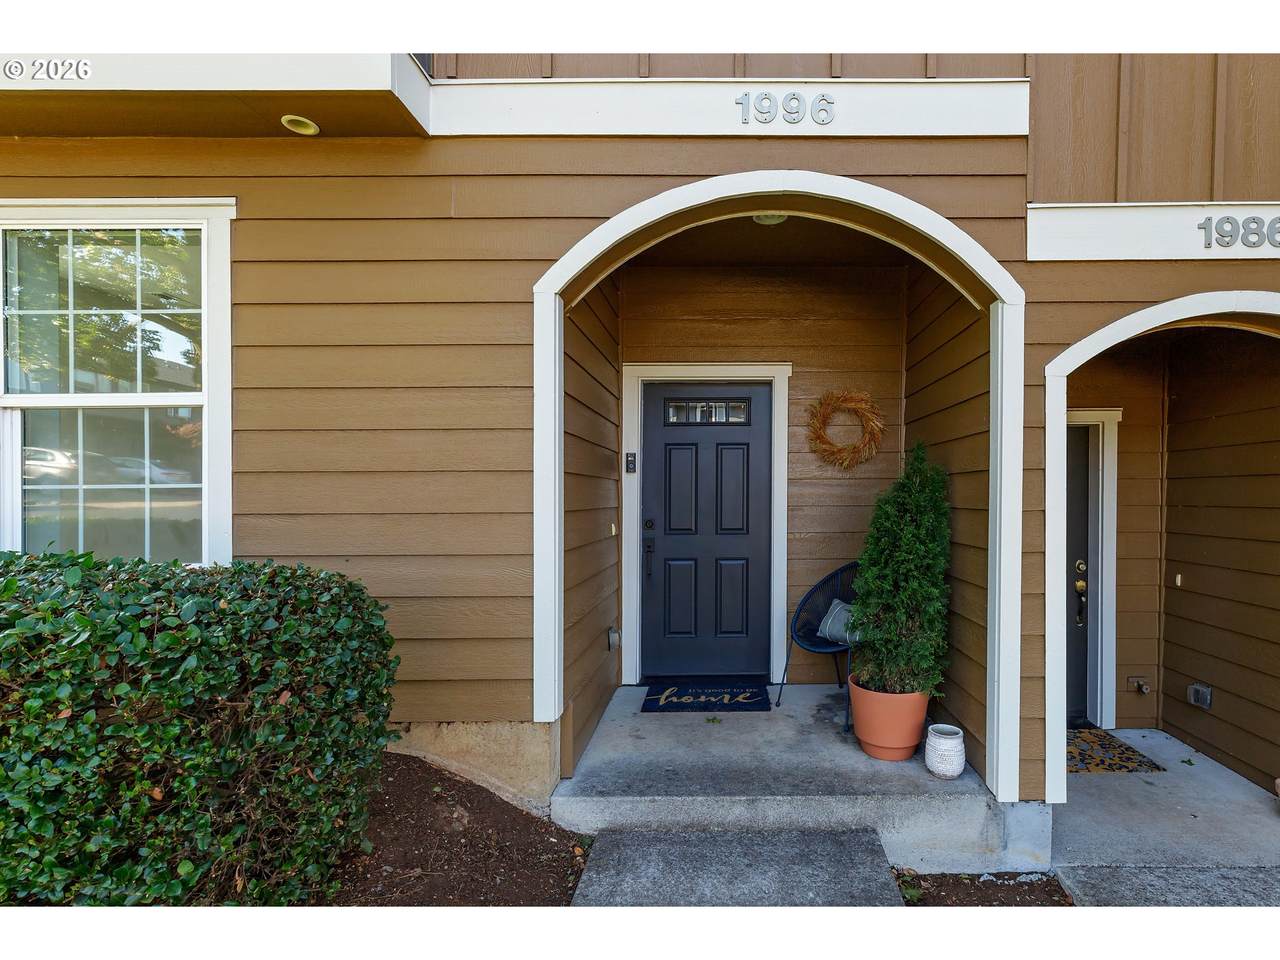
1996 Hawksview Ave SE

Salem, OR 97306
  • $379,000
  • STATUS: Active
  • ON SITE: 18 Days
  • MLS #: 656043292
UPDATED: 76 min ago
$379,000
  • 3
    BEDS
  • 0.05
    ACRES
  • 3
    BATHS
  • 1
    1/2 BATHS
  • 2,112
    SQFT
  • $179
    $/SQFT
Neighborhood:
Type:
Single-Family Home
Built:
2010
County:

School Information

Elementary School:
Middle School:
High School:

Description

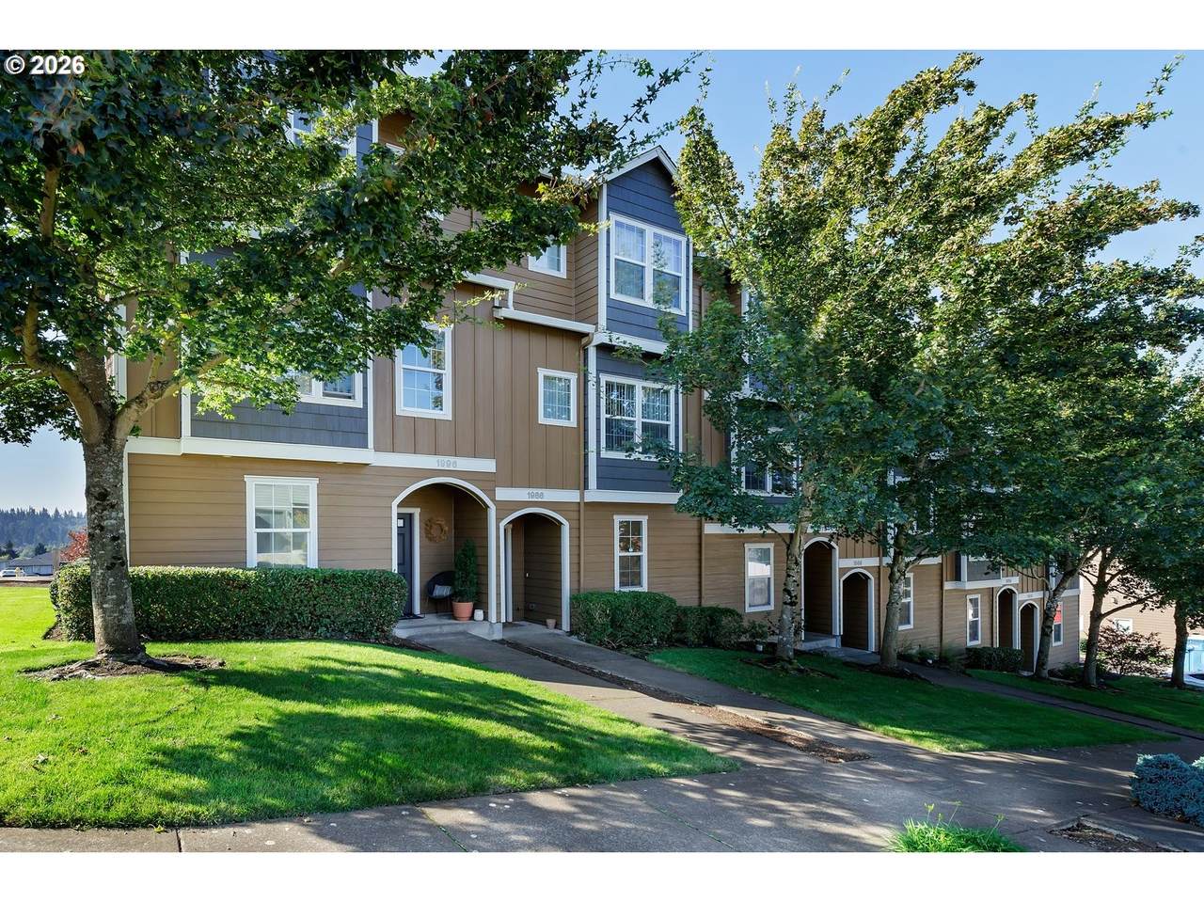
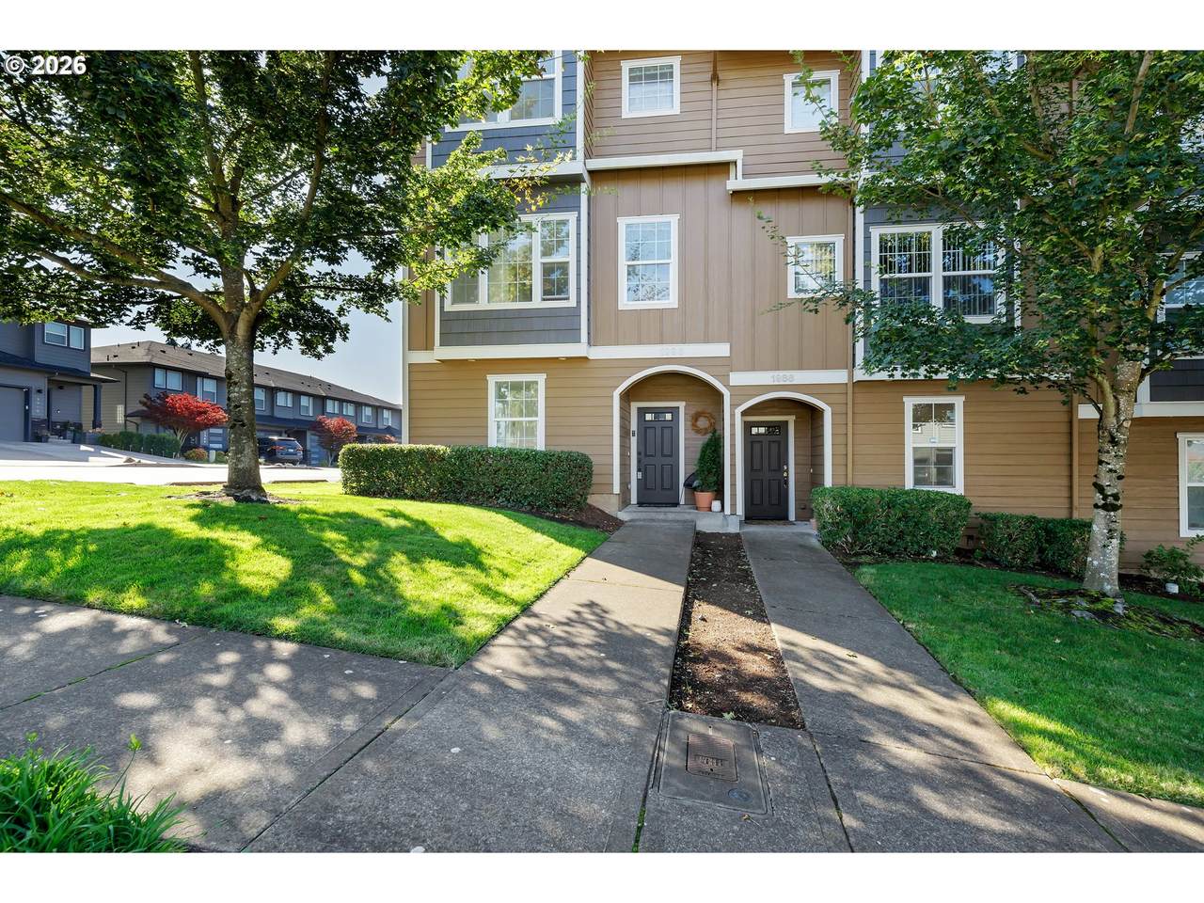
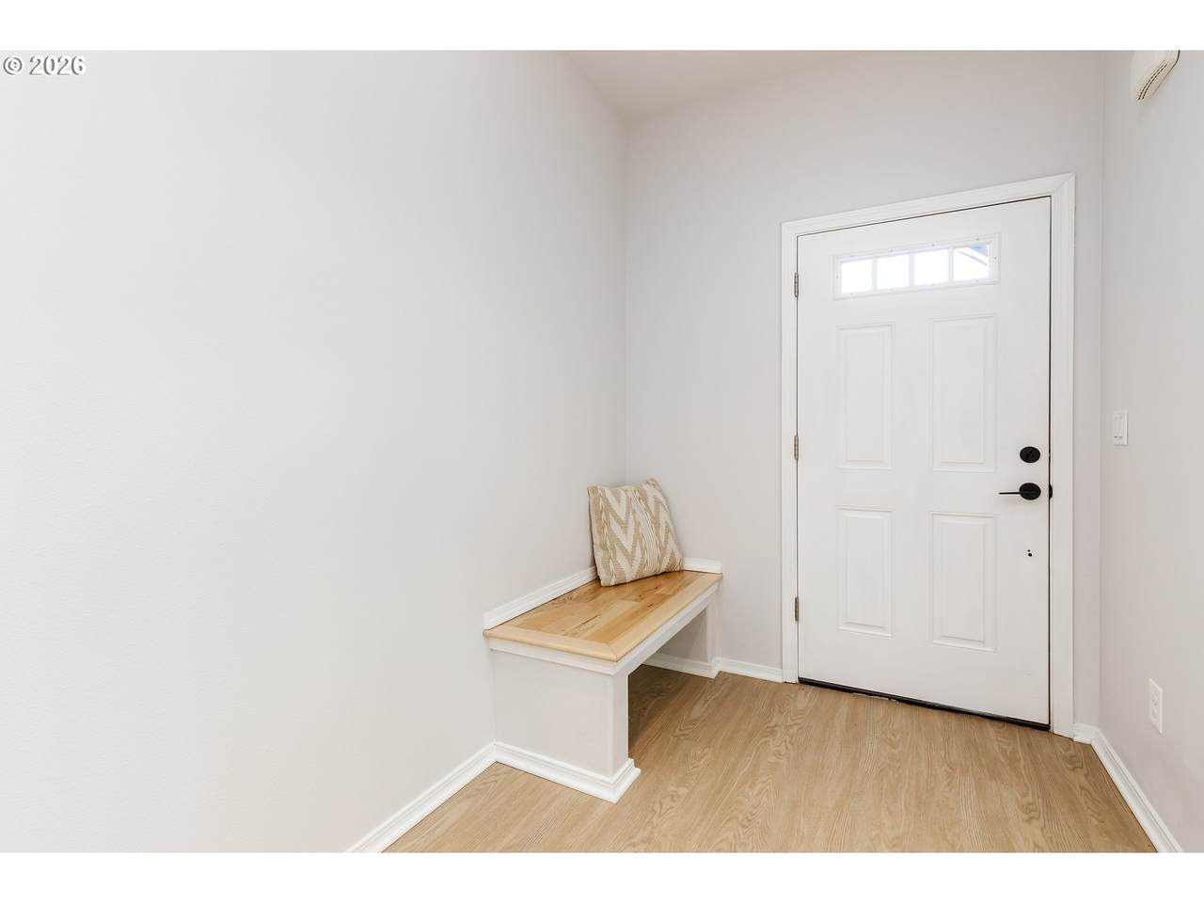
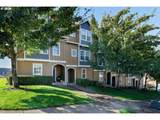
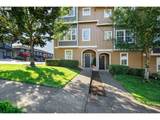
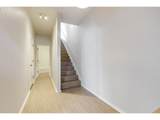
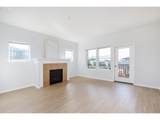
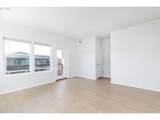
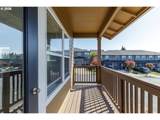
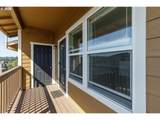
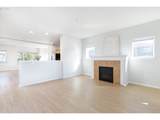
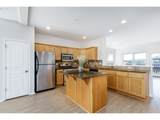
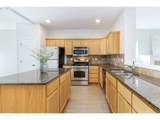
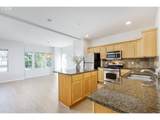
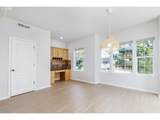
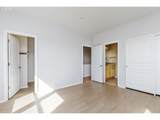
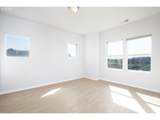
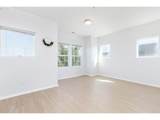
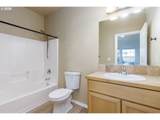
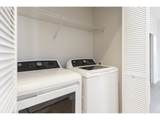
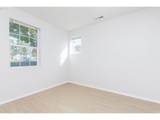
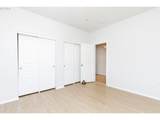
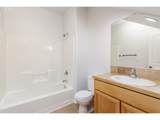
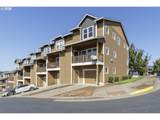
Perched near the top of the hill, this inviting townhouse peers out above it all. Listen to the birds in the trees from this quiet, yet convenient, South Salem location. This coveted end-unit has extra windows to thoroughly wrap you in sunshine, while inside, high ceilings amplify the bright, sun-drenched floor plan. The elevated main level seamlessly connects the living, dining, and kitchen spaces for effortless entertaining and everyday living. Enjoy peaceful hillside views from the private balcony. Upstairs, two generous bedrooms each offer ensuite bathrooms and ample closet space. A third bedroom and full bathroom on the ground level offer ideal privacy for guests, a home office, or a multi-generational setup. So much storage throughout the home makes staying organized a breeze. As the sun sets, take a stroll through the winding neighborhoods just a street away. Don't miss this opportunity to own your own plot in the most desirable area of McKenzie Ridge.

Monthly Payment Calculator


Listing content is copyright © 2026 RMLS™, Portland, Oregon. The content relating to real estate for sale on this web site comes in part from the IDX program of the RMLS™ of Portland, Oregon. Real estate listings held by brokerage firms other than Ladd Group, Cascade Sotheby's International Realty are marked with the RMLS™ logo, and detailed information about these properties includes the names of the listing brokers. Data last updated 2026-10-13T07:01:50.34.Data deemed reliable but not guaranteed. Some properties which appear for sale on this web site may subsequently have sold or may no longer be available. IDX information is provided exclusively for consumers’ personal, non-commercial use, and may not be used for any purpose other than to identify prospective properties consumers may be interested in purchasing. All information provided is deemed reliable but is not guaranteed accurate by RMLS™ or Ladd Group, Cascade Sotheby's International Realty and should be independently verified.
www.bendpropertysource.com/homes/181509834
Print Image

1996 Hawksview Ave SE Salem, OR 97306

  • Price: $379,000
  • Status: Active
  • On Site: 18 Days
  • Updated: 76 min ago
  • MLS #: 656043292
3
Beds
3
Baths
1
½ Baths
0.05
Acres
2,112
SQFT
$179
$/SQFT
2010
Built
Neighborhood:
Mckenzie Ridge
County:
Marion
Area:
173-Marion Co: Southeast Salem
Elementary School:
Pringle
Middle School:
Judson
High School:
South Salem
Property Description
Perched near the top of the hill, this inviting townhouse peers out above it all. Listen to the birds in the trees from this quiet, yet convenient, South Salem location. This coveted end-unit has extra windows to thoroughly wrap you in sunshine, while inside, high ceilings amplify the bright, sun-drenched floor plan. The elevated main level seamlessly connects the living, dining, and kitchen spaces for effortless entertaining and everyday living. Enjoy peaceful hillside views from the private balcony. Upstairs, two generous bedrooms each offer ensuite bathrooms and ample closet space. A third bedroom and full bathroom on the ground level offer ideal privacy for guests, a home office, or a multi-generational setup. So much storage throughout the home makes staying organized a breeze. As the sun sets, take a stroll through the winding neighborhoods just a street away. Don't miss this opportunity to own your own plot in the most desirable area of McKenzie Ridge.
Exterior Features

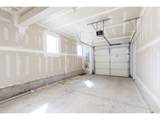
Architectural Style Row House Townhouse Attached Garage YN Yes Exterior Description Cement Siding Exterior Features Covered Deck Porch Foundation Details Slab Garage Type Attached Tuck Under Lot Features Sloped Parking Features Driveway Parking Total 1 Road Surface Type Paved Roof Composition View Description Territorial Valley View YN Yes

Interior Features

Additional Room Description Laundry Additional Room Level Upper Appliances Dishwasher Free Standing Gas Range Free Standing Refrigerator Island Microwave Pantry Quartz Bathrooms Full Lower Level 1 Bathrooms Full Main Level 0 Bathrooms Full Upper Level 2 Bathrooms Partial Lower Level 0 Bathrooms Partial Main Level 1 Bathrooms Partial Upper Level 0 Cooling Heat Pump Cooling YN Yes Dining Room Features Builtin Features Dining Room Features Cont Vinyl Floor Dining Room Level Main Fireplace Features Gas Fireplace YN Yes Fireplaces Total 1 Heating Heat Pump Heating YN Yes Interior Features Floor3rd High Ceilings Laundry Quartz Vinyl Floor Washer Dryer Kitchen Features Dishwasher Eat Bar Gas Appliances Great Room Microwave Pantry Kitchen Features Cont Quartz Vinyl Floor Kitchen11 Level Main Living Room Features Balcony Fireplace Great Room Living Room Features Cont Vinyl Floor Living Room Level Main Lower Level Area Total 418 Main Level Area Total 847 Primary Bedroom Features Cont Bathtub Double Closet Ensuite Walkin Shower Primary Bedroom Level Upper Second Bedroom Features Cont Ensuite Second Bedroom Level Upper Third Bedroom Features Cont Double Closet Third Bedroom Level Lower Upper Level Area Total 847 Window Features Double Pane Windows Vinyl Frames

Property Features

Association Amenities All Landscaping Commons Exterior Maintenance Management Association Fee 230 Association Fee Frequency Monthly Association YN Yes Bank Owned YN No Fuel Description Electricity Green Certification YN No Home Warranty YN No Hot Water Description Electricity Tank IDXAddress Display YN Yes Listing Terms Cash Conventional FHA VALoan New Construction YN No Property Attached YN Yes Property Condition Updated Remodeled Property Sub Type Attached Senior Community YN No Sewer Public Sewer Short Sale YN No Tax Annual Amount 4826.1 Tax Year 2025 Water Source Public Water

Listing provided courtesy of Polaris Realty NW: RealtorShayna@gmail.com.


Listing content is copyright © 2026 RMLS™, Portland, Oregon. The content relating to real estate for sale on this web site comes in part from the IDX program of the RMLS™ of Portland, Oregon. Real estate listings held by brokerage firms other than Ladd Group, Cascade Sotheby's International Realty are marked with the RMLS™ logo, and detailed information about these properties includes the names of the listing brokers. Data last updated 2026-10-13T07:01:50.34.Data deemed reliable but not guaranteed. Some properties which appear for sale on this web site may subsequently have sold or may no longer be available. IDX information is provided exclusively for consumers’ personal, non-commercial use, and may not be used for any purpose other than to identify prospective properties consumers may be interested in purchasing. All information provided is deemed reliable but is not guaranteed accurate by RMLS™ or Ladd Group, Cascade Sotheby's International Realty and should be independently verified.
 
https://bt-photos.global.ssl.fastly.net/portland/1280_boomver_1_656043292-2.jpg https://bt-photos.global.ssl.fastly.net/portland/1280_boomver_1_656043292-2.jpg https://bt-photos.global.ssl.fastly.net/portland/1280_boomver_1_656043292-2.jpg
Logo
Ladd Group, Cascade Sotheby's International Realty
650 SW Bond St, Suite 100
Bend OR, 97702