Skip To Content

2001 13TH St

West Linn, OR 97068
  • $579,000
  • STATUS: Active
  • ON SITE: 16 Days
  • MLS #: 786866711
Open House
UPDATED: 76 min ago
$579,000
  • 3
    BEDS
  • 0.04
    ACRES
  • 3
    BATHS
  • 1
    1/2 BATHS
  • 1,458
    SQFT
  • $397
    $/SQFT
Neighborhood:
Type:
Townhouse
Built:
2026
County:

School Information

Elementary School:
Middle School:
High School:

Description

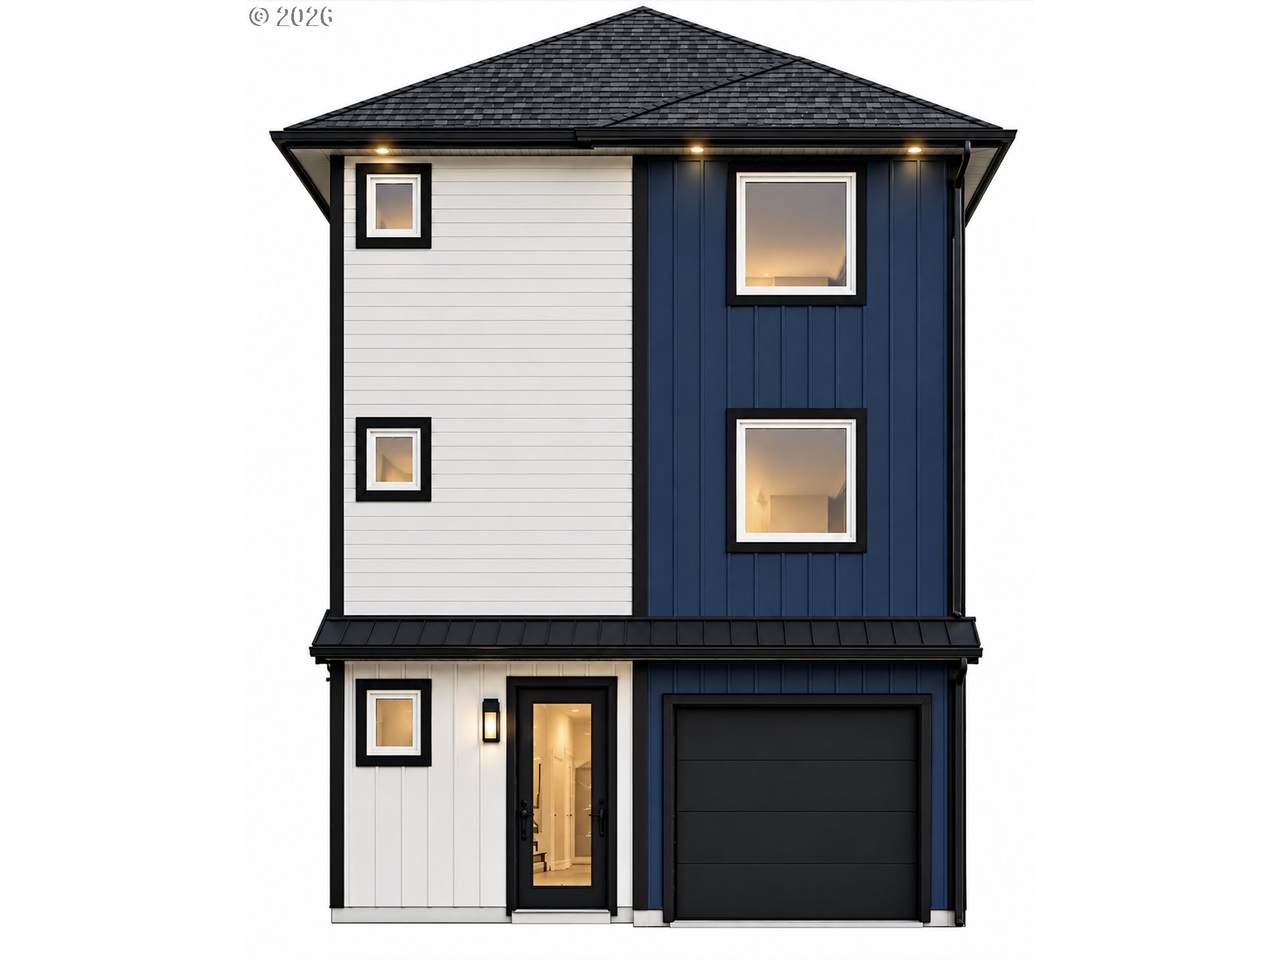
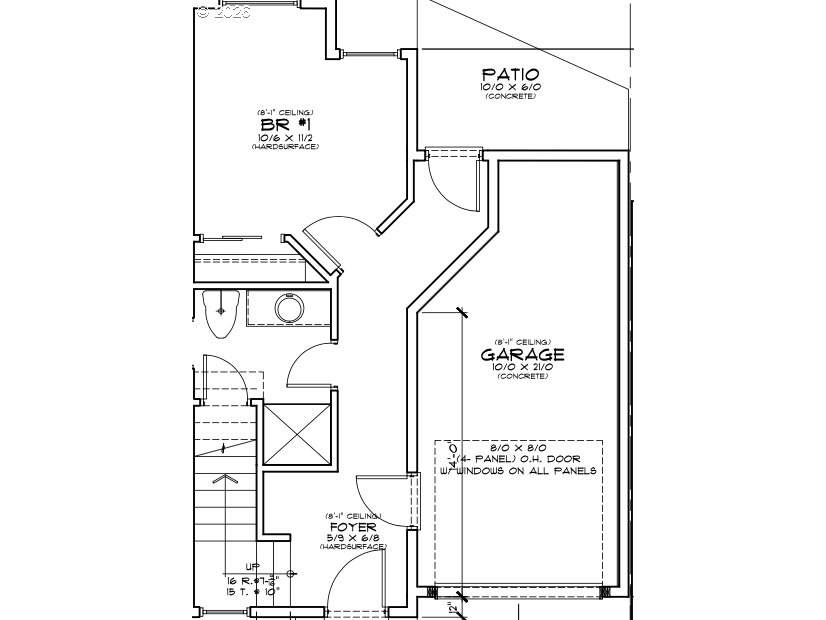
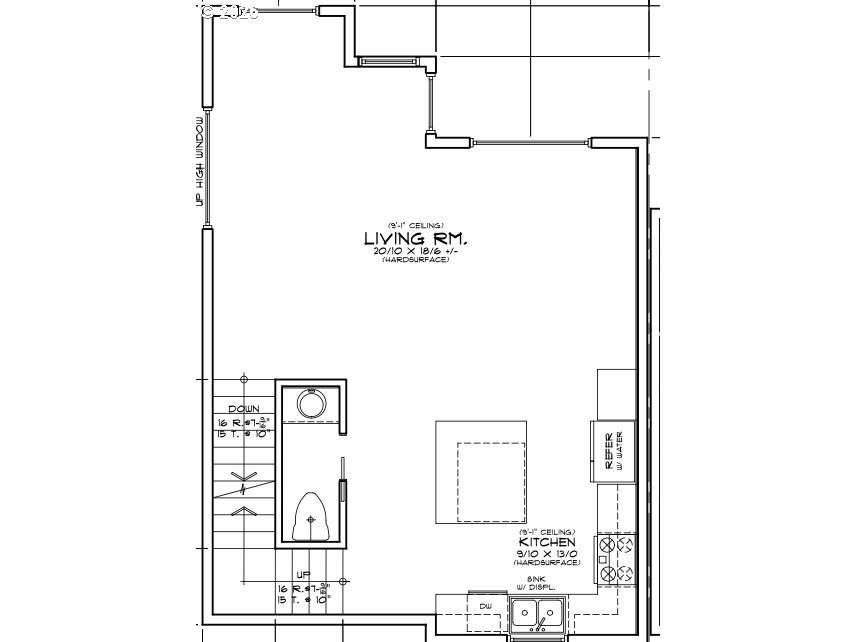
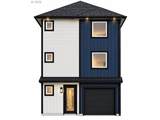
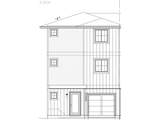
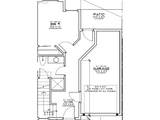
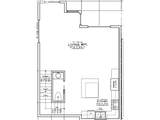
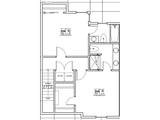
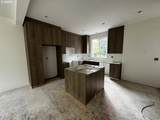
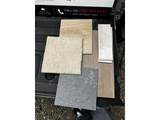
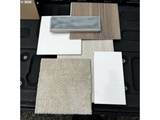
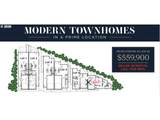
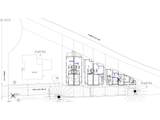
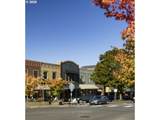
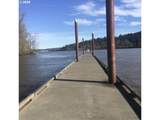
APPOINTMENT ONLY ***. NO HOA DUES **** . DO NOT GO ON GROUNDS WITH OUT LISTING AGENT. SELLER INCENTIVE TO GET YOUR RATE DOWN.! CALL ME TODAY! for information ! Desirable Old Town West Linn New Construction. Walk out your door to some of the best restaurants around, hit up the food carts before you take your paddle board down to the Boat launch. One of the better locations for food, activities, easy access on and off HWY 205 and river trails. Main level has a bedroom / office with Full bath. 2nd level boasts a great open floor plan living area and kitchen. Island seating, Ceiling to floor cabinets, 3rd level has W/D closet, 2 Master bedroomswith an on suite bathroom. Upgraded Windows for sound, Tile shower, Tile back splash, Island beverage center, hot and cold faucet outside each home, blown in insulation, solar ready, heat pump water heaters and so much more. Come early and choose your package A or B. Great schools and community. Check out all the events online at the City of West Linn. Ductless Heating and AC for every room zoned for your own personal preference. Energy Certified. Lets call this home.

Monthly Payment Calculator


Listing content is copyright © 2026 RMLS™, Portland, Oregon. The content relating to real estate for sale on this web site comes in part from the IDX program of the RMLS™ of Portland, Oregon. Real estate listings held by brokerage firms other than Ladd Group, Cascade Sotheby's International Realty are marked with the RMLS™ logo, and detailed information about these properties includes the names of the listing brokers. Data last updated 2026-10-17T19:49:20.813.Data deemed reliable but not guaranteed. Some properties which appear for sale on this web site may subsequently have sold or may no longer be available. IDX information is provided exclusively for consumers’ personal, non-commercial use, and may not be used for any purpose other than to identify prospective properties consumers may be interested in purchasing. All information provided is deemed reliable but is not guaranteed accurate by RMLS™ or Ladd Group, Cascade Sotheby's International Realty and should be independently verified.
www.bendpropertysource.com/homes/181679943
Print Image

2001 13TH St West Linn, OR 97068

  • Price: $579,000
  • Status: Active
  • On Site: 16 Days
  • Updated: 76 min ago
  • MLS #: 786866711
3
Beds
3
Baths
1
½ Baths
0.04
Acres
1,458
SQFT
$397
$/SQFT
2026
Built
Neighborhood:
Willamette
County:
Clackamas
Area:
147-Lake Oswego/West Linn
Elementary School:
Willamette
Middle School:
Athey Creek
High School:
West Linn
Property Description
APPOINTMENT ONLY ***. NO HOA DUES **** . DO NOT GO ON GROUNDS WITH OUT LISTING AGENT. SELLER INCENTIVE TO GET YOUR RATE DOWN.! CALL ME TODAY! for information ! Desirable Old Town West Linn New Construction. Walk out your door to some of the best restaurants around, hit up the food carts before you take your paddle board down to the Boat launch. One of the better locations for food, activities, easy access on and off HWY 205 and river trails. Main level has a bedroom / office with Full bath. 2nd level boasts a great open floor plan living area and kitchen. Island seating, Ceiling to floor cabinets, 3rd level has W/D closet, 2 Master bedroomswith an on suite bathroom. Upgraded Windows for sound, Tile shower, Tile back splash, Island beverage center, hot and cold faucet outside each home, blown in insulation, solar ready, heat pump water heaters and so much more. Come early and choose your package A or B. Great schools and community. Check out all the events online at the City of West Linn. Ductless Heating and AC for every room zoned for your own personal preference. Energy Certified. Lets call this home.
Exterior Features

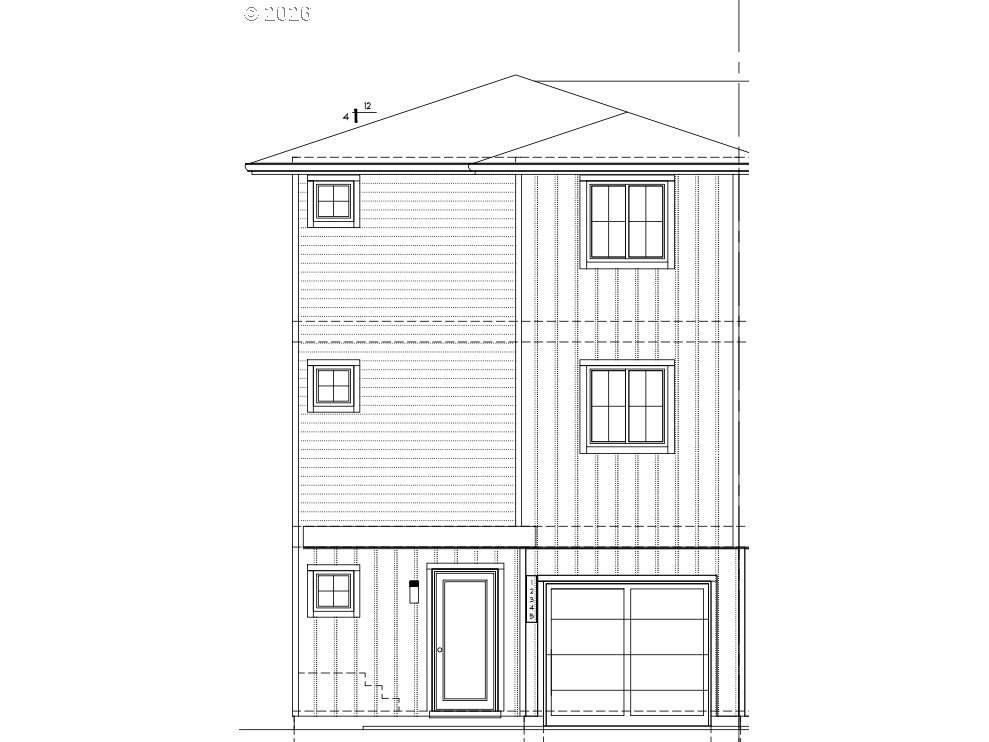
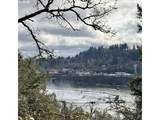
Architectural Style Townhouse Attached Garage YN Yes Exterior Description Board Batten Siding Cement Siding Lap Siding Exterior Features Patio Private Road Foundation Details Slab Garage Type Attached Lot Features Level Parking Features On Street Parking Total 1 Road Surface Type Paved Roof Composition View Description Creek Stream View YN Yes

Interior Features

Appliances Builtin Oven Dishwasher Disposal Free Standing Range Induction Cooktop Island Microwave Quartz Stainless Steel Appliance Tile Basement None Bathrooms Full Lower Level 1 Bathrooms Full Main Level 0 Bathrooms Full Upper Level 2 Bathrooms Partial Lower Level 0 Bathrooms Partial Main Level 1 Bathrooms Partial Upper Level 0 Cooling Mini Split Cooling YN Yes Fireplace Features Electric Fireplace YN Yes Fireplaces Total 1 Heating Ductless ENERGYSTARQualified Equipment Heating YN Yes Interior Features Floor3rd Garage Door Opener High Ceilings Luxury Vinyl Plank Quartz Kitchen Features Bathroom Island Kitchen Features Cont High Ceilings Kitchen11 Level Main Living Room Features Fireplace Living Room Level Main Lower Level Area Total 364 Main Level Area Total 547 Primary Bedroom Features Cont Double Sinks Shower Walkin Closet Wallto Wall Carpet Primary Bedroom Level Upper Second Bedroom Features Cont Bathtub Wallto Wall Carpet Second Bedroom Level Upper Third Bedroom Features Cont Vinyl Floor Third Bedroom Level Lower Upper Level Area Total 547 Window Features Double Pane Windows Vinyl Frames

Property Features

Accessibility Features Garageon Main Accessibility YN Yes Association YN No Bank Owned YN No Energy Efficiency Features Added Wall Insulation Car Charging Station Ready Double Pane Windows Mini Split Solar Ready Farm YN No Fuel Description Electricity Green Certification YN No Home Warranty YN Yes Hot Water Description Electricity ENERGYSTARQualified Equipment IDXAddress Display YN Yes Listing Terms Cash Conventional FHA VALoan New Construction YN Yes Property Attached YN Yes Property Condition New Construction Property Sub Type Attached Sewer Public Sewer Short Sale YN No Tax Annual Amount 2526.01 Tax Year 2025 Water Source Public Water Zoning R7

Listing provided courtesy of H & H Preferred Real Estate: damien376@comcast.net.


Listing content is copyright © 2026 RMLS™, Portland, Oregon. The content relating to real estate for sale on this web site comes in part from the IDX program of the RMLS™ of Portland, Oregon. Real estate listings held by brokerage firms other than Ladd Group, Cascade Sotheby's International Realty are marked with the RMLS™ logo, and detailed information about these properties includes the names of the listing brokers. Data last updated 2026-10-17T19:49:20.813.Data deemed reliable but not guaranteed. Some properties which appear for sale on this web site may subsequently have sold or may no longer be available. IDX information is provided exclusively for consumers’ personal, non-commercial use, and may not be used for any purpose other than to identify prospective properties consumers may be interested in purchasing. All information provided is deemed reliable but is not guaranteed accurate by RMLS™ or Ladd Group, Cascade Sotheby's International Realty and should be independently verified.
 
https://bt-photos.global.ssl.fastly.net/portland/orig_boomver_2_786866711-2.jpg https://bt-photos.global.ssl.fastly.net/portland/orig_boomver_2_786866711-2.jpg https://bt-photos.global.ssl.fastly.net/portland/orig_boomver_2_786866711-2.jpg
Logo
Ladd Group, Cascade Sotheby's International Realty
650 SW Bond St, Suite 100
Bend OR, 97702