Skip To Content

20116 NE 237TH Ave

Battle Ground, WA 98604
  • $1,050,000
  • STATUS: Active
  • ON SITE: 24 Days
  • MLS #: 263819801
UPDATED: 42 min ago
$1,050,000
  • 4
    BEDS
  • 2.58
    ACRES
  • 2
    BATHS
  • 1
    1/2 BATHS
  • 2,622
    SQFT
  • $400
    $/SQFT
Neighborhood:
Type:
Single-Family Home
Built:
1993
County:

School Information

Elementary School:
Middle School:
High School:

Description

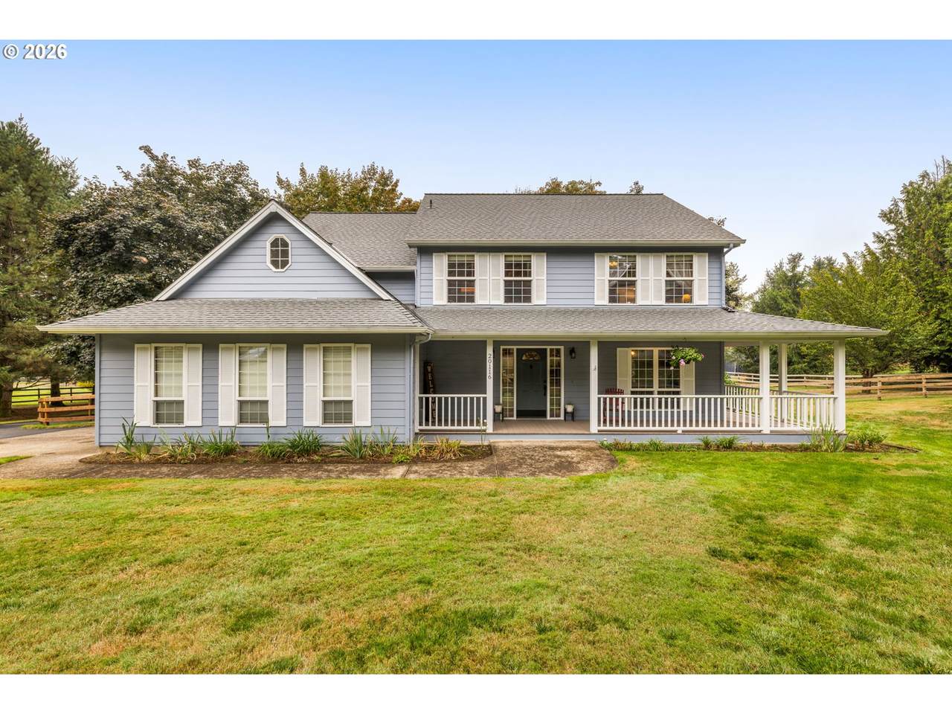
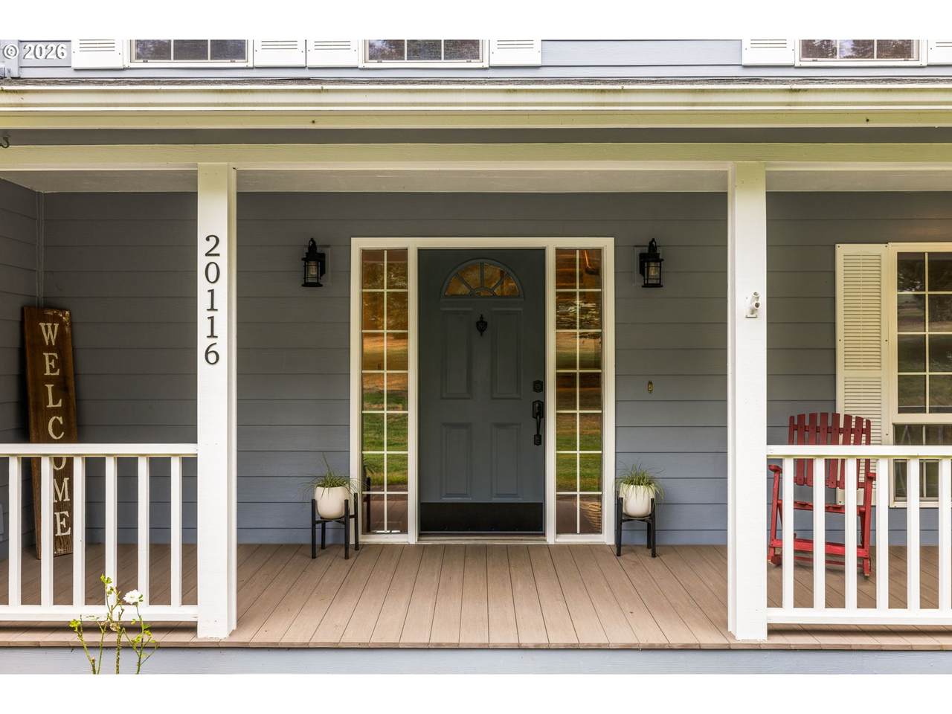
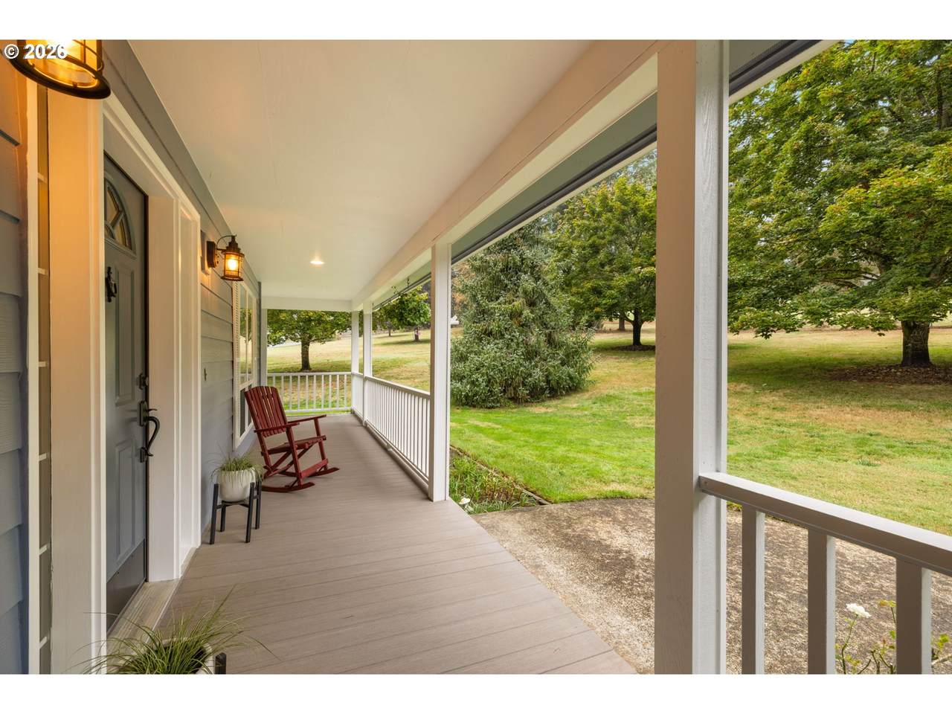
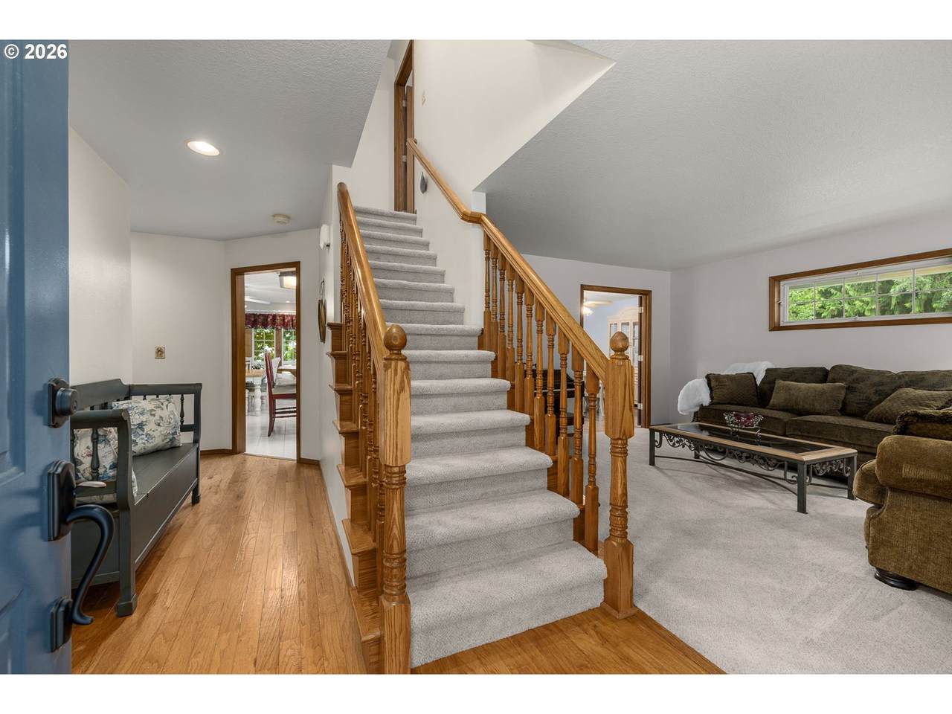
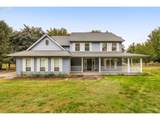
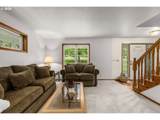
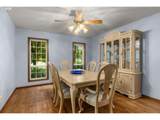
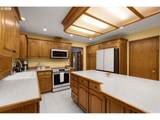
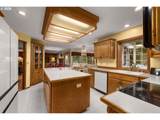
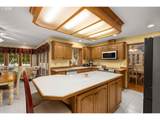
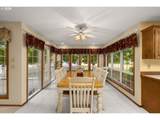
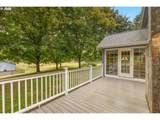
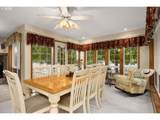
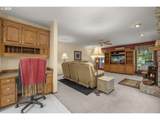
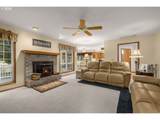
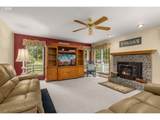
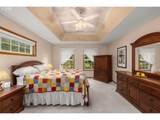
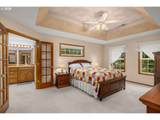
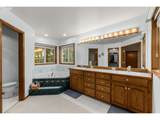
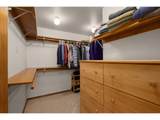
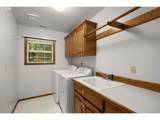
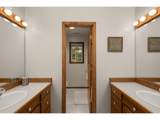
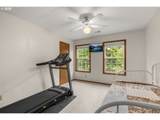
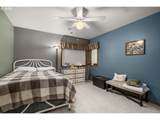
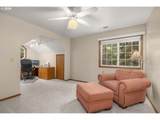
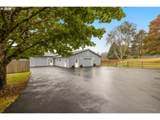
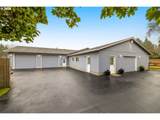
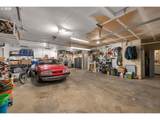
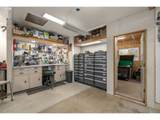
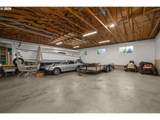
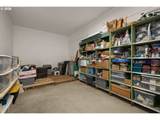
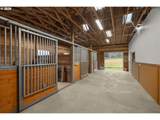
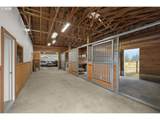
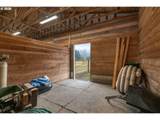
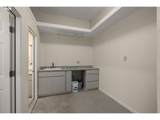
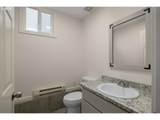
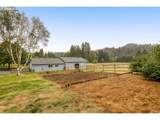
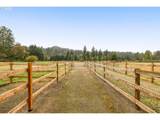
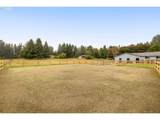
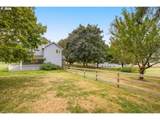
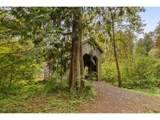
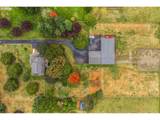
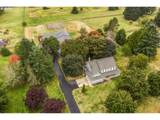
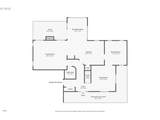
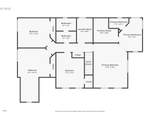
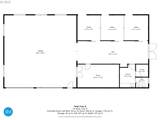
A true horse property on 2.5 beautiful acres! This spacious 4-bedroom, 2.5-bath home offers room to spread out both inside and out. The main level features a large kitchen and eating nook with floor-to-ceiling windows overlooking the property, a cozy family room, and separate living and dining rooms. Upstairs are four generously sized bedrooms and a convenient laundry room. The spacious primary suite features a tray ceiling, soaking tub, separate shower, and walk-in closet.Outside is where this property really shines. Beautiful grounds, mature trees, abundant parking, and an approximately 4,000-square-foot shop/barn provide exceptional space for horses, hobbies, equipment, and storage. The fully permitted 37' x 36' barn features three stalls, feed and tack rooms, a half bath, and direct access to the corral and paddocks. Two additional shop areas measuring approximately 37' x 36' and 36' x 36' offer even more workspace and storage, along with an additional half bath. Electrical service is 220. Located in the unique High Valley community, residents enjoy hiking and horse trails throughout the neighborhood, a picturesque covered bridge over Salmon Creek, stocked fishing ponds, and a large common pasture with a community outdoor horse arena conveniently located behind the property. A rare opportunity to enjoy an established equestrian lifestyle with acreage, extensive outbuildings, and outstanding community horse amenities.

Monthly Payment Calculator


Listing content is copyright © 2026 RMLS™, Portland, Oregon. The content relating to real estate for sale on this web site comes in part from the IDX program of the RMLS™ of Portland, Oregon. Real estate listings held by brokerage firms other than Ladd Group, Cascade Sotheby's International Realty are marked with the RMLS™ logo, and detailed information about these properties includes the names of the listing brokers. Data last updated 2026-10-11T10:49:15.567.Data deemed reliable but not guaranteed. Some properties which appear for sale on this web site may subsequently have sold or may no longer be available. IDX information is provided exclusively for consumers’ personal, non-commercial use, and may not be used for any purpose other than to identify prospective properties consumers may be interested in purchasing. All information provided is deemed reliable but is not guaranteed accurate by RMLS™ or Ladd Group, Cascade Sotheby's International Realty and should be independently verified.
www.bendpropertysource.com/homes/181246720
Print Image

20116 NE 237TH Ave Battle Ground, WA 98604

  • Price: $1,050,000
  • Status: Active
  • On Site: 24 Days
  • Updated: 42 min ago
  • MLS #: 263819801
4
Beds
2
Baths
1
½ Baths
2.58
Acres
2,622
SQFT
$400
$/SQFT
1993
Built
Neighborhood:
061-Battleground
County:
Clark
Area:
061-Battleground
Elementary School:
Tukes Valley
Middle School:
Tukes Valley
High School:
Battle Ground
Property Description
A true horse property on 2.5 beautiful acres! This spacious 4-bedroom, 2.5-bath home offers room to spread out both inside and out. The main level features a large kitchen and eating nook with floor-to-ceiling windows overlooking the property, a cozy family room, and separate living and dining rooms. Upstairs are four generously sized bedrooms and a convenient laundry room. The spacious primary suite features a tray ceiling, soaking tub, separate shower, and walk-in closet.Outside is where this property really shines. Beautiful grounds, mature trees, abundant parking, and an approximately 4,000-square-foot shop/barn provide exceptional space for horses, hobbies, equipment, and storage. The fully permitted 37' x 36' barn features three stalls, feed and tack rooms, a half bath, and direct access to the corral and paddocks. Two additional shop areas measuring approximately 37' x 36' and 36' x 36' offer even more workspace and storage, along with an additional half bath. Electrical service is 220. Located in the unique High Valley community, residents enjoy hiking and horse trails throughout the neighborhood, a picturesque covered bridge over Salmon Creek, stocked fishing ponds, and a large common pasture with a community outdoor horse arena conveniently located behind the property. A rare opportunity to enjoy an established equestrian lifestyle with acreage, extensive outbuildings, and outstanding community horse amenities.
Exterior Features

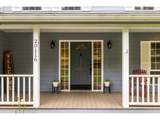
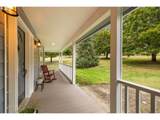
Architectural Style Stories2 Attached Garage YN Yes Exterior Description Cement Siding Exterior Features Deck Fenced Garden Porch RVParking Yard Foundation Details Concrete Perimeter Garage Type Attached Lot Features Level Pasture Other Structures Baths Total 0.02 Other Structures Bedrooms Total 0 Other Structures Type1 Barn Other Structures Type2 Garage Other Structures Type3 Second Garage Parking Features Driveway Parking Pad Parking Total 2 Road Surface Type Paved Roof Composition View Description Territorial Trees Woods View YN Yes

Interior Features

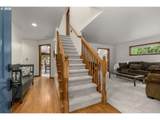
Additional Room Description _4th Bedroom Additional Room Level Upper Additional Room2 Description Laundry Additional Room2 Level Upper Additional Room3 Description Nook Additional Room3 Level Main Appliances Dishwasher Free Standing Range Free Standing Refrigerator Induction Cooktop Microwave Pantry Tile Basement Crawl Space Bathrooms Full Lower Level 0 Bathrooms Full Main Level 0 Bathrooms Full Upper Level 2 Bathrooms Partial Lower Level 0 Bathrooms Partial Main Level 1 Bathrooms Partial Upper Level 0 Cooling Heat Pump Cooling YN Yes Dining Room Features Ceiling Fan Dining Room Features Cont Wood Floors Dining Room Level Main Family Room Features Ceiling Fan Pellet Stove Family Room Features Cont Wallto Wall Carpet Family Room Level Main Fireplace Features Pellet Stove Fireplace YN Yes Fireplaces Total 1 Heating Heat Pump Heating YN Yes Interior Features Ceiling Fan Garage Door Opener Laundry Soaking Tub Vinyl Floor Wallto Wall Carpet Washer Dryer Wood Floors Kitchen Features Island Microwave Pantry Kitchen Features Cont Free Standing Range Free Standing Refrigerator Kitchen11 Level Main Living Room Features Cont Wallto Wall Carpet Living Room Level Main Lower Level Area Total 0 Main Level Area Total 1331 Primary Bedroom Features Ceiling Fan Primary Bedroom Features Cont Bathtub Soaking Tub Suite Walkin Closet Wallto Wall Carpet Primary Bedroom Level Upper Second Bedroom Features Ceiling Fan Second Bedroom Features Cont Closet Wallto Wall Carpet Second Bedroom Level Upper Third Bedroom Features Ceiling Fan Third Bedroom Features Cont Closet Wallto Wall Carpet Third Bedroom Level Upper Upper Level Area Total 1291 Window Features Double Pane Windows

Property Features

Association Amenities Commons Management Recreation Facilities Association Fee 635 Association Fee Frequency Annually Association YN Yes Bank Owned YN No Fuel Description Electricity Green Certification YN No Home Warranty YN No Hot Water Description Electricity IDXAddress Display YN Yes Listing Terms Cash Conventional FHA VALoan New Construction YN No Property Attached YN No Property Condition Resale Property Sub Type Single Family Residence Senior Community YN No Sewer Septic Tank Short Sale YN No Tax Annual Amount 5580.66 Tax Year 2025 Water Source Public Water Zoning R-5

Listing provided courtesy of MORE Realty Inc: .


Listing content is copyright © 2026 RMLS™, Portland, Oregon. The content relating to real estate for sale on this web site comes in part from the IDX program of the RMLS™ of Portland, Oregon. Real estate listings held by brokerage firms other than Ladd Group, Cascade Sotheby's International Realty are marked with the RMLS™ logo, and detailed information about these properties includes the names of the listing brokers. Data last updated 2026-10-11T10:49:15.567.Data deemed reliable but not guaranteed. Some properties which appear for sale on this web site may subsequently have sold or may no longer be available. IDX information is provided exclusively for consumers’ personal, non-commercial use, and may not be used for any purpose other than to identify prospective properties consumers may be interested in purchasing. All information provided is deemed reliable but is not guaranteed accurate by RMLS™ or Ladd Group, Cascade Sotheby's International Realty and should be independently verified.
 
https://bt-photos.global.ssl.fastly.net/portland/1280_boomver_3_263819801-2.jpg https://bt-photos.global.ssl.fastly.net/portland/1280_boomver_3_263819801-2.jpg https://bt-photos.global.ssl.fastly.net/portland/1280_boomver_3_263819801-2.jpg
Logo
Ladd Group, Cascade Sotheby's International Realty
650 SW Bond St, Suite 100
Bend OR, 97702