


Description
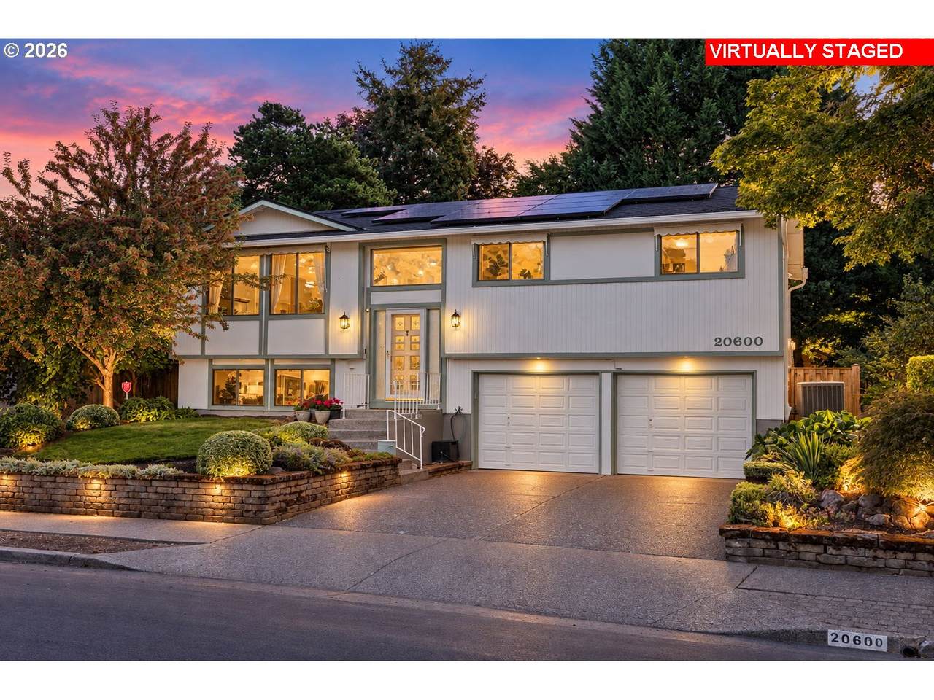
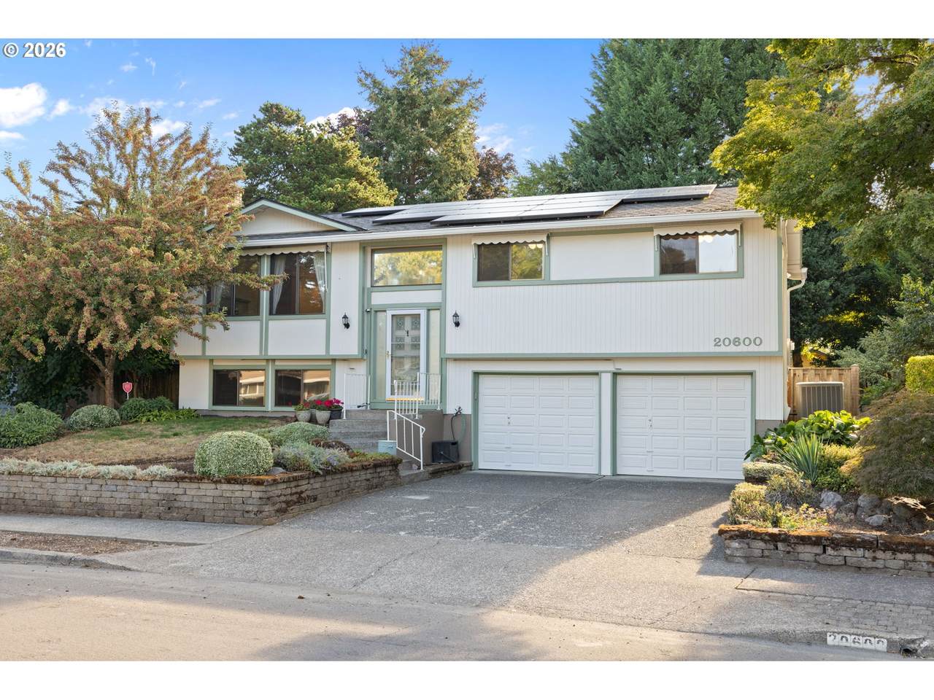
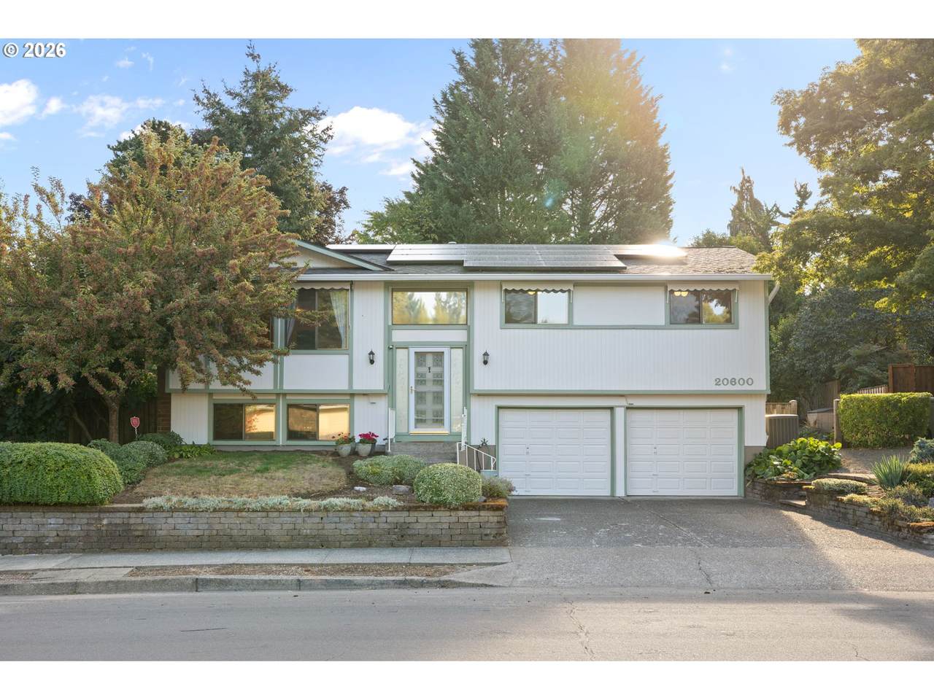
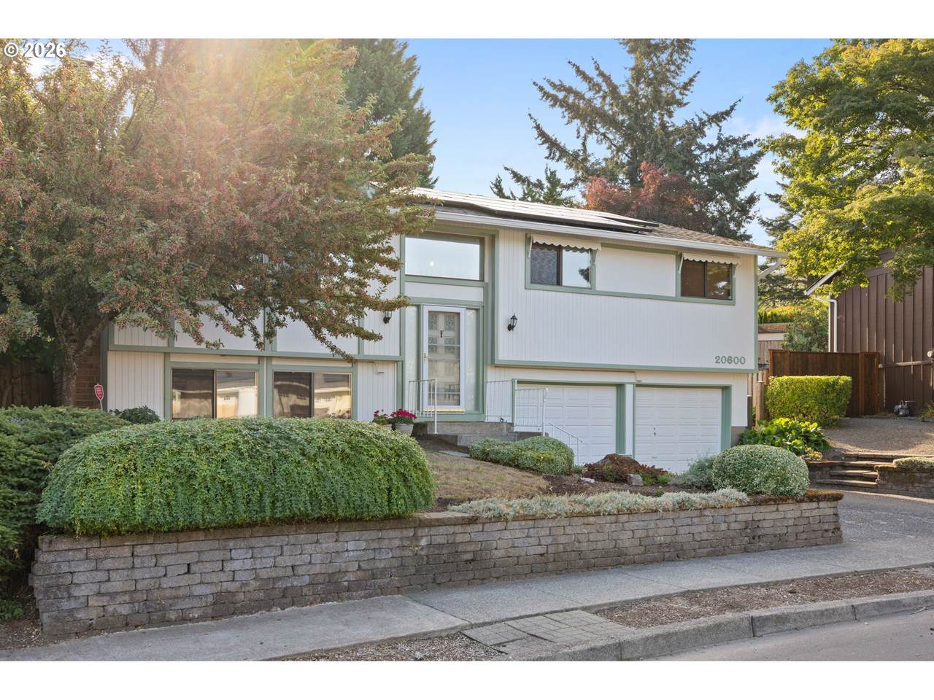
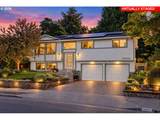
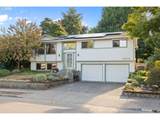
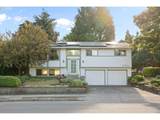
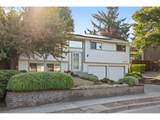
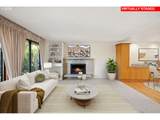
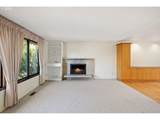
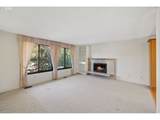
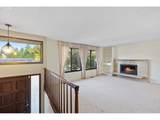
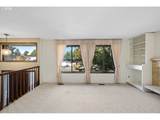
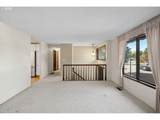
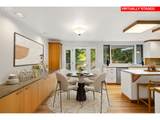
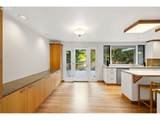
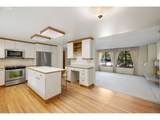
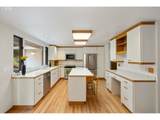
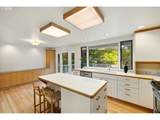
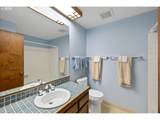
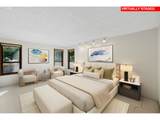
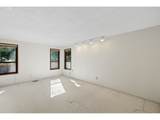
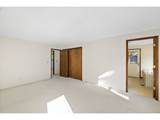
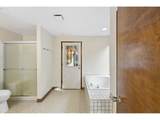
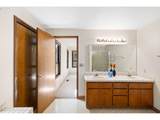
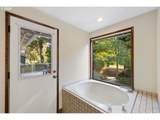
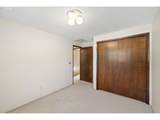
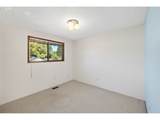
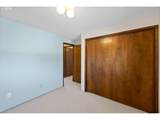
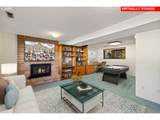
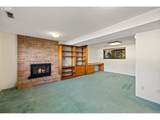
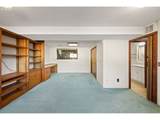
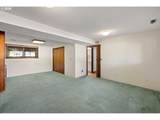
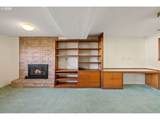
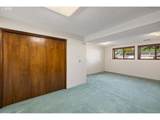
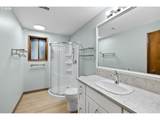
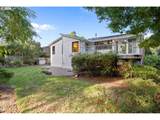
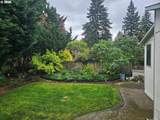
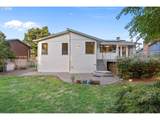
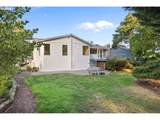
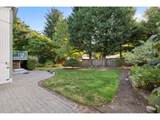
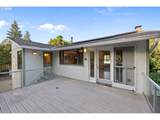
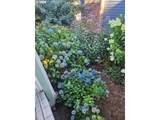
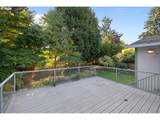
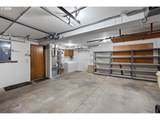
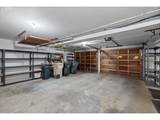
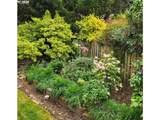
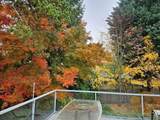
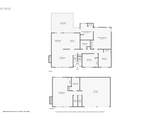
Excellent outdoor space! Welcome to this classic Tualatin split-level offering 3 bedrooms, 3 full baths, approximately 1,962 sq. ft., two cozy fireplaces, abundant storage and a highly functional floor plan with flexible living spaces. All 3 bedrooms and 2 full baths are conveniently located on the main living level. The primary suite features a large soaking tub, walk-in shower, private deck access and windows replaced in 2025. The spacious kitchen features beautifully refinished oak floors, stainless steel appliances including a multifunction microwave with convection oven, air-fryer and grill modes, generous cabinetry and smart storage with pull-out shelving, pantry racks and a Lazy Susan. The adjoining dining area has room for a large table and beautiful built-ins featuring a granite-topped buffet with side cabinetry ideal for china, serving pieces and additional storage. Step through the slider onto the deck and enjoy one of the home's most inviting features—a beautiful, established backyard filled with colorful flowers, mature shade trees and garden space. Glass-panel railings preserve the view, making the deck a wonderful place to relax, dine or BBQ while overlooking the peaceful backyard. Downstairs, a large family room with fireplace, built-in shelving, large closet, remodeled full bath, and direct garage access offers excellent flexibility for multigenerational living, guests, home office, hobbies or a private retreat. Recent improvements include interior paint in many of the home's main living areas in 2026, exterior paint in 2025, gutters with extra-wide downspouts and screens in 2024, solar installed in 2023 and roof replaced in 2019. The large 2-car garage offers extensive shelving, laundry area and additional storage. Desirable Tualatin location near parks, Tualatin High School, shopping, restaurants, transit and convenient freeway access. Great price for a 1962 Sf home in Tualatin.
-
3BEDS
-
0.19ACRES
-
3BATHS
-
01/2 BATHS
-
1,962SQFT
-
$291$/SQFT
School Information
Description
Excellent outdoor space! Welcome to this classic Tualatin split-level offering 3 bedrooms, 3 full baths, approximately 1,962 sq. ft., two cozy fireplaces, abundant storage and a highly functional floor plan with flexible living spaces. All 3 bedrooms and 2 full baths are conveniently located on the main living level. The primary suite features a large soaking tub, walk-in shower, private deck access and windows replaced in 2025. The spacious kitchen features beautifully refinished oak floors, stainless steel appliances including a multifunction microwave with convection oven, air-fryer and grill modes, generous cabinetry and smart storage with pull-out shelving, pantry racks and a Lazy Susan. The adjoining dining area has room for a large table and beautiful built-ins featuring a granite-topped buffet with side cabinetry ideal for china, serving pieces and additional storage. Step through the slider onto the deck and enjoy one of the home's most inviting features—a beautiful, established backyard filled with colorful flowers, mature shade trees and garden space. Glass-panel railings preserve the view, making the deck a wonderful place to relax, dine or BBQ while overlooking the peaceful backyard. Downstairs, a large family room with fireplace, built-in shelving, large closet, remodeled full bath, and direct garage access offers excellent flexibility for multigenerational living, guests, home office, hobbies or a private retreat. Recent improvements include interior paint in many of the home's main living areas in 2026, exterior paint in 2025, gutters with extra-wide downspouts and screens in 2024, solar installed in 2023 and roof replaced in 2019. The large 2-car garage offers extensive shelving, laundry area and additional storage. Desirable Tualatin location near parks, Tualatin High School, shopping, restaurants, transit and convenient freeway access. Great price for a 1962 Sf home in Tualatin.
Listing content is copyright © 2026 RMLS™, Portland, Oregon. The content relating to real estate for sale on this web site comes in part from the IDX program of the RMLS™ of Portland, Oregon. Real estate listings held by brokerage firms other than Ladd Group, Cascade Sotheby's International Realty are marked with the RMLS™ logo, and detailed information about these properties includes the names of the listing brokers. Data last updated 2026-10-13T07:01:50.34.Data deemed reliable but not guaranteed. Some properties which appear for sale on this web site may subsequently have sold or may no longer be available. IDX information is provided exclusively for consumers’ personal, non-commercial use, and may not be used for any purpose other than to identify prospective properties consumers may be interested in purchasing. All information provided is deemed reliable but is not guaranteed accurate by RMLS™ or Ladd Group, Cascade Sotheby's International Realty and should be independently verified.
 Listing provided courtesy of Ideal Real Estate, LLC: ben.idealrealestateor@gmail.com.