


Description
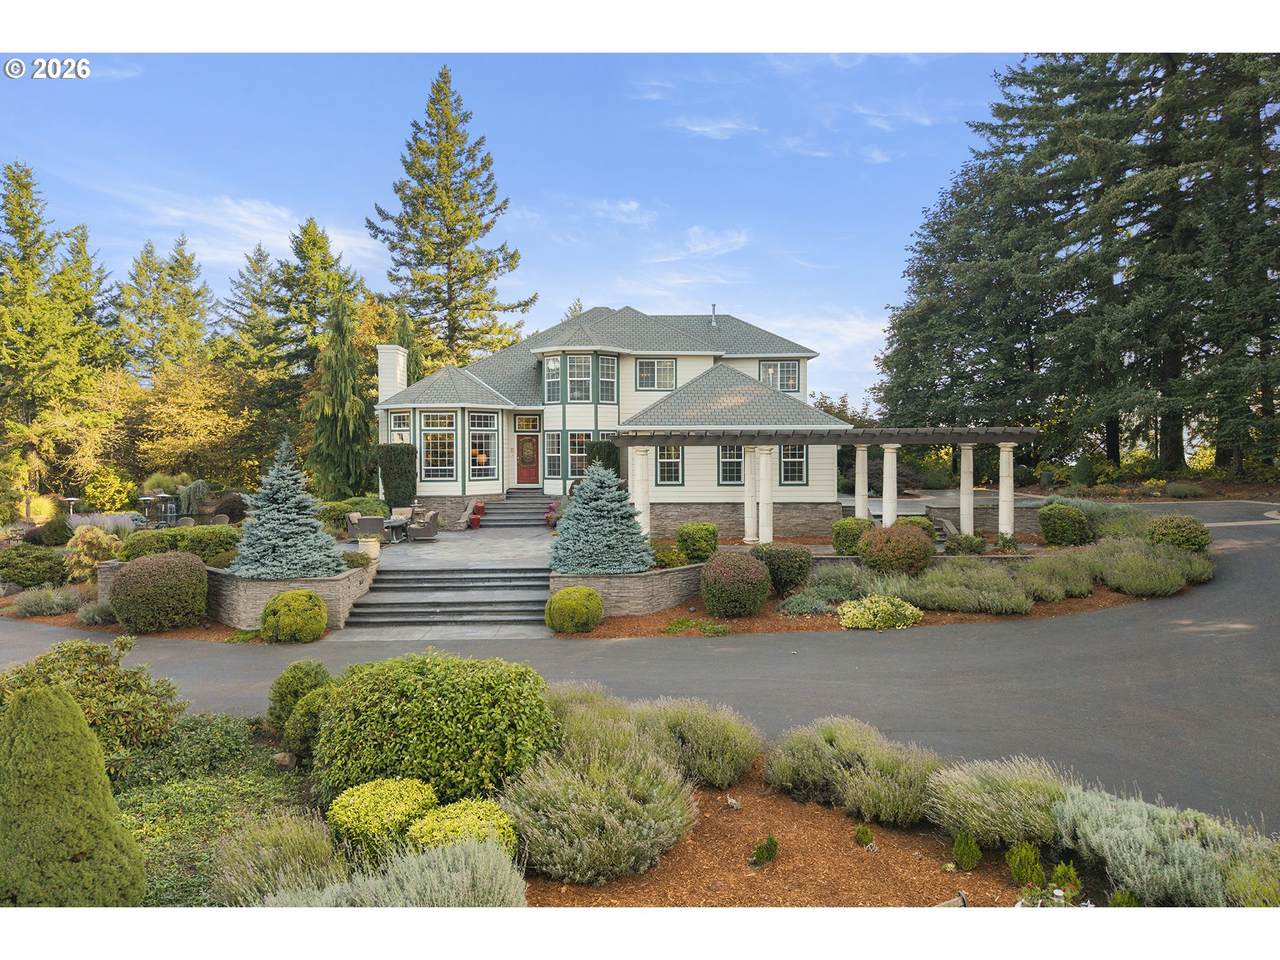
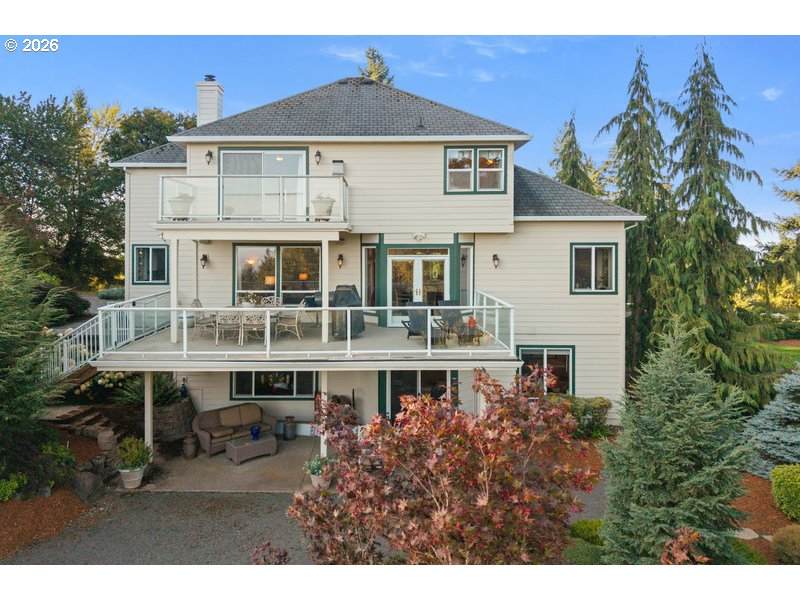
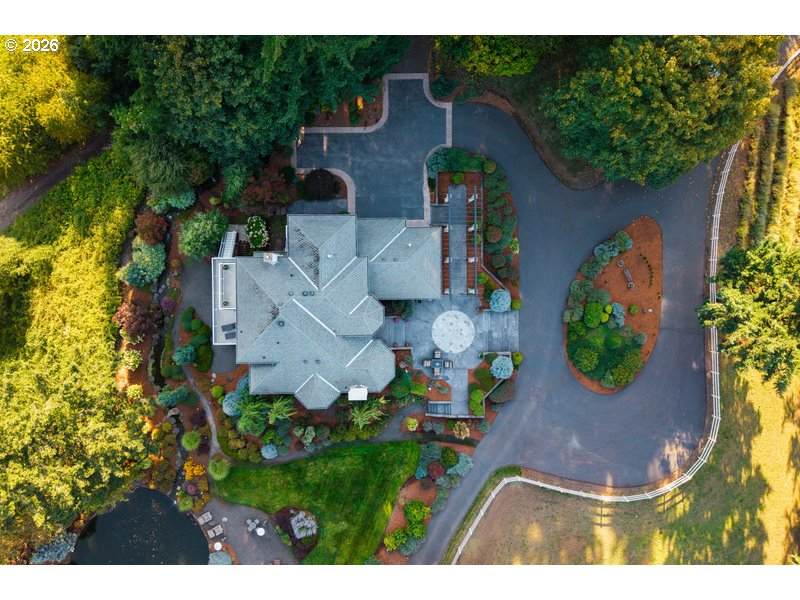
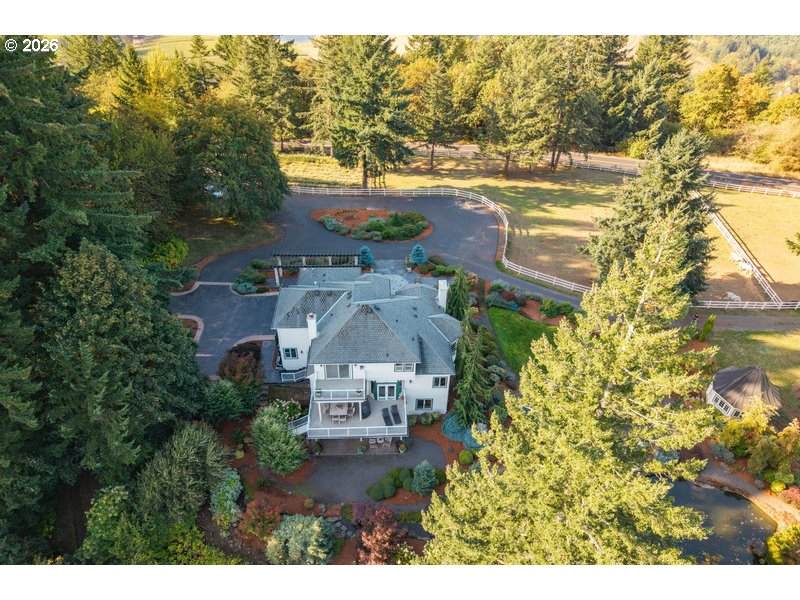
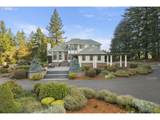
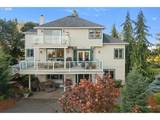
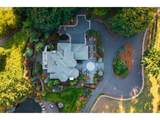
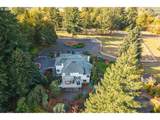
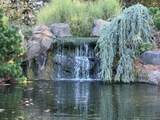
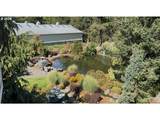
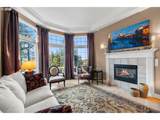
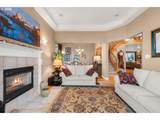
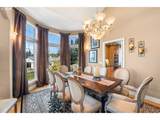
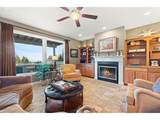
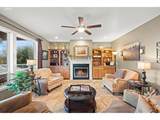
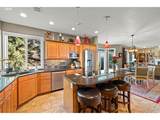
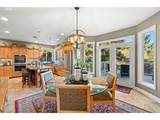
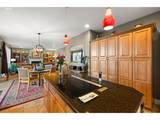
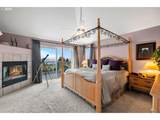
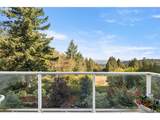
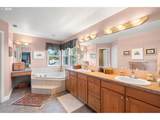
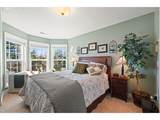
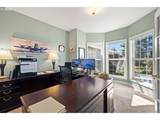
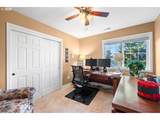
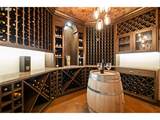
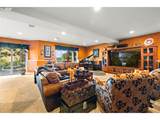
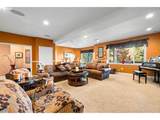
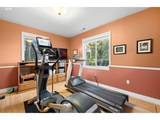
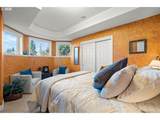
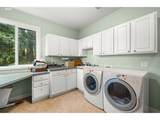
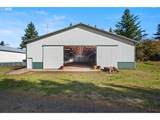
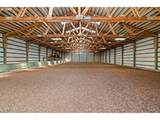
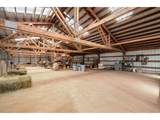
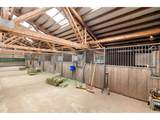
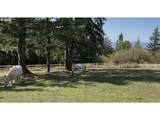
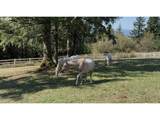
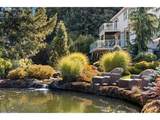
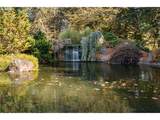
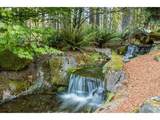
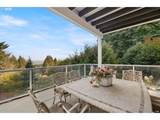
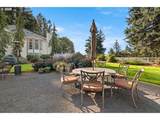
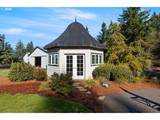
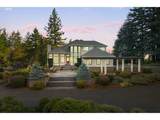
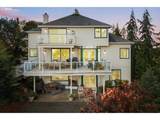
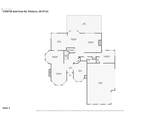
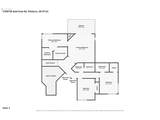
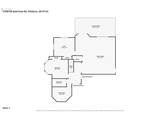
This exceptional, Bald Peak, 5-acre private estate offers an incredible combination of space, versatility, privacy, and lifestyle! The 4,261 sq. ft. (Src.: tax record) home features 6 bedrooms and 5 bathrooms, including a private guest room with its own full bath. The spacious lower level offers a large recreation/TV room plus a wine cellar—perfect for entertaining, movie nights, or relaxing with guests. And additional peace of mind comes with the brand-new HVAC units that have recently been installed, and the new carpet that's been ordered and is to be installed shortly. The approximately 16,000 sq. ft. barn is exceptional and is currently configured as a horse facility, with 5 stables, an indoor riding arena, shop area, and nearly 8,000 sq. ft. of storage. The expansive barn space offers tremendous flexibility and could potentially accommodate vehicle storage, workshops, equipment, collections, or a variety of hobbies and interests. The outdoor setting is equally impressive, with 3 fenced pasture areas, multiple decks and sitting areas positioned to enjoy the beautiful views. There's plenty of room for entertaining or simply enjoying the privacy and peaceful surroundings. A private babbling brook flows into a large pond featuring a waterfall, creating a picturesque and relaxing backdrop. Whether you're looking for an established horse property or a unique estate with extraordinary storage and hobby potential, this property offers possibilities rarely found in one place. Enjoy the large rooms, beautiful views, amazing landscaping and peaceful water sounds of this truly unique property, while still being just minutes from Newberg or Hillsboro and many local wineries! (Buyer to perform due diligence on property size, square footage, schools, etc.)
-
6BEDS
-
5.01ACRES
-
5BATHS
-
01/2 BATHS
-
4,688SQFT
-
$319$/SQFT
School Information
Description
This exceptional, Bald Peak, 5-acre private estate offers an incredible combination of space, versatility, privacy, and lifestyle! The 4,261 sq. ft. (Src.: tax record) home features 6 bedrooms and 5 bathrooms, including a private guest room with its own full bath. The spacious lower level offers a large recreation/TV room plus a wine cellar—perfect for entertaining, movie nights, or relaxing with guests. And additional peace of mind comes with the brand-new HVAC units that have recently been installed, and the new carpet that's been ordered and is to be installed shortly. The approximately 16,000 sq. ft. barn is exceptional and is currently configured as a horse facility, with 5 stables, an indoor riding arena, shop area, and nearly 8,000 sq. ft. of storage. The expansive barn space offers tremendous flexibility and could potentially accommodate vehicle storage, workshops, equipment, collections, or a variety of hobbies and interests. The outdoor setting is equally impressive, with 3 fenced pasture areas, multiple decks and sitting areas positioned to enjoy the beautiful views. There's plenty of room for entertaining or simply enjoying the privacy and peaceful surroundings. A private babbling brook flows into a large pond featuring a waterfall, creating a picturesque and relaxing backdrop. Whether you're looking for an established horse property or a unique estate with extraordinary storage and hobby potential, this property offers possibilities rarely found in one place. Enjoy the large rooms, beautiful views, amazing landscaping and peaceful water sounds of this truly unique property, while still being just minutes from Newberg or Hillsboro and many local wineries! (Buyer to perform due diligence on property size, square footage, schools, etc.)
Listing content is copyright © 2026 RMLS™, Portland, Oregon. The content relating to real estate for sale on this web site comes in part from the IDX program of the RMLS™ of Portland, Oregon. Real estate listings held by brokerage firms other than Ladd Group, Cascade Sotheby's International Realty are marked with the RMLS™ logo, and detailed information about these properties includes the names of the listing brokers. Data last updated 2026-10-17T19:49:20.813.Data deemed reliable but not guaranteed. Some properties which appear for sale on this web site may subsequently have sold or may no longer be available. IDX information is provided exclusively for consumers’ personal, non-commercial use, and may not be used for any purpose other than to identify prospective properties consumers may be interested in purchasing. All information provided is deemed reliable but is not guaranteed accurate by RMLS™ or Ladd Group, Cascade Sotheby's International Realty and should be independently verified.
 Listing provided courtesy of MORE Realty: 503-348-0226.