Skip To Content

21507 SW Old Kruger Rd

Sherwood, OR 97140
  • $980,000
  • STATUS: Active
  • ON SITE: 27 Days
  • MLS #: 786271217
UPDATED: 48 min ago
$980,000
  • 2
    BEDS
  • 7.93
    ACRES
  • 3
    BATHS
  • 0
    1/2 BATHS
  • 2,038
    SQFT
  • $481
    $/SQFT
Type:
Single-Family Home
Built:
1970
County:

School Information

Elementary School:
Middle School:
High School:

Description

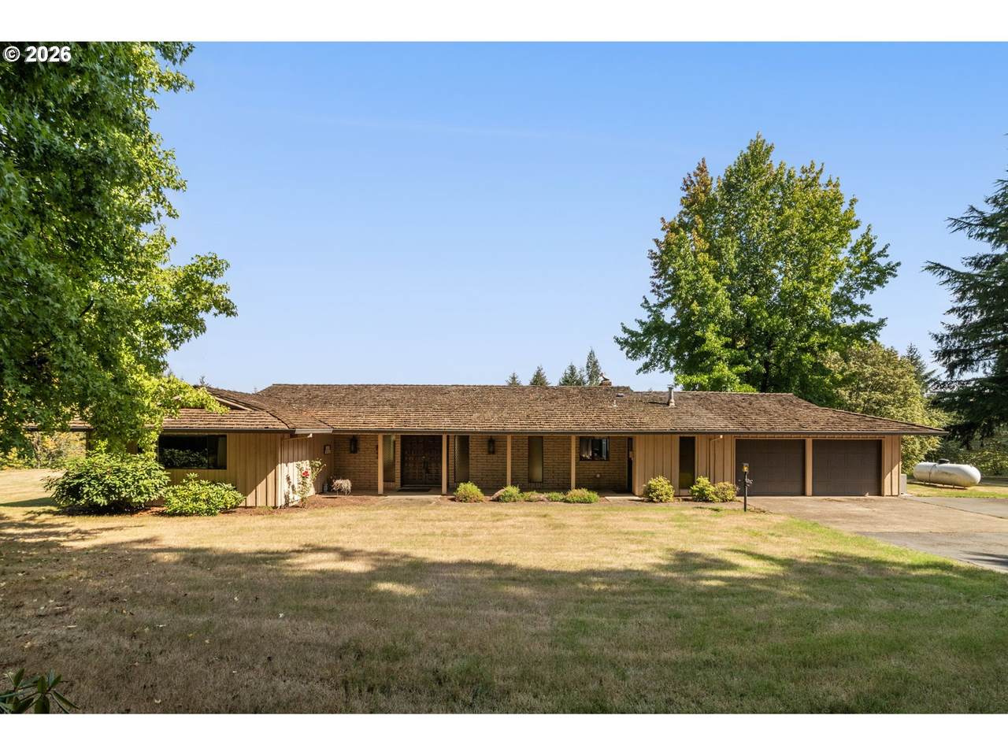
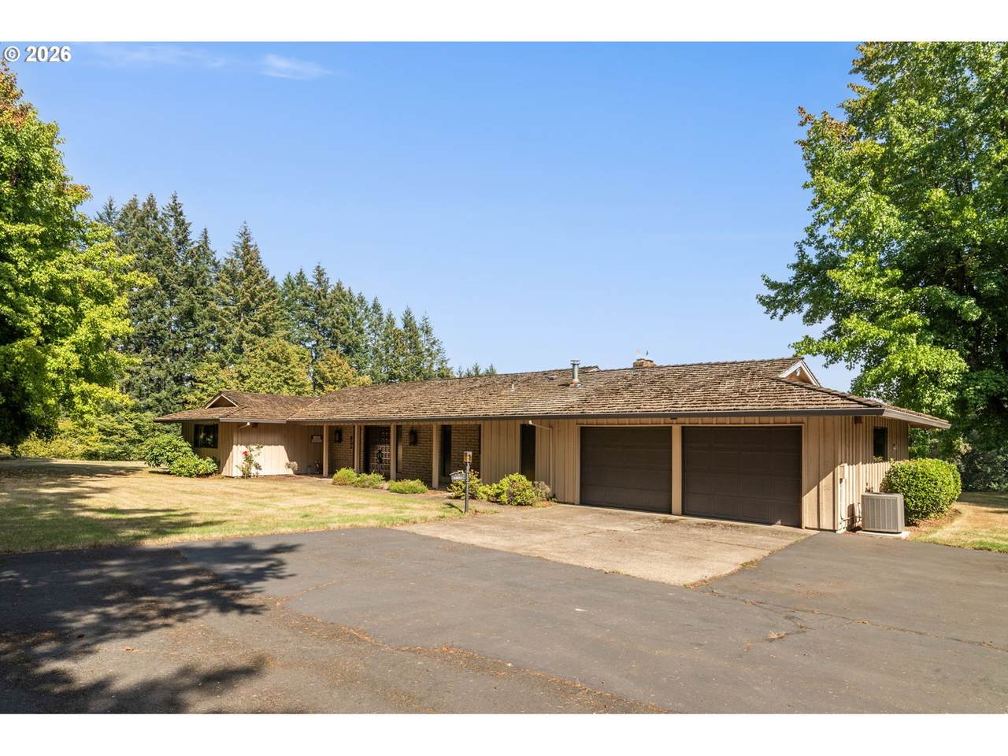
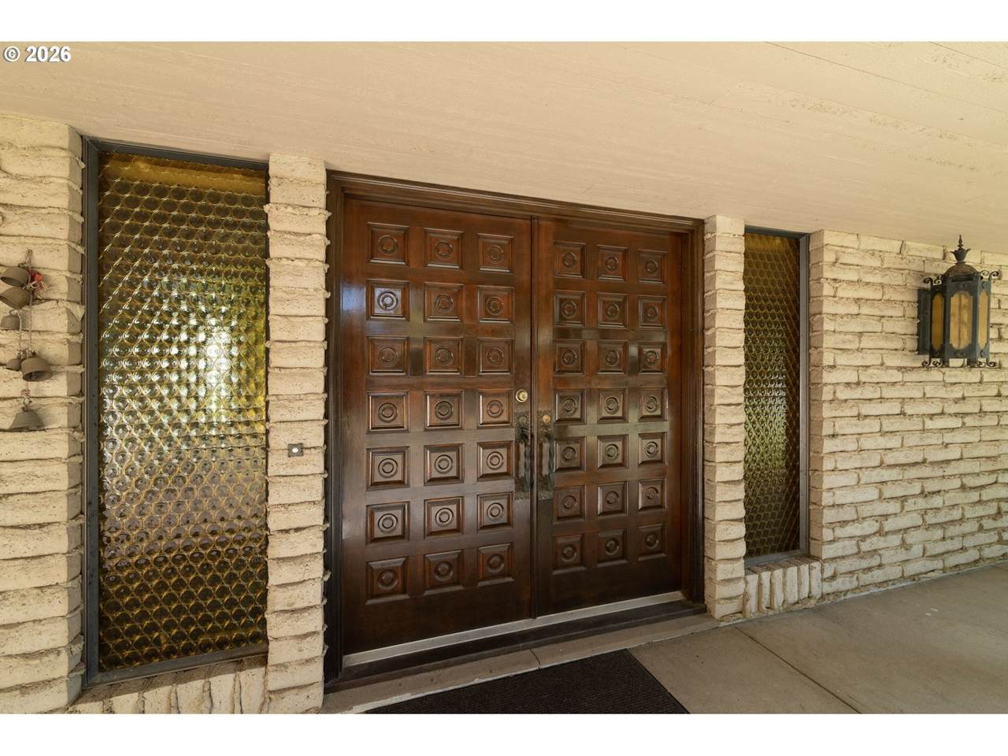
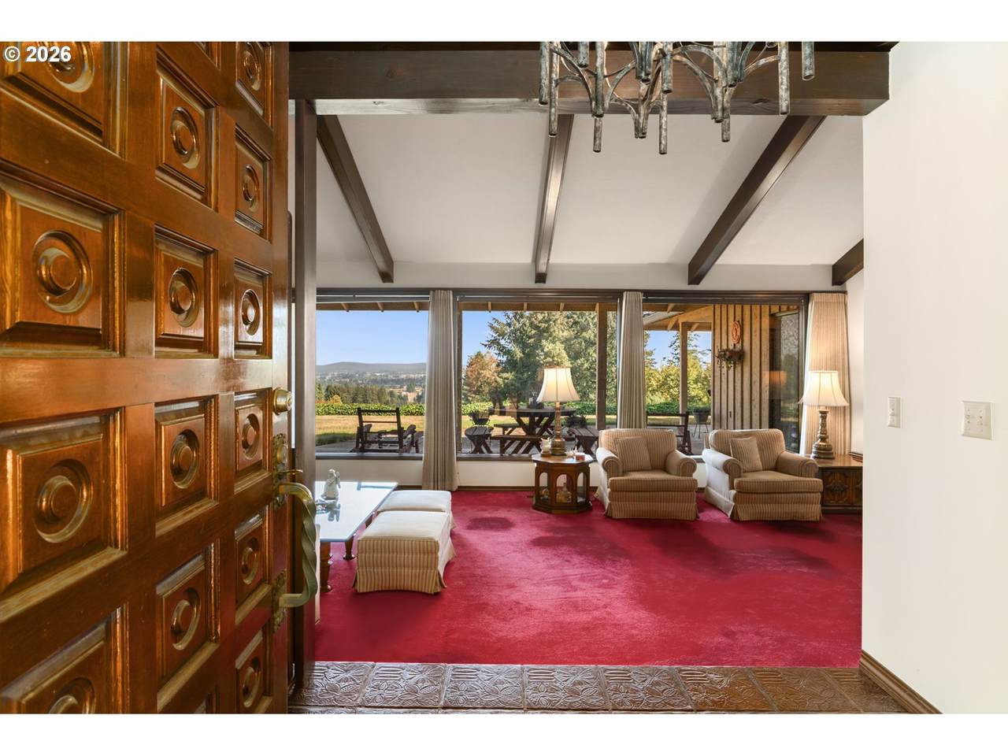
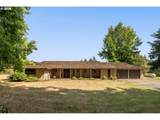
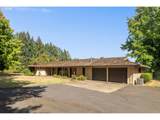
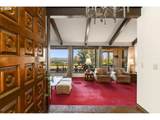
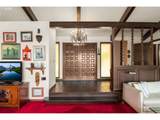
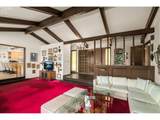
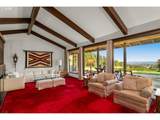
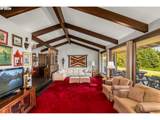
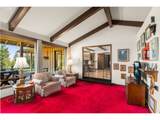
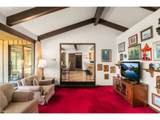
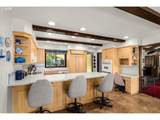
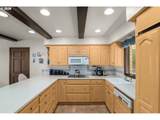
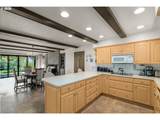
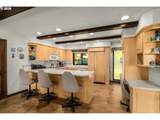
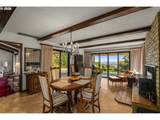
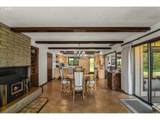
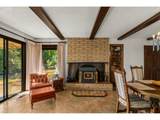
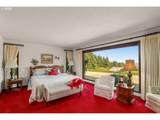
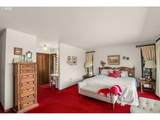
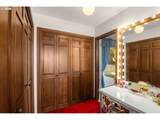
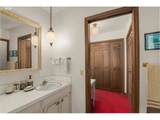
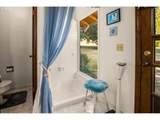
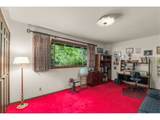
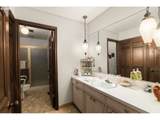
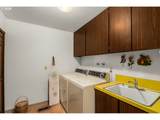
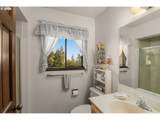
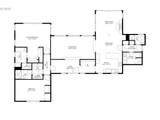
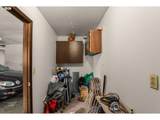
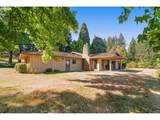
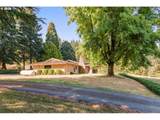
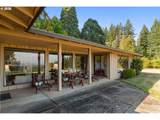
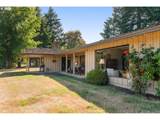
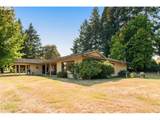
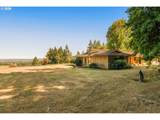
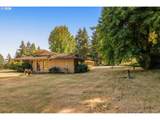
OPEN HOUSE SATURDAY OCTOBER 3RD, 2026 FROM 1-3PM. This is an estate. Please allow for 48-hour response time on all offers. Stunning view of Mt Hood. Experience the timeless character of this beautifully preserved home offering a rare glimpse into 1970-era design. Remarkably pristine and showcasing distinctive European-inspired architecture throughout. Expansive views take center stage, with the primary bedroom, living room, dining room, and kitchen all positioned to capture the serene, wooded valley landscape. The living room features a vaulted ceiling with exposed beam accents, creating an inviting sense of volume and warmth while retaining the home's original architectural character. The well-appointed kitchen blends functionality with thoughtful design and features a double wall oven, cooktop, microwave plus a dishwasher and refrigerator finished with matching wood paneling for a seamless look with the surrounding cabinetry. Three full bathrooms provide comfort and convenience, while the spacious two-car garage offers additional storage with a dedicated storage room and an overflow area housing the furnace and water heater. Wired for a generator. Surrounded by acreage and exceptional views, this property offers privacy, character, and a beautifully preserved example of 1970s architecture—an ideal opportunity for those who appreciate distinctive homes with a strong sense of place.

Monthly Payment Calculator


Listing content is copyright © 2026 RMLS™, Portland, Oregon. The content relating to real estate for sale on this web site comes in part from the IDX program of the RMLS™ of Portland, Oregon. Real estate listings held by brokerage firms other than Ladd Group, Cascade Sotheby's International Realty are marked with the RMLS™ logo, and detailed information about these properties includes the names of the listing brokers. Data last updated 2026-10-17T19:49:20.813.Data deemed reliable but not guaranteed. Some properties which appear for sale on this web site may subsequently have sold or may no longer be available. IDX information is provided exclusively for consumers’ personal, non-commercial use, and may not be used for any purpose other than to identify prospective properties consumers may be interested in purchasing. All information provided is deemed reliable but is not guaranteed accurate by RMLS™ or Ladd Group, Cascade Sotheby's International Realty and should be independently verified.
www.bendpropertysource.com/homes/181386276
Print Image

21507 SW Old Kruger Rd Sherwood, OR 97140

  • Price: $980,000
  • Status: Active
  • On Site: 27 Days
  • Updated: 48 min ago
  • MLS #: 786271217
2
Beds
3
Baths
0
½ Baths
7.93
Acres
2,038
SQFT
$481
$/SQFT
1970
Built
Neighborhood:
151-Tigard/Tualatin/Sherwood/Wilsonville
County:
Washington
Area:
151-Tigard/Tualatin/Sherwood/Wilsonville
Elementary School:
Ridges
Middle School:
Sherwood
High School:
Sherwood
Property Description
OPEN HOUSE SATURDAY OCTOBER 3RD, 2026 FROM 1-3PM. This is an estate. Please allow for 48-hour response time on all offers. Stunning view of Mt Hood. Experience the timeless character of this beautifully preserved home offering a rare glimpse into 1970-era design. Remarkably pristine and showcasing distinctive European-inspired architecture throughout. Expansive views take center stage, with the primary bedroom, living room, dining room, and kitchen all positioned to capture the serene, wooded valley landscape. The living room features a vaulted ceiling with exposed beam accents, creating an inviting sense of volume and warmth while retaining the home's original architectural character. The well-appointed kitchen blends functionality with thoughtful design and features a double wall oven, cooktop, microwave plus a dishwasher and refrigerator finished with matching wood paneling for a seamless look with the surrounding cabinetry. Three full bathrooms provide comfort and convenience, while the spacious two-car garage offers additional storage with a dedicated storage room and an overflow area housing the furnace and water heater. Wired for a generator. Surrounded by acreage and exceptional views, this property offers privacy, character, and a beautifully preserved example of 1970s architecture—an ideal opportunity for those who appreciate distinctive homes with a strong sense of place.
Exterior Features

Architectural Style Stories1 Ranch Attached Garage YN Yes Exterior Description Brick Wood Siding Exterior Features Covered Patio Patio Porch RVParking Yard Foundation Details Concrete Perimeter Pillar Post Pier Garage Type Attached Extra Deep Oversized Lot Features Pasture Private Trees Wooded Parking Features Driveway Parking Total 2 Road Surface Type Gravel Paved Roof Shake View Description Mountain Trees Woods Valley View YN Yes

Interior Features

Additional Room Description Laundry Additional Room Level Main Additional Room2 Description Entry Additional Room2 Level Main Appliances Cooktop Dishwasher Disposal Double Oven Free Standing Refrigerator Microwave Basement Crawl Space Bathrooms Full Lower Level 0 Bathrooms Full Main Level 3 Bathrooms Full Upper Level 0 Bathrooms Partial Lower Level 0 Bathrooms Partial Main Level 0 Bathrooms Partial Upper Level 0 Cooling Central Air Cooling YN Yes Dining Room Features Beamed Ceilings Dining Room Features Cont Vinyl Floor Dining Room Level Main Family Room Features Beamed Ceilings Fireplace Sliding Doors Family Room Features Cont Vinyl Floor Family Room Level Main Fireplace Features Stove Wood Burning Fireplace YN Yes Fireplaces Total 1 Heating Forced Air Wood Stove Heating YN Yes Interior Features Garage Door Opener Laundry Vaulted Ceiling Vinyl Floor Wallto Wall Carpet Kitchen Features Beamed Ceilings Builtin Range Dishwasher Disposal Microwave Kitchen Features Cont Double Oven Free Standing Refrigerator Sink Vinyl Floor Kitchen11 Level Main Living Room Features Beamed Ceilings Living Room Features Cont Sunken Vaulted Ceiling Living Room Level Main Lower Level Area Total 0 Main Level Area Total 2038 Primary Bedroom Features Cont Closet Suite Wallto Wall Carpet Primary Bedroom Level Main Second Bedroom Features Cont Closet Wallto Wall Carpet Second Bedroom Level Main Upper Level Area Total 0 Window Features Aluminum Frames

Property Features

Accessibility Features Accessible Full Bath Garageon Main Ground Level Main Floor Bedroom Bath One Level Utility Room On Main Accessibility YN Yes Association YN No Bank Owned YN No Fuel Description Electricity Propane Green Certification YN No Home Warranty YN No Hot Water Description Propane IDXAddress Display YN Yes Listing Terms Cash Conventional FHA VALoan New Construction YN No Property Attached YN No Property Condition Resale Property Sub Type Single Family Residence Senior Community YN No Sewer Septic Tank Short Sale YN No Tax Annual Amount 8227.68 Tax Year 2025 Water Source Well Zoning AF-5

Listing provided courtesy of Knipe Realty ERA Powered: 503-901-7064.


Listing content is copyright © 2026 RMLS™, Portland, Oregon. The content relating to real estate for sale on this web site comes in part from the IDX program of the RMLS™ of Portland, Oregon. Real estate listings held by brokerage firms other than Ladd Group, Cascade Sotheby's International Realty are marked with the RMLS™ logo, and detailed information about these properties includes the names of the listing brokers. Data last updated 2026-10-17T19:49:20.813.Data deemed reliable but not guaranteed. Some properties which appear for sale on this web site may subsequently have sold or may no longer be available. IDX information is provided exclusively for consumers’ personal, non-commercial use, and may not be used for any purpose other than to identify prospective properties consumers may be interested in purchasing. All information provided is deemed reliable but is not guaranteed accurate by RMLS™ or Ladd Group, Cascade Sotheby's International Realty and should be independently verified.
 
https://bt-photos.global.ssl.fastly.net/portland/1280_boomver_2_786271217-2.jpg https://bt-photos.global.ssl.fastly.net/portland/1280_boomver_2_786271217-2.jpg https://bt-photos.global.ssl.fastly.net/portland/1280_boomver_2_786271217-2.jpg
Logo
Ladd Group, Cascade Sotheby's International Realty
650 SW Bond St, Suite 100
Bend OR, 97702