
























Description
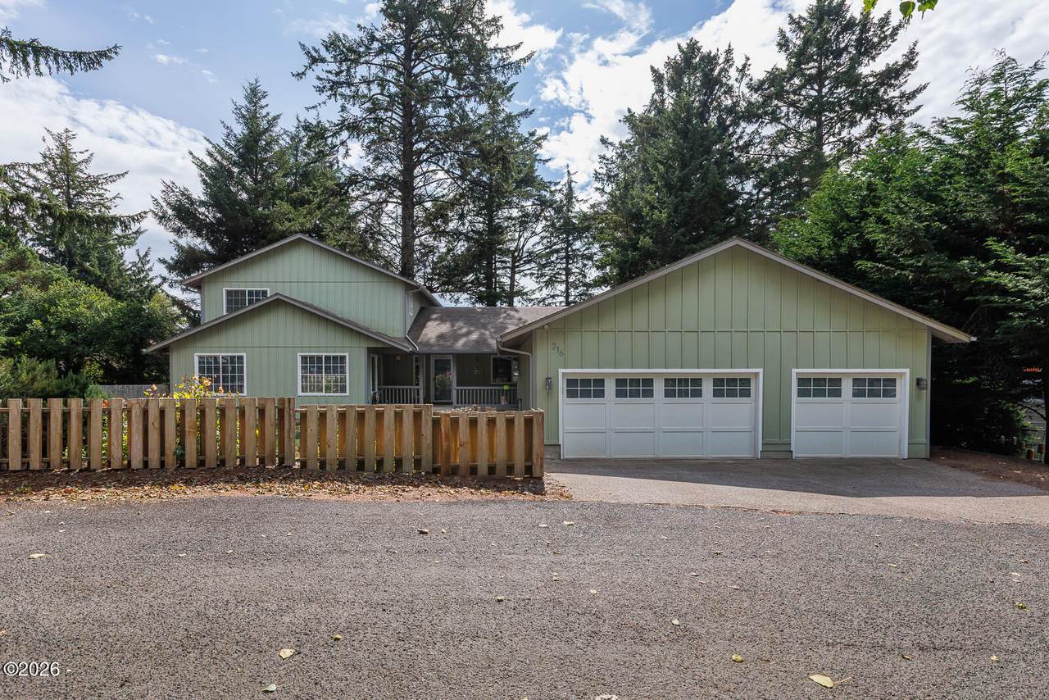
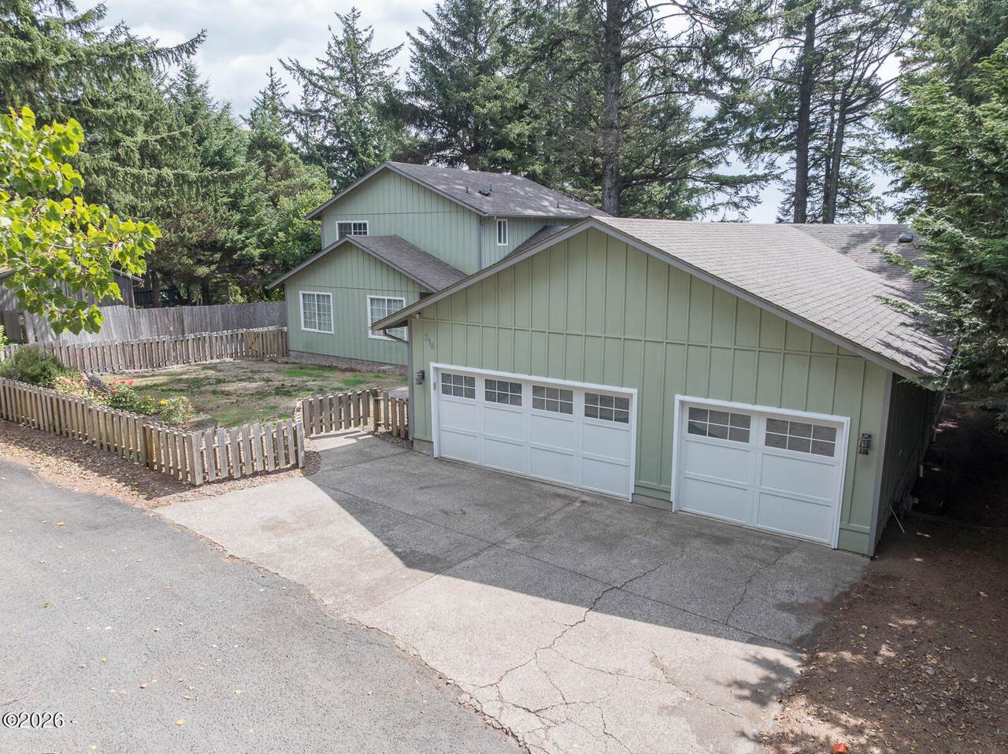
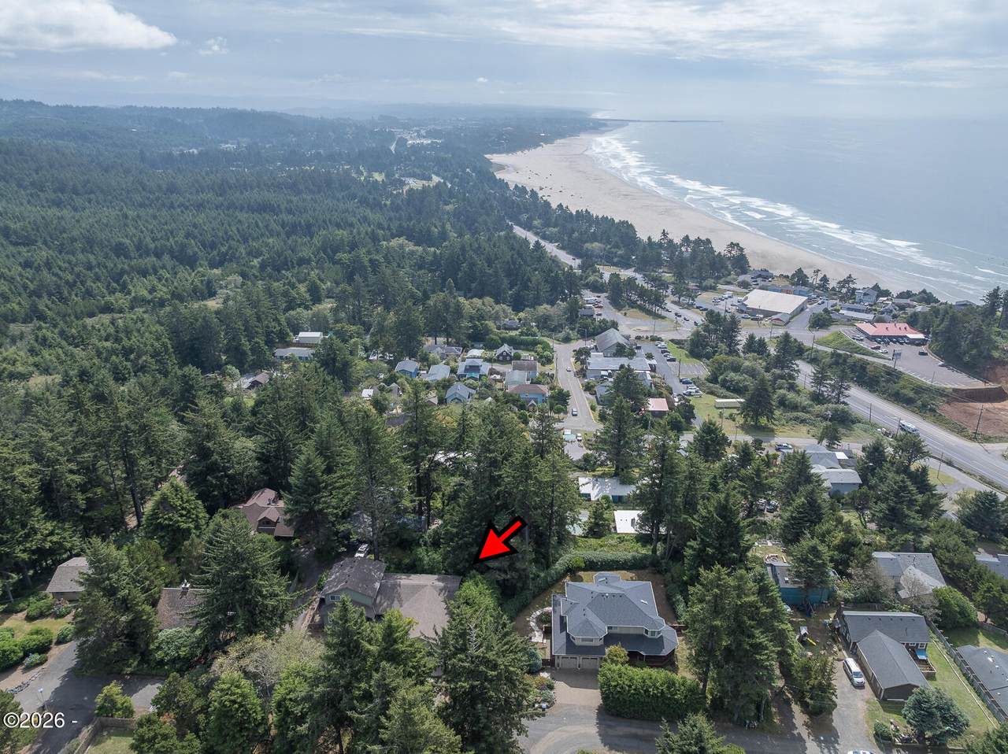
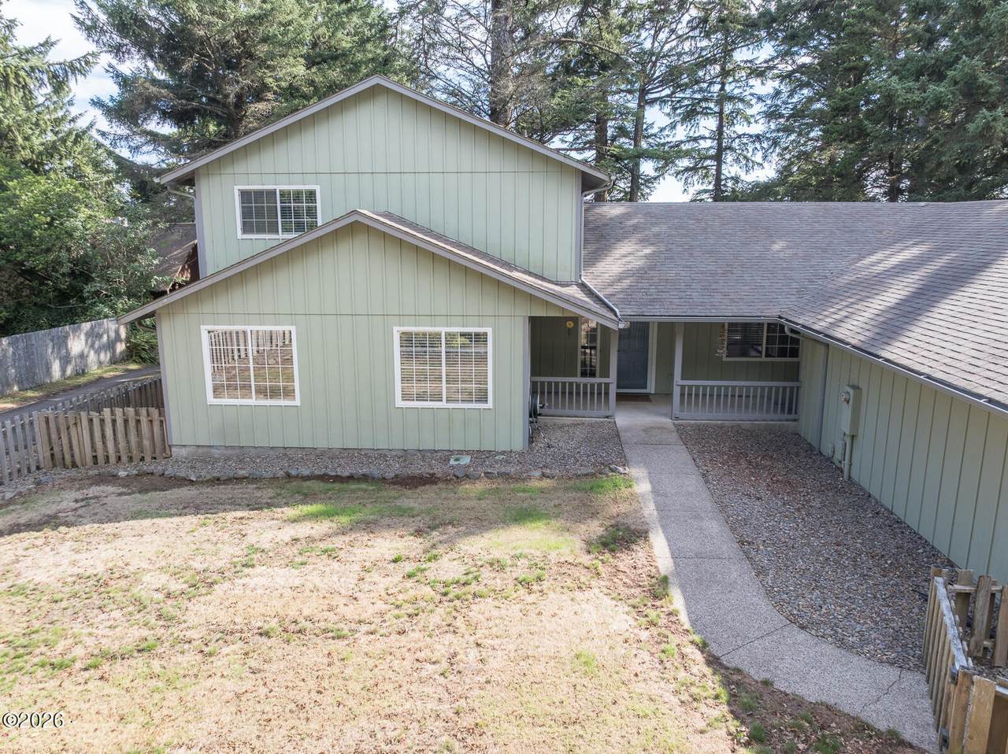
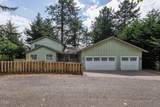
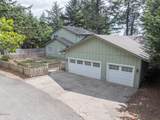
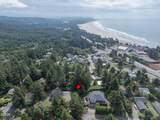
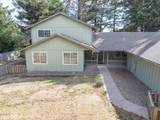
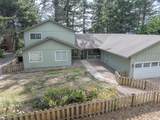
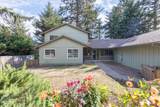
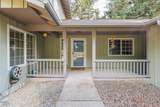
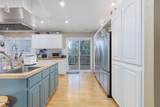
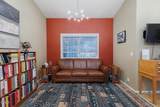
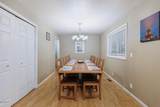
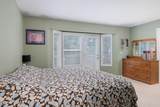
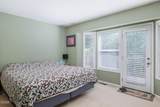
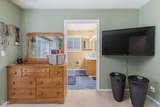
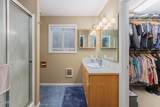
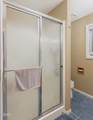
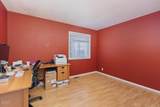
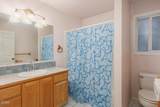
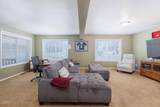
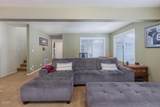
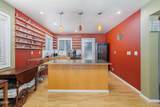
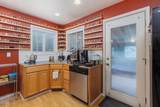
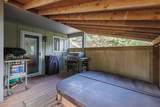
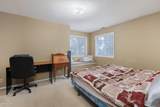
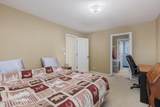
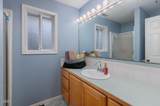
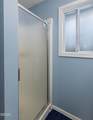
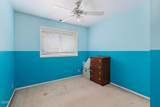
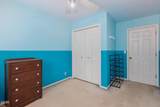
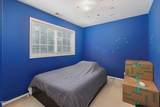
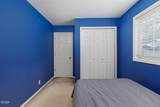
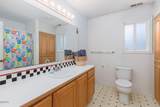
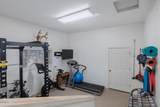
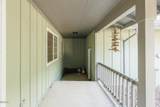
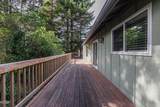
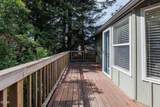
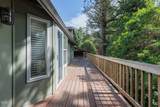
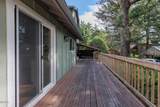
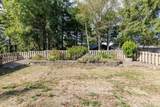
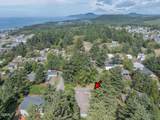
Tucked among the trees in Newport's desirable Agate Beach neighborhood, this spacious 4-bedroom, 4.5-bath home plus a dedicated office/den offers an incredible amount of room to live, work, gather, and entertain. A covered front porch welcomes you into a home filled with flexible spaces and thoughtful features. At the heart of the main level is a truly impressive kitchen designed for anyone who loves to cook. A large island provides plenty of prep space and seating, while the gas cooktop with wok burner, double ovens, double refrigerators, generous cabinetry, and abundant storage make everything from everyday meals to entertaining a crowd a breeze. The kitchen connects to a large dining room with a spacious pantry/closet for even more storage. The main-level primary suite features an ensuite bath and oversized walk-in closet. Also on the main floor is a dedicated office/den, half bath, expansive family room with a wet bar, and a separate bonus room currently used as a home gym. Upstairs, you'll find three additional bedrooms and two full bathrooms, including one bedroom with its own ensuite bath. The expansive back deck, accessible from multiple areas of the home, offers a great space for outdoor dining, entertaining, or relaxing in the hot tub surrounded by coastal trees. Out front, a very large, fully fenced yard provides even more outdoor space for gardening, recreation, or simply enjoying the coastal air. A two-car garage plus a separate single-car garage provide plenty of parking and additional storage for beach gear, bikes, tools, and toys. With multiple living and bonus spaces, a main-level primary suite, dedicated office, entertainer's kitchen, generous outdoor spaces, abundant storage, and a fantastic Agate Beach location, this home offers an incredible amount of space and versatility, all just minutes from the beach and everything Newport has to offer.
-
4BEDS
-
0.21ACRES
-
4BATHS
-
11/2 BATHS
-
3,103SQFT
-
$290$/SQFT
School Ratings & Info
Description
Tucked among the trees in Newport's desirable Agate Beach neighborhood, this spacious 4-bedroom, 4.5-bath home plus a dedicated office/den offers an incredible amount of room to live, work, gather, and entertain. A covered front porch welcomes you into a home filled with flexible spaces and thoughtful features. At the heart of the main level is a truly impressive kitchen designed for anyone who loves to cook. A large island provides plenty of prep space and seating, while the gas cooktop with wok burner, double ovens, double refrigerators, generous cabinetry, and abundant storage make everything from everyday meals to entertaining a crowd a breeze. The kitchen connects to a large dining room with a spacious pantry/closet for even more storage. The main-level primary suite features an ensuite bath and oversized walk-in closet. Also on the main floor is a dedicated office/den, half bath, expansive family room with a wet bar, and a separate bonus room currently used as a home gym. Upstairs, you'll find three additional bedrooms and two full bathrooms, including one bedroom with its own ensuite bath. The expansive back deck, accessible from multiple areas of the home, offers a great space for outdoor dining, entertaining, or relaxing in the hot tub surrounded by coastal trees. Out front, a very large, fully fenced yard provides even more outdoor space for gardening, recreation, or simply enjoying the coastal air. A two-car garage plus a separate single-car garage provide plenty of parking and additional storage for beach gear, bikes, tools, and toys. With multiple living and bonus spaces, a main-level primary suite, dedicated office, entertainer's kitchen, generous outdoor spaces, abundant storage, and a fantastic Agate Beach location, this home offers an incredible amount of space and versatility, all just minutes from the beach and everything Newport has to offer.
© 2026 Lincoln County Multiple Listing Service, Inc. All rights reserved. IDX information is provided exclusively for consumers' personal, non-commercial use and may not be used for any purpose other than to identify prospective properties consumers may be interested in purchasing. Information is deemed reliable but is not guaranteed accurate by the MLS or Ladd Group, Cascade Sotheby's International Realty. Data last updated: 2026-10-17T19:33:25.067.