











Description
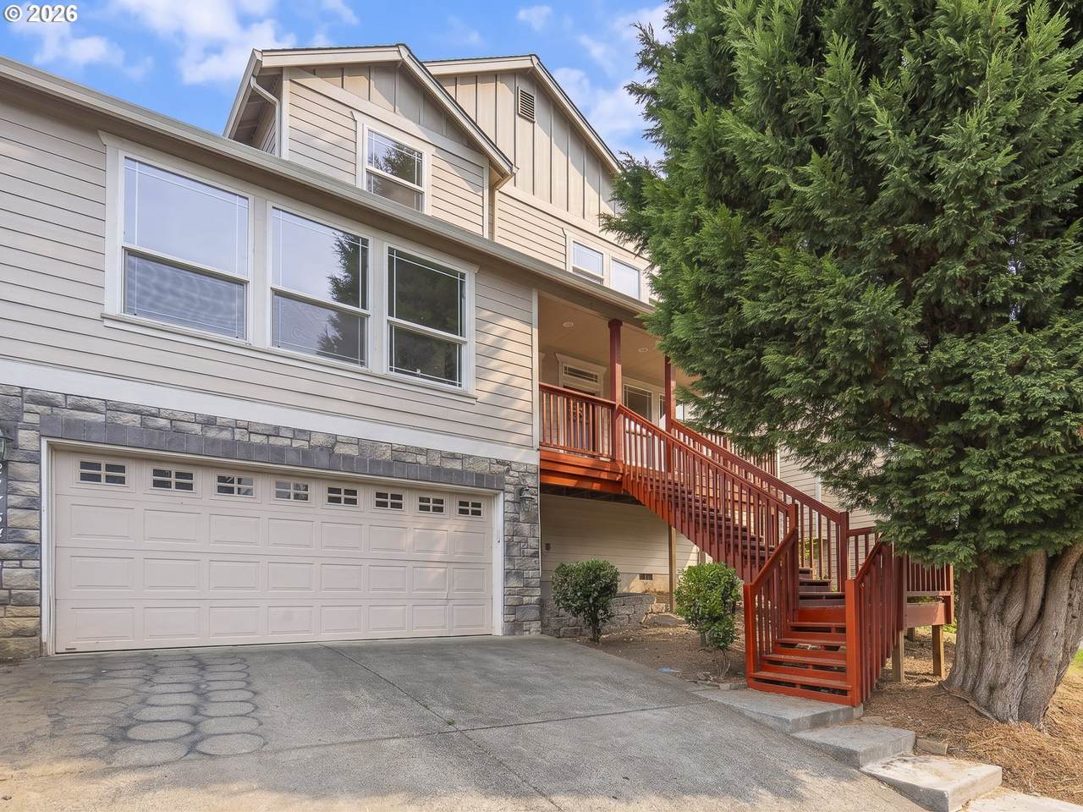
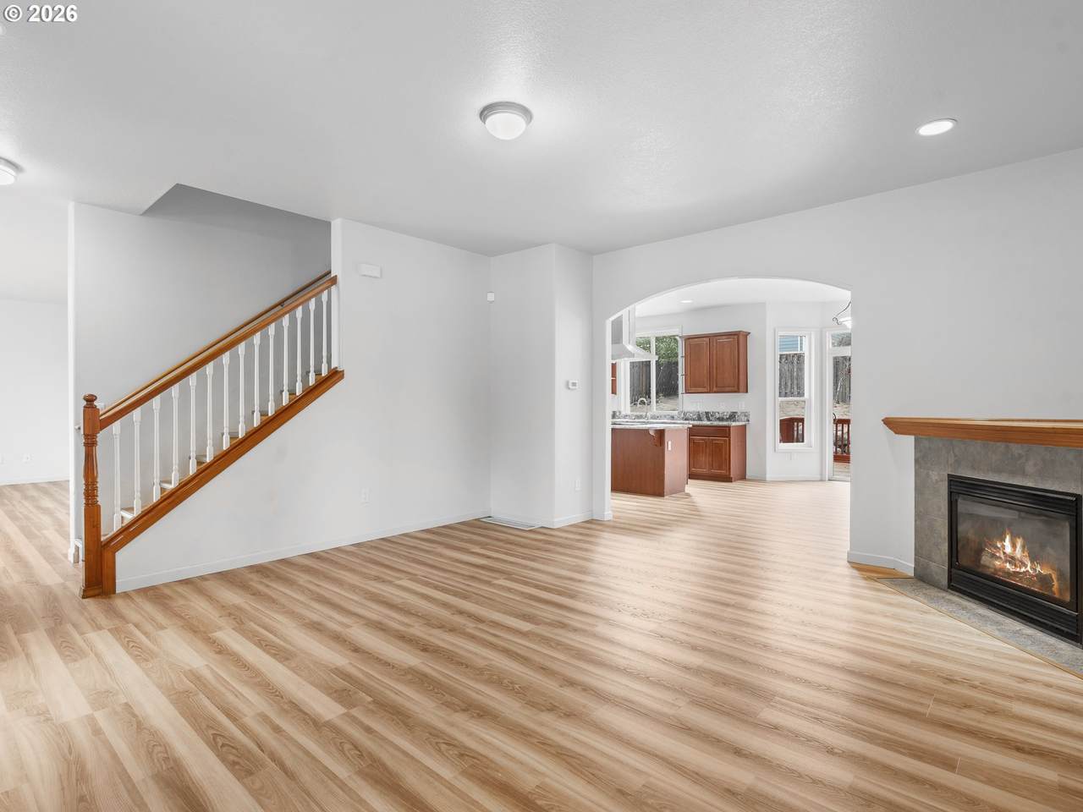
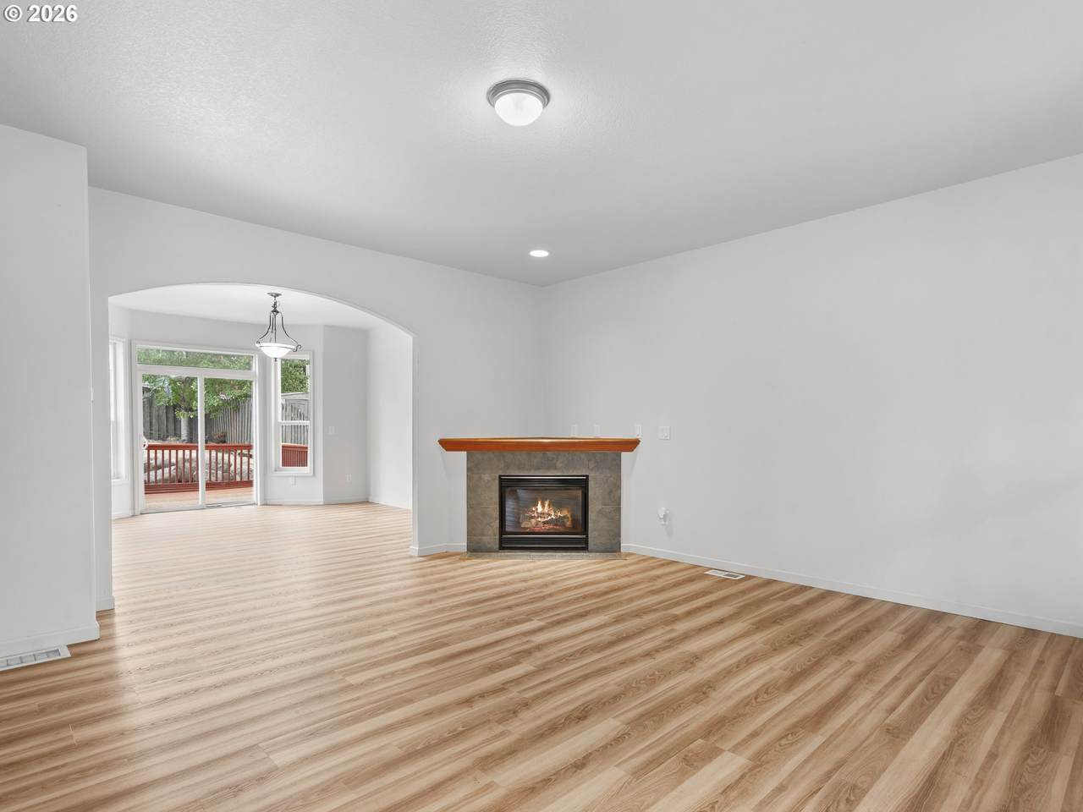
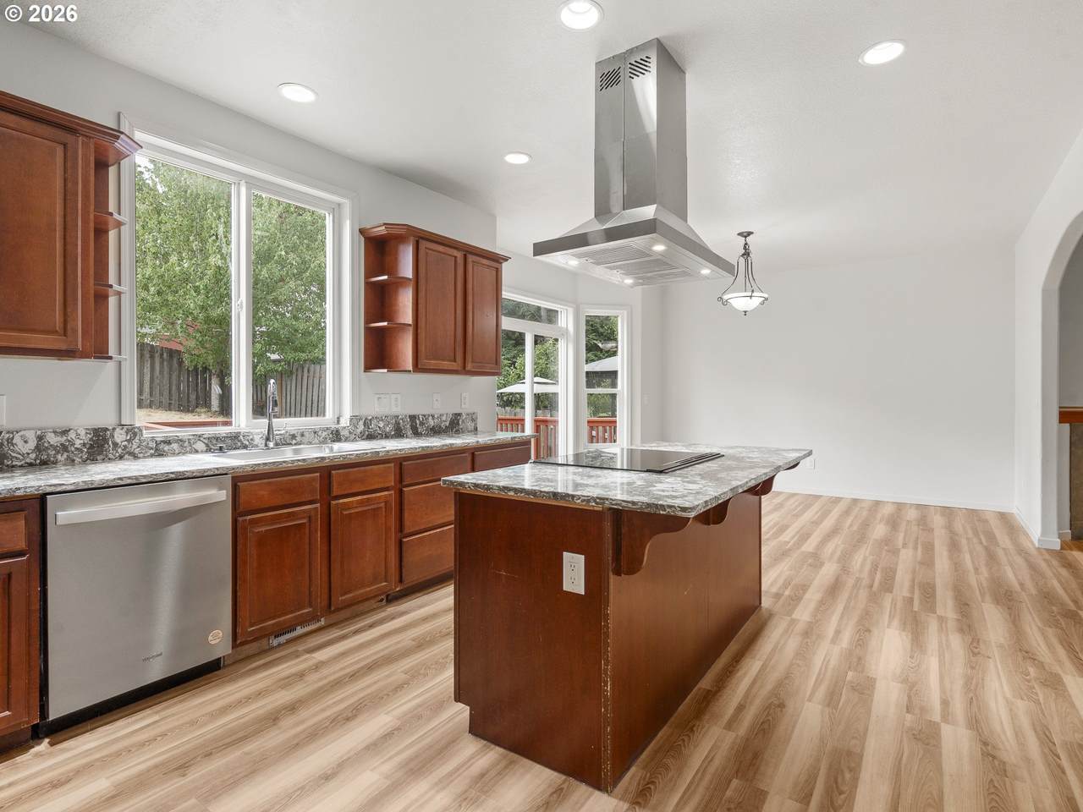
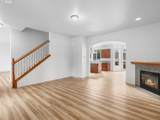
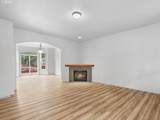
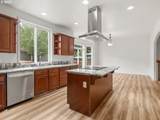
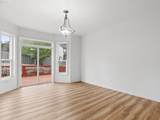
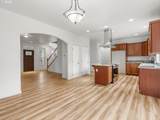
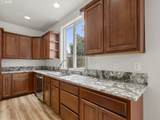
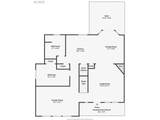
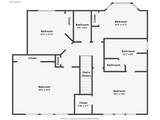
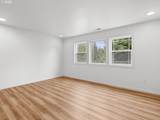
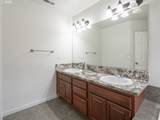
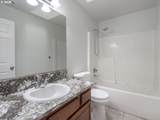
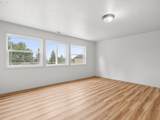
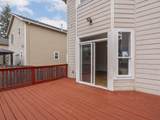
PRICE IMPROVED. New luxury vinyl plank runs through every level, and the kitchen has new quartz counters, an island, and a stainless range hood. The main level has a living room with a gas fireplace, a separate family room, and a bedroom with a full bath nearby. At 2,548 sq ft, there’s room for everyone to spread out. *Seller is offering buyer incentives; contact your agent for details.* THE HOME: the dining room opens to the deck through a sliding door, and the kitchen has abundant cabinet storage. Upstairs, the primary suite has a double vanity, separate shower, and soaking tub, and three more bedrooms work for guests or a home office. The 15' x 16' deck overlooks a fenced, terraced backyard. Also: skylights, double-pane windows, central air, gas forced-air heat, a covered front porch, and a two-car attached garage. Home warranty included! No HOA! 3D tour and floor plans available. Move-in ready. KNOW BEFORE YOU GO: the home has an oversized two-car garage plus driveway spaces, but limited street parking on this cul-de-sac.
-
5BEDS
-
0.12ACRES
-
3BATHS
-
01/2 BATHS
-
2,548SQFT
-
$206$/SQFT
School Information
Description
PRICE IMPROVED. New luxury vinyl plank runs through every level, and the kitchen has new quartz counters, an island, and a stainless range hood. The main level has a living room with a gas fireplace, a separate family room, and a bedroom with a full bath nearby. At 2,548 sq ft, there’s room for everyone to spread out. *Seller is offering buyer incentives; contact your agent for details.* THE HOME: the dining room opens to the deck through a sliding door, and the kitchen has abundant cabinet storage. Upstairs, the primary suite has a double vanity, separate shower, and soaking tub, and three more bedrooms work for guests or a home office. The 15' x 16' deck overlooks a fenced, terraced backyard. Also: skylights, double-pane windows, central air, gas forced-air heat, a covered front porch, and a two-car attached garage. Home warranty included! No HOA! 3D tour and floor plans available. Move-in ready. KNOW BEFORE YOU GO: the home has an oversized two-car garage plus driveway spaces, but limited street parking on this cul-de-sac.
Listing content is copyright © 2026 RMLS™, Portland, Oregon. The content relating to real estate for sale on this web site comes in part from the IDX program of the RMLS™ of Portland, Oregon. Real estate listings held by brokerage firms other than Ladd Group, Cascade Sotheby's International Realty are marked with the RMLS™ logo, and detailed information about these properties includes the names of the listing brokers. Data last updated 2026-11-10T09:40:03.957.Data deemed reliable but not guaranteed. Some properties which appear for sale on this web site may subsequently have sold or may no longer be available. IDX information is provided exclusively for consumers’ personal, non-commercial use, and may not be used for any purpose other than to identify prospective properties consumers may be interested in purchasing. All information provided is deemed reliable but is not guaranteed accurate by RMLS™ or Ladd Group, Cascade Sotheby's International Realty and should be independently verified.
 Listing provided courtesy of RE/MAX Northwest: .