Skip To Content

2184 13TH St

Florence, OR 97439
  • $625,000
  • STATUS: Active
  • ON SITE: 20 Days
  • MLS #: 270579968
Price Reduced
UPDATED: 79 min ago
$625,000
  • 3
    BEDS
  • 0.55
    ACRES
  • 2
    BATHS
  • 0
    1/2 BATHS
  • 1,684
    SQFT
  • $371
    $/SQFT
Type:
Single-Family Home
Built:
1995
County:

School Information

Elementary School:
Middle School:
High School:

Description

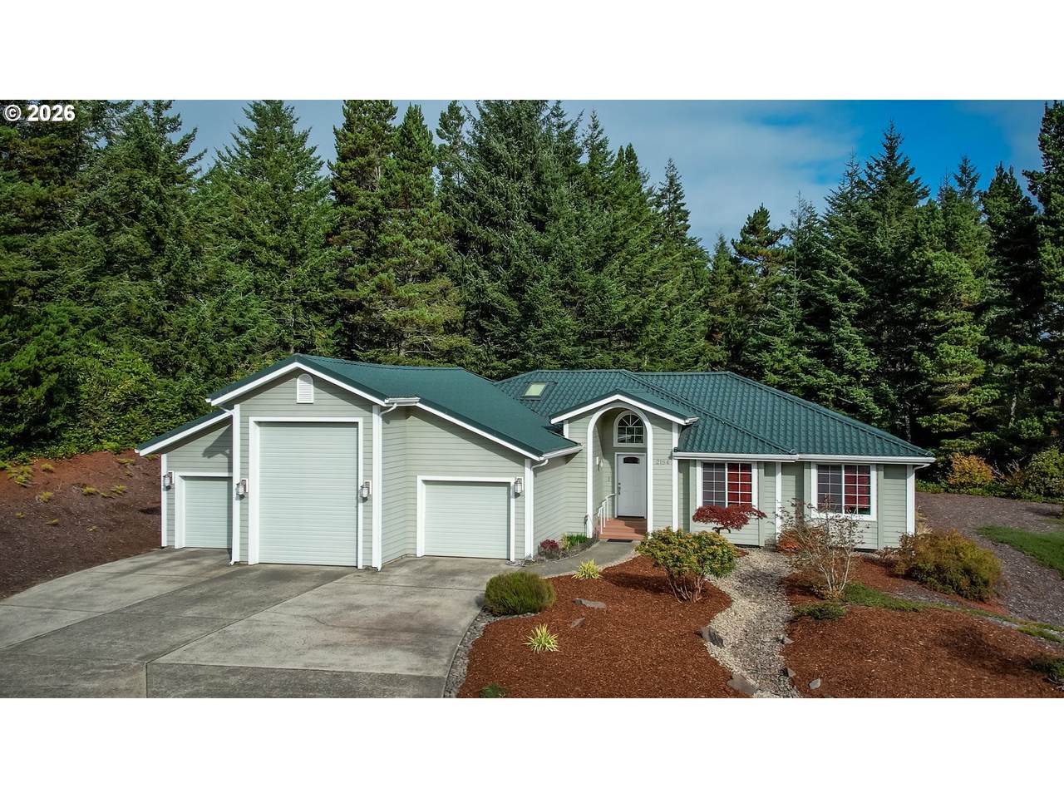
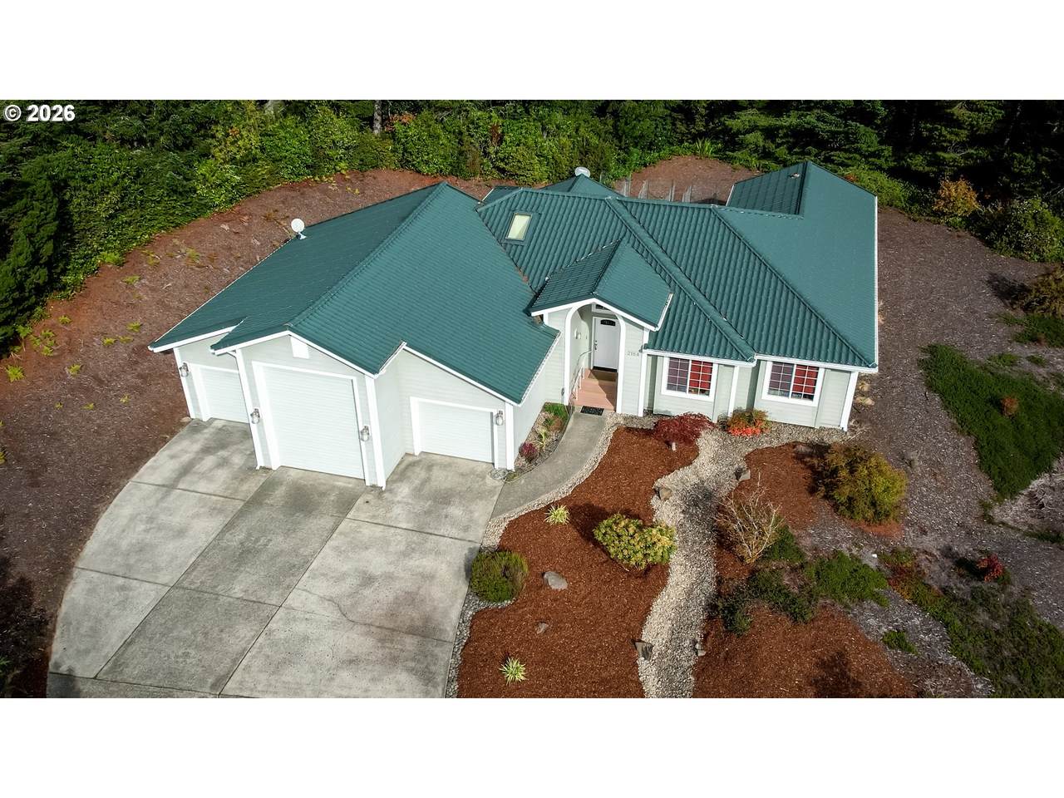
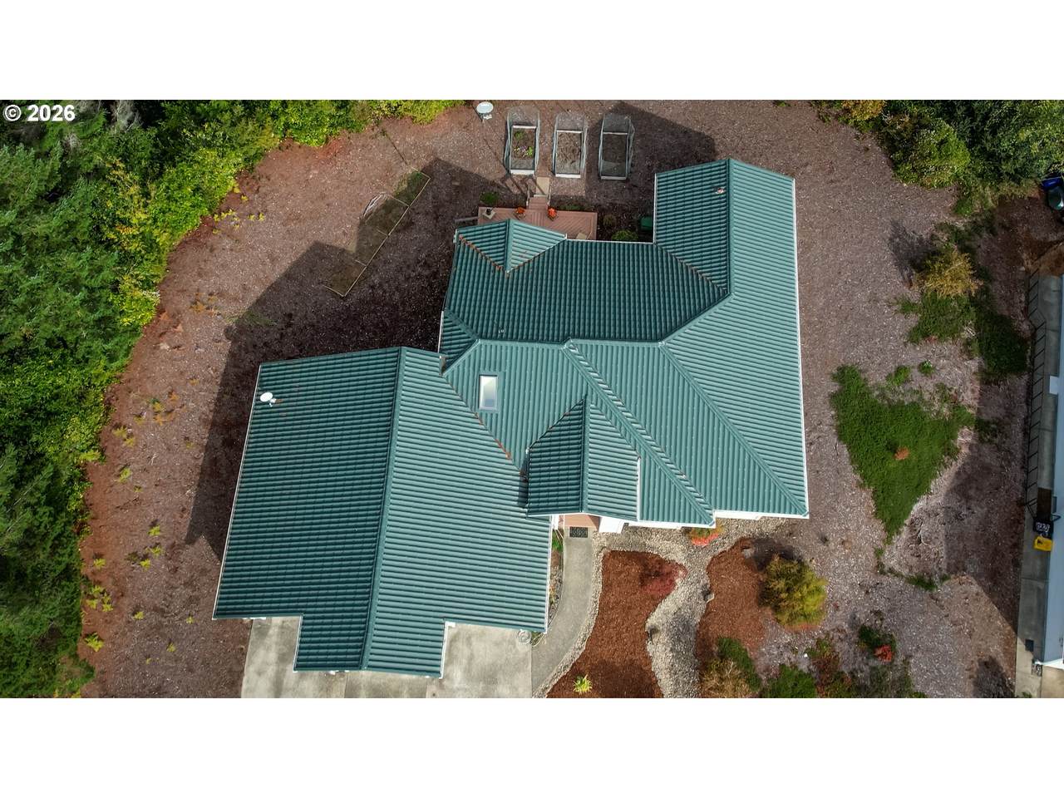
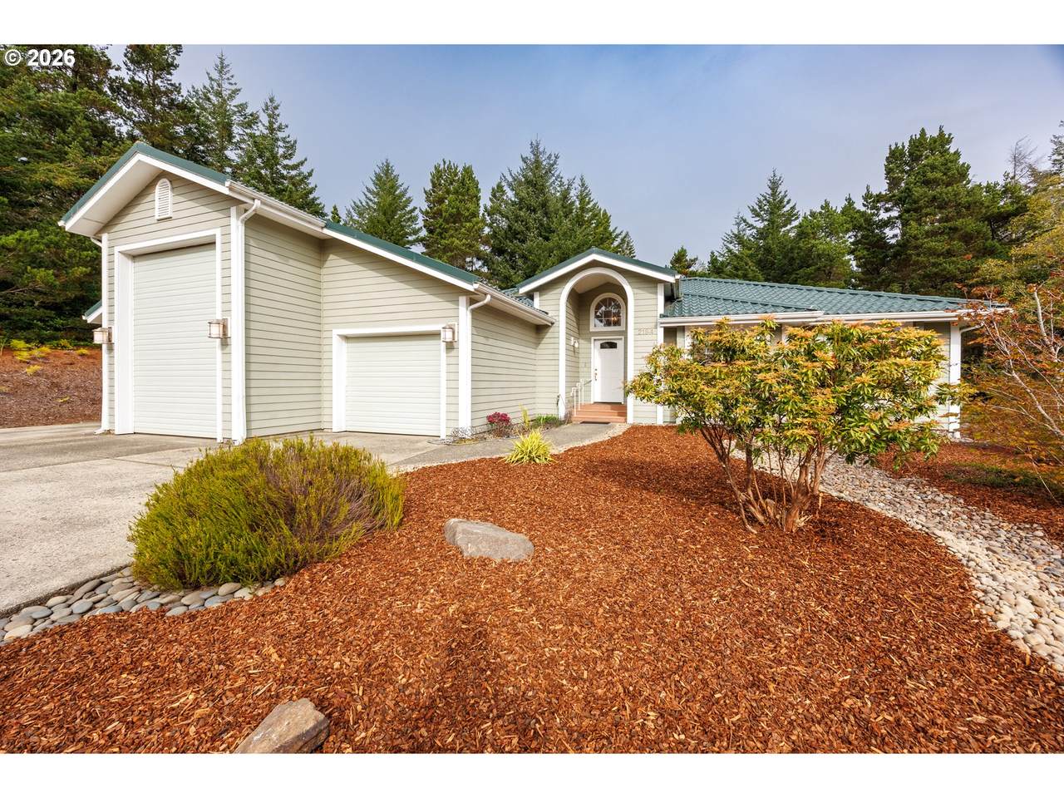
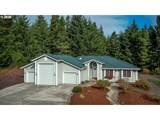
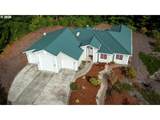
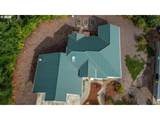
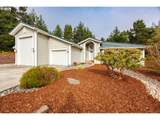
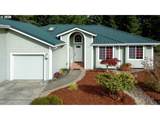
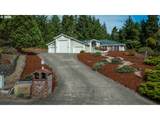
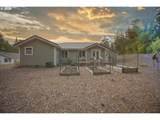
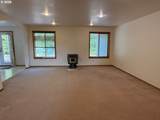
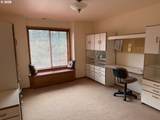
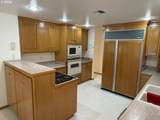
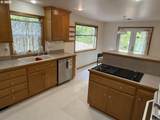
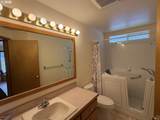
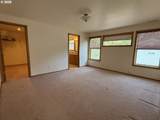
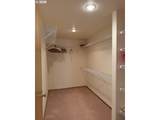
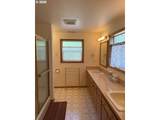
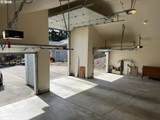
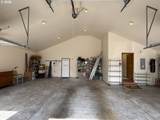
Nestled atop a gentle hill in a peaceful cul-de-sac of Munsel Creek Estates, this one-owner custom home offers the perfect blend of privacy, practicality, and charm. With 1684 square feet of thoughtfully designed living space, the home features three spacious bedrooms and two full bathrooms, including a primary suite with a generous walk-in closet. The heart of the home is warm and inviting, with natural light pouring through well-placed windows and a layout that flows effortlessly from room to room. Step outside to enjoy raised garden beds ready for your seasonal harvests, all within a serene setting that feels worlds away—yet is conveniently close to shopping, dining, and everyday essentials. A standout feature is the massive 1,250 sq ft attached three-bay garage, ideal for RV or boat storage, hobbies, or a workshop. Topped with a durable 50-year metal roof, this property is built for longevity and ease. Whether you're seeking a quiet retreat or a base for adventure, this home delivers comfort, space, and timeless appeal.

Monthly Payment Calculator


Listing content is copyright © 2026 RMLS™, Portland, Oregon. The content relating to real estate for sale on this web site comes in part from the IDX program of the RMLS™ of Portland, Oregon. Real estate listings held by brokerage firms other than Ladd Group, Cascade Sotheby's International Realty are marked with the RMLS™ logo, and detailed information about these properties includes the names of the listing brokers. Data last updated 2026-10-11T08:49:08.903.Data deemed reliable but not guaranteed. Some properties which appear for sale on this web site may subsequently have sold or may no longer be available. IDX information is provided exclusively for consumers’ personal, non-commercial use, and may not be used for any purpose other than to identify prospective properties consumers may be interested in purchasing. All information provided is deemed reliable but is not guaranteed accurate by RMLS™ or Ladd Group, Cascade Sotheby's International Realty and should be independently verified.
www.bendpropertysource.com/homes/181394335
Print Image

2184 13TH St Florence, OR 97439

  • Price: $625,000
  • Status: Active
  • On Site: 20 Days
  • Updated: 79 min ago
  • MLS #: 270579968
3
Beds
2
Baths
0
½ Baths
0.55
Acres
1,684
SQFT
$371
$/SQFT
1995
Built
Neighborhood:
228-Lane Co:Florence Town
County:
Lane
Area:
228-Lane Co:Florence Town
Elementary School:
Siuslaw
Middle School:
Siuslaw
High School:
Siuslaw
Property Description
Nestled atop a gentle hill in a peaceful cul-de-sac of Munsel Creek Estates, this one-owner custom home offers the perfect blend of privacy, practicality, and charm. With 1684 square feet of thoughtfully designed living space, the home features three spacious bedrooms and two full bathrooms, including a primary suite with a generous walk-in closet. The heart of the home is warm and inviting, with natural light pouring through well-placed windows and a layout that flows effortlessly from room to room. Step outside to enjoy raised garden beds ready for your seasonal harvests, all within a serene setting that feels worlds away—yet is conveniently close to shopping, dining, and everyday essentials. A standout feature is the massive 1,250 sq ft attached three-bay garage, ideal for RV or boat storage, hobbies, or a workshop. Topped with a durable 50-year metal roof, this property is built for longevity and ease. Whether you're seeking a quiet retreat or a base for adventure, this home delivers comfort, space, and timeless appeal.
Exterior Features

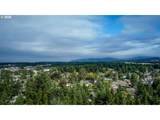
Architectural Style Stories1 Custom Style Attached Garage YN Yes Exterior Description Cement Siding Exterior Features Raised Beds RVBoat Storage Foundation Details Concrete Perimeter Garage Type Attached Extra Deep Oversized Lot Features Level Sloped Parking Features Driveway Off Street Parking Total 3 Road Surface Type Concrete Paved Roof Metal View Description Trees Woods View YN Yes

Interior Features

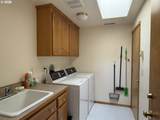
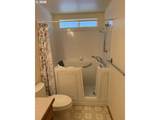
Appliances Builtin Oven Builtin Range Builtin Refrigerator Dishwasher Microwave Basement Crawl Space Bathrooms Full Lower Level 0 Bathrooms Full Main Level 2 Bathrooms Full Upper Level 0 Bathrooms Partial Lower Level 0 Bathrooms Partial Main Level 0 Bathrooms Partial Upper Level 0 Cooling Heat Pump Cooling YN Yes Fireplace Features Pellet Stove Fireplace YN Yes Fireplaces Total 1 Heating Heat Pump Pellet Stove Heating YN Yes Interior Features Central Vacuum Jetted Tub Skylight Washer Dryer Lower Level Area Total 0 Main Level Area Total 1684 Primary Bedroom Features Bathroom Primary Bedroom Features Cont Shower Walkin Closet Primary Bedroom Level Main Upper Level Area Total 0 Window Features Double Pane Windows Vinyl Frames

Property Features

Accessibility Features Ground Level Main Floor Bedroom Bath Minimal Steps One Level Utility Room On Main Walkin Shower Accessibility YN Yes Association YN No Bank Owned YN No Fuel Description Electricity Green Certification YN No Home Warranty YN No Hot Water Description Electricity IDXAddress Display YN Yes Internet Service Type Fiber Optics Listing Terms Cash Conventional FHA VALoan New Construction YN No Property Attached YN No Property Condition Resale Property Sub Type Single Family Residence RVDescription RVParking RVBoat Storage Senior Community YN No Sewer Public Sewer Short Sale YN No Tax Annual Amount 4663.06 Tax Year 2025 Water Source Public Water

Listing provided courtesy of RE/MAX South Coast: .


Listing content is copyright © 2026 RMLS™, Portland, Oregon. The content relating to real estate for sale on this web site comes in part from the IDX program of the RMLS™ of Portland, Oregon. Real estate listings held by brokerage firms other than Ladd Group, Cascade Sotheby's International Realty are marked with the RMLS™ logo, and detailed information about these properties includes the names of the listing brokers. Data last updated 2026-10-11T08:49:08.903.Data deemed reliable but not guaranteed. Some properties which appear for sale on this web site may subsequently have sold or may no longer be available. IDX information is provided exclusively for consumers’ personal, non-commercial use, and may not be used for any purpose other than to identify prospective properties consumers may be interested in purchasing. All information provided is deemed reliable but is not guaranteed accurate by RMLS™ or Ladd Group, Cascade Sotheby's International Realty and should be independently verified.
 
https://bt-photos.global.ssl.fastly.net/portland/1280_boomver_1_270579968-2.jpg https://bt-photos.global.ssl.fastly.net/portland/1280_boomver_1_270579968-2.jpg https://bt-photos.global.ssl.fastly.net/portland/1280_boomver_1_270579968-2.jpg
Logo
Ladd Group, Cascade Sotheby's International Realty
650 SW Bond St, Suite 100
Bend OR, 97702