


Description
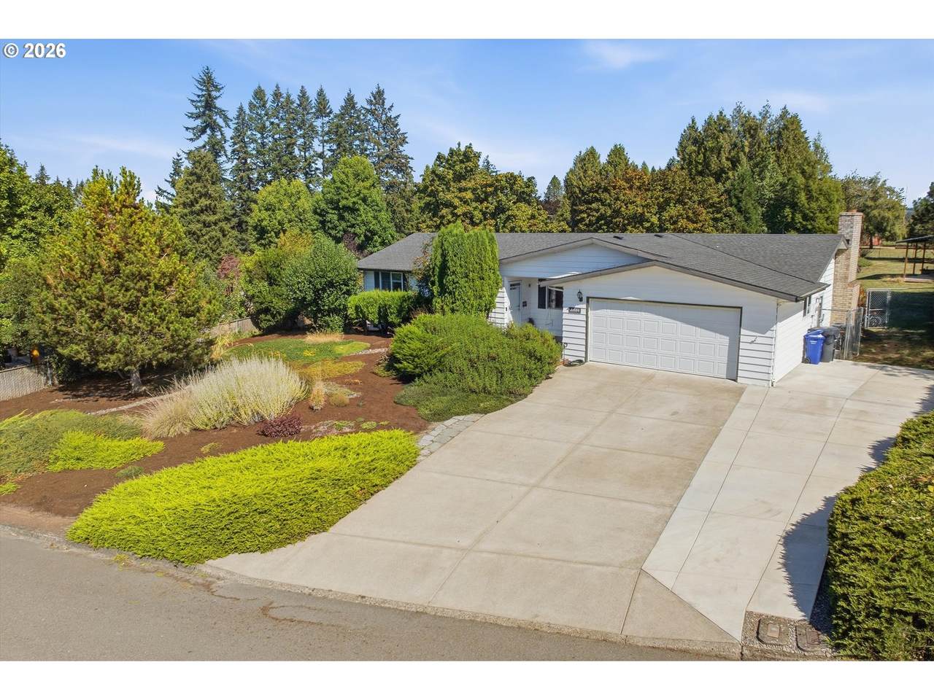
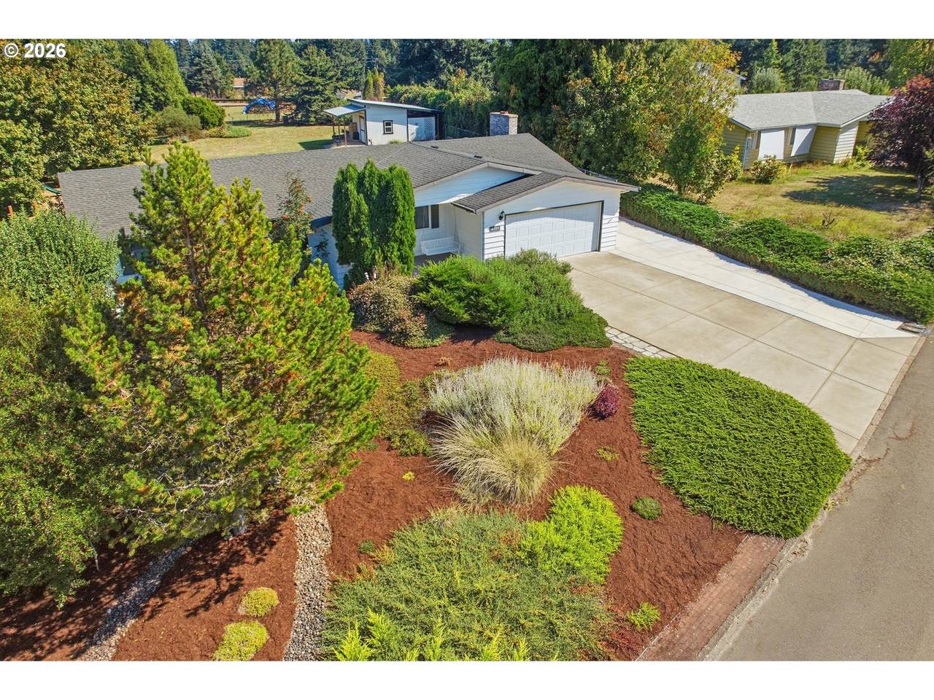
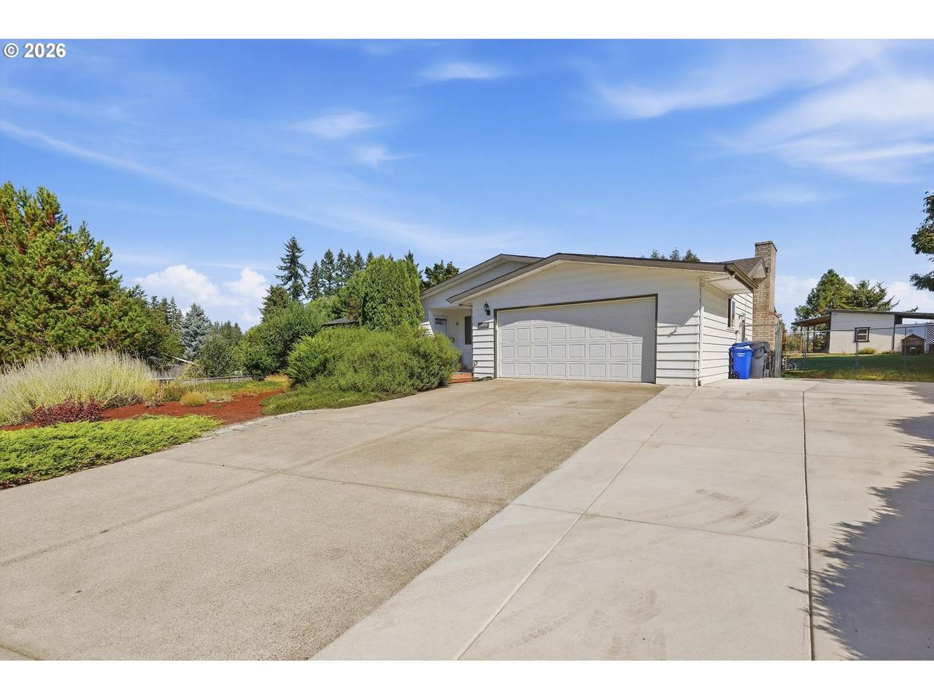
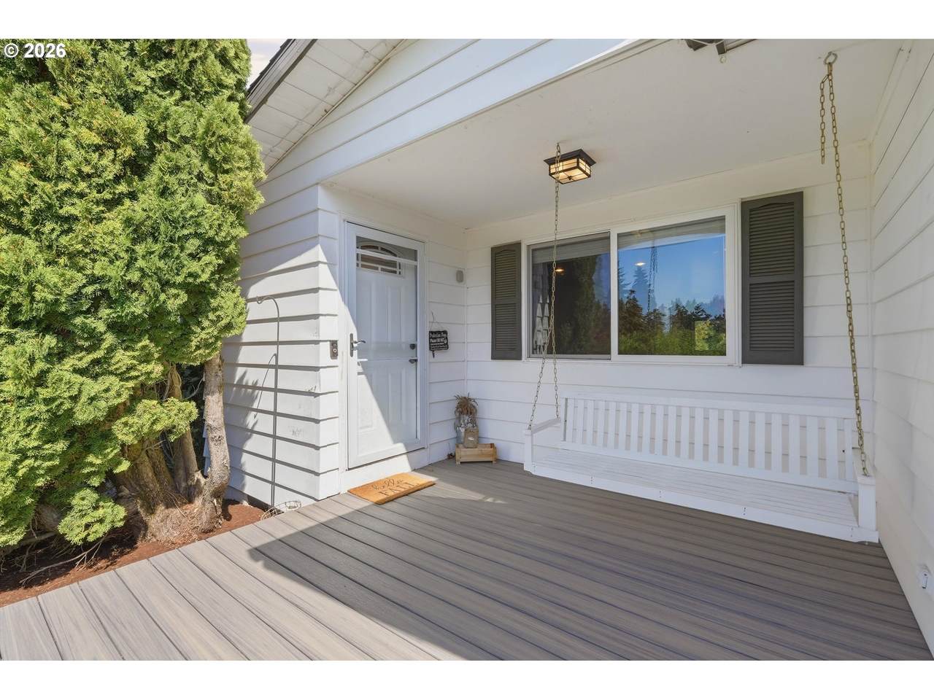
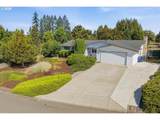
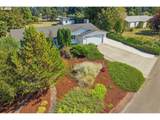
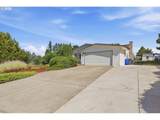
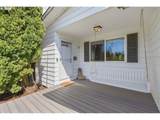
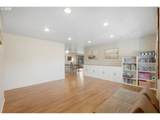
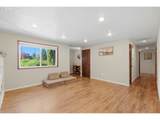
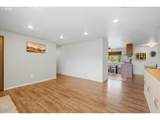
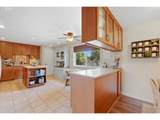
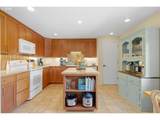
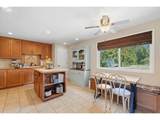
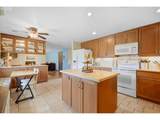
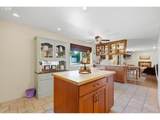
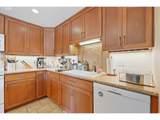
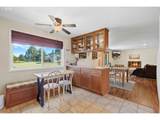
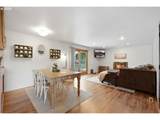
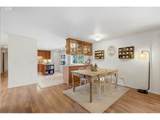
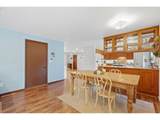
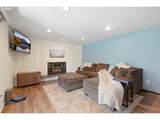
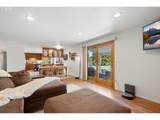
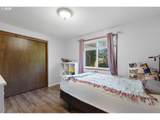
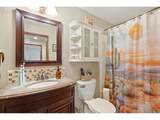
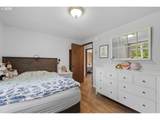
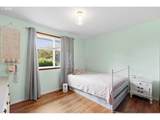
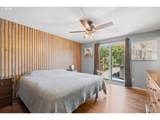
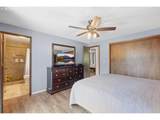
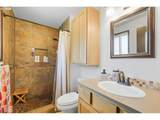
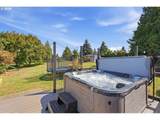
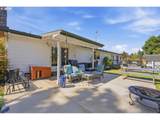
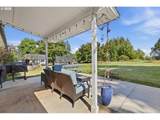
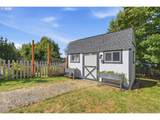
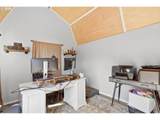
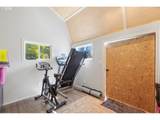
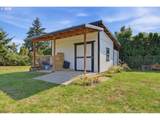
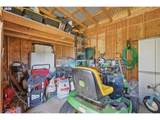
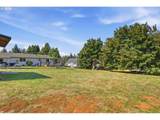
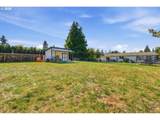
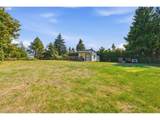
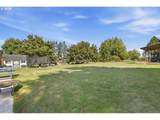
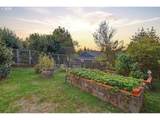
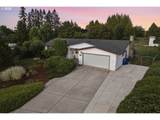
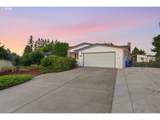
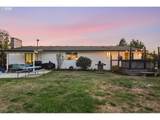
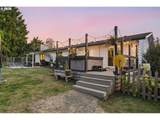
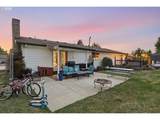
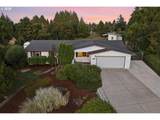
Here is the Ranch style property you’ve been waiting for! This updated ranch sits on a large, fully fenced 0.65-acre lot & offers RV parking, an oversized garage, multiple outbuildings, extensive updates & a view of Mt. Hood from your back patio! Inside, you’ll find 2 spacious living areas w/LVP flooring & a gorgeous wood-burning fireplace. The oversized kitchen offers plenty of room to gather, featuring tile flooring, granite countertops, a large island with pass-through shelving, pantry & a cozy breakfast nook. The secondary bedrooms are generously sized, while the primary suite features a beautiful accent wall, updated bathroom w/a walk-in shower, & a sliding door that opens directly to the newer deck & hot tub! Outside, there’s something for everyone. Relax or entertain under the covered back patio, enjoy the hot tub just steps from the primary suite, or unwind on the front deck with its charming porch swing. The established garden is equipped w/a drip irrigation system & has been used to grow cucumbers, raspberries, peppers, peonies, strawberries, tomatoes, blueberries, peas, pumpkins, & zucchini. The backyard also includes a 16'x10' finished office/she shed complete w/power line, lighting, plug in heating & A/C, plus framing for additional storage. A second 16'x12' Storage shed features concrete floors, a loading ramp, & a chicken coop. The trampoline & kids’ play structure are included, too! The list of improvements is extensive! (2019) New septic tank, exterior paint, rebuilt driveway & chimney & new water heater. (2020) New Furnace & new AC, new blinds. (2021) New deck off Primary w/hot tub (Valued at $20k). (2022) New She shed w/power/heat/AC. (2023) Concrete patio extension, new front deck, new luxury vinyl plank flooring. (2025) New 52' concrete RV Parking pad! Leave the backyard as it is and enjoy all the space, or explore the possibility of adding a shop! Sitting on over half an acre, you've got options! This is a rare find!
-
3BEDS
-
0.65ACRES
-
2BATHS
-
01/2 BATHS
-
1,532SQFT
-
$408$/SQFT
School Information
Description
Here is the Ranch style property you’ve been waiting for! This updated ranch sits on a large, fully fenced 0.65-acre lot & offers RV parking, an oversized garage, multiple outbuildings, extensive updates & a view of Mt. Hood from your back patio! Inside, you’ll find 2 spacious living areas w/LVP flooring & a gorgeous wood-burning fireplace. The oversized kitchen offers plenty of room to gather, featuring tile flooring, granite countertops, a large island with pass-through shelving, pantry & a cozy breakfast nook. The secondary bedrooms are generously sized, while the primary suite features a beautiful accent wall, updated bathroom w/a walk-in shower, & a sliding door that opens directly to the newer deck & hot tub! Outside, there’s something for everyone. Relax or entertain under the covered back patio, enjoy the hot tub just steps from the primary suite, or unwind on the front deck with its charming porch swing. The established garden is equipped w/a drip irrigation system & has been used to grow cucumbers, raspberries, peppers, peonies, strawberries, tomatoes, blueberries, peas, pumpkins, & zucchini. The backyard also includes a 16'x10' finished office/she shed complete w/power line, lighting, plug in heating & A/C, plus framing for additional storage. A second 16'x12' Storage shed features concrete floors, a loading ramp, & a chicken coop. The trampoline & kids’ play structure are included, too! The list of improvements is extensive! (2019) New septic tank, exterior paint, rebuilt driveway & chimney & new water heater. (2020) New Furnace & new AC, new blinds. (2021) New deck off Primary w/hot tub (Valued at $20k). (2022) New She shed w/power/heat/AC. (2023) Concrete patio extension, new front deck, new luxury vinyl plank flooring. (2025) New 52' concrete RV Parking pad! Leave the backyard as it is and enjoy all the space, or explore the possibility of adding a shop! Sitting on over half an acre, you've got options! This is a rare find!
Listing content is copyright © 2026 RMLS™, Portland, Oregon. The content relating to real estate for sale on this web site comes in part from the IDX program of the RMLS™ of Portland, Oregon. Real estate listings held by brokerage firms other than Ladd Group, Cascade Sotheby's International Realty are marked with the RMLS™ logo, and detailed information about these properties includes the names of the listing brokers. Data last updated 2026-10-13T07:01:50.34.Data deemed reliable but not guaranteed. Some properties which appear for sale on this web site may subsequently have sold or may no longer be available. IDX information is provided exclusively for consumers’ personal, non-commercial use, and may not be used for any purpose other than to identify prospective properties consumers may be interested in purchasing. All information provided is deemed reliable but is not guaranteed accurate by RMLS™ or Ladd Group, Cascade Sotheby's International Realty and should be independently verified.
 Listing provided courtesy of Keller Williams Realty Portland Elite: 503-515-9035.