


Description
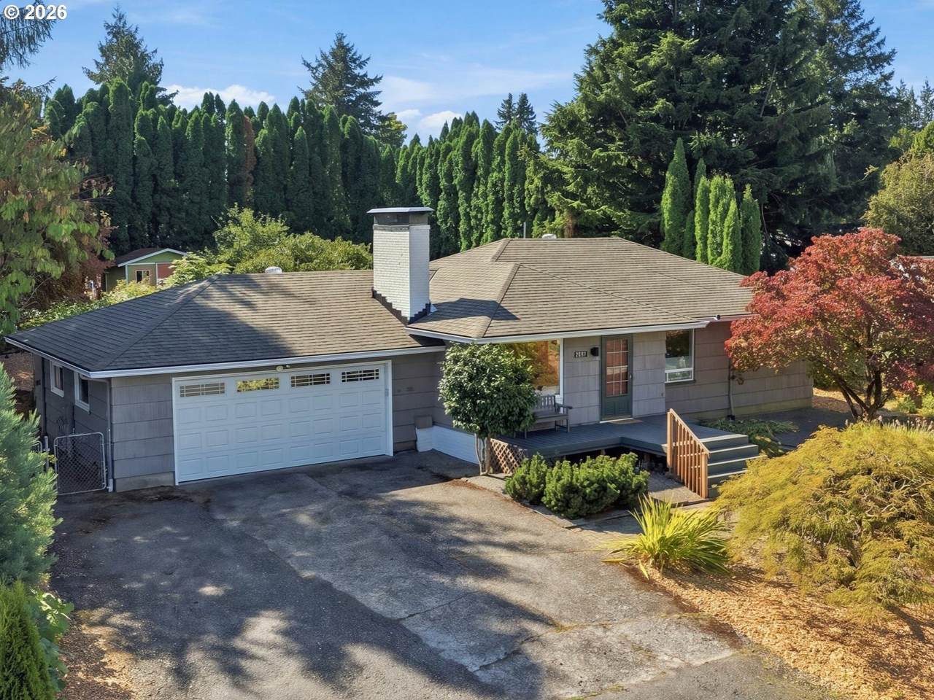
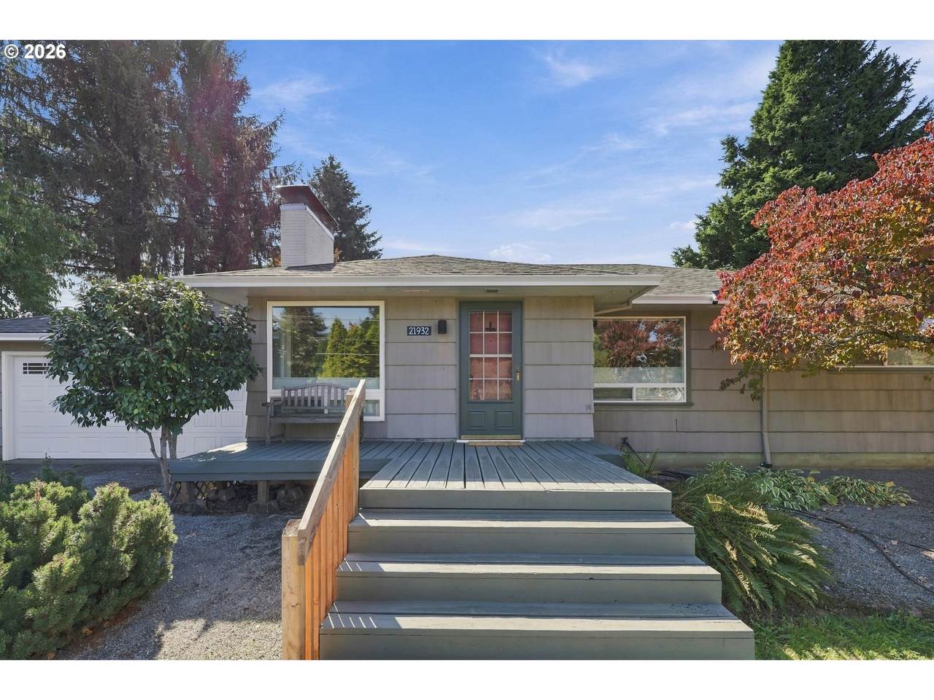
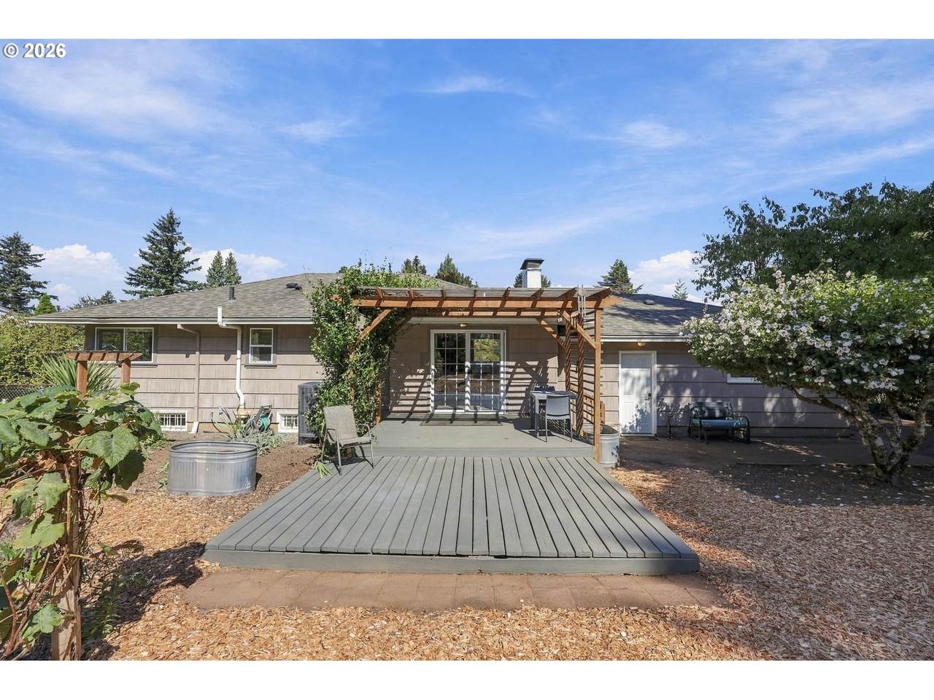
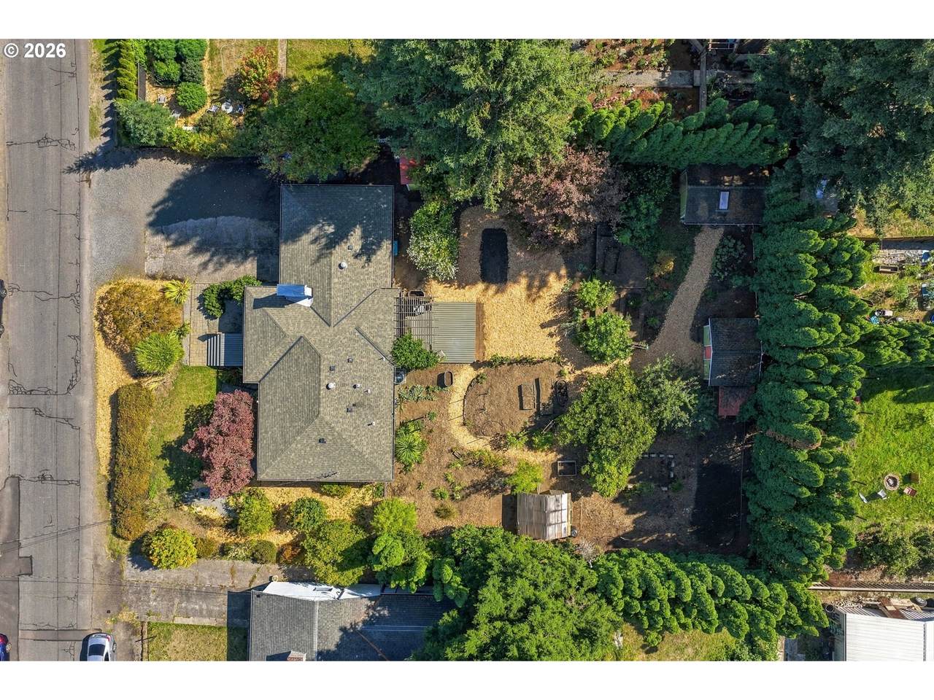
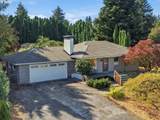
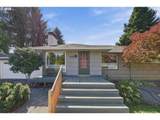
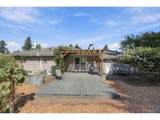
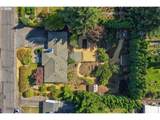
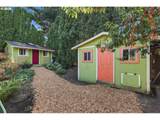
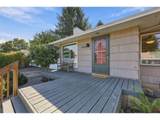
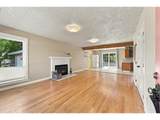
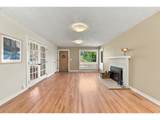
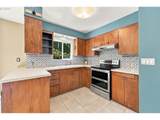
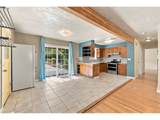
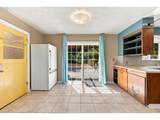
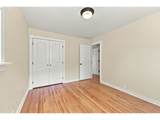
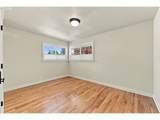
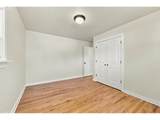
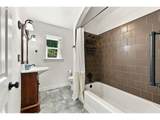
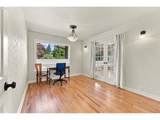
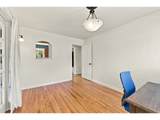
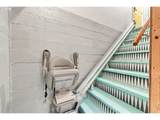
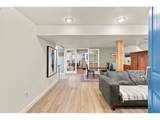
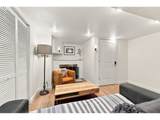
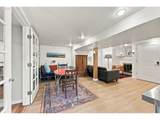
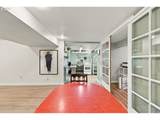
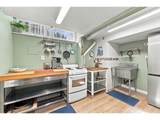
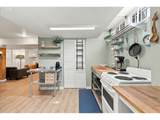
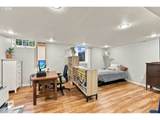
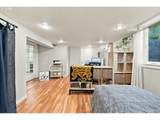
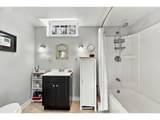
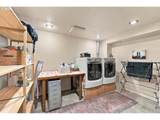
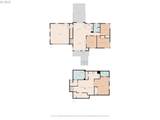
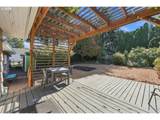
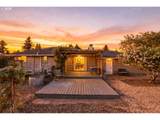
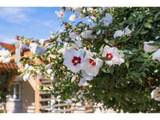
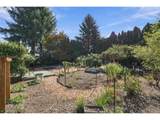
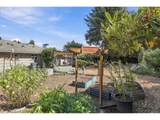
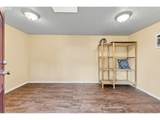
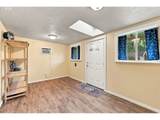
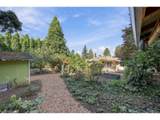
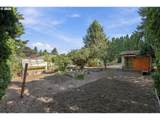
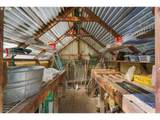
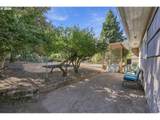
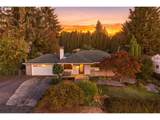
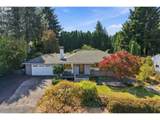
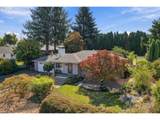
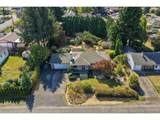
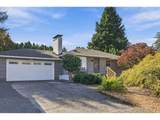
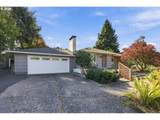
**This property is eligible for KeyBank’s 100% financing conventional loan with no PMI and their Key Home Credit to use toward closing costs and/or prepaid fees** A gardener’s paradise with mid-century charm! Set on a serene .34-acre lot, this beautifully maintained Craftsman offers nearly 2,200 SF, 3 bedrooms, 2 baths and a finished basement—all surrounded by thoughtfully cultivated gardens, remarkable privacy and park-like backyard. Towering arborvitae create a secluded backdrop for 40+ year-old rhododendrons, fig and plum trees, blueberries, boysenberries, strawberries, huckleberries and grapes. Raised beds, 10x10 greenhouse & 10x11 chicken coop invite you to grow, harvest & enjoy. A pergola-covered deck provides the perfect place to take it all in, while a 15x10 air-conditioned outbuilding with its own subpanel and electrical outlets offers endless possibilities as an art or hobby studio, yoga space or private retreat. Inside, the original character remains beautifully intact with gleaming hardwoods, French doors and even the original mail closet, complemented by thoughtful modern updates. Substantial energy-efficiency upgrades include a Trane heat pump w/AC, enhanced insulation, double-pane vinyl windows and a Regency high-efficiency wood stove insert. The finished lower level adds exceptional flexibility with additional living space, a second kitchen with pantry, refrigerator and sink, plus electronic entry and a chair lift—an intriguing option for multi-generational living, extended-stay guests, creative pursuits or potential future income. Lower level is not currently permitted as a separate dwelling; buyer to perform due diligence regarding intended use. Extensive improvements include an upgraded electrical panel, radon mitigation, updated garage door, rain garden and more. Minutes to parks, shopping, services and historic downtown Gresham, This is a rare opportunity to own a home where character, care, and an extraordinary garden come together.
-
3BEDS
-
0.34ACRES
-
2BATHS
-
01/2 BATHS
-
2,192SQFT
-
$220$/SQFT
School Information
Description
**This property is eligible for KeyBank’s 100% financing conventional loan with no PMI and their Key Home Credit to use toward closing costs and/or prepaid fees** A gardener’s paradise with mid-century charm! Set on a serene .34-acre lot, this beautifully maintained Craftsman offers nearly 2,200 SF, 3 bedrooms, 2 baths and a finished basement—all surrounded by thoughtfully cultivated gardens, remarkable privacy and park-like backyard. Towering arborvitae create a secluded backdrop for 40+ year-old rhododendrons, fig and plum trees, blueberries, boysenberries, strawberries, huckleberries and grapes. Raised beds, 10x10 greenhouse & 10x11 chicken coop invite you to grow, harvest & enjoy. A pergola-covered deck provides the perfect place to take it all in, while a 15x10 air-conditioned outbuilding with its own subpanel and electrical outlets offers endless possibilities as an art or hobby studio, yoga space or private retreat. Inside, the original character remains beautifully intact with gleaming hardwoods, French doors and even the original mail closet, complemented by thoughtful modern updates. Substantial energy-efficiency upgrades include a Trane heat pump w/AC, enhanced insulation, double-pane vinyl windows and a Regency high-efficiency wood stove insert. The finished lower level adds exceptional flexibility with additional living space, a second kitchen with pantry, refrigerator and sink, plus electronic entry and a chair lift—an intriguing option for multi-generational living, extended-stay guests, creative pursuits or potential future income. Lower level is not currently permitted as a separate dwelling; buyer to perform due diligence regarding intended use. Extensive improvements include an upgraded electrical panel, radon mitigation, updated garage door, rain garden and more. Minutes to parks, shopping, services and historic downtown Gresham, This is a rare opportunity to own a home where character, care, and an extraordinary garden come together.
Listing content is copyright © 2026 RMLS™, Portland, Oregon. The content relating to real estate for sale on this web site comes in part from the IDX program of the RMLS™ of Portland, Oregon. Real estate listings held by brokerage firms other than Ladd Group, Cascade Sotheby's International Realty are marked with the RMLS™ logo, and detailed information about these properties includes the names of the listing brokers. Data last updated 2026-10-15T10:04:44.05.Data deemed reliable but not guaranteed. Some properties which appear for sale on this web site may subsequently have sold or may no longer be available. IDX information is provided exclusively for consumers’ personal, non-commercial use, and may not be used for any purpose other than to identify prospective properties consumers may be interested in purchasing. All information provided is deemed reliable but is not guaranteed accurate by RMLS™ or Ladd Group, Cascade Sotheby's International Realty and should be independently verified.
 Listing provided courtesy of John L. Scott Portland Metro: 503-810-4580.