


Description
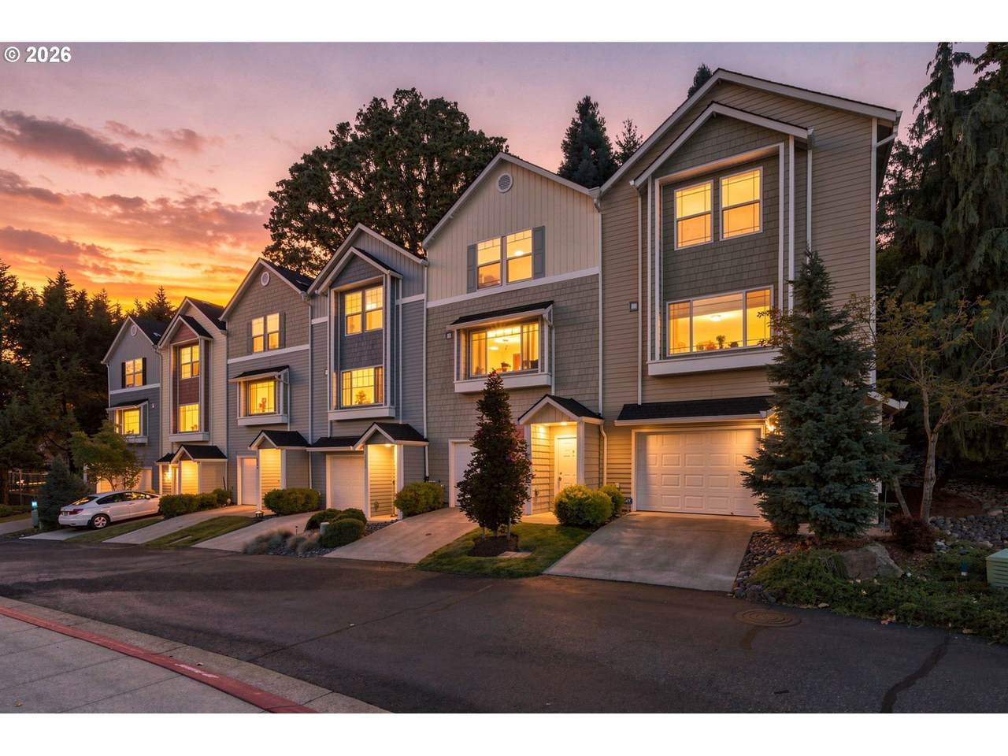
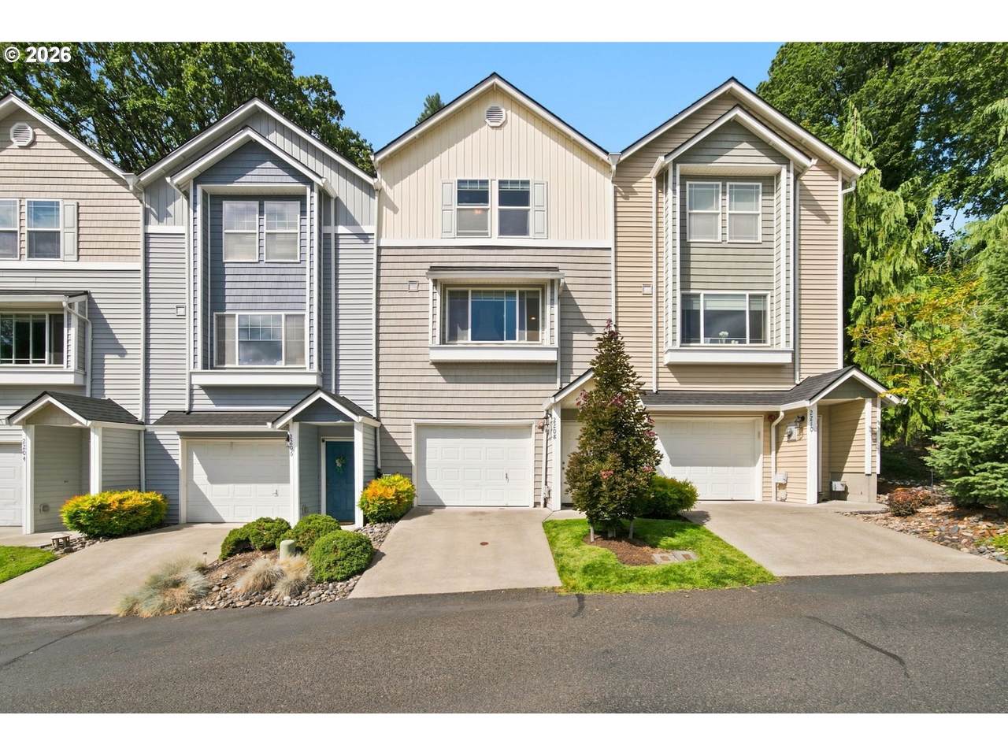
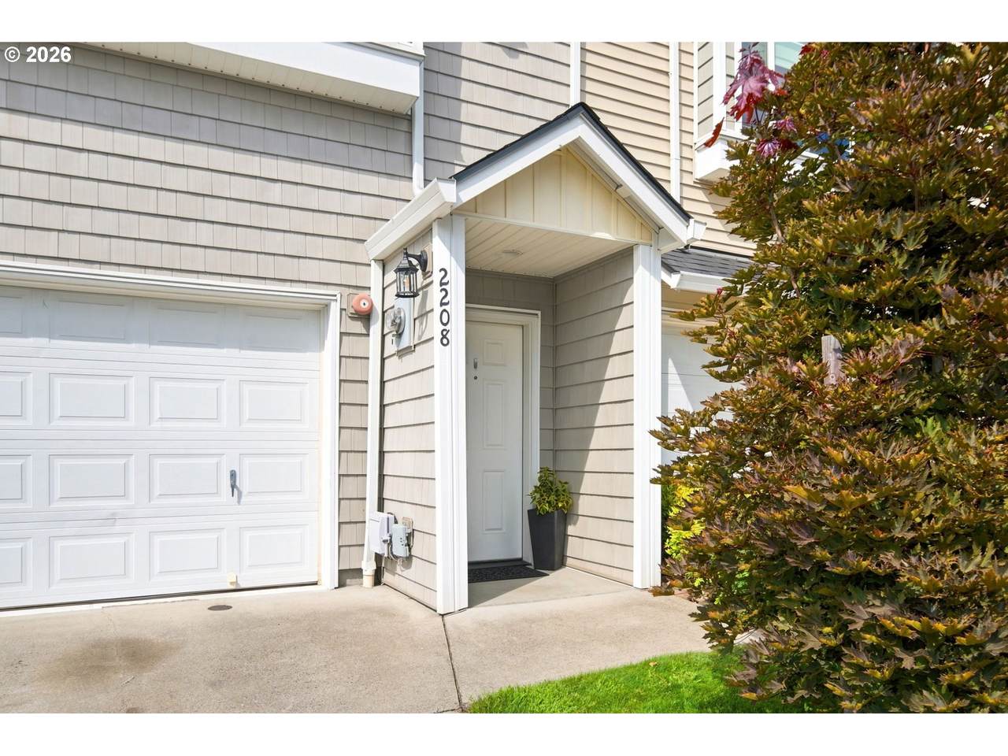
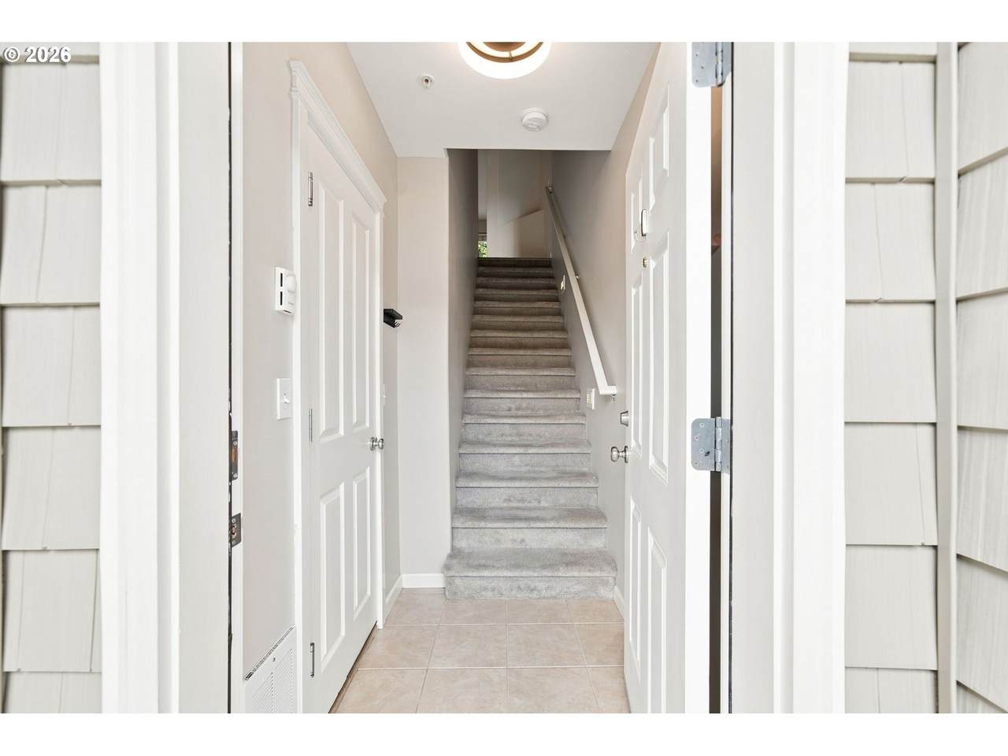
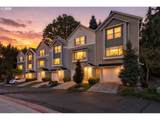
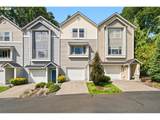
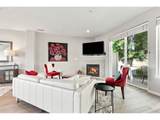
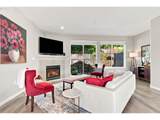
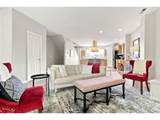
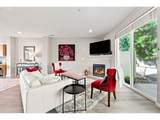
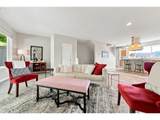
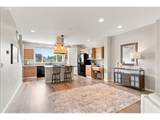
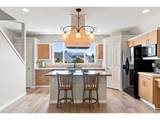
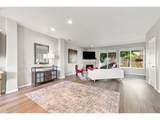
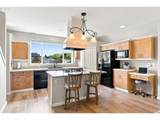
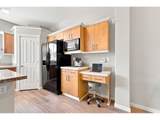
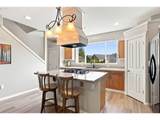
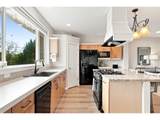
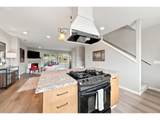
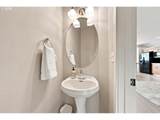
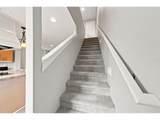
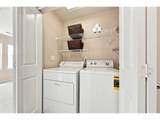
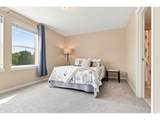
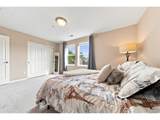
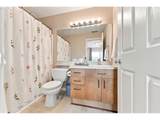
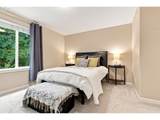
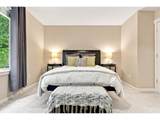
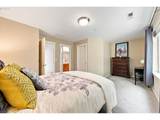
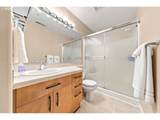
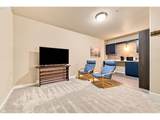
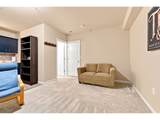
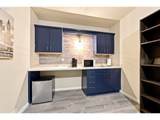
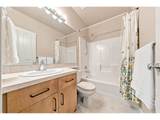
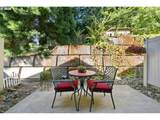
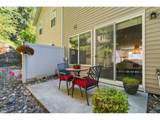
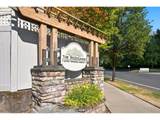
Welcome to The Woodlands, a gated community in the heart of Salmon Creek! Beautifully situated in the hills across from Legacy Salmon Creek Medical Center, this spacious townhouse offers convenient access to I-205 and I-5, making travel throughout Vancouver and the Portland metro area a breeze.Tastefully updated throughout, this 1,760-square-foot attached home features an inviting open floor plan designed for comfortable everyday living and entertaining.Upstairs, you'll find two spacious primary bedrooms, each with its own ensuite bath, along with conveniently located laundry featuring a full-size washer and dryer.The main level is truly the heart of the home. The kitchen features a gas cooktop granite island, pantry, and vented range hood, opening to the living and dining areas. Cozy up next to the gas fireplace on chilly winter evenings, or step outside to the patio for entertaining and relaxing during the spring and summer months. A separate powder room completes the main level.The ground floor adds incredible versatility with a Flex/Bonus Room or third bedroom, complete with its own full bathroom and kitchenette featuring built-in cabinetry and a sink. The possibilities are endless—guest quarters, home office, workout room, hobby space, or additional living area.If you're looking for an alternative to condominium living, this home delivers the space, flexibility, privacy, and convenience you've been searching for.And did we mention the location? Just minutes away is the Washington State University Vancouver campus in the Mt. Vista area, along with nearby parks, trails, shopping, dining, and plenty of opportunities to enjoy the outdoors.Looking for an investment opportunity or a home with flexible living options? Don't miss your chance to own in The Woodlands at Salmon Creek.So many possibilities. One fantastic location. Schedule your private tour today!
-
2BEDS
-
0.03ACRES
-
3BATHS
-
11/2 BATHS
-
1,760SQFT
-
$210$/SQFT
School Information
Description
Welcome to The Woodlands, a gated community in the heart of Salmon Creek! Beautifully situated in the hills across from Legacy Salmon Creek Medical Center, this spacious townhouse offers convenient access to I-205 and I-5, making travel throughout Vancouver and the Portland metro area a breeze.Tastefully updated throughout, this 1,760-square-foot attached home features an inviting open floor plan designed for comfortable everyday living and entertaining.Upstairs, you'll find two spacious primary bedrooms, each with its own ensuite bath, along with conveniently located laundry featuring a full-size washer and dryer.The main level is truly the heart of the home. The kitchen features a gas cooktop granite island, pantry, and vented range hood, opening to the living and dining areas. Cozy up next to the gas fireplace on chilly winter evenings, or step outside to the patio for entertaining and relaxing during the spring and summer months. A separate powder room completes the main level.The ground floor adds incredible versatility with a Flex/Bonus Room or third bedroom, complete with its own full bathroom and kitchenette featuring built-in cabinetry and a sink. The possibilities are endless—guest quarters, home office, workout room, hobby space, or additional living area.If you're looking for an alternative to condominium living, this home delivers the space, flexibility, privacy, and convenience you've been searching for.And did we mention the location? Just minutes away is the Washington State University Vancouver campus in the Mt. Vista area, along with nearby parks, trails, shopping, dining, and plenty of opportunities to enjoy the outdoors.Looking for an investment opportunity or a home with flexible living options? Don't miss your chance to own in The Woodlands at Salmon Creek.So many possibilities. One fantastic location. Schedule your private tour today!
Listing content is copyright © 2026 RMLS™, Portland, Oregon. The content relating to real estate for sale on this web site comes in part from the IDX program of the RMLS™ of Portland, Oregon. Real estate listings held by brokerage firms other than Ladd Group, Cascade Sotheby's International Realty are marked with the RMLS™ logo, and detailed information about these properties includes the names of the listing brokers. Data last updated 2026-10-11T10:49:15.567.Data deemed reliable but not guaranteed. Some properties which appear for sale on this web site may subsequently have sold or may no longer be available. IDX information is provided exclusively for consumers’ personal, non-commercial use, and may not be used for any purpose other than to identify prospective properties consumers may be interested in purchasing. All information provided is deemed reliable but is not guaranteed accurate by RMLS™ or Ladd Group, Cascade Sotheby's International Realty and should be independently verified.
 Listing provided courtesy of Knipe Realty ERA Powered: .