Skip To Content

22195 Chelan Loop

West Linn, OR 97068
  • $499,900
  • STATUS: Active
  • ON SITE: 45 Days
  • MLS #: 709090211
UPDATED: 33 min ago
$499,900
  • 3
    BEDS
  • 0.09
    ACRES
  • 2
    BATHS
  • 1
    1/2 BATHS
  • 1,609
    SQFT
  • $311
    $/SQFT
Type:
Townhouse
Built:
1997
County:

School Information

Elementary School:
Middle School:
High School:

Description

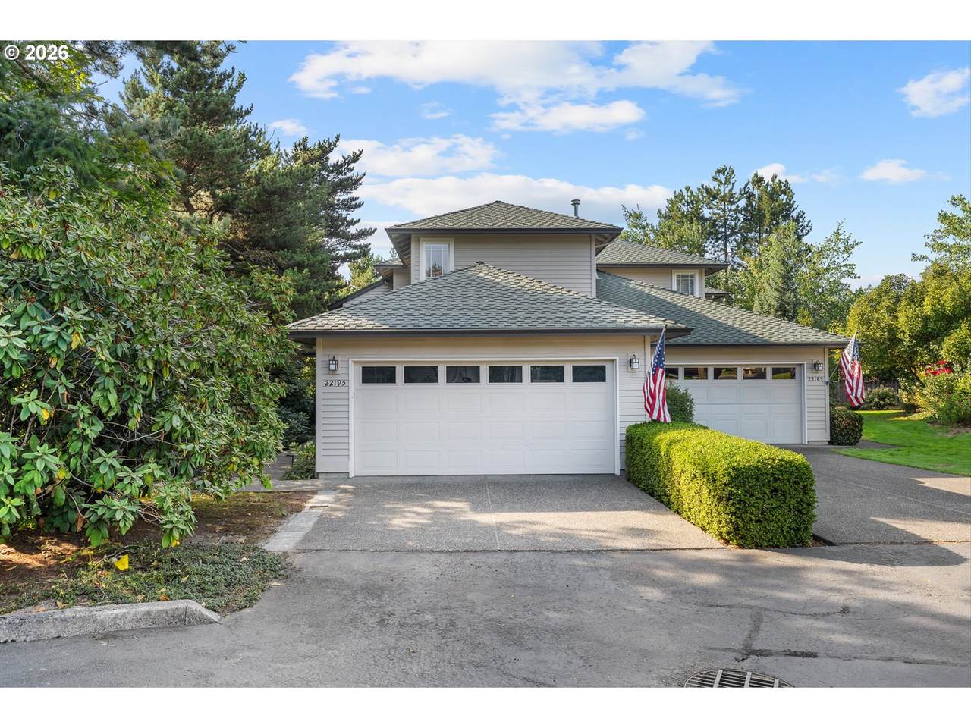
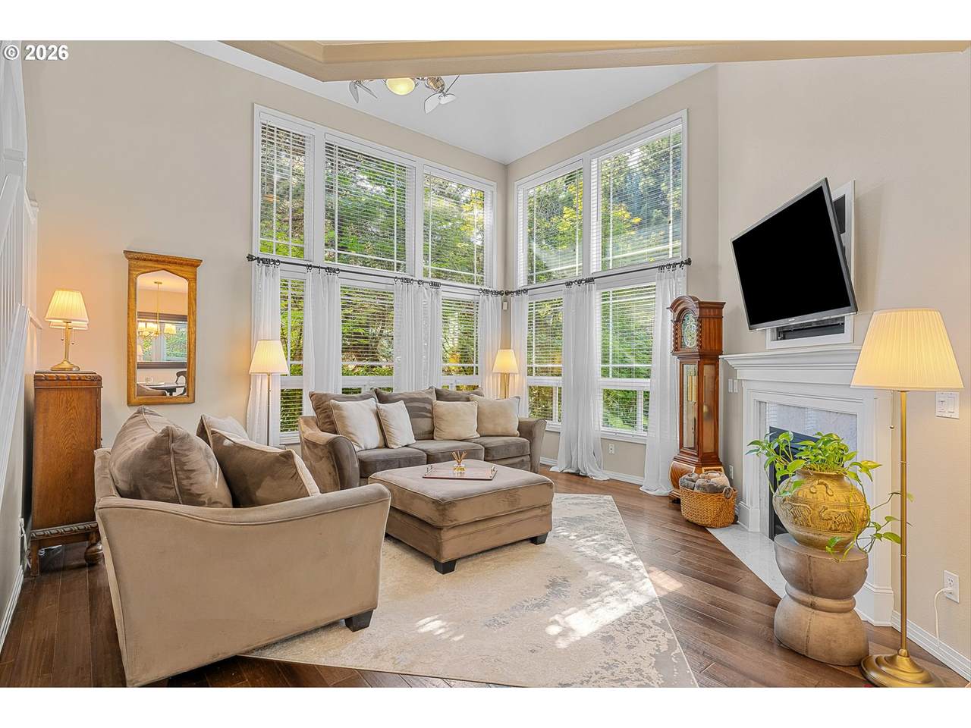
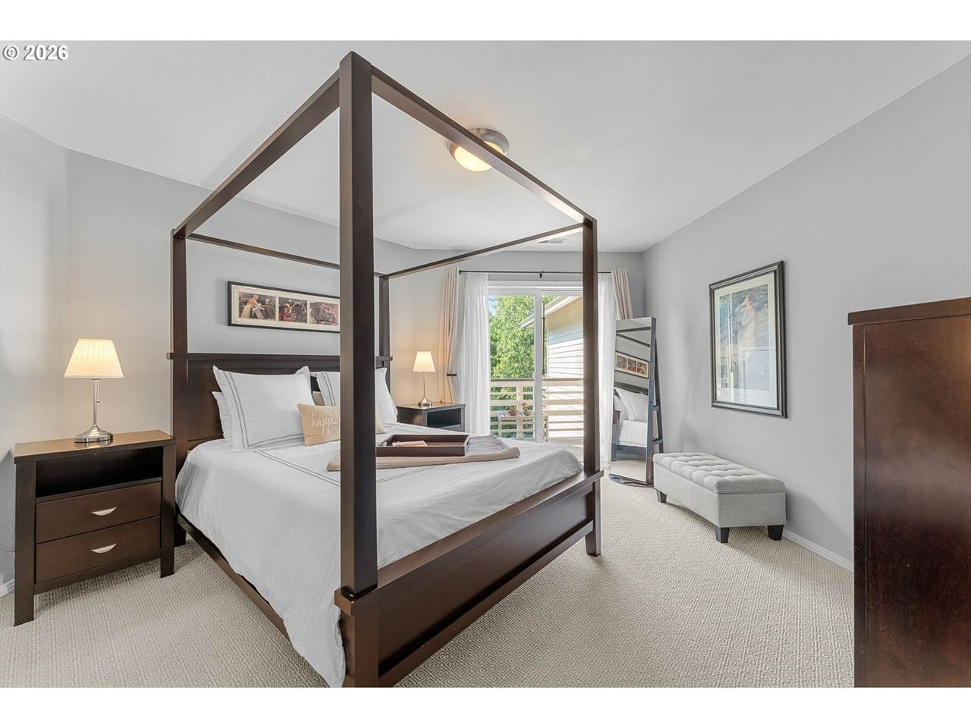
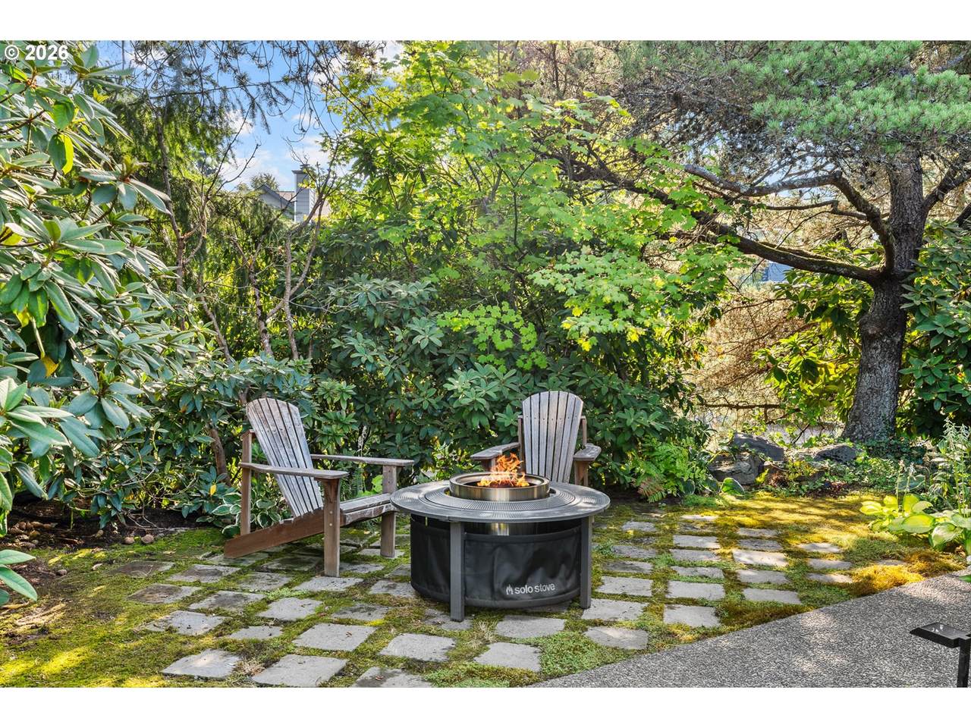
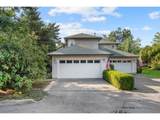
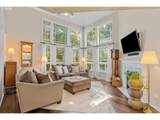
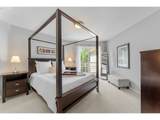
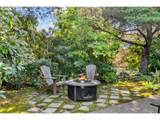
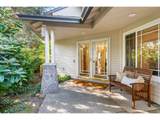
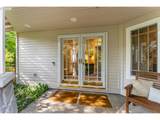
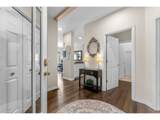
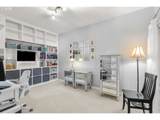
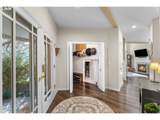
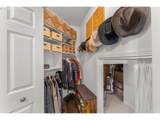
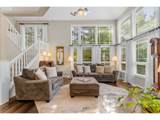
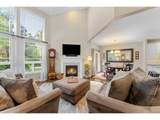
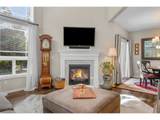
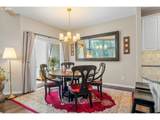
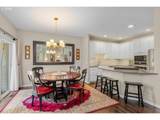
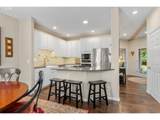
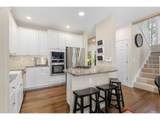
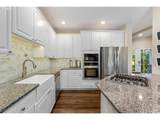
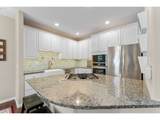
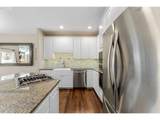
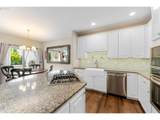
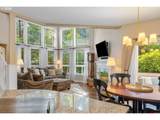
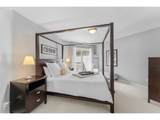
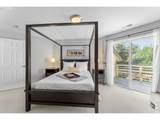
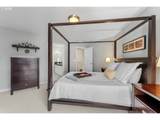
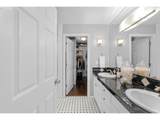
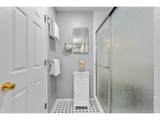
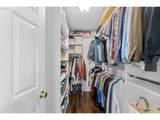
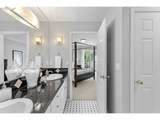
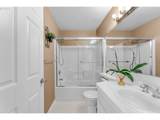
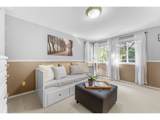
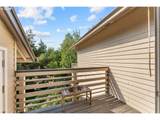
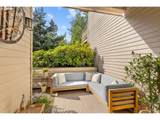
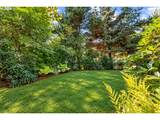
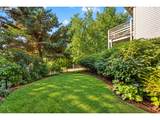
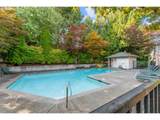
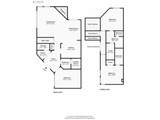
In the gated community of Cascade Summit Townhomes. Beautifully updated and filled with natural light, this home features a dramatic two-story wall of windows and a welcoming entry through glass French doors. Refinished hardwood floors flow throughout the entry, dining room, living room, powder bath, upstairs hallway. The kitchen was remodeled in 2022 with granite counters, tile backsplash, undermount farmhouse sink, built-in downdraft gas range with custom cover, and stainless-steel built-in oven/microwave replaced in 2025. An eat-at bar and dining area are perfect for entertaining, with sliding glass doors opening to a private patio and lawn area. The living room is open to the kitchen and dining area and anchored by a soaring two-story wall of windows and gas fireplace replaced in 2025. A main-level bedroom, currently used as a home office, features a wall of built-in cabinetry. Upstairs are two spacious suites, each with its own attached bathroom. The primary suite features a private covered patio and remodeled bathroom with walk-in shower. All appliances are included. Built in storage in garage and a newer WiFi enabled garage door opener. HOA dues include landscaping and access to the community pool. Enjoy the convenience of a nearby walking path connecting to Safeway, restaurants, coffee, and shopping, putting everyday essentials just a short stroll away.

Monthly Payment Calculator


Listing content is copyright © 2026 RMLS™, Portland, Oregon. The content relating to real estate for sale on this web site comes in part from the IDX program of the RMLS™ of Portland, Oregon. Real estate listings held by brokerage firms other than Ladd Group, Cascade Sotheby's International Realty are marked with the RMLS™ logo, and detailed information about these properties includes the names of the listing brokers. Data last updated 2026-10-11T07:53:02.513.Data deemed reliable but not guaranteed. Some properties which appear for sale on this web site may subsequently have sold or may no longer be available. IDX information is provided exclusively for consumers’ personal, non-commercial use, and may not be used for any purpose other than to identify prospective properties consumers may be interested in purchasing. All information provided is deemed reliable but is not guaranteed accurate by RMLS™ or Ladd Group, Cascade Sotheby's International Realty and should be independently verified.
www.bendpropertysource.com/homes/180575554
Print Image

22195 Chelan Loop West Linn, OR 97068

  • Price: $499,900
  • Status: Active
  • On Site: 45 Days
  • Updated: 33 min ago
  • MLS #: 709090211
3
Beds
2
Baths
1
½ Baths
0.09
Acres
1,609
SQFT
$311
$/SQFT
1997
Built
Neighborhood:
147-Lake Oswego/West Linn
County:
Clackamas
Area:
147-Lake Oswego/West Linn
Elementary School:
Sunset
Middle School:
Rosemont Ridge
High School:
West Linn
Property Description
In the gated community of Cascade Summit Townhomes. Beautifully updated and filled with natural light, this home features a dramatic two-story wall of windows and a welcoming entry through glass French doors. Refinished hardwood floors flow throughout the entry, dining room, living room, powder bath, upstairs hallway. The kitchen was remodeled in 2022 with granite counters, tile backsplash, undermount farmhouse sink, built-in downdraft gas range with custom cover, and stainless-steel built-in oven/microwave replaced in 2025. An eat-at bar and dining area are perfect for entertaining, with sliding glass doors opening to a private patio and lawn area. The living room is open to the kitchen and dining area and anchored by a soaring two-story wall of windows and gas fireplace replaced in 2025. A main-level bedroom, currently used as a home office, features a wall of built-in cabinetry. Upstairs are two spacious suites, each with its own attached bathroom. The primary suite features a private covered patio and remodeled bathroom with walk-in shower. All appliances are included. Built in storage in garage and a newer WiFi enabled garage door opener. HOA dues include landscaping and access to the community pool. Enjoy the convenience of a nearby walking path connecting to Safeway, restaurants, coffee, and shopping, putting everyday essentials just a short stroll away.
Exterior Features

Architectural Style Townhouse Attached Garage YN Yes Exterior Description Cedar Exterior Features Deck Porch Yard Foundation Details Stem Wall Garage Type Attached Lot Features Green Belt Parking Features Driveway Off Street Parking Total 2 Road Surface Type Paved Roof Composition View YN No

Interior Features

Additional Room2 Description Utility Room Additional Room2 Level Main Appliances Builtin Oven Builtin Range Cook Island Cooktop Dishwasher Disposal Down Draft Free Standing Refrigerator Gas Appliances Granite Microwave Pantry Plumbed For Ice Maker Stainless Steel Appliance Tile Basement Crawl Space Bathrooms Full Lower Level 0 Bathrooms Full Main Level 0 Bathrooms Full Upper Level 2 Bathrooms Partial Lower Level 0 Bathrooms Partial Main Level 1 Bathrooms Partial Upper Level 0 Cooling Central Air Cooling YN Yes Dining Room Features Hardwood Floors Patio Sliding Doors Dining Room Level Main Fireplace Features Gas Fireplace YN Yes Fireplaces Total 1 Heating Forced Air Heating YN Yes Interior Features Ceiling Fan Garage Door Opener Hardwood Floors High Ceilings Laundry Tile Floor Vaulted Ceiling Wallto Wall Carpet Washer Dryer Kitchen Features Builtin Range Cook Island Dishwasher Disposal Gas Appliances Hardwood Floors Microwave Pantry Kitchen Features Cont Builtin Oven Free Standing Refrigerator Granite Plumbed For Ice Maker Kitchen11 Level Main Living Room Features Fireplace Great Room Hardwood Floors Living Room Features Cont Vaulted Ceiling Living Room Level Main Lower Level Area Total 0 Main Level Area Total 961 Primary Bedroom Features Balcony Sliding Doors Primary Bedroom Features Cont Double Sinks Suite Tile Floor Walkin Closet Primary Bedroom Level Upper Second Bedroom Features Cont Suite Second Bedroom Level Upper Third Bedroom Level Main Upper Level Area Total 648 Window Features Double Pane Windows

Property Features

Association Amenities Commons Exterior Maintenance Gated Insurance Management Pool Road Maintenance Association Fee 599 Association Fee Frequency Monthly Association YN Yes Bank Owned YN No Farm YN No Fuel Description Gas Green Certification YN No Home Warranty YN Yes Hot Water Description Gas IDXAddress Display YN Yes Internet Service Type Cable Listing Terms Cash Conventional FHA VALoan New Construction YN No Property Attached YN Yes Property Condition Updated Remodeled Property Sub Type Attached Security Features Security Gate Senior Community YN No Sewer Public Sewer Short Sale YN No Tax Annual Amount 7330.07 Tax Year 2025 Water Source Public Water

Listing provided courtesy of Soldera Properties, Inc: .


Listing content is copyright © 2026 RMLS™, Portland, Oregon. The content relating to real estate for sale on this web site comes in part from the IDX program of the RMLS™ of Portland, Oregon. Real estate listings held by brokerage firms other than Ladd Group, Cascade Sotheby's International Realty are marked with the RMLS™ logo, and detailed information about these properties includes the names of the listing brokers. Data last updated 2026-10-11T07:53:02.513.Data deemed reliable but not guaranteed. Some properties which appear for sale on this web site may subsequently have sold or may no longer be available. IDX information is provided exclusively for consumers’ personal, non-commercial use, and may not be used for any purpose other than to identify prospective properties consumers may be interested in purchasing. All information provided is deemed reliable but is not guaranteed accurate by RMLS™ or Ladd Group, Cascade Sotheby's International Realty and should be independently verified.
 
https://bt-photos.global.ssl.fastly.net/portland/1280_boomver_1_709090211-2.jpg https://bt-photos.global.ssl.fastly.net/portland/1280_boomver_1_709090211-2.jpg https://bt-photos.global.ssl.fastly.net/portland/1280_boomver_1_709090211-2.jpg
Logo
Ladd Group, Cascade Sotheby's International Realty
650 SW Bond St, Suite 100
Bend OR, 97702