Skip To Content

2220 NE 141ST Way

Vancouver, WA 98686
  • $374,900
  • STATUS: Active
  • ON SITE: 148 Days
  • MLS #: 370924280
UPDATED: 43 min ago
$374,900
  • 3
    BEDS
  • 0.05
    ACRES
  • 3
    BATHS
  • 0
    1/2 BATHS
  • 1,760
    SQFT
  • $213
    $/SQFT
Type:
Townhouse
Built:
2004
County:

School Information

Elementary School:
Middle School:
High School:

Description

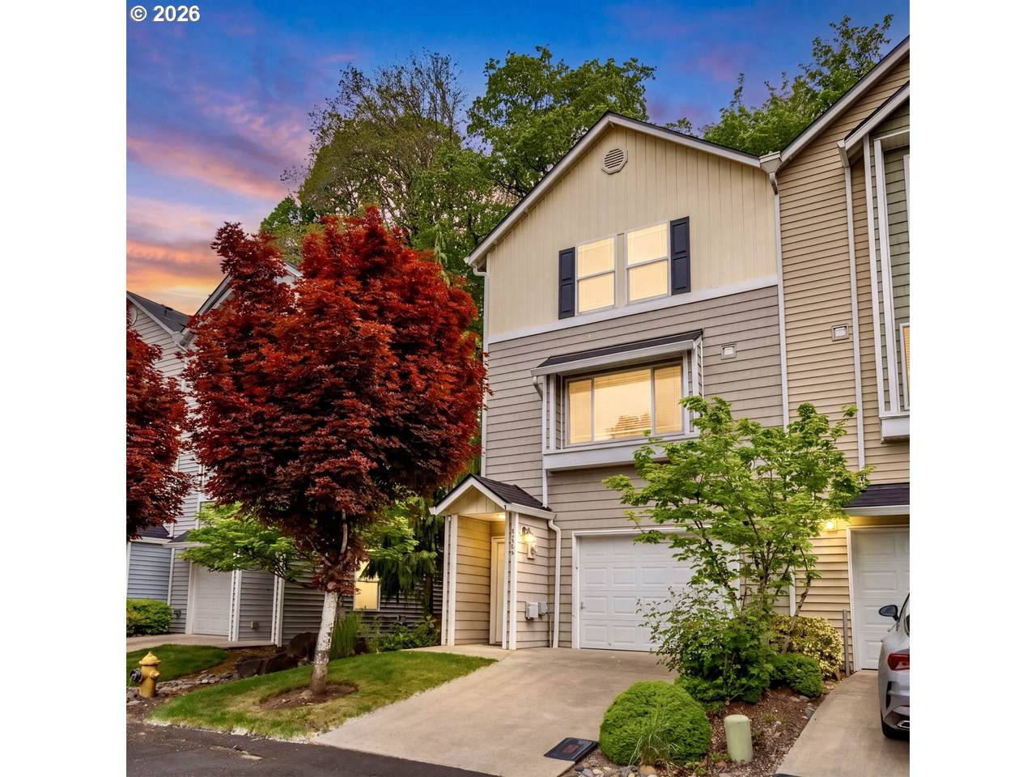
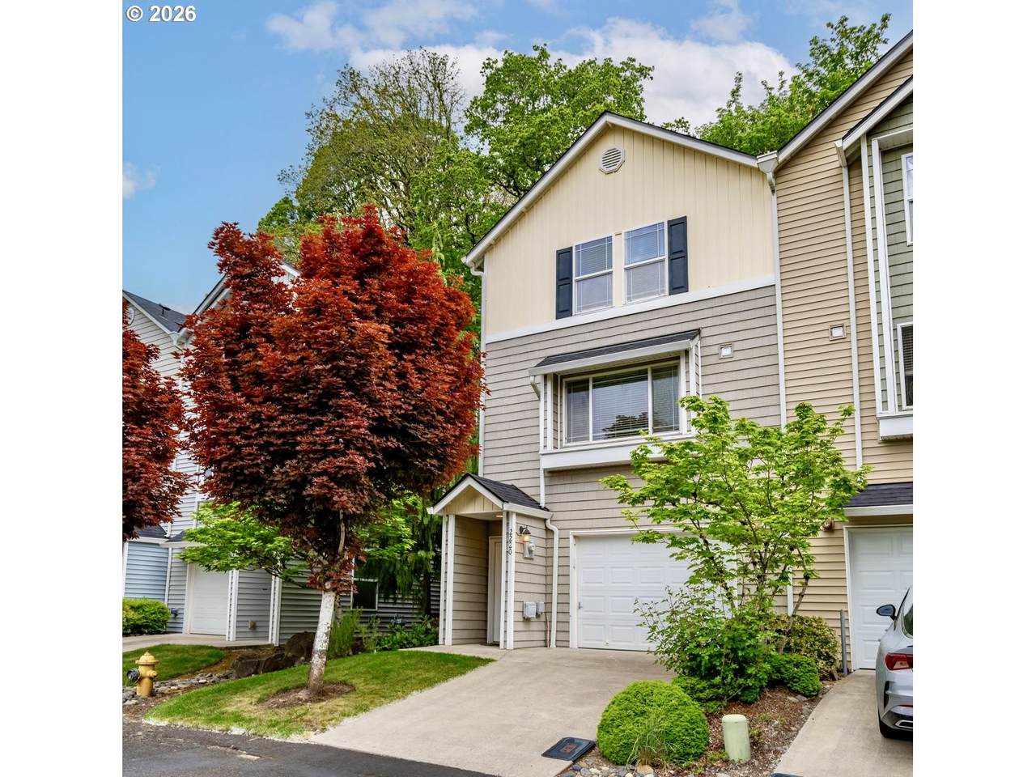
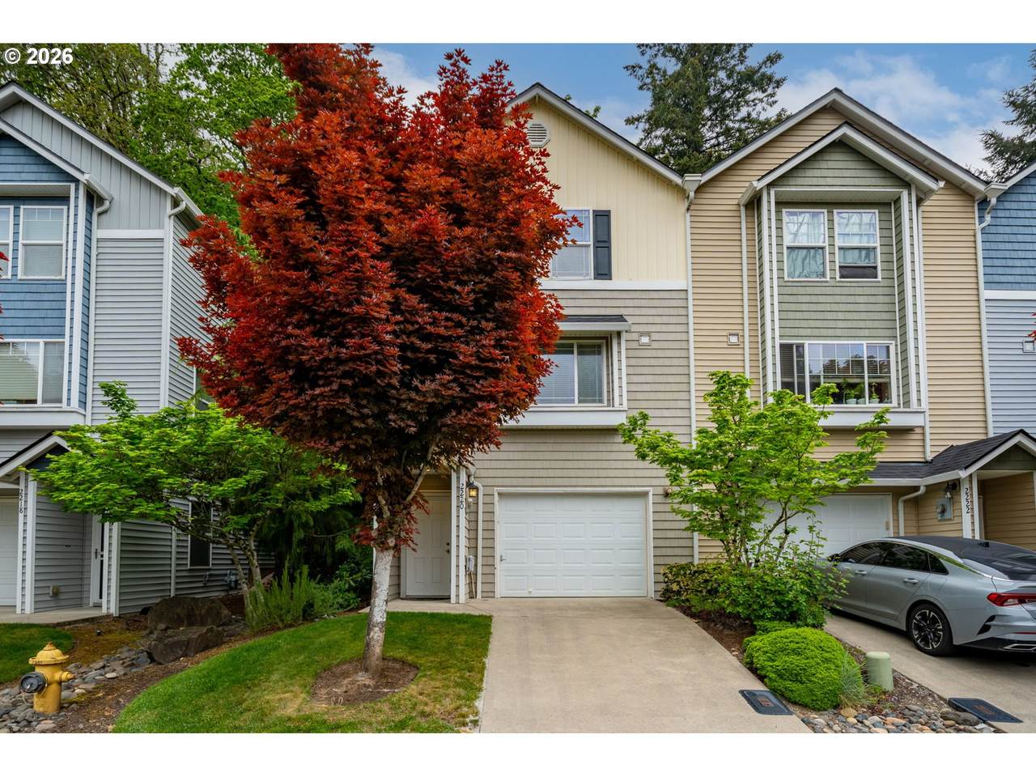
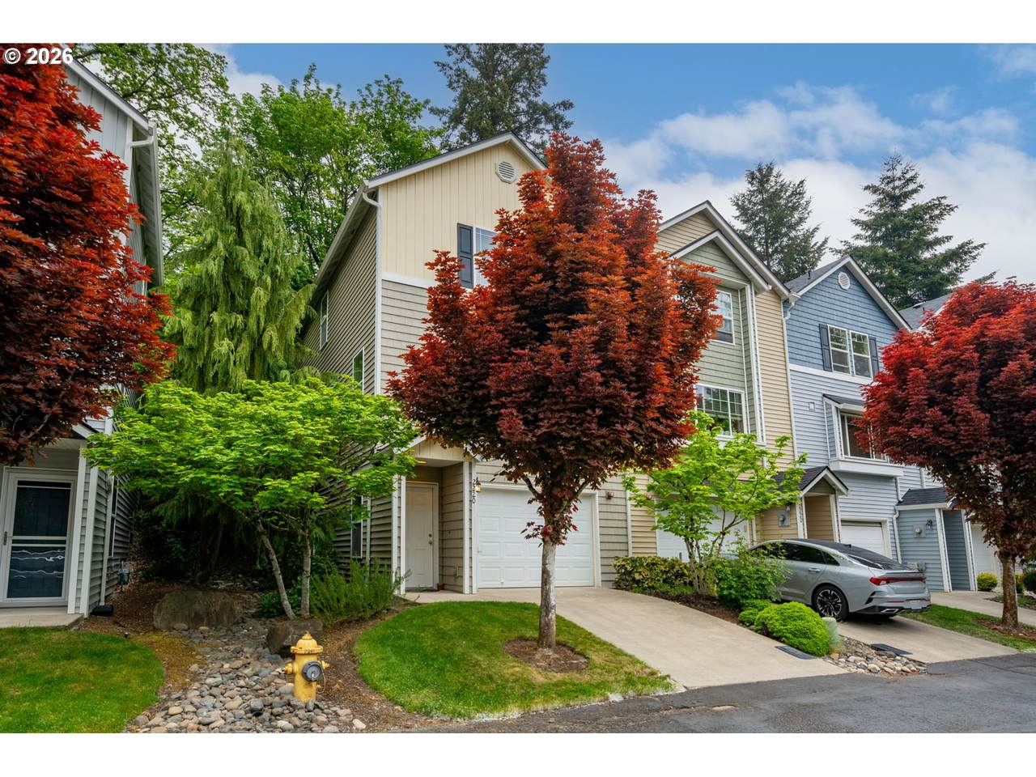
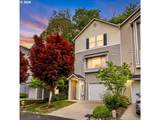
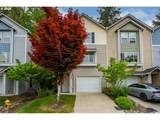
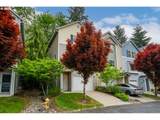
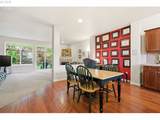
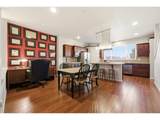
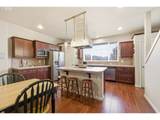
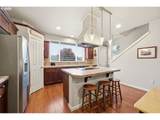
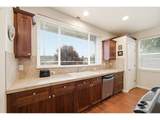
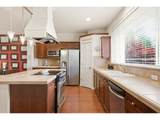
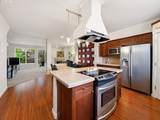
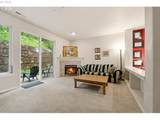
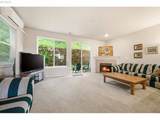
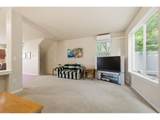
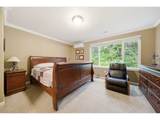
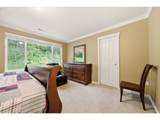
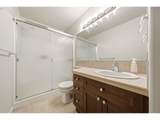
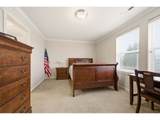
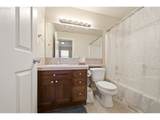
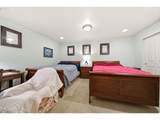
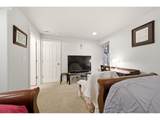
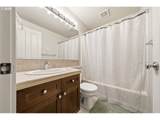
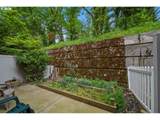
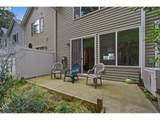
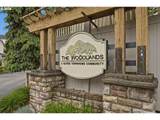
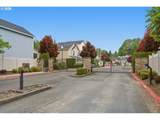
MOVE-IN READY, FULLY FURNISHED & MOTIVATED SELLER! Welcome to easy living at The Woodlands, a gated Salmon Creek community where convenience meets low-maintenance living. This spacious 3-bedroom, 3-full-bath townhouse is being offered fully furnished and turnkey—just bring your suitcase and settle in!The bright, open main level flows effortlessly from the kitchen to the dining and living areas, making it perfect for entertaining or relaxing at home. Three full bathrooms and a flexible multi-level layout create plenty of options for guests, roommates, a home office, or multigenerational living. Step outside to your private patio for morning coffee, summer dinners, or a quiet place to unwind.Location is a major win—directly across from Legacy Salmon Creek Medical Center and minutes from Washington State University Vancouver, shopping, restaurants, parks, and easy freeway access. Whether you're looking for a primary residence, lock-and-leave lifestyle, housing near WSU or Legacy, or an investment opportunity, this home delivers flexibility, convenience, and value. Motivated sellers—come see what makes this turnkey townhome such a great opportunity!

Monthly Payment Calculator


Listing content is copyright © 2026 RMLS™, Portland, Oregon. The content relating to real estate for sale on this web site comes in part from the IDX program of the RMLS™ of Portland, Oregon. Real estate listings held by brokerage firms other than Ladd Group, Cascade Sotheby's International Realty are marked with the RMLS™ logo, and detailed information about these properties includes the names of the listing brokers. Data last updated 2026-10-11T10:49:15.567.Data deemed reliable but not guaranteed. Some properties which appear for sale on this web site may subsequently have sold or may no longer be available. IDX information is provided exclusively for consumers’ personal, non-commercial use, and may not be used for any purpose other than to identify prospective properties consumers may be interested in purchasing. All information provided is deemed reliable but is not guaranteed accurate by RMLS™ or Ladd Group, Cascade Sotheby's International Realty and should be independently verified.
www.bendpropertysource.com/homes/176565395
Print Image

2220 NE 141ST Way Vancouver, WA 98686

  • Price: $374,900
  • Status: Active
  • On Site: 148 Days
  • Updated: 43 min ago
  • MLS #: 370924280
3
Beds
3
Baths
0
½ Baths
0.05
Acres
1,760
SQFT
$213
$/SQFT
2004
Built
Neighborhood:
044-Vancouver:N Salmon Creek
County:
Clark
Area:
044-Vancouver:N Salmon Creek
Elementary School:
Salmon Creek
Middle School:
Alki
High School:
Skyview
Property Description
MOVE-IN READY, FULLY FURNISHED & MOTIVATED SELLER! Welcome to easy living at The Woodlands, a gated Salmon Creek community where convenience meets low-maintenance living. This spacious 3-bedroom, 3-full-bath townhouse is being offered fully furnished and turnkey—just bring your suitcase and settle in!The bright, open main level flows effortlessly from the kitchen to the dining and living areas, making it perfect for entertaining or relaxing at home. Three full bathrooms and a flexible multi-level layout create plenty of options for guests, roommates, a home office, or multigenerational living. Step outside to your private patio for morning coffee, summer dinners, or a quiet place to unwind.Location is a major win—directly across from Legacy Salmon Creek Medical Center and minutes from Washington State University Vancouver, shopping, restaurants, parks, and easy freeway access. Whether you're looking for a primary residence, lock-and-leave lifestyle, housing near WSU or Legacy, or an investment opportunity, this home delivers flexibility, convenience, and value. Motivated sellers—come see what makes this turnkey townhome such a great opportunity!
Exterior Features

Architectural Style Townhouse Attached Garage YN Yes Exterior Description Vinyl Siding Exterior Features Fenced Foundation Details Slab Garage Type Attached Parking Total 1 Road Surface Type Paved Roof Composition View YN No

Interior Features

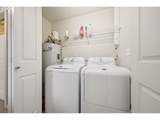
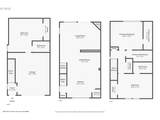
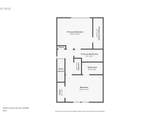
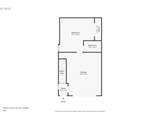
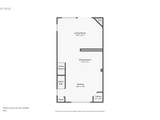
Appliances Builtin Oven Cook Island Dishwasher Disposal Free Standing Refrigerator Pantry Range Hood Stainless Steel Appliance Tile Bathrooms Full Lower Level 1 Bathrooms Full Main Level 0 Bathrooms Full Upper Level 2 Bathrooms Partial Lower Level 0 Bathrooms Partial Main Level 0 Bathrooms Partial Upper Level 0 Cooling Central Air Mini Split Cooling YN Yes Dining Room Level Main Fireplace Features Gas Fireplace YN Yes Fireplaces Total 1 Heating Forced Air Mini Split Heating YN Yes Interior Features Floor3rd Furnished Garage Door Opener Laminate Flooring Wallto Wall Carpet Washer Dryer Kitchen11 Level Main Living Room Level Main Lower Level Area Total 320 Main Level Area Total 720 Primary Bedroom Level Upper Second Bedroom Level Upper Third Bedroom Level Lower Upper Level Area Total 720

Property Features

Association Amenities All Landscaping Exterior Maintenance Gated Management Association Fee 450 Association Fee Frequency Monthly Association YN Yes Bank Owned YN No Fuel Description Electricity Gas Green Certification YN No Home Warranty YN No Hot Water Description Propane IDXAddress Display YN Yes Listing Terms Cash Conventional New Construction YN No Property Attached YN Yes Property Condition Approximately Property Sub Type Attached Senior Community YN No Sewer Public Sewer Short Sale YN No Tax Annual Amount 4116.07 Tax Year 2025 Water Source Public Water

Listing provided courtesy of Knipe Realty ERA Powered: .


Listing content is copyright © 2026 RMLS™, Portland, Oregon. The content relating to real estate for sale on this web site comes in part from the IDX program of the RMLS™ of Portland, Oregon. Real estate listings held by brokerage firms other than Ladd Group, Cascade Sotheby's International Realty are marked with the RMLS™ logo, and detailed information about these properties includes the names of the listing brokers. Data last updated 2026-10-11T10:49:15.567.Data deemed reliable but not guaranteed. Some properties which appear for sale on this web site may subsequently have sold or may no longer be available. IDX information is provided exclusively for consumers’ personal, non-commercial use, and may not be used for any purpose other than to identify prospective properties consumers may be interested in purchasing. All information provided is deemed reliable but is not guaranteed accurate by RMLS™ or Ladd Group, Cascade Sotheby's International Realty and should be independently verified.
 
https://bt-photos.global.ssl.fastly.net/portland/1280_boomver_1_370924280-2.jpg https://bt-photos.global.ssl.fastly.net/portland/1280_boomver_1_370924280-2.jpg https://bt-photos.global.ssl.fastly.net/portland/1280_boomver_1_370924280-2.jpg
Logo
Ladd Group, Cascade Sotheby's International Realty
650 SW Bond St, Suite 100
Bend OR, 97702