


Description
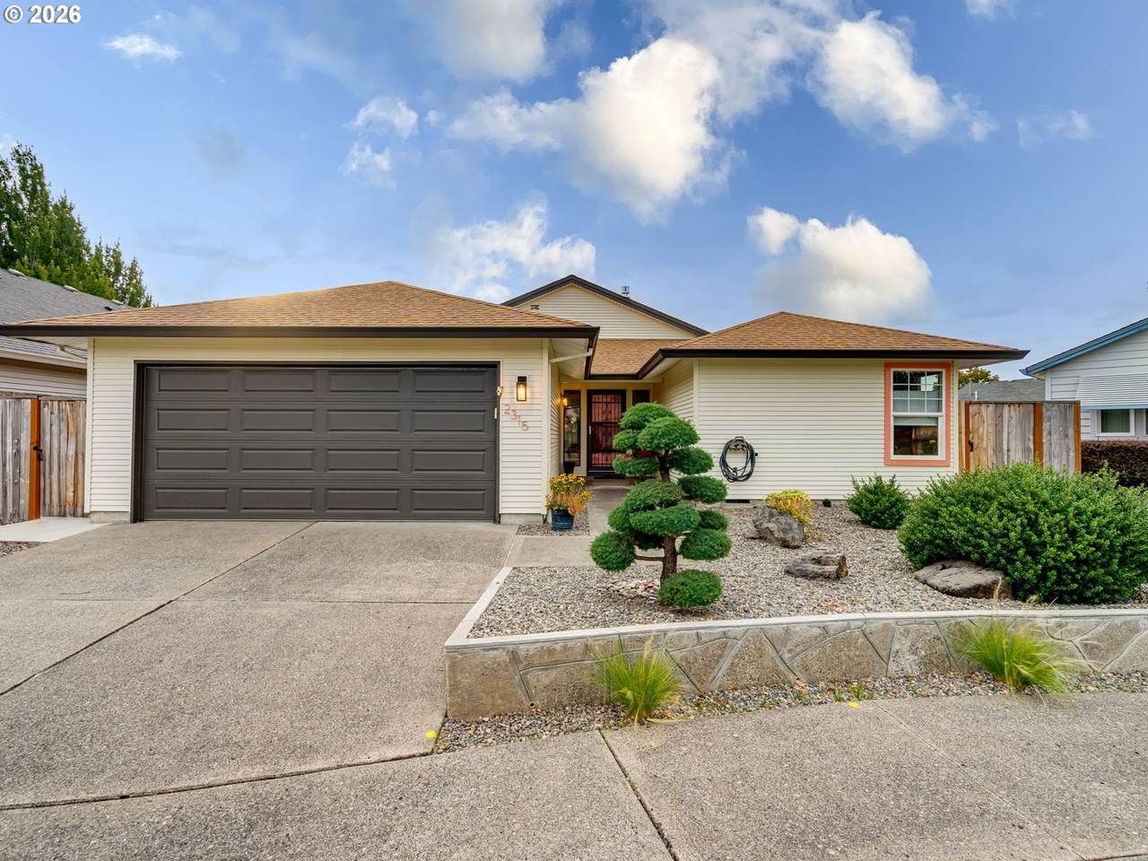
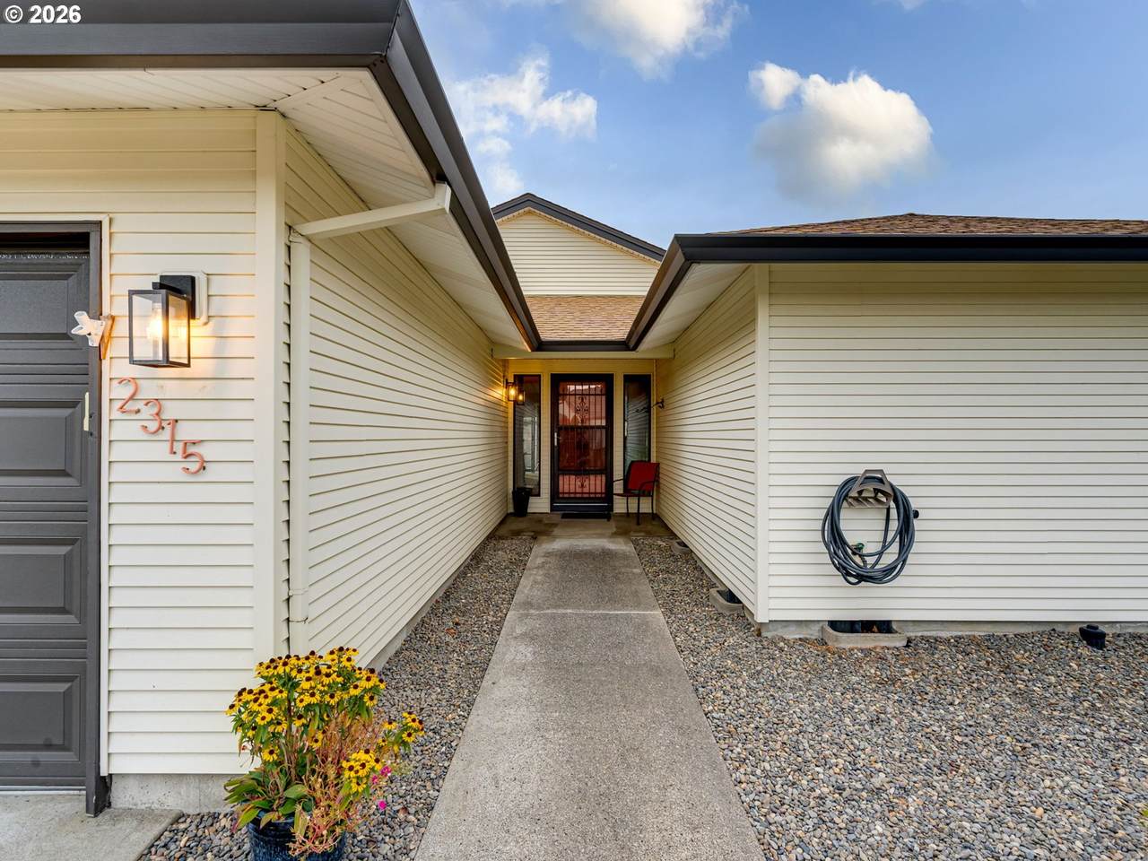
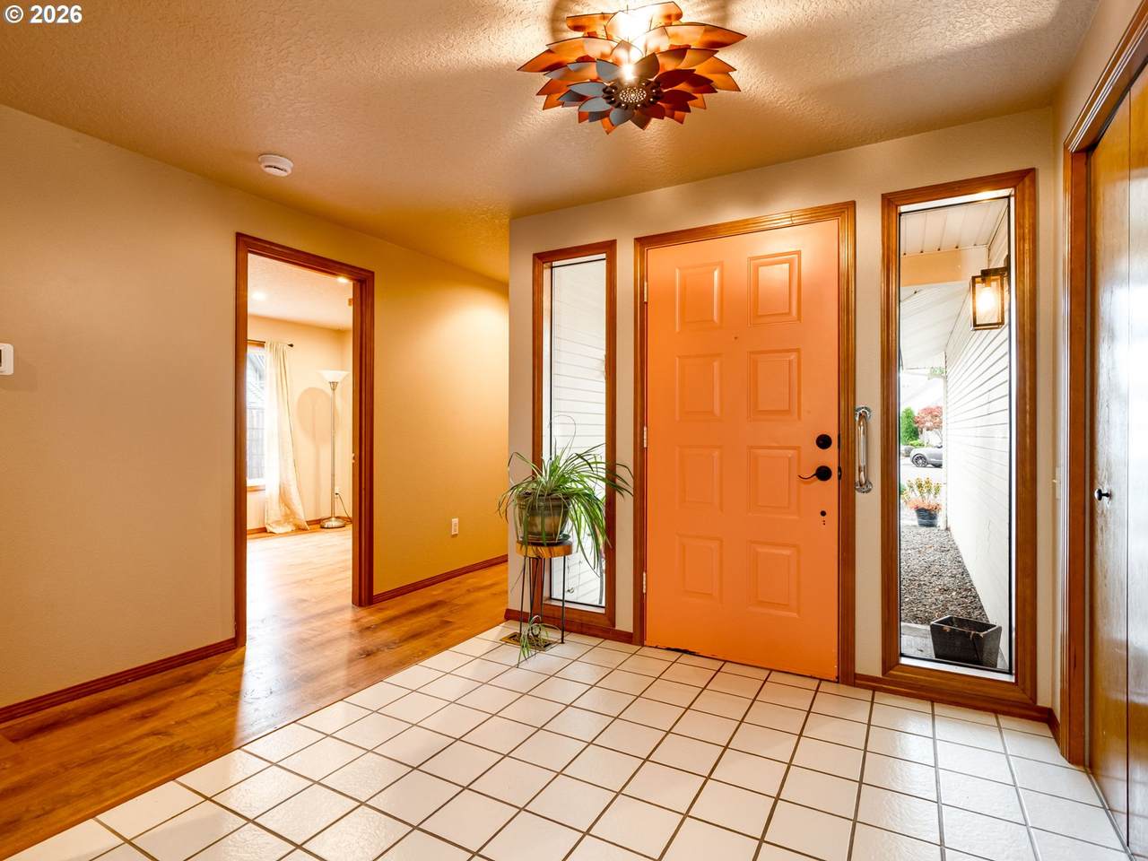
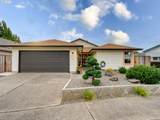
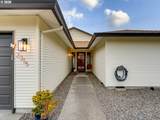
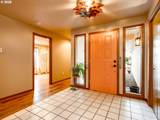
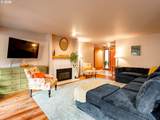
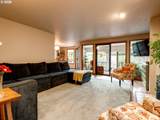
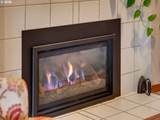
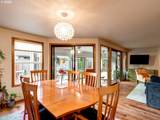
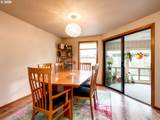
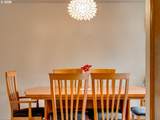
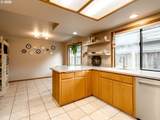
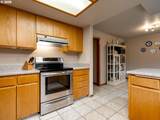
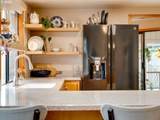
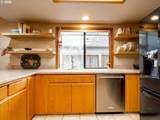
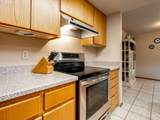
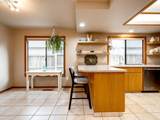
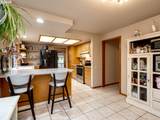
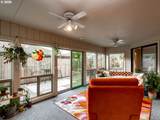
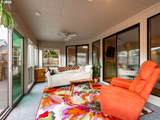
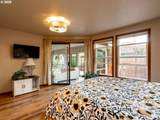
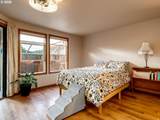
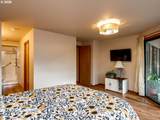
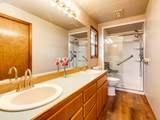
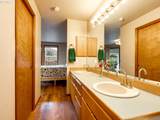
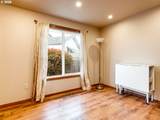
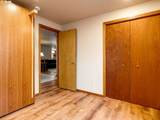
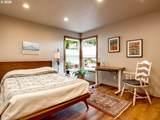
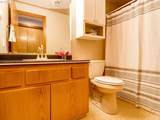
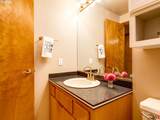
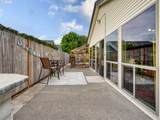
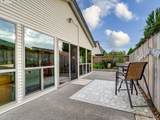
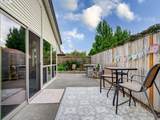
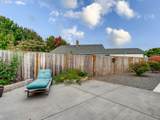
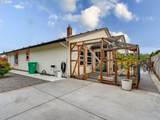
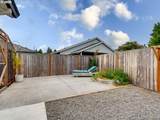
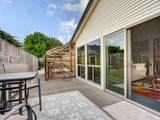
Welcome to easy, comfortable living in the sought-after Summerplace 55+ community! This beautifully maintained single-level home offers a light-filled, inviting floor plan with 3 bedrooms, 2 bathrooms and plenty of flexible living space. Tons of windows provide natural light that pours throughout the home, creating a bright and welcoming atmosphere from the moment you step inside. The spacious living room features a cozy gas fireplace, while the kitchen offers stainless steel appliances, an eat-in bar, pantry and adjoining dining area—perfect for everyday living or entertaining. Luxury vinyl plank flooring flows through the main living areas and bedrooms for a clean, cohesive look. One of the highlights of the home is the wonderful enclosed sunroom, providing additional year-round space to enjoy your morning coffee, curl up with a book or simply relax and take in the peaceful surroundings. Step outside to the fenced, easy-care yard and charming catio, offering the perfect secure outdoor retreat for your feline friends. The primary suite features its own private bathroom, walk-in closet and sliding doors, while the additional bedrooms provide flexibility for guests, hobbies, crafts or a home office. An attached two-car garage, abundant storage and newer HVAC add even more convenience. Summerplace offers an active and welcoming 55+ lifestyle with fantastic community amenities including a clubhouse, heated outdoor swimming pool, fitness rooms, tennis and pickleball courts, walking paths, library, game rooms and a variety of social activities. Conveniently located near shopping, dining, Glendoveer Golf Course, freeway access and PDX. Enjoy low-maintenance, single-level living with all the benefits of an established community right outside your door! [Home Energy Score = 2. HES Report at https://rpt.greenbuildingregistry.com/hes/OR10106039]
-
3BEDS
-
0.13ACRES
-
2BATHS
-
01/2 BATHS
-
1,541SQFT
-
$311$/SQFT
School Information
Description
Welcome to easy, comfortable living in the sought-after Summerplace 55+ community! This beautifully maintained single-level home offers a light-filled, inviting floor plan with 3 bedrooms, 2 bathrooms and plenty of flexible living space. Tons of windows provide natural light that pours throughout the home, creating a bright and welcoming atmosphere from the moment you step inside. The spacious living room features a cozy gas fireplace, while the kitchen offers stainless steel appliances, an eat-in bar, pantry and adjoining dining area—perfect for everyday living or entertaining. Luxury vinyl plank flooring flows through the main living areas and bedrooms for a clean, cohesive look. One of the highlights of the home is the wonderful enclosed sunroom, providing additional year-round space to enjoy your morning coffee, curl up with a book or simply relax and take in the peaceful surroundings. Step outside to the fenced, easy-care yard and charming catio, offering the perfect secure outdoor retreat for your feline friends. The primary suite features its own private bathroom, walk-in closet and sliding doors, while the additional bedrooms provide flexibility for guests, hobbies, crafts or a home office. An attached two-car garage, abundant storage and newer HVAC add even more convenience. Summerplace offers an active and welcoming 55+ lifestyle with fantastic community amenities including a clubhouse, heated outdoor swimming pool, fitness rooms, tennis and pickleball courts, walking paths, library, game rooms and a variety of social activities. Conveniently located near shopping, dining, Glendoveer Golf Course, freeway access and PDX. Enjoy low-maintenance, single-level living with all the benefits of an established community right outside your door! [Home Energy Score = 2. HES Report at https://rpt.greenbuildingregistry.com/hes/OR10106039]
Listing content is copyright © 2026 RMLS™, Portland, Oregon. The content relating to real estate for sale on this web site comes in part from the IDX program of the RMLS™ of Portland, Oregon. Real estate listings held by brokerage firms other than Ladd Group, Cascade Sotheby's International Realty are marked with the RMLS™ logo, and detailed information about these properties includes the names of the listing brokers. Data last updated 2026-10-10T05:00:52.003.Data deemed reliable but not guaranteed. Some properties which appear for sale on this web site may subsequently have sold or may no longer be available. IDX information is provided exclusively for consumers’ personal, non-commercial use, and may not be used for any purpose other than to identify prospective properties consumers may be interested in purchasing. All information provided is deemed reliable but is not guaranteed accurate by RMLS™ or Ladd Group, Cascade Sotheby's International Realty and should be independently verified.
 Listing provided courtesy of PDX Dwellings LLC: .