Skip To Content

237 Granite St

Ashland, OR 97520
  • $3,800,000
  • STATUS: Active
  • ON SITE: 26 Days
  • MLS #: 674538872
UPDATED: 46 min ago
$3,800,000
  • 5
    BEDS
  • 3.48
    ACRES
  • 5
    BATHS
  • 1
    1/2 BATHS
  • 5,720
    SQFT
  • $664
    $/SQFT
Neighborhood:
Type:
Single-Family Home
Built:
1992
County:

School Information

Elementary School:
Middle School:
High School:

Description

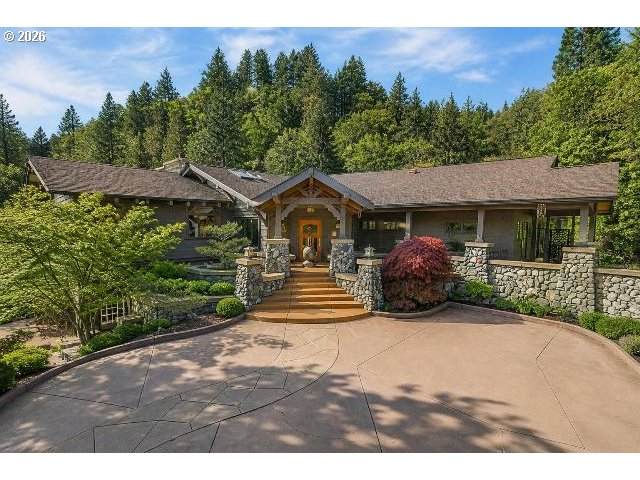
Set on 3.48 private acres just 500 ft from Lithia Park and within a 1/2 mile of downtown Ashland, 237 Granite is a rare, legacy estate inspired by the timeless design principles of Greene & Greene Architects. Showcasing over 5,700 sq ft of refined living, this 5-bedroom, 5.5-bath residence embodies the essence of the Arts and Crafts Movement with exceptional craftsmanship, rich walnut flooring throughout, and a seamless connection to its natural surroundings. The grounds are a destination unto themselves--featuring a solar-heated pool, tranquil Japanese gardens with a tea house, two waterfalls, a koi pond, and direct access to nearby hiking trails. Main-level living w/ 871 sq ft primary wing, private caretaker quarters, and a separate 676 sq ft guest cottage with 1 bed, 1 bath, 2-car garage--offering flexibility for guests or extended living. ''The Gamble House'' of Ashland, this is the largest private estate of its kind in such close proximity to the cultural and natural heart of Ashland.

Monthly Payment Calculator


Listing content is copyright © 2026 RMLS™, Portland, Oregon. The content relating to real estate for sale on this web site comes in part from the IDX program of the RMLS™ of Portland, Oregon. Real estate listings held by brokerage firms other than Ladd Group, Cascade Sotheby's International Realty are marked with the RMLS™ logo, and detailed information about these properties includes the names of the listing brokers. Data last updated 2026-10-11T07:53:02.513.Data deemed reliable but not guaranteed. Some properties which appear for sale on this web site may subsequently have sold or may no longer be available. IDX information is provided exclusively for consumers’ personal, non-commercial use, and may not be used for any purpose other than to identify prospective properties consumers may be interested in purchasing. All information provided is deemed reliable but is not guaranteed accurate by RMLS™ or Ladd Group, Cascade Sotheby's International Realty and should be independently verified.
www.bendpropertysource.com/homes/181185809
Print Image

237 Granite St Ashland, OR 97520

  • Price: $3,800,000
  • Status: Active
  • On Site: 26 Days
  • Updated: 46 min ago
  • MLS #: 674538872
5
Beds
5
Baths
1
½ Baths
3.48
Acres
5,720
SQFT
$664
$/SQFT
1992
Built
Neighborhood:
Jackson Co: Ashland
County:
Jackson
Area:
Jackson Co: Ashland
Elementary School:
Helman
Middle School:
Ashland
High School:
Ashland
Property Description
Set on 3.48 private acres just 500 ft from Lithia Park and within a 1/2 mile of downtown Ashland, 237 Granite is a rare, legacy estate inspired by the timeless design principles of Greene & Greene Architects. Showcasing over 5,700 sq ft of refined living, this 5-bedroom, 5.5-bath residence embodies the essence of the Arts and Crafts Movement with exceptional craftsmanship, rich walnut flooring throughout, and a seamless connection to its natural surroundings. The grounds are a destination unto themselves--featuring a solar-heated pool, tranquil Japanese gardens with a tea house, two waterfalls, a koi pond, and direct access to nearby hiking trails. Main-level living w/ 871 sq ft primary wing, private caretaker quarters, and a separate 676 sq ft guest cottage with 1 bed, 1 bath, 2-car garage--offering flexibility for guests or extended living. ''The Gamble House'' of Ashland, this is the largest private estate of its kind in such close proximity to the cultural and natural heart of Ashland.
Exterior Features

Architectural Style Stories2 Contemporary Attached Garage YN Yes Exterior Description Other Wood Siding Exterior Features Accessory Dwelling Unit Fenced Garden In Ground Pool Patio Public Road RVBoat Storage Second Residence Sprinkler Water Feature Yard Foundation Details Concrete Perimeter Slab Garage Type Attached Lot Features Irrigated Irrigation Equipment Level Pond Sloped Trees Wooded Parking Features Driveway RVAccess Parking Parking Total 4 Road Surface Type Paved Roof Other View Description Mountain Pond Trees Woods View YN Yes Waterfront Features Other Waterfront YN Yes

Interior Features

Appliances Appliance Garage Builtin Oven Builtin Range Builtin Refrigerator Dishwasher Disposal Double Oven Gas Appliances Granite Island Microwave Pantry Range Hood Solid Surface Countertop Stainless Steel Appliance Wine Cooler Basement Daylight Finished Full Basement Bathrooms Full Lower Level 0 Bathrooms Full Main Level 3 Bathrooms Full Upper Level 2 Bathrooms Partial Lower Level 0 Bathrooms Partial Main Level 1 Bathrooms Partial Upper Level 0 Cooling Central Air Mini Split Cooling YN Yes Fireplace Features Gas Wood Burning Fireplace YN Yes Fireplaces Total 3 Heating Forced Air Mini Split Heating YN Yes Interior Features Accessory Dwelling Unit Ceiling Fan Concrete Floor Garage Door Opener Granite Hardwood Floors High Ceilings High Speed Internet Laundry Separate Living Quarters Apartment Aux Living Unit Skylight Vaulted Ceiling Vinyl Floor Wallto Wall Carpet Washer Dryer Wood Floors Lower Level Area Total 2436 Main Level Area Total 3812 Primary Bedroom Level Main Upper Level Area Total 256 Window Features Double Pane Windows Wood Frames

Property Features

Association YN No Bank Owned YN No Fuel Description Electricity Gas Green Certification YN No Home Warranty YN No IDXAddress Display YN Yes Listing Terms Cash Conventional VALoan New Construction YN No Property Attached YN No Property Condition Resale Property Sub Type Single Family Residence RVDescription RVParking RVBoat Storage Senior Community YN No Sewer Public Sewer Short Sale YN No Tax Annual Amount 24353.96 Tax Year 2025 Water Source Public Water Well Zoning RR-5

Listing provided courtesy of Bespoke Real Estate, LLC: .


Listing content is copyright © 2026 RMLS™, Portland, Oregon. The content relating to real estate for sale on this web site comes in part from the IDX program of the RMLS™ of Portland, Oregon. Real estate listings held by brokerage firms other than Ladd Group, Cascade Sotheby's International Realty are marked with the RMLS™ logo, and detailed information about these properties includes the names of the listing brokers. Data last updated 2026-10-11T07:53:02.513.Data deemed reliable but not guaranteed. Some properties which appear for sale on this web site may subsequently have sold or may no longer be available. IDX information is provided exclusively for consumers’ personal, non-commercial use, and may not be used for any purpose other than to identify prospective properties consumers may be interested in purchasing. All information provided is deemed reliable but is not guaranteed accurate by RMLS™ or Ladd Group, Cascade Sotheby's International Realty and should be independently verified.
 
https://bt-photos.global.ssl.fastly.net/portland/orig_boomver_1_674538872-2.jpg https://bt-photos.global.ssl.fastly.net/portland/orig_boomver_1_674538872-2.jpg https://bt-photos.global.ssl.fastly.net/portland/orig_boomver_1_674538872-2.jpg
Logo
Ladd Group, Cascade Sotheby's International Realty
650 SW Bond St, Suite 100
Bend OR, 97702