Skip To Content

2421 NE 54TH St

Vancouver, WA 98663
  • $454,900
  • STATUS: Active
  • ON SITE: 23 Days
  • MLS #: 496181571
UPDATED: 68 min ago
$454,900
  • 3
    BEDS
  • N/A
    ACRES
  • 2
    BATHS
  • 1
    1/2 BATHS
  • 1,570
    SQFT
  • $290
    $/SQFT
Type:
Townhouse
Built:
2023
County:

School Information

Elementary School:
Middle School:
High School:

Description

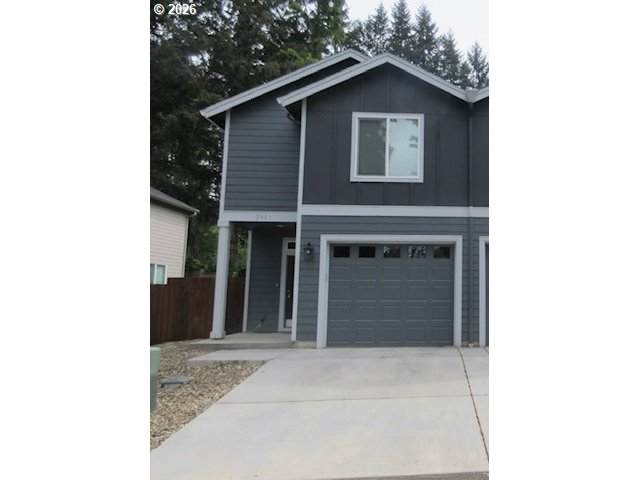
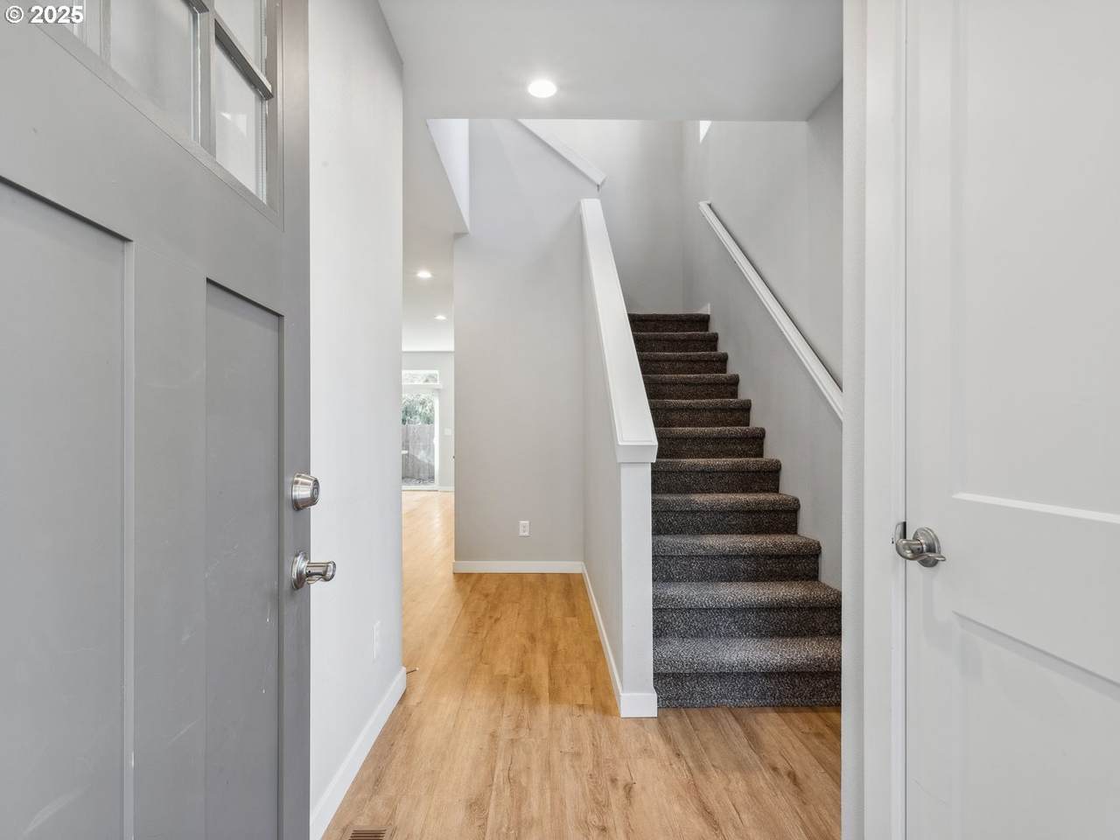
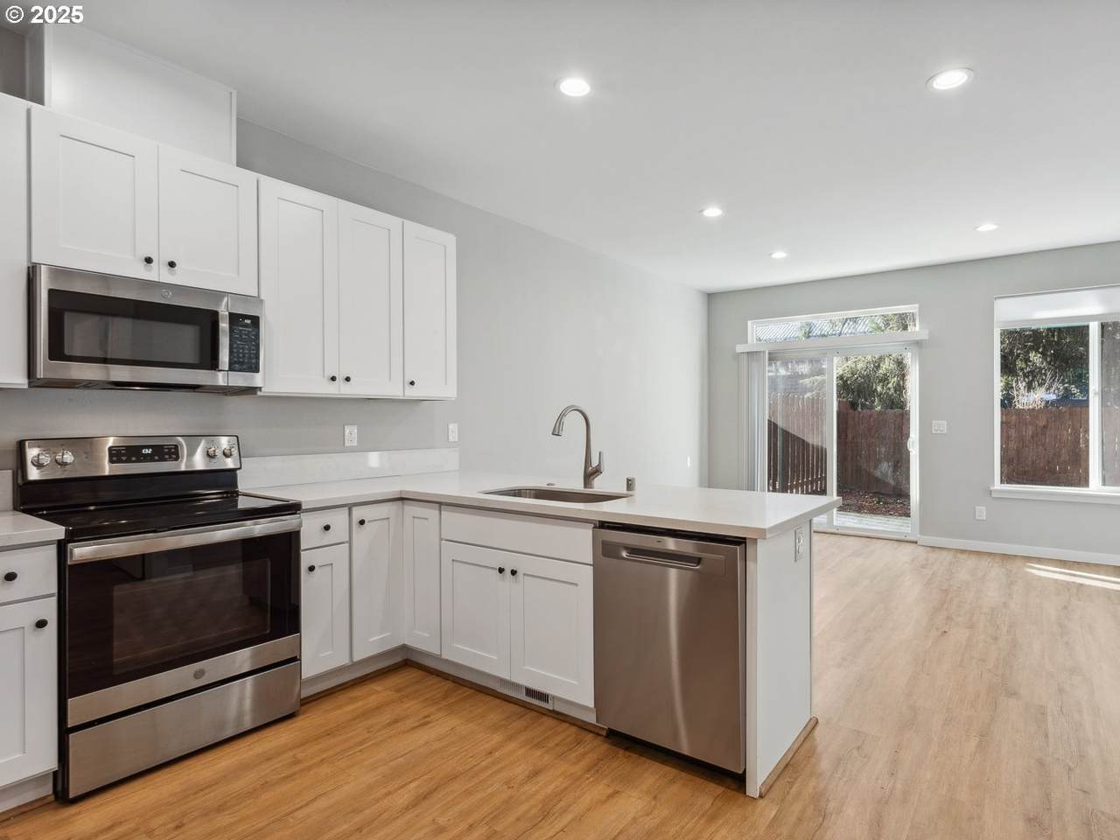
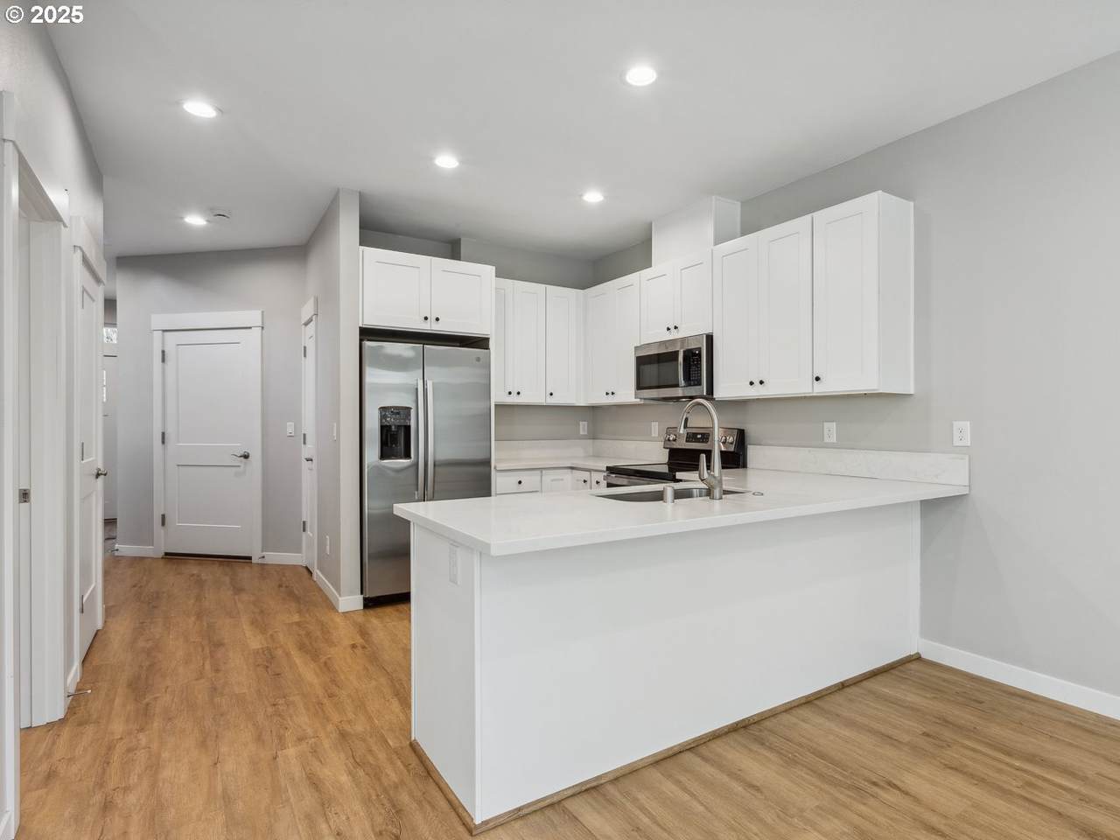
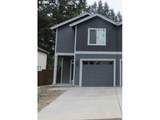
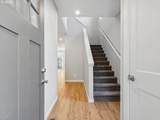
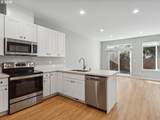
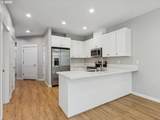
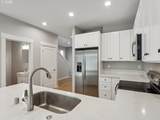
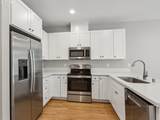
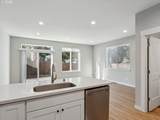
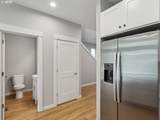
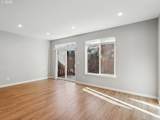
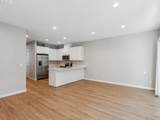
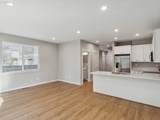
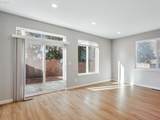
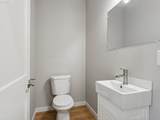
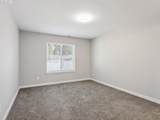
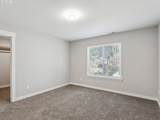
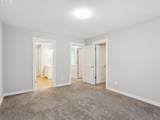
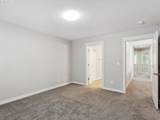
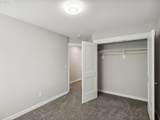
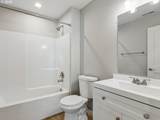
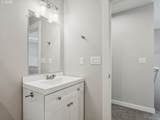
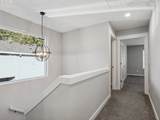
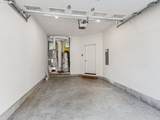
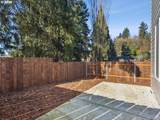
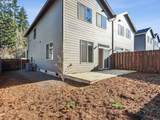
INVESTOR OPPORTUNITY! don’t miss the excellent opportunity, Convenient location! This well-maintained attached home features 3 bedrooms, 2.5 bathrooms , Laminate floors on main level, beautiful kitchen w/Stainless still appliances, quartz countertops, pantry, great layout, patio , fully fenced & private yard, forced air heat w/heat pump, 1 car garage, NO HOA, A must see!

Monthly Payment Calculator


Listing content is copyright © 2026 RMLS™, Portland, Oregon. The content relating to real estate for sale on this web site comes in part from the IDX program of the RMLS™ of Portland, Oregon. Real estate listings held by brokerage firms other than Ladd Group, Cascade Sotheby's International Realty are marked with the RMLS™ logo, and detailed information about these properties includes the names of the listing brokers. Data last updated 2026-10-10T07:14:37.12.Data deemed reliable but not guaranteed. Some properties which appear for sale on this web site may subsequently have sold or may no longer be available. IDX information is provided exclusively for consumers’ personal, non-commercial use, and may not be used for any purpose other than to identify prospective properties consumers may be interested in purchasing. All information provided is deemed reliable but is not guaranteed accurate by RMLS™ or Ladd Group, Cascade Sotheby's International Realty and should be independently verified.
www.bendpropertysource.com/homes/181263325
Print Image

2421 NE 54TH St Vancouver, WA 98663

  • Price: $454,900
  • Status: Active
  • On Site: 23 Days
  • Updated: 68 min ago
  • MLS #: 496181571
3
Beds
2
Baths
1
½ Baths
N/A
Acres
1,570
SQFT
$290
$/SQFT
2023
Built
Neighborhood:
015-Vancouver:E Hazel Dell/Minnehaha
County:
Clark
Area:
015-Vancouver:E Hazel Dell/Minnehaha
Elementary School:
Minnehaha
Middle School:
Jason Lee
High School:
Hudsons Bay
Property Description
INVESTOR OPPORTUNITY! don’t miss the excellent opportunity, Convenient location! This well-maintained attached home features 3 bedrooms, 2.5 bathrooms , Laminate floors on main level, beautiful kitchen w/Stainless still appliances, quartz countertops, pantry, great layout, patio , fully fenced & private yard, forced air heat w/heat pump, 1 car garage, NO HOA, A must see!
Exterior Features

Architectural Style Stories2 Traditional Attached Garage YN Yes Exterior Description Cement Siding Exterior Features Fenced Patio Yard Foundation Details Concrete Perimeter Garage Type Attached Lot Features Level Lot Size Dimensions 3920 SQ FT Parking Features Driveway Parking Total 1 Road Surface Type Paved Roof Composition View Description Trees Woods View YN Yes

Interior Features

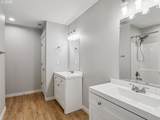
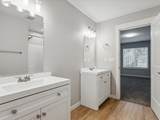
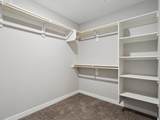
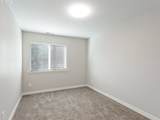
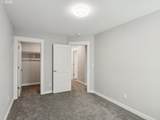
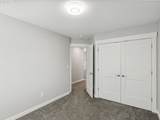
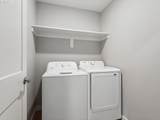
Additional Room Description Utility Room Additional Room Level Upper Appliances Builtin Range Builtin Refrigerator Dishwasher Disposal Microwave Pantry Quartz Stainless Steel Appliance Basement Crawl Space Bathrooms Full Lower Level 0 Bathrooms Full Main Level 0 Bathrooms Full Upper Level 2 Bathrooms Partial Lower Level 0 Bathrooms Partial Main Level 1 Bathrooms Partial Upper Level 0 Cooling Central Air Cooling YN Yes Dining Room Features Cont Laminate Flooring Dining Room Level Main Heating Forced Air Heating YN Yes Interior Features Laminate Flooring Wallto Wall Carpet Kitchen Features Cont Laminate Flooring Kitchen11 Level Main Living Room Features Cont Laminate Flooring Living Room Level Main Lower Level Area Total 0 Main Level Area Total 632 Primary Bedroom Features Cont Walkin Closet Primary Bedroom Level Upper Second Bedroom Features Cont Walkin Closet Second Bedroom Level Upper Third Bedroom Features Cont Closet Third Bedroom Level Upper Upper Level Area Total 938 Window Features Double Pane Windows

Property Features

Accessibility Features Garageon Main Kitchen Cabinets Parking Accessibility YN Yes Association YN No Bank Owned YN No Farm YN No Fuel Description Electricity Green Certification YN No Home Warranty YN No Hot Water Description Electricity IDXAddress Display YN Yes Internet Service Type Cable Listing Terms Cash Conventional FHA VALoan New Construction YN No Property Attached YN Yes Property Condition Approximately Property Sub Type Attached Rent Amount 2695 Security Features Entry Fire Sprinkler System Senior Community YN No Sewer Public Sewer Short Sale YN No Tax Annual Amount 3833.52 Water Source Public Water Zoning UL

Listing provided courtesy of MORE Realty: .


Listing content is copyright © 2026 RMLS™, Portland, Oregon. The content relating to real estate for sale on this web site comes in part from the IDX program of the RMLS™ of Portland, Oregon. Real estate listings held by brokerage firms other than Ladd Group, Cascade Sotheby's International Realty are marked with the RMLS™ logo, and detailed information about these properties includes the names of the listing brokers. Data last updated 2026-10-10T07:14:37.12.Data deemed reliable but not guaranteed. Some properties which appear for sale on this web site may subsequently have sold or may no longer be available. IDX information is provided exclusively for consumers’ personal, non-commercial use, and may not be used for any purpose other than to identify prospective properties consumers may be interested in purchasing. All information provided is deemed reliable but is not guaranteed accurate by RMLS™ or Ladd Group, Cascade Sotheby's International Realty and should be independently verified.
 
https://bt-photos.global.ssl.fastly.net/portland/1280_boomver_1_496181571-2.jpg https://bt-photos.global.ssl.fastly.net/portland/1280_boomver_1_496181571-2.jpg https://bt-photos.global.ssl.fastly.net/portland/1280_boomver_1_496181571-2.jpg
Logo
Ladd Group, Cascade Sotheby's International Realty
650 SW Bond St, Suite 100
Bend OR, 97702