Skip To Content

243 N Shepherd Rd

Washougal, WA 98671
  • $775,000
  • STATUS: Active
  • ON SITE: 27 Days
  • MLS #: 299649535
Open House
UPDATED: 21 min ago
$775,000
  • 5
    BEDS
  • 0.52
    ACRES
  • 3
    BATHS
  • 0
    1/2 BATHS
  • 3,206
    SQFT
  • $242
    $/SQFT
Neighborhood:
Type:
Single-Family Home
Built:
1963
County:

School Information

Elementary School:
Middle School:
High School:

Description

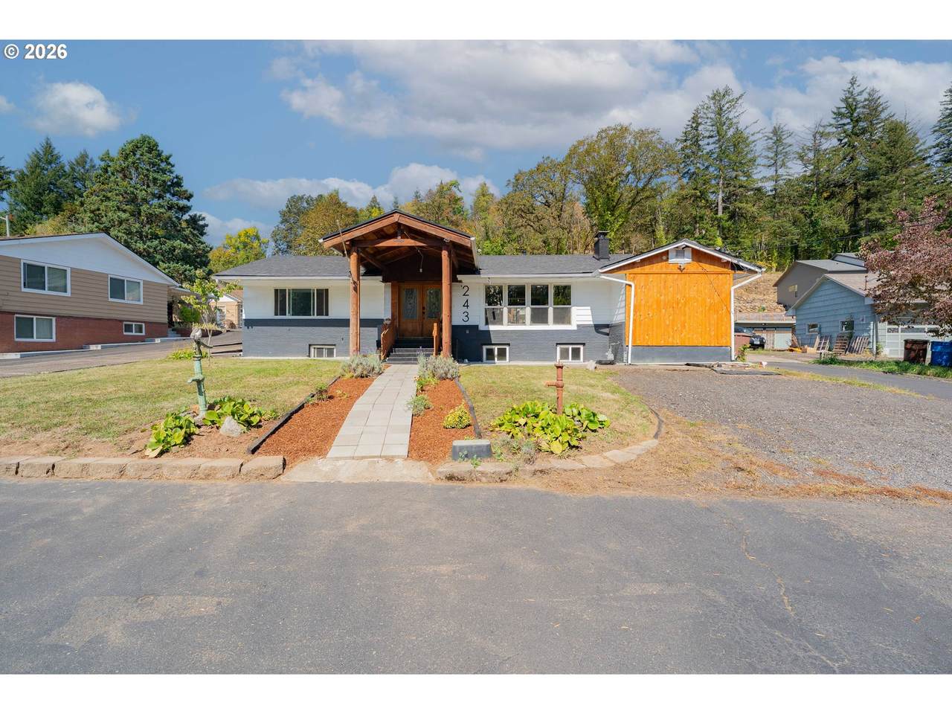
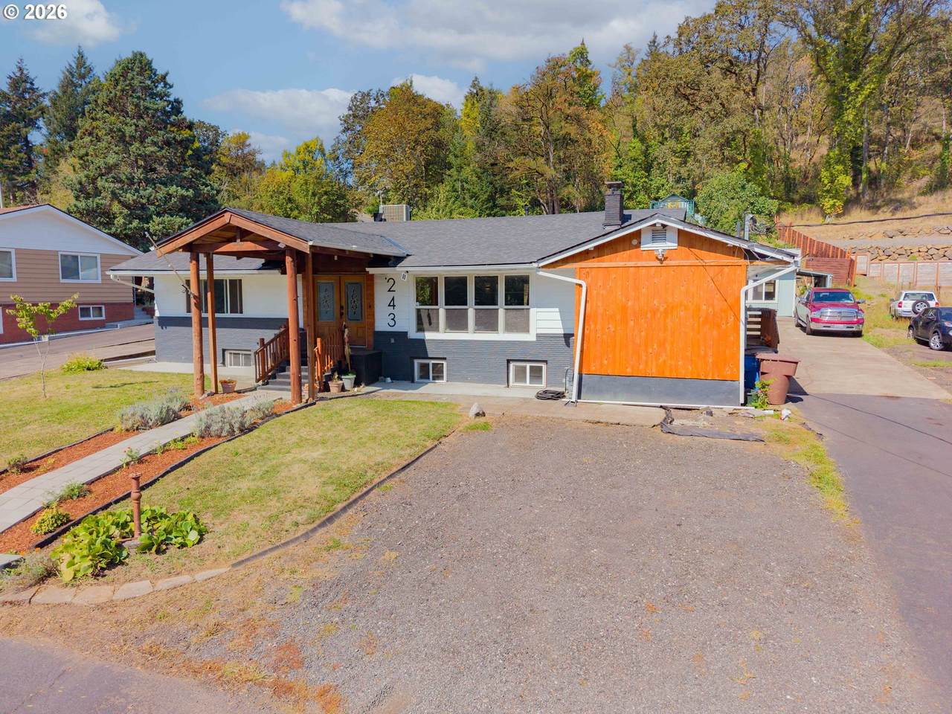
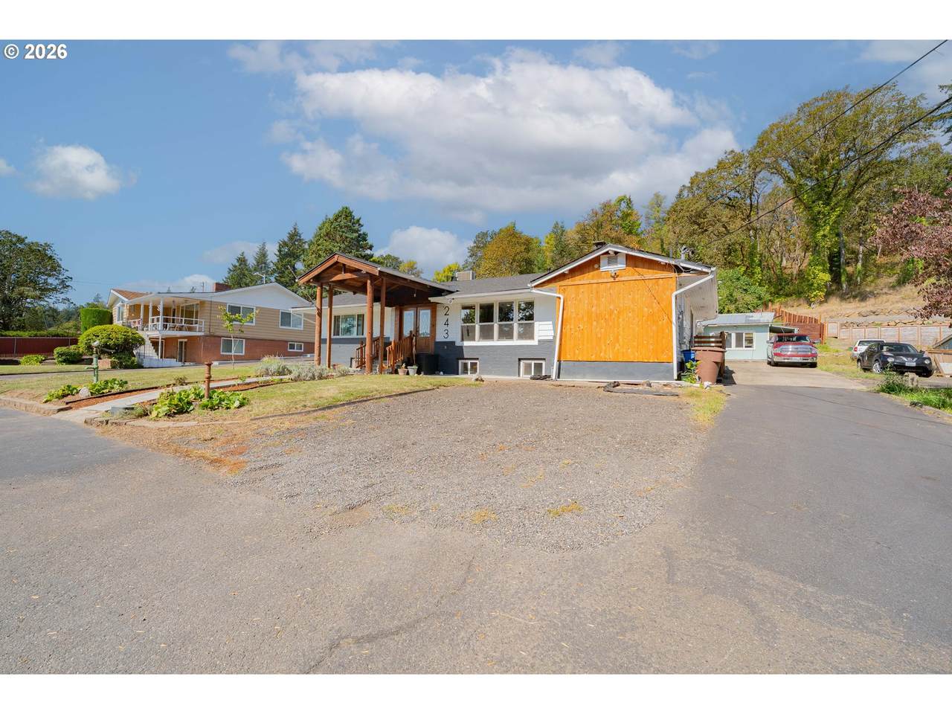
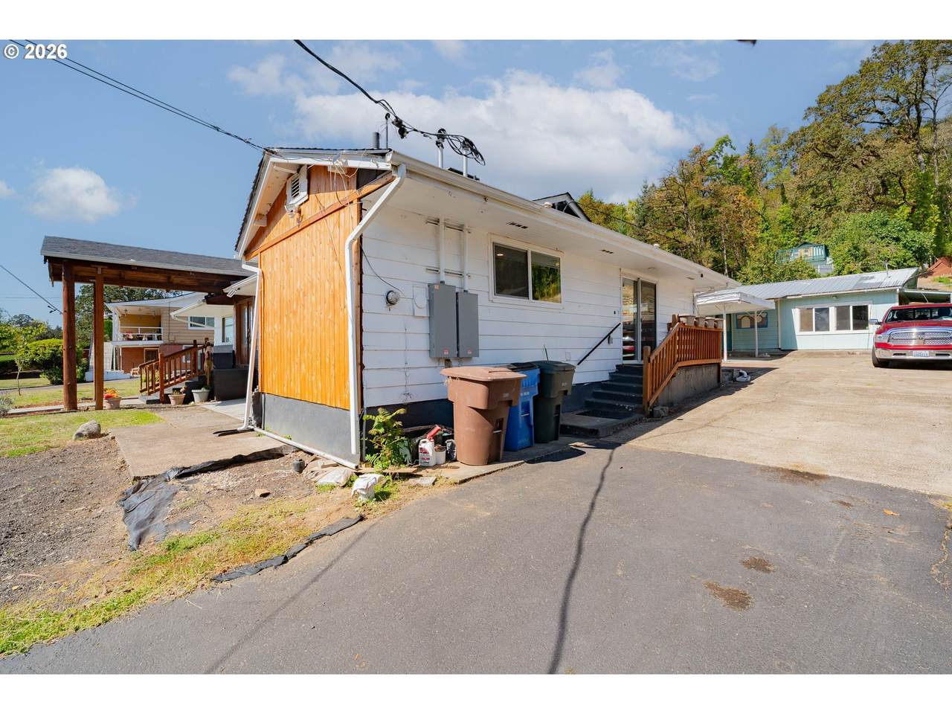
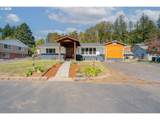
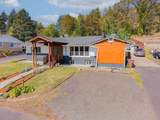
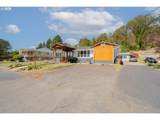
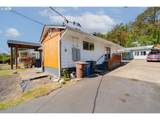
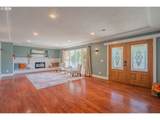
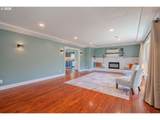
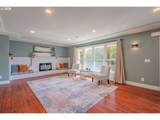
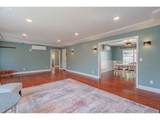
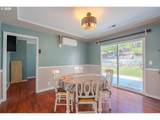
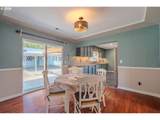
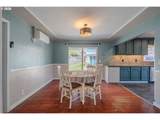
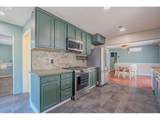
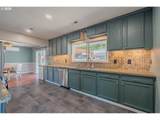
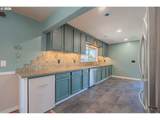
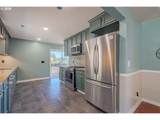
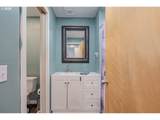
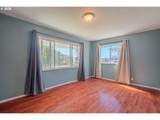
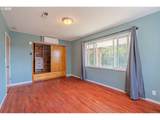
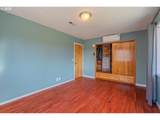
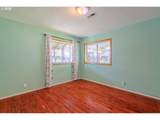
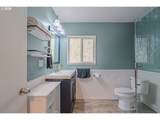
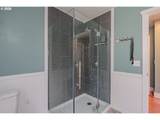
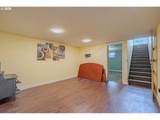
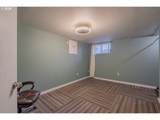
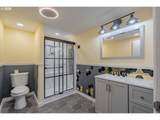
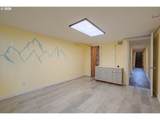
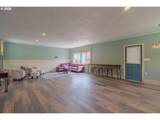
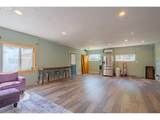
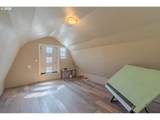
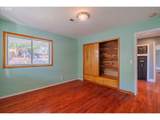
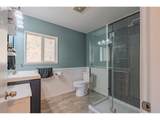
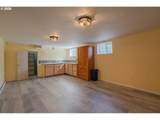
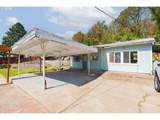
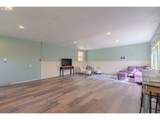
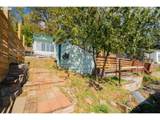
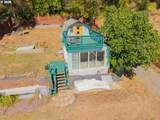
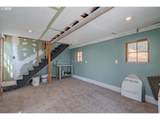
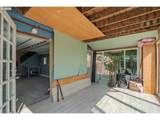
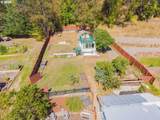
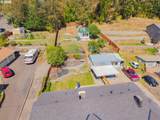
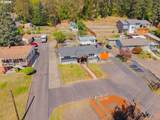
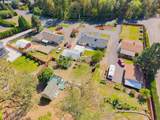
Open House Saturday 11-1pm and Sunday 12-2pm .A 1963 daylight-basement ranch on a half-acre in the Camas School District, with river access just across the street and walking trails at your doorstep. Original oak floors, a cedar-lined closet, and a striking original fireplace give the home its character, while an updated kitchen and bathrooms bring it current. The daylight basement adds flexible bonus space for whatever you need it to be.The grounds set this one apart: raised garden beds, established fruit trees (peach, plum, fig, cherry), grapes, and blueberries, plus two standout outbuildings. A converted barn offers a two-story art studio or office with a Mt. Hood view deck, and a second shop has been turned into an entertaining space with its own kitchen area and LVP flooring. Add an in-ground fire pit, tiered rear yard, RV parking with 30-amp and sewer hookups, and a fence in progress toward private gated access, and you've got a property built for both everyday living and weekend entertaining.Schedule your showing before this one's gone.

Monthly Payment Calculator


Listing content is copyright © 2026 RMLS™, Portland, Oregon. The content relating to real estate for sale on this web site comes in part from the IDX program of the RMLS™ of Portland, Oregon. Real estate listings held by brokerage firms other than Ladd Group, Cascade Sotheby's International Realty are marked with the RMLS™ logo, and detailed information about these properties includes the names of the listing brokers. Data last updated 2026-10-15T10:04:44.05.Data deemed reliable but not guaranteed. Some properties which appear for sale on this web site may subsequently have sold or may no longer be available. IDX information is provided exclusively for consumers’ personal, non-commercial use, and may not be used for any purpose other than to identify prospective properties consumers may be interested in purchasing. All information provided is deemed reliable but is not guaranteed accurate by RMLS™ or Ladd Group, Cascade Sotheby's International Realty and should be independently verified.
www.bendpropertysource.com/homes/181369476
Print Image

243 N Shepherd Rd Washougal, WA 98671

  • Price: $775,000
  • Status: Active
  • On Site: 27 Days
  • Updated: 21 min ago
  • MLS #: 299649535
5
Beds
3
Baths
0
½ Baths
0.52
Acres
3,206
SQFT
$242
$/SQFT
1963
Built
Neighborhood:
033-Washougal
County:
Clark
Area:
033-Washougal
Elementary School:
Woodburn
Middle School:
Liberty
High School:
Camas
Property Description
Open House Saturday 11-1pm and Sunday 12-2pm .A 1963 daylight-basement ranch on a half-acre in the Camas School District, with river access just across the street and walking trails at your doorstep. Original oak floors, a cedar-lined closet, and a striking original fireplace give the home its character, while an updated kitchen and bathrooms bring it current. The daylight basement adds flexible bonus space for whatever you need it to be.The grounds set this one apart: raised garden beds, established fruit trees (peach, plum, fig, cherry), grapes, and blueberries, plus two standout outbuildings. A converted barn offers a two-story art studio or office with a Mt. Hood view deck, and a second shop has been turned into an entertaining space with its own kitchen area and LVP flooring. Add an in-ground fire pit, tiered rear yard, RV parking with 30-amp and sewer hookups, and a fence in progress toward private gated access, and you've got a property built for both everyday living and weekend entertaining.Schedule your showing before this one's gone.
Exterior Features

Architectural Style Daylight Ranch Mid Century Modern Attached Garage YN No Exterior Description Brick Cedar Lap Siding Exterior Features Deck Fenced Fire Pit Garden Guest Quarters Outbuilding Patio Raised Beds RVHookup RVParking RVBoat Storage Security Lights Yard Foundation Details Concrete Perimeter Slab Garage Type Carport Detached Lot Features Gated Parking Features Carport RVAccess Parking Parking Total 0 Road Surface Type Paved Roof Composition View Description Mountain Trees Woods View YN Yes

Interior Features

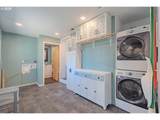
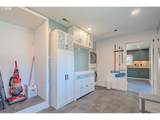
Additional Room Description _4th Bedroom Additional Room Level Lower Additional Room2 Description _5th Bedroom Additional Room2 Level Lower Additional Room3 Description Laundry Additional Room3 Level Main Appliances Builtin Oven Builtin Range Builtin Refrigerator Dishwasher Granite Microwave Stainless Steel Appliance Basement Daylight Finished Full Basement Bathrooms Full Lower Level 1 Bathrooms Full Main Level 2 Bathrooms Full Upper Level 0 Bathrooms Partial Lower Level 0 Bathrooms Partial Main Level 0 Bathrooms Partial Upper Level 0 Cooling Mini Split Other Cooling YN Yes Dining Room Features Daylight Dining Room Features Cont High Ceilings Wood Floors Dining Room Level Main Family Room Level Lower Fireplace Features Electric Wood Burning Fireplace YN Yes Fireplaces Total 1 Heating Forced Air Heating YN Yes Interior Features Hardwood Floors High Speed Internet Laundry Kitchen Features Beamed Ceilings Builtin Range Builtin Refrigerator Daylight Dishwasher Microwave Kitchen Features Cont Builtin Oven Granite High Ceilings Marble Sink Kitchen11 Level Main Living Room Features Daylight Fireplace Living Room Features Cont High Ceilings Wood Floors Living Room Level Main Lower Level Area Total 1603 Main Level Area Total 1603 Primary Bedroom Features Daylight Primary Bedroom Features Cont Closet Wood Floors Primary Bedroom Level Main Second Bedroom Features Daylight Second Bedroom Features Cont Closet High Ceilings Tile Floor Second Bedroom Level Main Third Bedroom Features Cont Wood Floors Third Bedroom Level Main Upper Level Area Total 0 Window Features Double Pane Windows Storm Window

Property Features

Association YN No Bank Owned YN No Fuel Description Electricity Gas Green Certification YN No Home Warranty YN No Hot Water Description Electricity IDXAddress Display YN Yes Internet Service Type Cable Fiber Optics Listing Terms Cash Conventional FHA VALoan New Construction YN No Property Attached YN No Property Condition Resale Property Sub Type Single Family Residence RVDescription RVHookup RVParking Security Features Security Gate Security Lights Senior Community YN No Sewer Public Sewer Short Sale YN No Tax Annual Amount 6382.34 Tax Year 2025 Water Source Private Well

Listing provided courtesy of Realty One Group Prestige: teamwa@rogprestige.com.


Listing content is copyright © 2026 RMLS™, Portland, Oregon. The content relating to real estate for sale on this web site comes in part from the IDX program of the RMLS™ of Portland, Oregon. Real estate listings held by brokerage firms other than Ladd Group, Cascade Sotheby's International Realty are marked with the RMLS™ logo, and detailed information about these properties includes the names of the listing brokers. Data last updated 2026-10-15T10:04:44.05.Data deemed reliable but not guaranteed. Some properties which appear for sale on this web site may subsequently have sold or may no longer be available. IDX information is provided exclusively for consumers’ personal, non-commercial use, and may not be used for any purpose other than to identify prospective properties consumers may be interested in purchasing. All information provided is deemed reliable but is not guaranteed accurate by RMLS™ or Ladd Group, Cascade Sotheby's International Realty and should be independently verified.
 
https://bt-photos.global.ssl.fastly.net/portland/1280_boomver_1_299649535-2.jpg https://bt-photos.global.ssl.fastly.net/portland/1280_boomver_1_299649535-2.jpg https://bt-photos.global.ssl.fastly.net/portland/1280_boomver_1_299649535-2.jpg
Logo
Ladd Group, Cascade Sotheby's International Realty
650 SW Bond St, Suite 100
Bend OR, 97702