




Skip To Content

2452 Hugo Road

Merlin, OR 97532
  • $749,000
  • STATUS: Active
  • ON SITE: 22 Days
  • MLS #: 220228903
UPDATED: 55 min ago
$749,000
  • 3
    BEDS
  • 5.68
    ACRES
  • 2
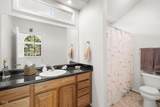
    BATHS
  • 2
    1/2 BATHS
  • 2,542
    SQFT
  • $295
    $/SQFT
Neighborhood:
N/A
Type:
Single-Family Home
Built:
2001
County:
Area:

School Information

Elementary School:
Middle School:
High School:
Listing provided courtesy of More Realty :.

Description

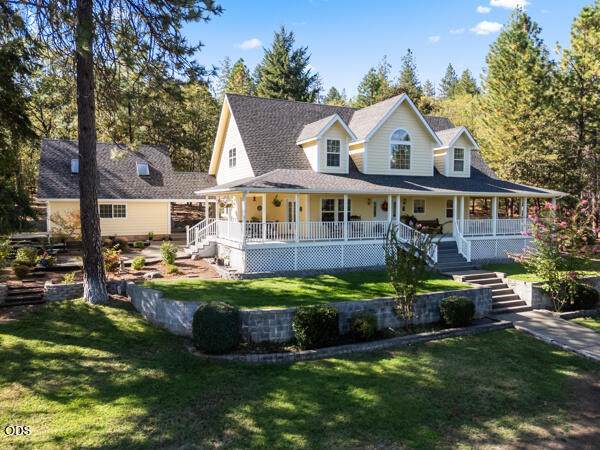
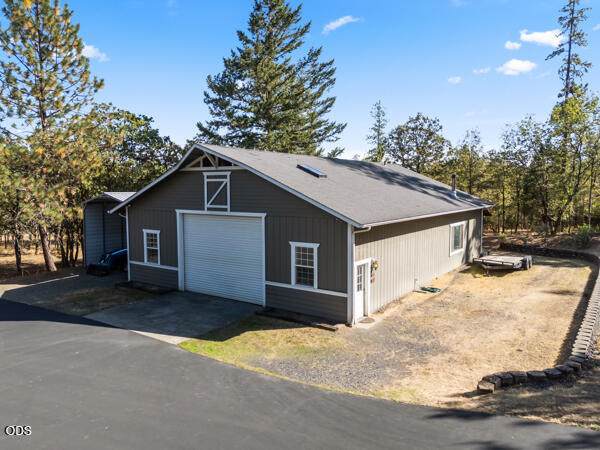
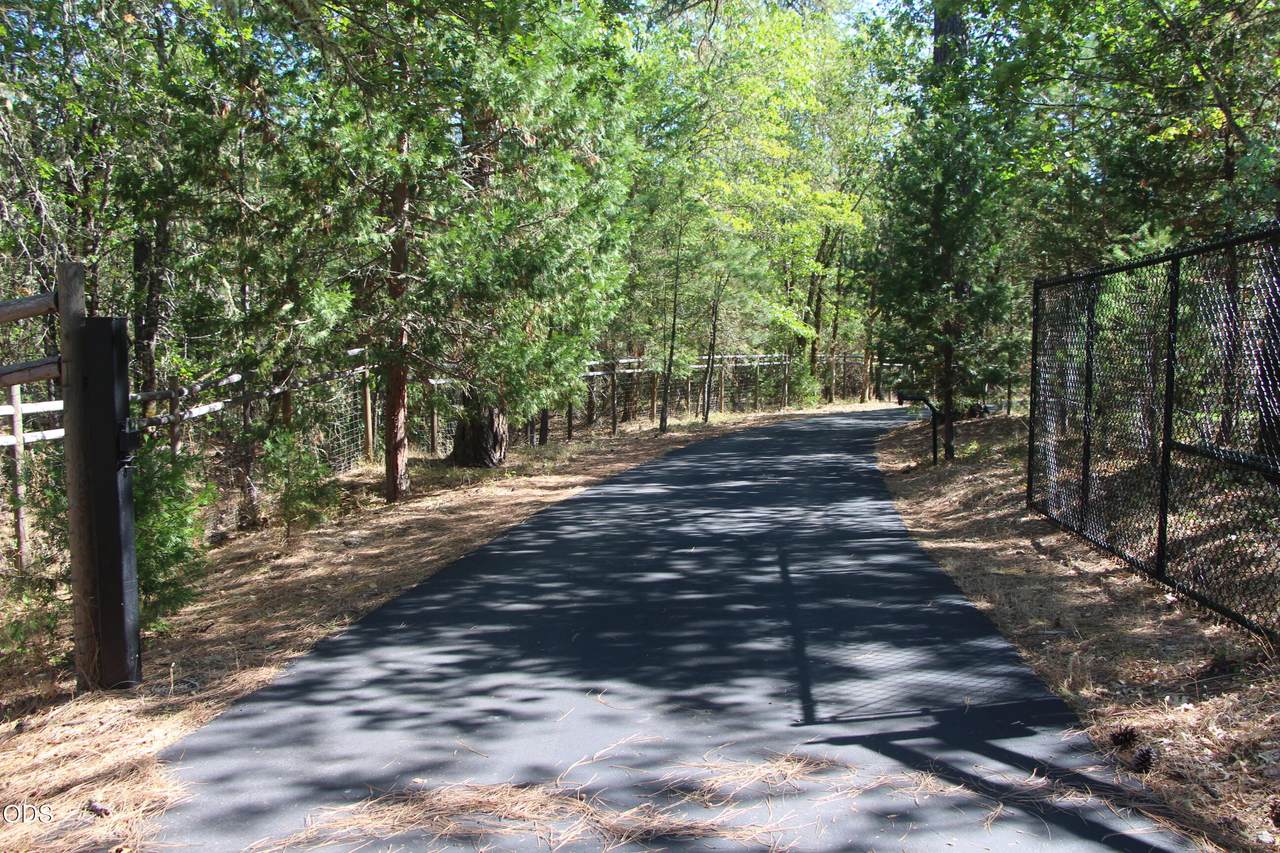
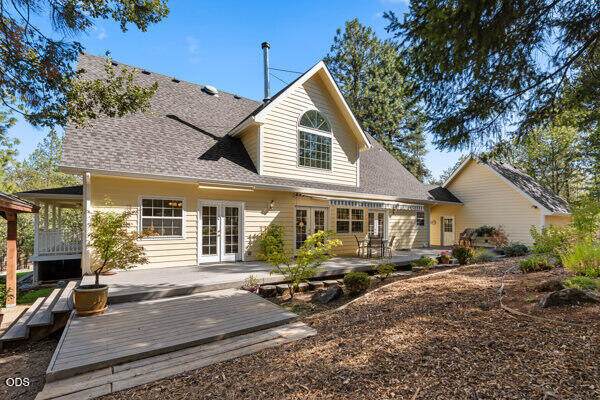
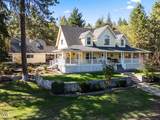
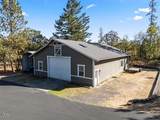
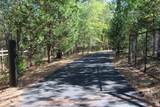
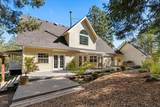
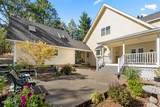
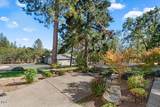
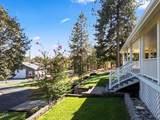
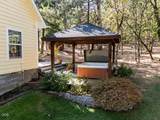
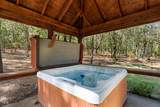
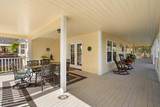
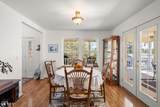
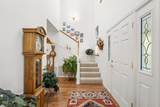
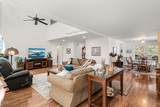
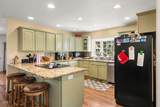
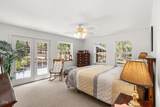
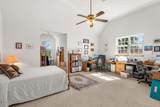
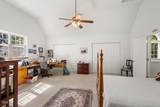
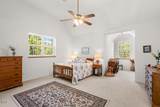
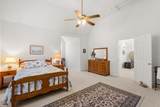
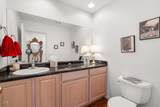
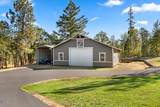
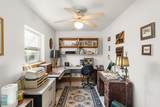
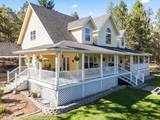
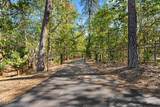
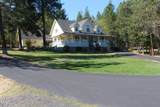
Wake to the quiet of the Oregon countryside and sunlight filtering through the trees. Coffee on the covered porch, perhaps watching the morning sky, then into a beautiful kitchen that flows effortlessly to the dining and family rooms. Vaulted ceilings, woodstove, generous upstairs bedrooms with loads of storage, and views of nature from nearly every room make this home as comfortable as it is beautiful. Later, head to the 40'x60' shop to work on a project, restore a vehicle, or simply enjoy having room to create. With a mechanics area, office, bathroom, storage loft and 2 RV hookups, it is an exceptional space. Come evening, choose the garden, the porch, or the hot tub beneath the gazebo. A detached 2-car garage connects by covered breezeway. Fenced and gated with an asphalt circular drive, 5.68 acres offer room to live, breathe, create and enjoy.

Monthly Payment Calculator

Central Oregon Association of Realtors logo © 2026 Oregon Datashare (KCAR | MLSCO | SOMLS). All rights reserved. The data relating to real estate for sale on this web site comes in part from the Internet Data Exchange Program of the Oregon Datashare. Real estate listings held by IDX Brokerage firms other than Ladd Group, Cascade Sotheby's International Realty are marked with the Internet Data Exchange logo or the Internet Data Exchange thumbnail logo and detailed information about them includes the name of the listing Brokers. Information provided is for consumers' personal, non-commercial use and may not be used for any purpose other than to identify prospective properties the viewer may be interested in purchasing. The consumer will not copy, retransmit nor redistribute any of the content from this website. Information provided is deemed reliable, but not guaranteed. Listing courtesy of Ladd Group, Cascade Sotheby's International Realty. Data last updated: .2026-10-11T06:43:56.933
www.bendpropertysource.com/homes/181360739
Print Image

2452 Hugo Road Merlin, OR 97532

  • Price: $749,000
  • Status: Active
  • On Site: 22 Days
  • Updated: 55 min ago
  • MLS #: 220228903
3
Beds
2
Baths
2
½ Baths
5.68
Acres
2,542
SQFT
$295
$/SQFT
2001
Built
Neighborhood:
N/A
County:
Josephine
Area:
Merlin
Elementary School:
Check With District
Middle School:
Fleming Middle
High School:
North Valley High
Property Description
Wake to the quiet of the Oregon countryside and sunlight filtering through the trees. Coffee on the covered porch, perhaps watching the morning sky, then into a beautiful kitchen that flows effortlessly to the dining and family rooms. Vaulted ceilings, woodstove, generous upstairs bedrooms with loads of storage, and views of nature from nearly every room make this home as comfortable as it is beautiful. Later, head to the 40'x60' shop to work on a project, restore a vehicle, or simply enjoy having room to create. With a mechanics area, office, bathroom, storage loft and 2 RV hookups, it is an exceptional space. Come evening, choose the garden, the porch, or the hot tub beneath the gazebo. A detached 2-car garage connects by covered breezeway. Fenced and gated with an asphalt circular drive, 5.68 acres offer room to live, breathe, create and enjoy.
Exterior Features

Architectural Style Traditional Attached Garage YN No Body Type [] Construction Materials Frame Exterior Features RV HookupSpa/Hot Tub Foundation Details Block Garage YN Yes Lot Features Drip SystemFencedLandscapedSloped Parking Features ConcreteDetachedDrivewayGarage Door OpenerGatedRV Access/ParkingRV GarageWorkshop in Garage Roof Composition Window Features Vinyl Frames

Interior Features

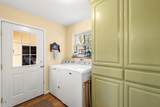
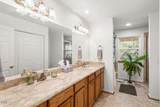
Appliances DishwasherDisposalDryerMicrowaveOvenRangeRefrigeratorTankless Water HeaterWasherWater Heater Basement None Cooling Heat Pump Cooling YN Yes Dining Room Yes Eating Area Yes Family Room Yes Fireplace Features [] Flooring CarpetLaminateVinyl Heating Heat PumpWood Heating YN Yes Interior Features Ceiling Fan(s)Double VanityGranite CountersLinen ClosetOpen FloorplanVaulted Ceiling(s)Walk-In Closet(s) Kitchen Yes Laundry Yes Levels Two Loft Yes Mud Room Yes Office Yes

Property Features

Accessibility Features [] Accessory Dwelling Unit YN No Additional Parcels YN Yes Association Amenities [] Association YN No Building Area Total 2542 CCRs YN No Common Walls No Common Walls Community Features [] Flood NA Yes Horse YN No Irrigation Source None Irrigation Water Rights YN No Listing Terms CashConventionalVA Loan New Construction YN No Other Structures GazeboRV/Boat StorageShed(s)StorageWorkshop Property Sub Type Single Family Residence Rented YN No Road Frontage Type Shared Access Road Surface Type Paved Security Features Carbon Monoxide Detector(s)Security System Owned Senior Community YN No Sewer Septic TankStandard Leach Field Short Term Rental Permit YN No Special Listing Conditions Standard Tax Annual Amount 3252.48 Tax Year 2025 View ForestPanoramic Water Source Well Waterfront Features [] Zoning Description Rr5; Rural Res 5 Ac

Listing information © 2026 MLS of Central Oregon
Listing provided courtesy of More Realty :.

Central Oregon Association of Realtors logo © 2026 Oregon Datashare (KCAR | MLSCO | SOMLS). All rights reserved. The data relating to real estate for sale on this web site comes in part from the Internet Data Exchange Program of the Oregon Datashare. Real estate listings held by IDX Brokerage firms other than Ladd Group, Cascade Sotheby's International Realty are marked with the Internet Data Exchange logo or the Internet Data Exchange thumbnail logo and detailed information about them includes the name of the listing Brokers. Information provided is for consumers' personal, non-commercial use and may not be used for any purpose other than to identify prospective properties the viewer may be interested in purchasing. The consumer will not copy, retransmit nor redistribute any of the content from this website. Information provided is deemed reliable, but not guaranteed. Listing courtesy of Ladd Group, Cascade Sotheby's International Realty. Data last updated: .2026-10-11T06:43:56.933
 
https://bt-photos.global.ssl.fastly.net/coar/orig_boomver_1_220228903-2.jpg https://bt-photos.global.ssl.fastly.net/coar/orig_boomver_1_220228903-2.jpg https://bt-photos.global.ssl.fastly.net/coar/orig_boomver_1_220228903-2.jpg
Logo
Ladd Group, Cascade Sotheby's International Realty
650 SW Bond St, Suite 100
Bend OR, 97702
Listing provided courtesy of More Realty :.