
Skip To Content

2466 Erin Way

Eugene, OR 97408
  • $529,000
  • STATUS: Pending
  • ON SITE: 28 Days
  • MLS #: 655199713
Pending
UPDATED: 18 min ago
$529,000
  • 3
    BEDS
  • 0.21
    ACRES
  • 2
    BATHS
  • 0
    1/2 BATHS
  • 1,536
    SQFT
  • $344
    $/SQFT
Neighborhood:
Type:
Single-Family Home
Built:
1978
County:

School Information

Elementary School:
Middle School:
High School:

Description

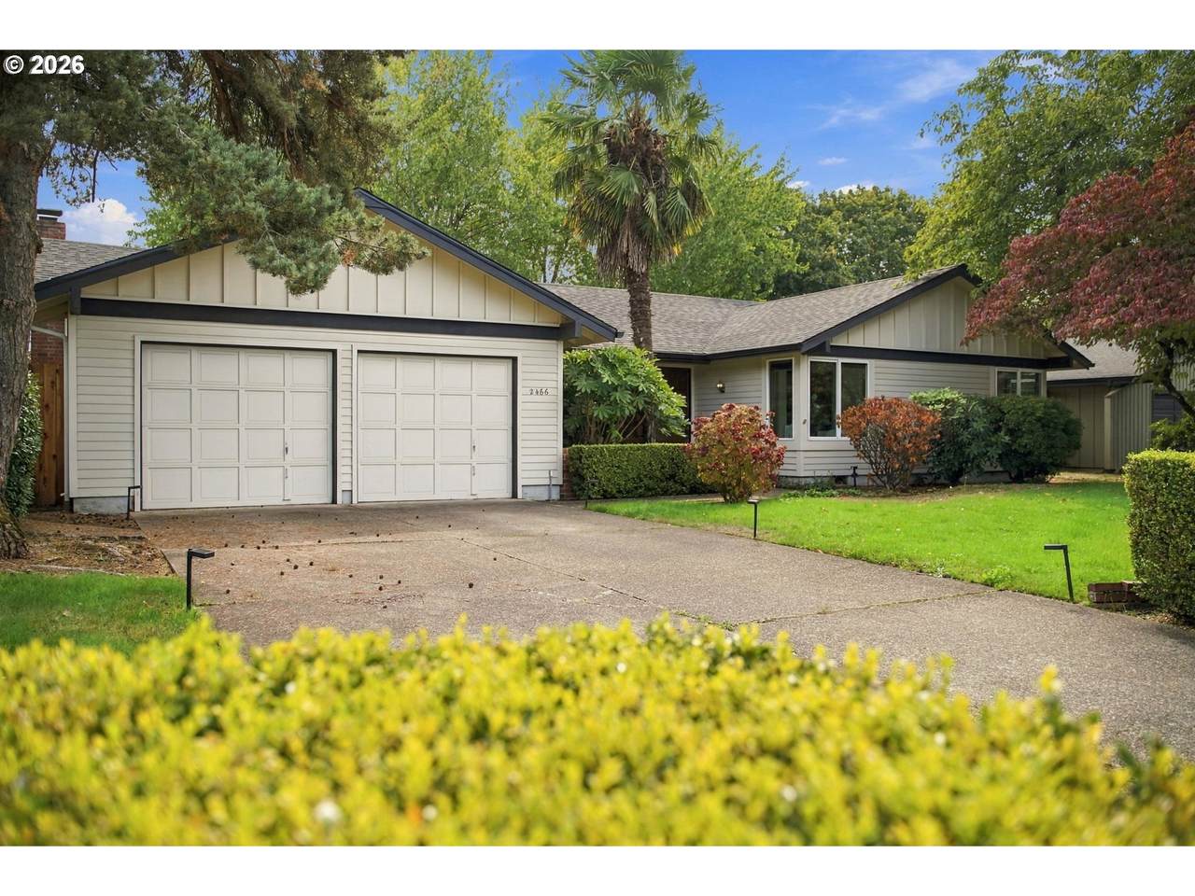
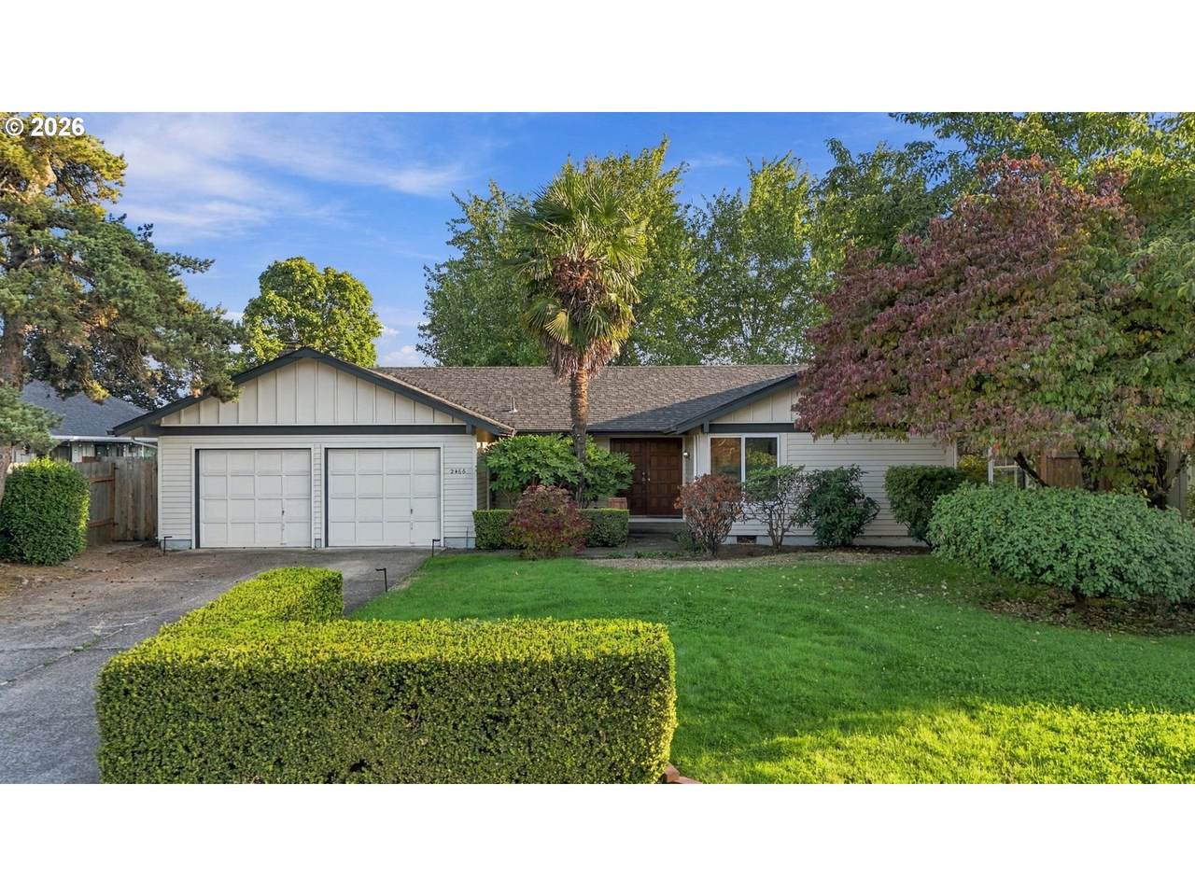
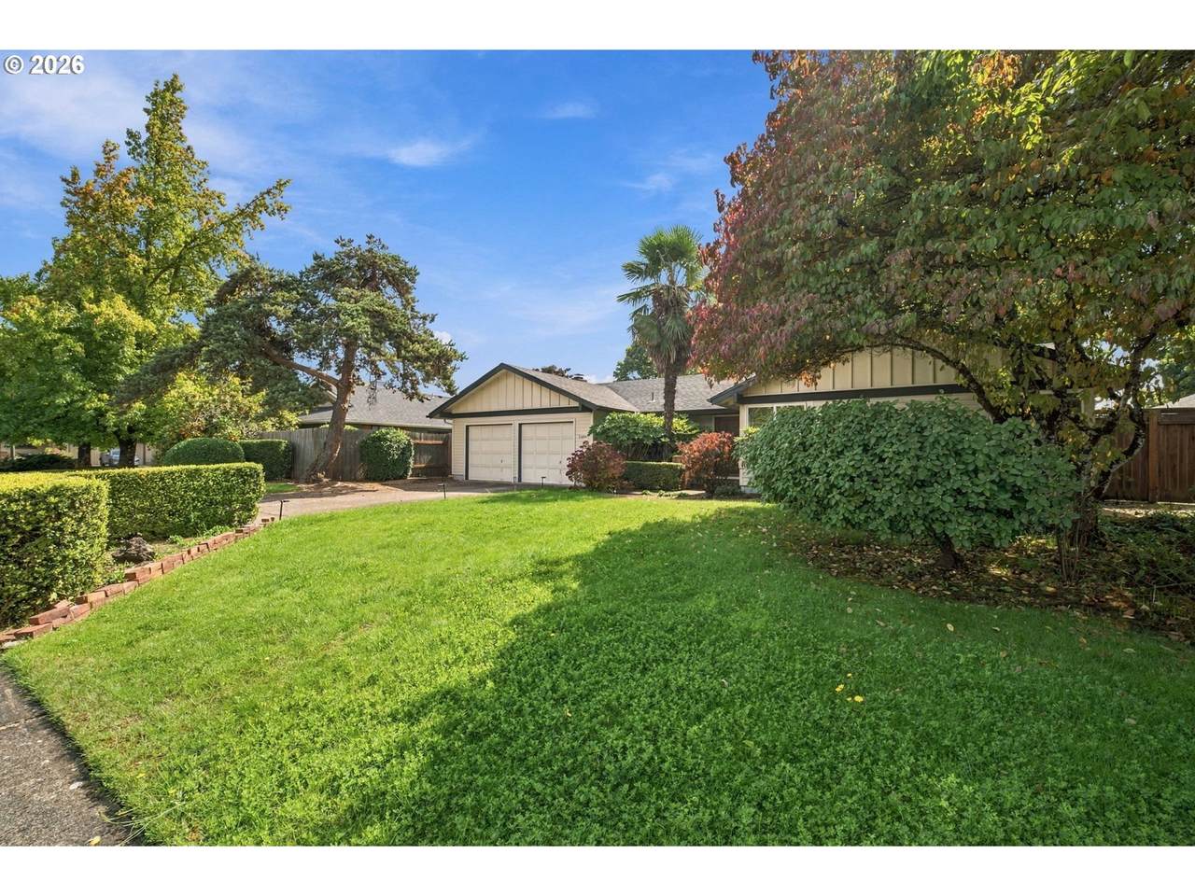
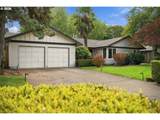
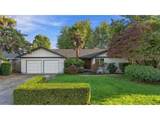
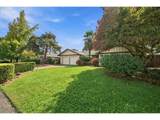
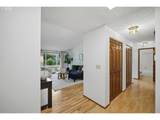
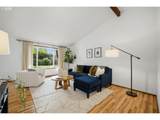
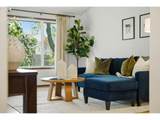
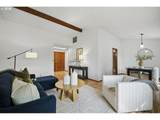
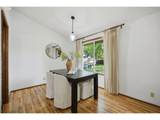
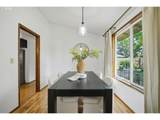
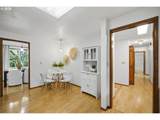
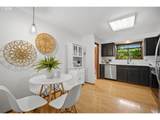
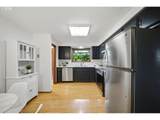
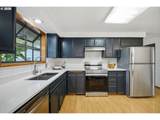
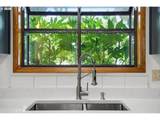
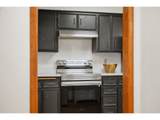
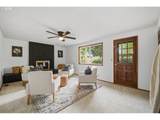
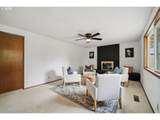
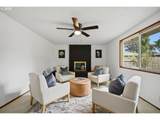
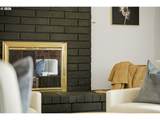
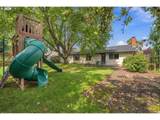
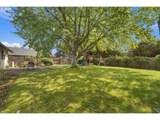
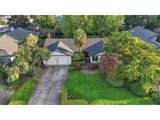
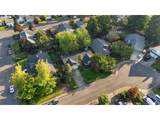
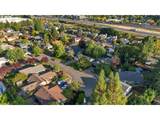
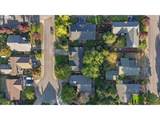
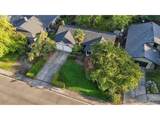
Tucked away on a quiet cul-de-sac, 2466 Erin Way is full of charm and ready to welcome you home! With both a living room and a separate family room, there's plenty of space to spread out, entertain, or simply enjoy a cozy night in. The inviting fireplace adds warmth and character, creating the perfect spot to curl up and unwind. The cute, charming kitchen features a lovely garden window that brings in natural light and offers the perfect place for your favorite plants or fresh herbs. It's those little details that make a house feel like home! Step outside and you'll find a wonderful backyard with room to entertain, garden, play, or relax on a sunny afternoon. Whether you're hosting a summer barbecue or enjoying a quiet morning with your coffee, this outdoor space is one you'll appreciate year-round. The location is hard to beat, with nearby schools, parks, shopping, and dining just minutes away. Enjoy the peaceful setting of a cul-de-sac while still being close to everything Eugene has to offer. With its charming details, flexible living spaces, and fantastic backyard, this is a home you'll want to see for yourself!

Monthly Payment Calculator


Listing content is copyright © 2026 RMLS™, Portland, Oregon. The content relating to real estate for sale on this web site comes in part from the IDX program of the RMLS™ of Portland, Oregon. Real estate listings held by brokerage firms other than Ladd Group, Cascade Sotheby's International Realty are marked with the RMLS™ logo, and detailed information about these properties includes the names of the listing brokers. Data last updated 2026-10-15T10:04:44.05.Data deemed reliable but not guaranteed. Some properties which appear for sale on this web site may subsequently have sold or may no longer be available. IDX information is provided exclusively for consumers’ personal, non-commercial use, and may not be used for any purpose other than to identify prospective properties consumers may be interested in purchasing. All information provided is deemed reliable but is not guaranteed accurate by RMLS™ or Ladd Group, Cascade Sotheby's International Realty and should be independently verified.
www.bendpropertysource.com/homes/181311119
Print Image

2466 Erin Way Eugene, OR 97408

  • Price: $529,000
  • Status: Pending
  • On Site: 28 Days
  • Updated: 18 min ago
  • MLS #: 655199713
3
Beds
2
Baths
0
½ Baths
0.21
Acres
1,536
SQFT
$344
$/SQFT
1978
Built
Neighborhood:
241-Lane Co:North Gilham
County:
Lane
Area:
241-Lane Co:North Gilham
Elementary School:
Gilham
Middle School:
Cal Young
High School:
Sheldon
Property Description
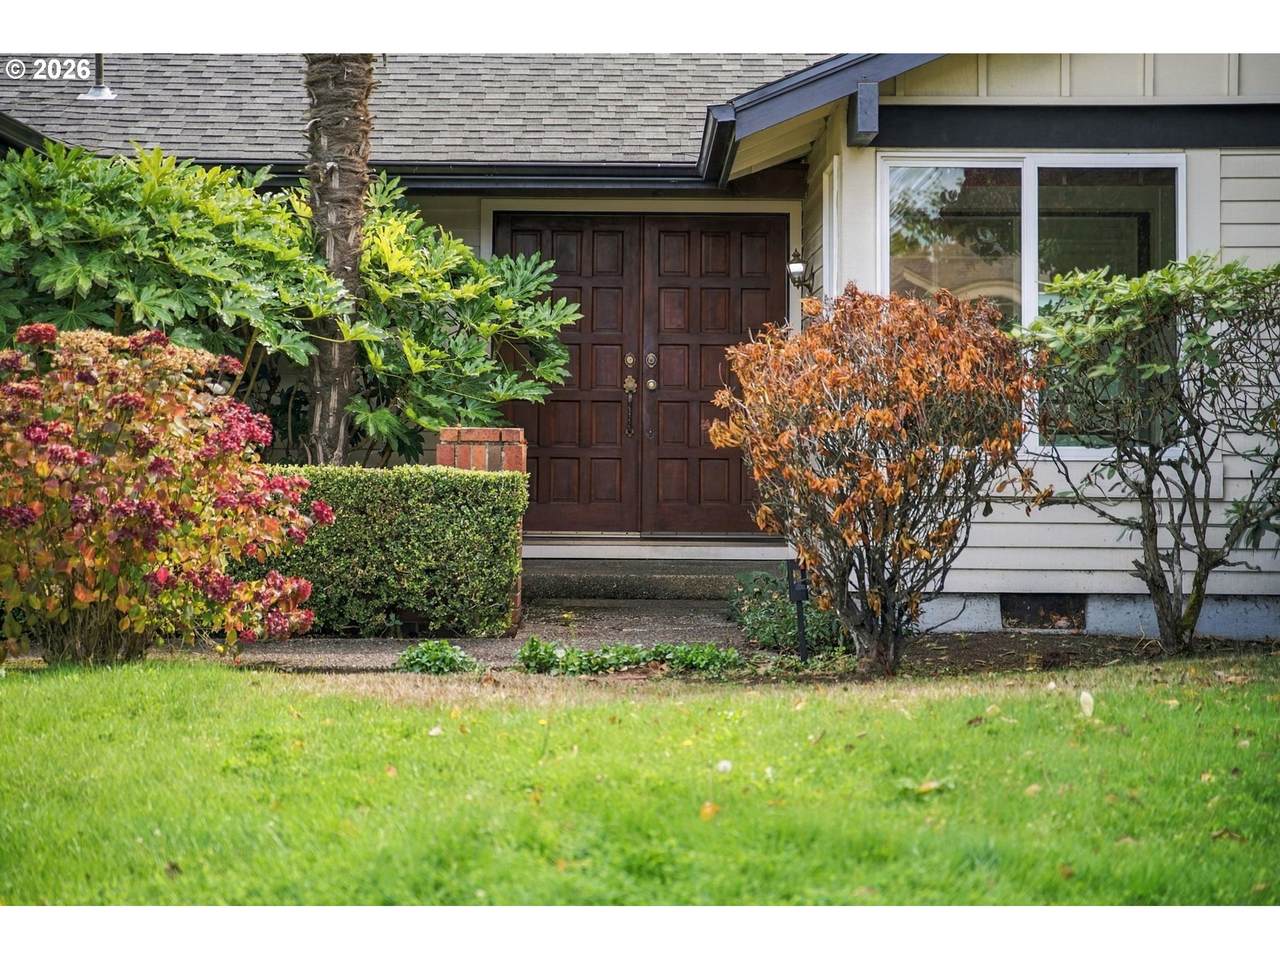
Tucked away on a quiet cul-de-sac, 2466 Erin Way is full of charm and ready to welcome you home! With both a living room and a separate family room, there's plenty of space to spread out, entertain, or simply enjoy a cozy night in. The inviting fireplace adds warmth and character, creating the perfect spot to curl up and unwind. The cute, charming kitchen features a lovely garden window that brings in natural light and offers the perfect place for your favorite plants or fresh herbs. It's those little details that make a house feel like home! Step outside and you'll find a wonderful backyard with room to entertain, garden, play, or relax on a sunny afternoon. Whether you're hosting a summer barbecue or enjoying a quiet morning with your coffee, this outdoor space is one you'll appreciate year-round. The location is hard to beat, with nearby schools, parks, shopping, and dining just minutes away. Enjoy the peaceful setting of a cul-de-sac while still being close to everything Eugene has to offer. With its charming details, flexible living spaces, and fantastic backyard, this is a home you'll want to see for yourself!
Exterior Features

Architectural Style Stories1 Ranch Attached Garage YN Yes Exterior Description Lap Siding Wood Siding Exterior Features Patio Tool Shed Yard Foundation Details Concrete Perimeter Garage Type Attached Lot Features Cul_de_sac Level Trees Parking Features Driveway Parking Total 2 Roof Composition View YN No

Interior Features

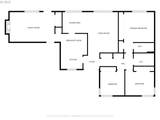
Appliances Dishwasher Disposal ENERGYSTARQualified Appliances Free Standing Range Free Standing Refrigerator Quartz Range Hood Stainless Steel Appliance Basement Crawl Space Bathrooms Full Lower Level 0 Bathrooms Full Main Level 2 Bathrooms Full Upper Level 0 Bathrooms Partial Lower Level 0 Bathrooms Partial Main Level 0 Bathrooms Partial Upper Level 0 Cooling Central Air Cooling YN Yes Dining Room Features Cont High Ceilings Laminate Flooring Dining Room Level Main Family Room Features Ceiling Fan Fireplace Family Room Features Cont Wallto Wall Carpet Family Room Level Main Fireplace Features Wood Burning Fireplace YN Yes Fireplaces Total 1 Heating Forced Air95 Plus Heating YN Yes Interior Features Ceiling Fan Laminate Flooring Vaulted Ceiling Wallto Wall Carpet Washer Dryer Kitchen Features Dishwasher Disposal Garden Window Kitchen Features Cont Free Standing Range Free Standing Refrigerator Kitchen11 Level Main Living Room Features Beamed Ceilings Living Room Features Cont Laminate Flooring Vaulted Ceiling Living Room Level Main Lower Level Area Total 0 Main Level Area Total 1536 Primary Bedroom Features Bathroom Primary Bedroom Features Cont Closet Laminate Flooring Shower Primary Bedroom Level Main Second Bedroom Features Cont Laminate Flooring Second Bedroom Level Main Third Bedroom Level Main Upper Level Area Total 0 Window Features Double Pane Windows Vinyl Frames

Property Features

Accessibility Features Garageon Main Ground Level Natural Lighting One Level Parking Utility Room On Main Walkin Shower Accessibility YN Yes Association YN No Bank Owned YN No Fuel Description Electricity Green Certification YN No Home Warranty YN No Hot Water Description Electricity IDXAddress Display YN Yes Internet Service Type Cable Listing Terms Cash Conventional FHA VALoan New Construction YN No Property Attached YN No Property Condition Resale Property Sub Type Single Family Residence Security Features None Senior Community YN No Sewer Public Sewer Short Sale YN No Tax Annual Amount 5625.58 Tax Year 2025 Water Source Public Water

Listing provided courtesy of Triple Oaks Realty LLC: 801-866-5636.


Listing content is copyright © 2026 RMLS™, Portland, Oregon. The content relating to real estate for sale on this web site comes in part from the IDX program of the RMLS™ of Portland, Oregon. Real estate listings held by brokerage firms other than Ladd Group, Cascade Sotheby's International Realty are marked with the RMLS™ logo, and detailed information about these properties includes the names of the listing brokers. Data last updated 2026-10-15T10:04:44.05.Data deemed reliable but not guaranteed. Some properties which appear for sale on this web site may subsequently have sold or may no longer be available. IDX information is provided exclusively for consumers’ personal, non-commercial use, and may not be used for any purpose other than to identify prospective properties consumers may be interested in purchasing. All information provided is deemed reliable but is not guaranteed accurate by RMLS™ or Ladd Group, Cascade Sotheby's International Realty and should be independently verified.
 
https://bt-photos.global.ssl.fastly.net/portland/1280_boomver_1_655199713-2.jpg https://bt-photos.global.ssl.fastly.net/portland/1280_boomver_1_655199713-2.jpg https://bt-photos.global.ssl.fastly.net/portland/1280_boomver_1_655199713-2.jpg
Logo
Ladd Group, Cascade Sotheby's International Realty
650 SW Bond St, Suite 100
Bend OR, 97702