Skip To Content

2523 S White Salmon Dr

Ridgefield, WA 98642
  • $679,000
  • STATUS: Active
  • ON SITE: 28 Days
  • MLS #: 334832759
UPDATED: 52 min ago
$679,000
  • 4
    BEDS
  • 0.11
    ACRES
  • 2
    BATHS
  • 1
    1/2 BATHS
  • 2,295
    SQFT
  • $296
    $/SQFT
Type:
Single-Family Home
Built:
2022
County:

School Information

Elementary School:
Middle School:
High School:

Description

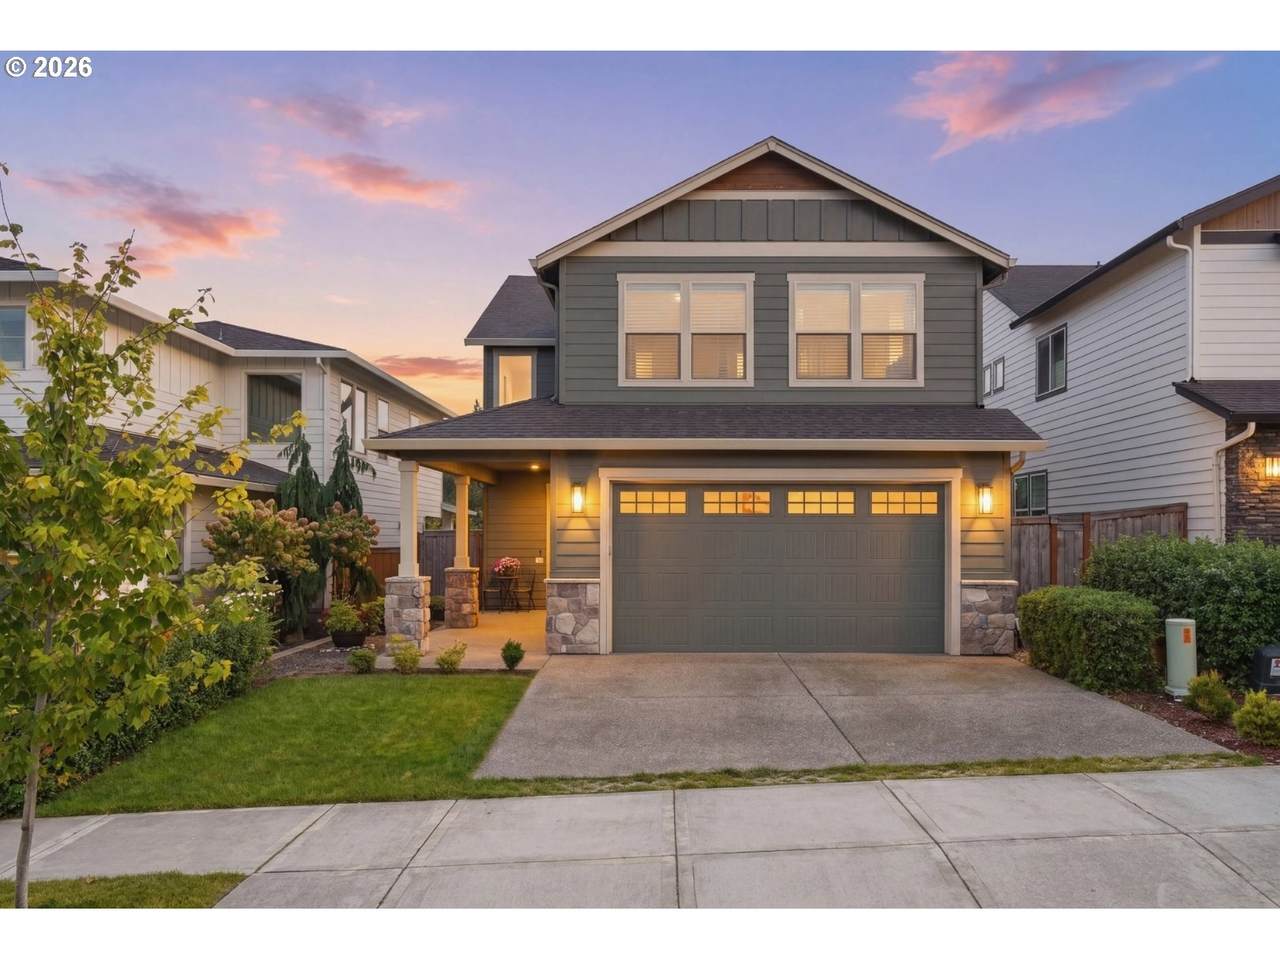
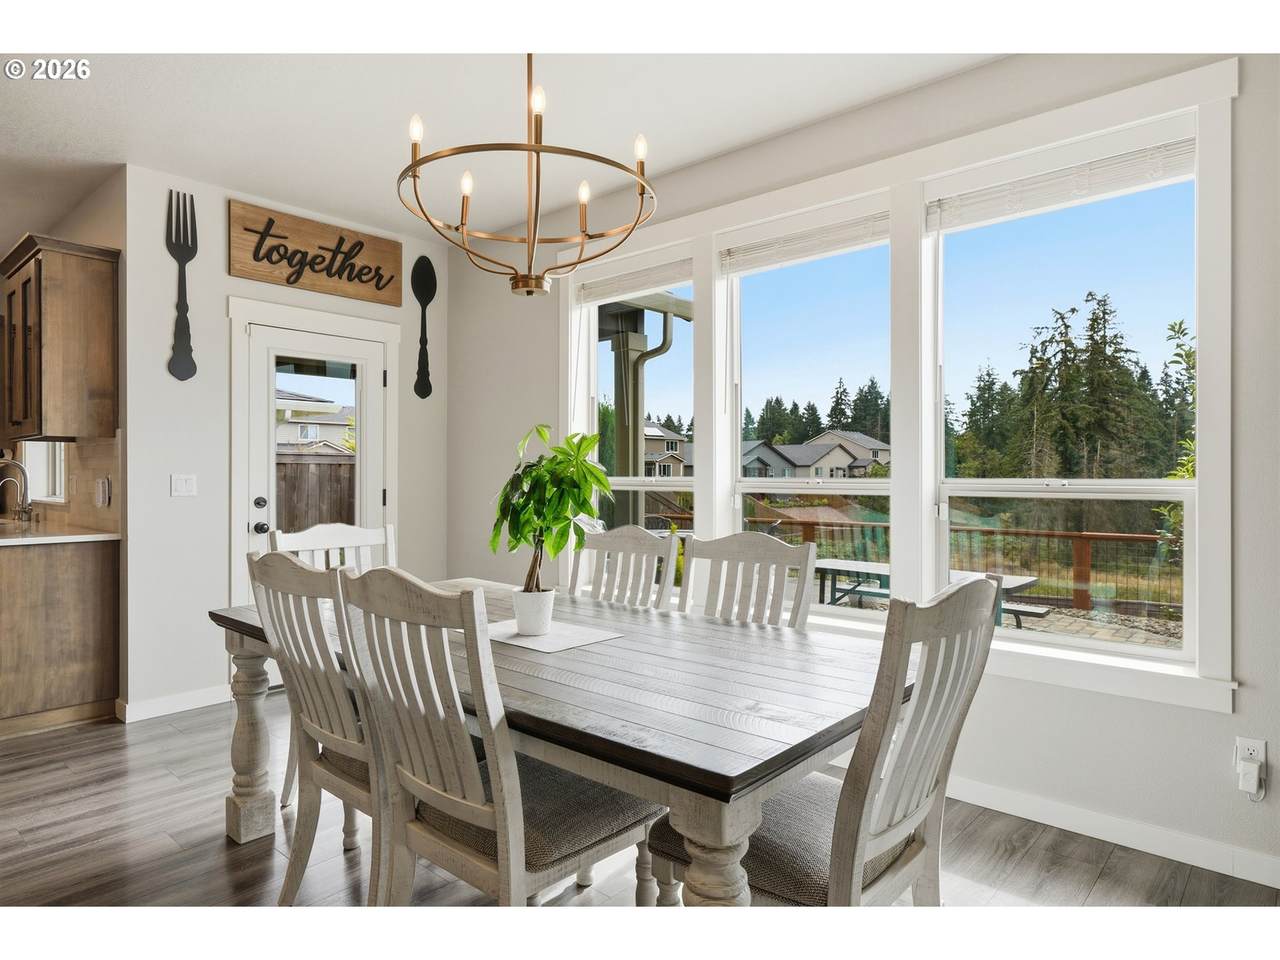
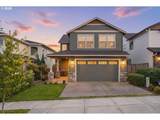
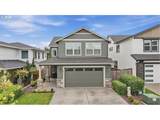
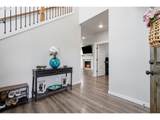
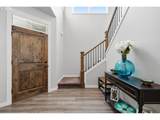
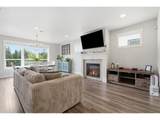
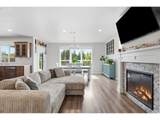
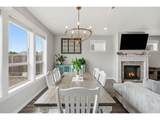
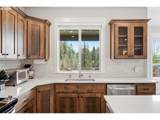
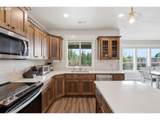
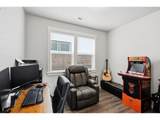
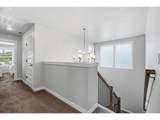
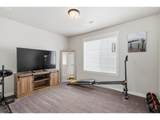
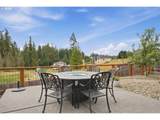
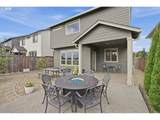
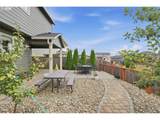
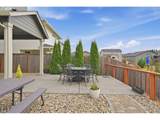
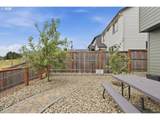
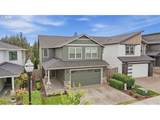
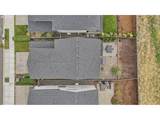
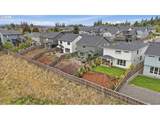
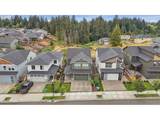
There’s something about coming home to a place that feels a little quieter, more peaceful, and more you. Where the backyard opens to green space instead of another row of homes, it means summer evenings are meant to be spent outside, and the neighborhood feels calm while still keeping you close to the places you go every day.Built in 2022 by Urban Northwest, this gorgeous home offers a floor plan that’s increasingly hard to find: 4 bedrooms upstairs plus a dedicated office on the main level. No giving up a bedroom for your office, hobbies, playroom, or that extra space you really need. Downstairs, hard flooring runs throughout the open living spaces, complemented by beautiful finishes and a layout designed for everyday life.The backyard will quickly become a favorite part of the home. With green space directly behind, it feels more private and connected to nature, whether you’re having coffee outside in the morning, hosting friends, or lingering over dinner on a warm summer night.And while home feels tucked away, daily life is close by. Located just off Hillhurst Road, you’re minutes from Ridgefield High School, View Ridge Middle School and Sunset Ridge Intermediate School, along with the new Fika Coffee House nearby.With 4 bedrooms plus an office, newer construction, a backyard that feels like an extension of the living space, AND green space just beyond it, this is the kind of home that makes it easy to say YES.

Monthly Payment Calculator


Listing content is copyright © 2026 RMLS™, Portland, Oregon. The content relating to real estate for sale on this web site comes in part from the IDX program of the RMLS™ of Portland, Oregon. Real estate listings held by brokerage firms other than Ladd Group, Cascade Sotheby's International Realty are marked with the RMLS™ logo, and detailed information about these properties includes the names of the listing brokers. Data last updated 2026-10-15T10:04:44.05.Data deemed reliable but not guaranteed. Some properties which appear for sale on this web site may subsequently have sold or may no longer be available. IDX information is provided exclusively for consumers’ personal, non-commercial use, and may not be used for any purpose other than to identify prospective properties consumers may be interested in purchasing. All information provided is deemed reliable but is not guaranteed accurate by RMLS™ or Ladd Group, Cascade Sotheby's International Realty and should be independently verified.
www.bendpropertysource.com/homes/181279062
Print Image

2523 S White Salmon Dr Ridgefield, WA 98642

  • Price: $679,000
  • Status: Active
  • On Site: 28 Days
  • Updated: 52 min ago
  • MLS #: 334832759
4
Beds
2
Baths
1
½ Baths
0.11
Acres
2,295
SQFT
$296
$/SQFT
2022
Built
Neighborhood:
050-Ridgefield City Limits
County:
Clark
Area:
050-Ridgefield City Limits
Elementary School:
Union Ridge
Middle School:
View Ridge
High School:
Ridgefield
Property Description
There’s something about coming home to a place that feels a little quieter, more peaceful, and more you. Where the backyard opens to green space instead of another row of homes, it means summer evenings are meant to be spent outside, and the neighborhood feels calm while still keeping you close to the places you go every day.Built in 2022 by Urban Northwest, this gorgeous home offers a floor plan that’s increasingly hard to find: 4 bedrooms upstairs plus a dedicated office on the main level. No giving up a bedroom for your office, hobbies, playroom, or that extra space you really need. Downstairs, hard flooring runs throughout the open living spaces, complemented by beautiful finishes and a layout designed for everyday life.The backyard will quickly become a favorite part of the home. With green space directly behind, it feels more private and connected to nature, whether you’re having coffee outside in the morning, hosting friends, or lingering over dinner on a warm summer night.And while home feels tucked away, daily life is close by. Located just off Hillhurst Road, you’re minutes from Ridgefield High School, View Ridge Middle School and Sunset Ridge Intermediate School, along with the new Fika Coffee House nearby.With 4 bedrooms plus an office, newer construction, a backyard that feels like an extension of the living space, AND green space just beyond it, this is the kind of home that makes it easy to say YES.
Exterior Features

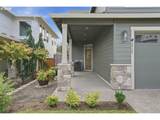
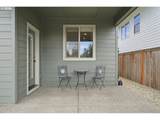
Architectural Style Stories2 NWContemporary Attached Garage YN Yes Exterior Description Cement Siding Stone Tongueand Groove Exterior Features Covered Patio Cross Fenced Fenced Garden Patio Porch Sprinkler Yard Foundation Details Concrete Perimeter Garage Type Attached Lot Features Green Belt Parking Features Off Street Secured Parking Total 2 Road Surface Type Concrete Paved Roof Composition View Description Park Greenbelt Territorial Trees Woods View YN Yes

Interior Features

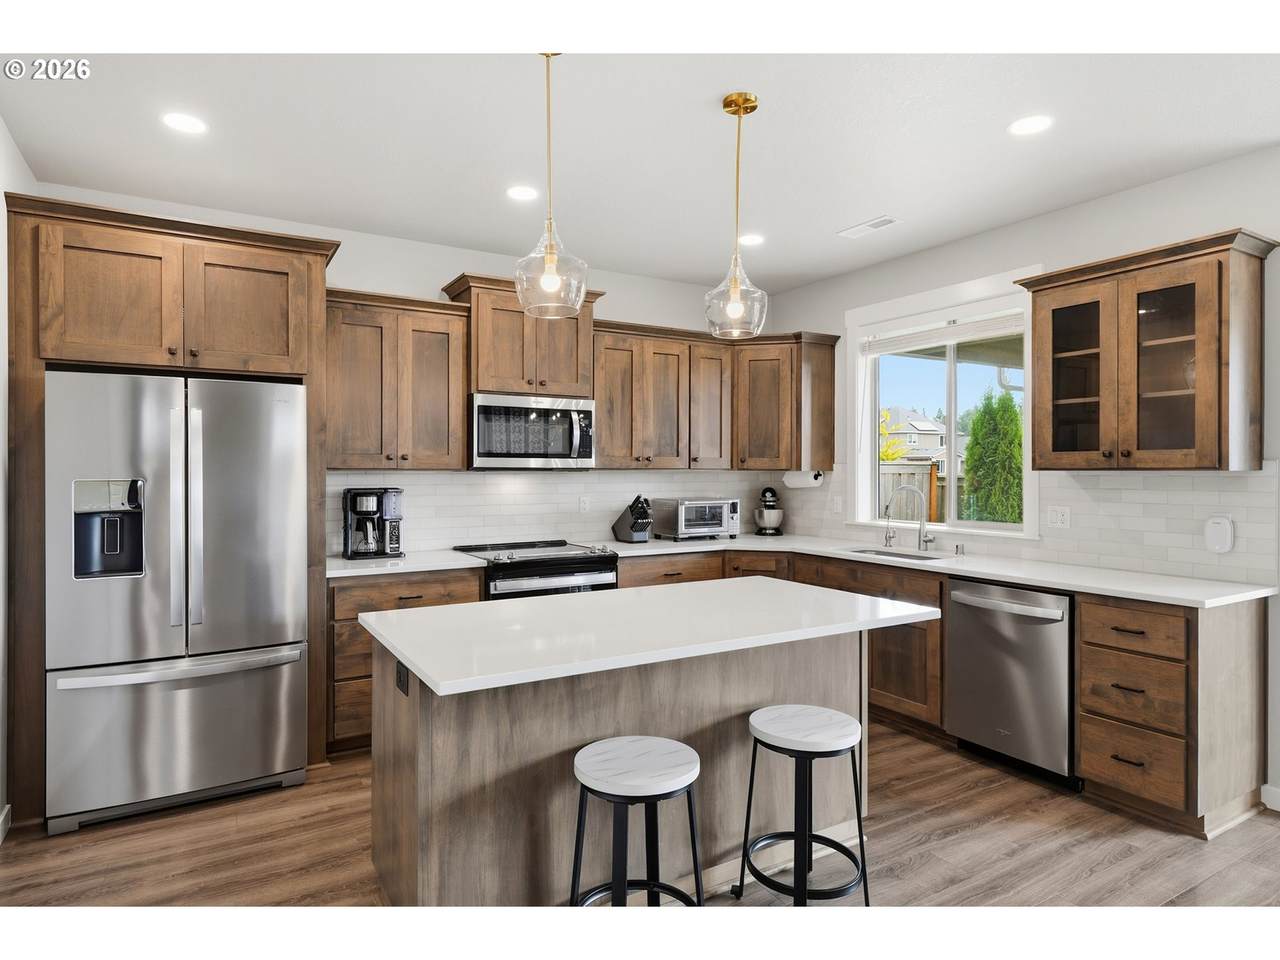
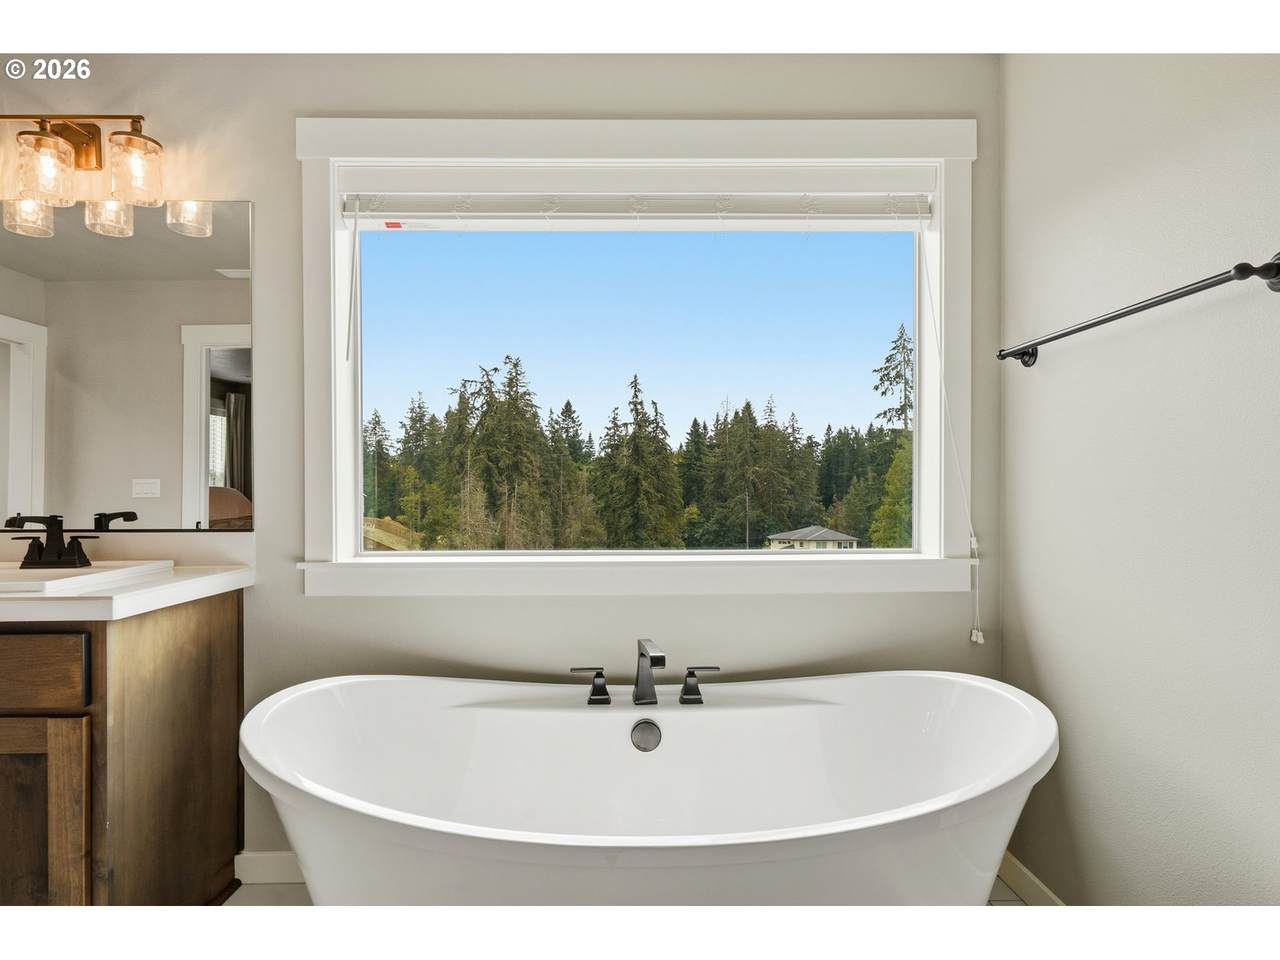
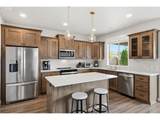
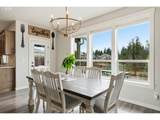
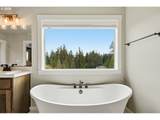
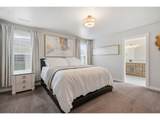
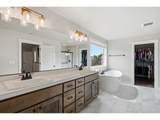
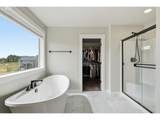
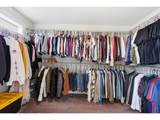
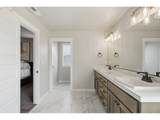
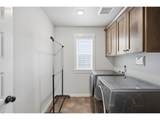
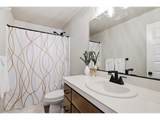
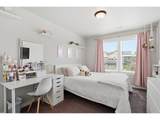
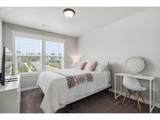
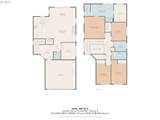
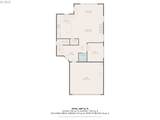
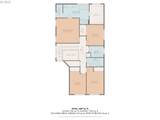
Additional Room Description _4th Bedroom Additional Room Level Upper Additional Room2 Description Office Additional Room2 Level Main Additional Room3 Description Laundry Additional Room3 Level Upper Appliances Dishwasher Disposal Free Standing Range Free Standing Refrigerator Induction Cooktop Island Microwave Pantry Stainless Steel Appliance Basement Crawl Space Bathrooms Full Lower Level 0 Bathrooms Full Main Level 0 Bathrooms Full Upper Level 2 Bathrooms Partial Lower Level 0 Bathrooms Partial Main Level 1 Bathrooms Partial Upper Level 0 Cooling Heat Pump Cooling YN Yes Dining Room Features Daylight Eating Area Kitchen Dining Room Combo Living Room Dining Room Combo Dining Room Features Cont Vinyl Floor Dining Room Level Main Fireplace Features Electric Fireplace YN Yes Fireplaces Total 1 Heating Forced Air95 Plus Heating YN Yes Interior Features Garage Door Opener High Speed Internet Laundry Vinyl Floor Wallto Wall Carpet Washer Dryer Kitchen Features Builtin Features Daylight Dishwasher Disposal Eating Area Island Microwave Pantry Kitchen Features Cont Free Standing Range Free Standing Refrigerator Sink Vinyl Floor Kitchen11 Level Main Living Room Features Daylight Fireplace Insert Living Room Dining Room Combo Living Room Features Cont Vinyl Floor Living Room Level Main Lower Level Area Total 0 Main Level Area Total 946 Primary Bedroom Features Bathroom Daylight Primary Bedroom Features Cont Bathtub Double Sinks Ensuite Shower Tile Floor Walkin Closet Wallto Wall Carpet Primary Bedroom Level Upper Second Bedroom Features Daylight Second Bedroom Features Cont Walkin Closet Wallto Wall Carpet Second Bedroom Level Upper Third Bedroom Features Daylight Third Bedroom Features Cont Wallto Wall Carpet Third Bedroom Level Upper Upper Level Area Total 1349 Window Features Double Pane Windows Vinyl Frames

Property Features

Association YN Yes Bank Owned YN No Farm YN No Fuel Description Electricity Green Certification YN No Home Warranty YN No Hot Water Description ENERGYSTARQualified Equipment Tank IDXAddress Display YN Yes Internet Service Type Cable Listing Terms Cash Conventional FHA VALoan New Construction YN No Property Attached YN No Property Condition Resale Property Sub Type Single Family Residence Senior Community YN No Sewer Public Sewer Short Sale YN No Tax Annual Amount 6292.71 Tax Year 2026 Water Source Public Water

Listing provided courtesy of eXp Realty LLC: .


Listing content is copyright © 2026 RMLS™, Portland, Oregon. The content relating to real estate for sale on this web site comes in part from the IDX program of the RMLS™ of Portland, Oregon. Real estate listings held by brokerage firms other than Ladd Group, Cascade Sotheby's International Realty are marked with the RMLS™ logo, and detailed information about these properties includes the names of the listing brokers. Data last updated 2026-10-15T10:04:44.05.Data deemed reliable but not guaranteed. Some properties which appear for sale on this web site may subsequently have sold or may no longer be available. IDX information is provided exclusively for consumers’ personal, non-commercial use, and may not be used for any purpose other than to identify prospective properties consumers may be interested in purchasing. All information provided is deemed reliable but is not guaranteed accurate by RMLS™ or Ladd Group, Cascade Sotheby's International Realty and should be independently verified.
 
https://bt-photos.global.ssl.fastly.net/portland/1280_boomver_1_334832759-2.jpg https://bt-photos.global.ssl.fastly.net/portland/1280_boomver_1_334832759-2.jpg https://bt-photos.global.ssl.fastly.net/portland/1280_boomver_1_334832759-2.jpg
Logo
Ladd Group, Cascade Sotheby's International Realty
650 SW Bond St, Suite 100
Bend OR, 97702