


Description
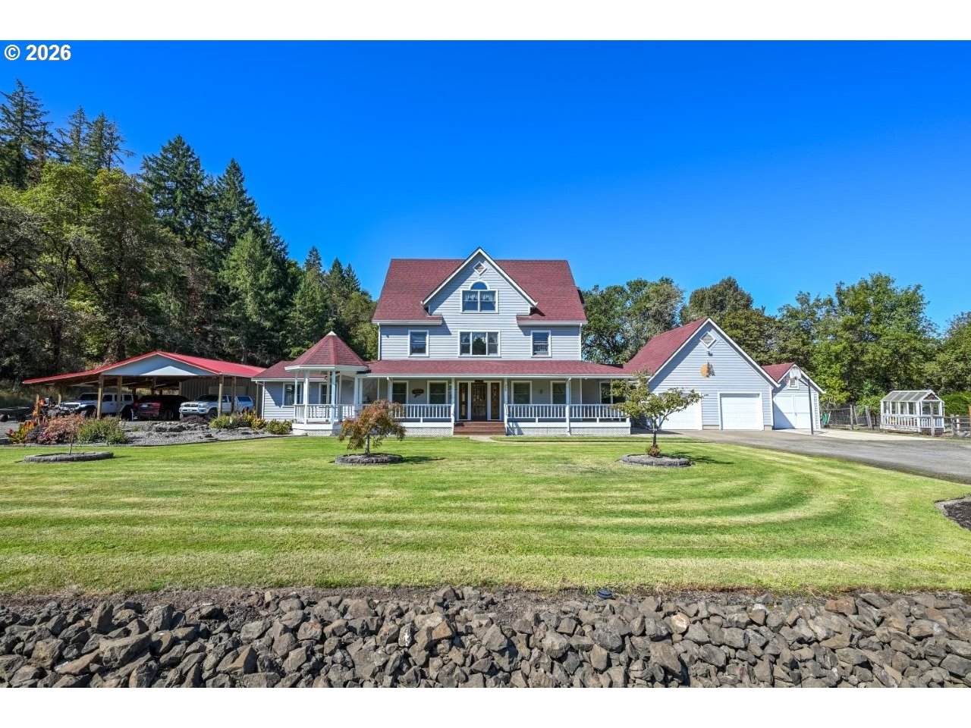
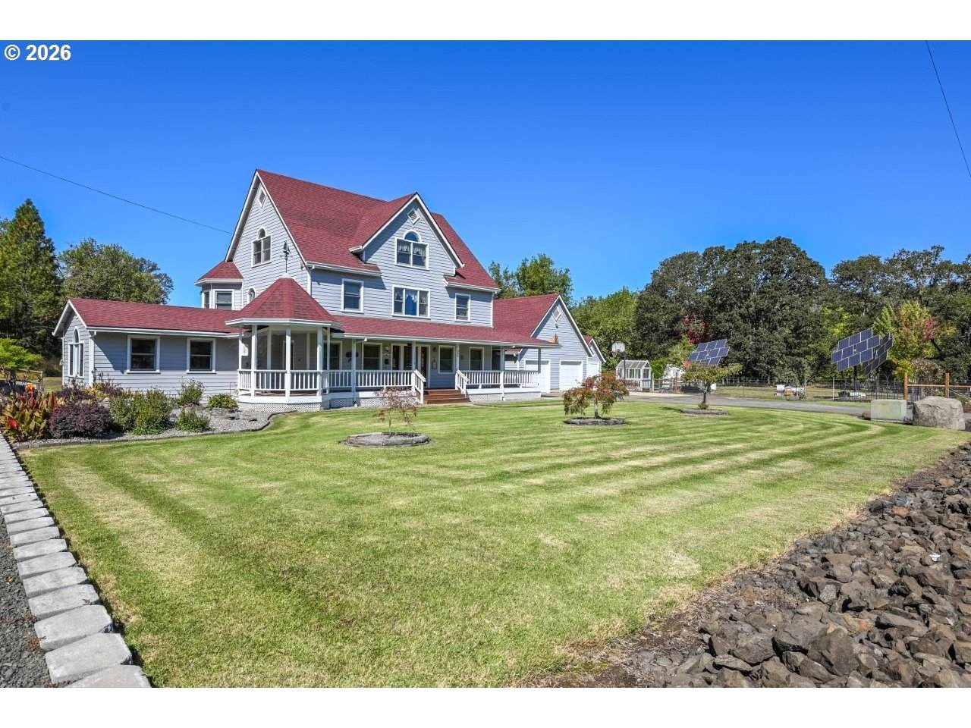
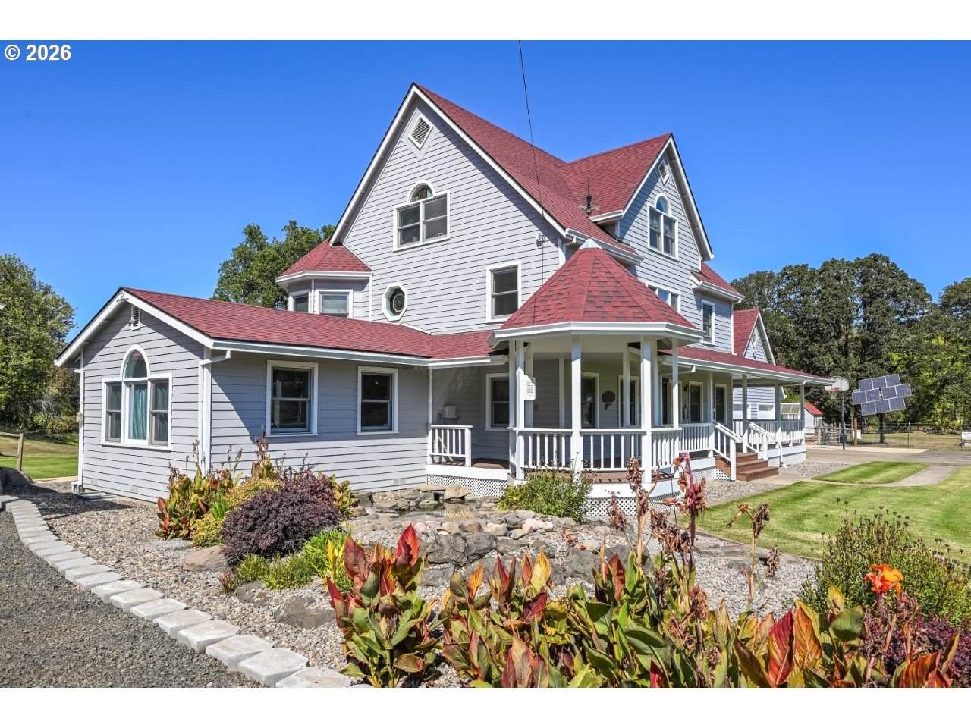
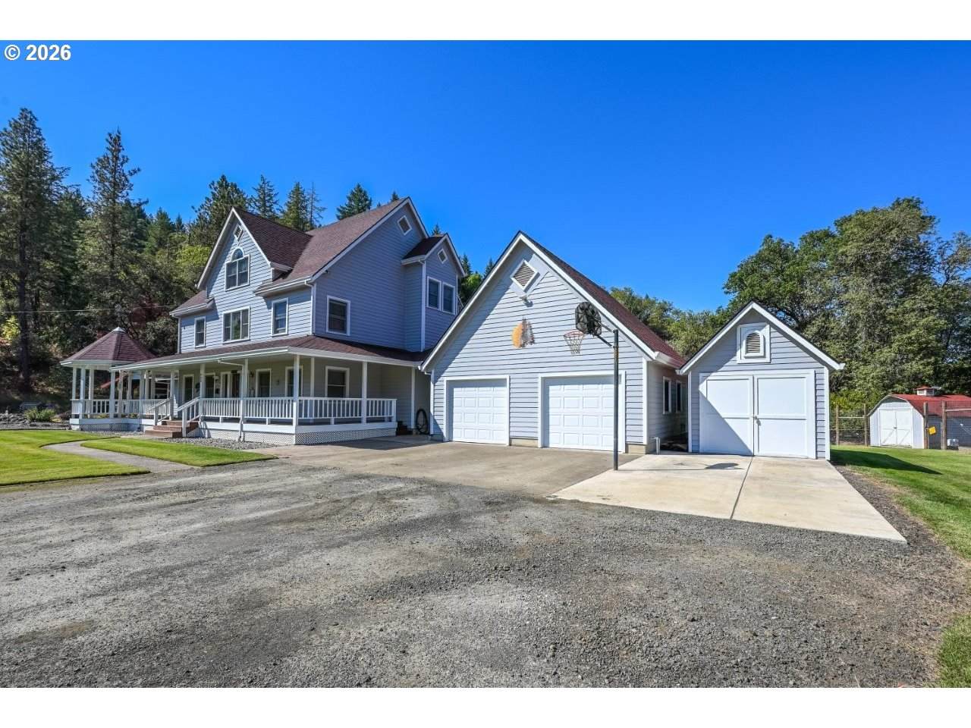
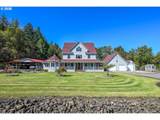
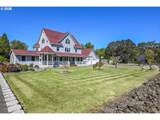
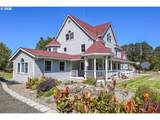
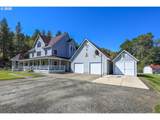
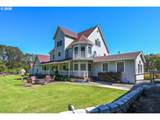
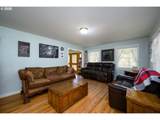
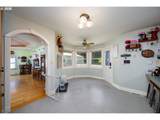
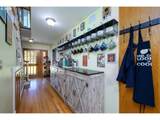
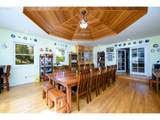
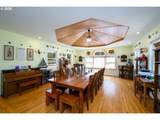
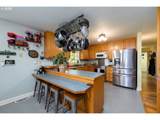
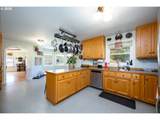
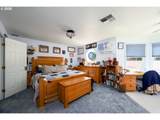
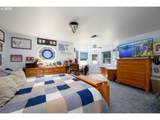
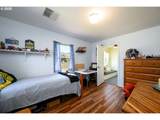
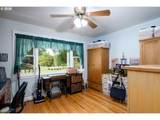
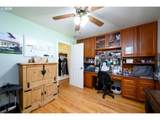
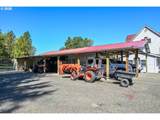
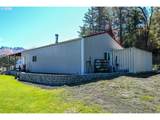
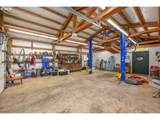
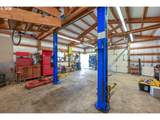
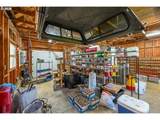
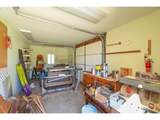
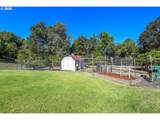
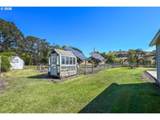
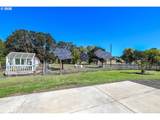
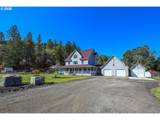
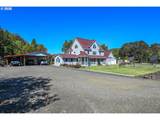
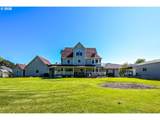
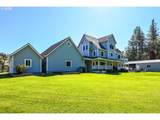
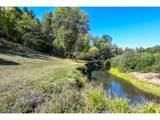
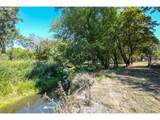
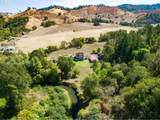
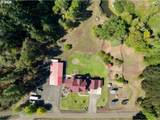
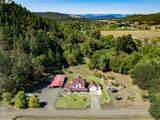
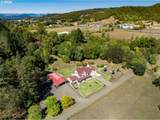
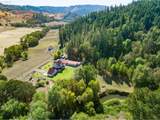
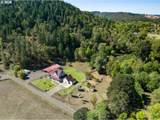
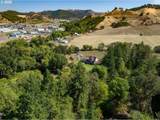
Just moments from town, this fabulous country property offers the perfect blend of privacy, space, and convenience! Set on 13.78 beautiful acres along the creek, this custom-built farmhouse provides plenty of room for animals, hobbies, recreation, gardening, and so much more. With 4+ bedrooms, 3.5 baths, and 3,549 sq. ft., there is room for everyone and every pursuit. Step inside to a warm and inviting interior featuring beautiful hardwood floors, a spacious great room with French doors, and a distinctive wood-inlay ceiling in the grand dining room. The well-appointed kitchen offers stainless steel appliances, double ovens, a pantry, and a convenient eating bar. The dedicated office features built-in cabinetry, making working from home both comfortable and functional. The spacious primary suite is a true retreat, complete with a walk-in closet, bay window, and private balcony overlooking the property. Thoughtfully designed spaces throughout the home provides flexibility for family, guests, work, and entertaining. Outside, the possibilities are endless! A wrap-around porch provides the perfect place to relax and enjoy the peaceful surroundings. The property features a gazebo, pond with water feature, garden area with raised beds, greenhouse, fire pit, poultry coop, and an adorable cabin. There is also a 2-car garage, workshop, massive shop with a finished, heated and cooled bonus room, plus a 6-car carport and RV storage—ideal for vehicles, equipment, projects, and all your recreational toys. Whether you’re looking for a peaceful country lifestyle, a place for animals, room to pursue your hobbies, or simply a property with exceptional space and versatility, this one has it all while remaining conveniently close to town. A rare opportunity to enjoy acreage, charm, and functionality in one remarkable property! Call for your private tour today!
-
5BEDS
-
13.78ACRES
-
3BATHS
-
11/2 BATHS
-
3,549SQFT
-
$310$/SQFT
School Information
Description
Just moments from town, this fabulous country property offers the perfect blend of privacy, space, and convenience! Set on 13.78 beautiful acres along the creek, this custom-built farmhouse provides plenty of room for animals, hobbies, recreation, gardening, and so much more. With 4+ bedrooms, 3.5 baths, and 3,549 sq. ft., there is room for everyone and every pursuit. Step inside to a warm and inviting interior featuring beautiful hardwood floors, a spacious great room with French doors, and a distinctive wood-inlay ceiling in the grand dining room. The well-appointed kitchen offers stainless steel appliances, double ovens, a pantry, and a convenient eating bar. The dedicated office features built-in cabinetry, making working from home both comfortable and functional. The spacious primary suite is a true retreat, complete with a walk-in closet, bay window, and private balcony overlooking the property. Thoughtfully designed spaces throughout the home provides flexibility for family, guests, work, and entertaining. Outside, the possibilities are endless! A wrap-around porch provides the perfect place to relax and enjoy the peaceful surroundings. The property features a gazebo, pond with water feature, garden area with raised beds, greenhouse, fire pit, poultry coop, and an adorable cabin. There is also a 2-car garage, workshop, massive shop with a finished, heated and cooled bonus room, plus a 6-car carport and RV storage—ideal for vehicles, equipment, projects, and all your recreational toys. Whether you’re looking for a peaceful country lifestyle, a place for animals, room to pursue your hobbies, or simply a property with exceptional space and versatility, this one has it all while remaining conveniently close to town. A rare opportunity to enjoy acreage, charm, and functionality in one remarkable property! Call for your private tour today!
Listing content is copyright © 2026 RMLS™, Portland, Oregon. The content relating to real estate for sale on this web site comes in part from the IDX program of the RMLS™ of Portland, Oregon. Real estate listings held by brokerage firms other than Ladd Group, Cascade Sotheby's International Realty are marked with the RMLS™ logo, and detailed information about these properties includes the names of the listing brokers. Data last updated 2026-10-17T19:49:20.813.Data deemed reliable but not guaranteed. Some properties which appear for sale on this web site may subsequently have sold or may no longer be available. IDX information is provided exclusively for consumers’ personal, non-commercial use, and may not be used for any purpose other than to identify prospective properties consumers may be interested in purchasing. All information provided is deemed reliable but is not guaranteed accurate by RMLS™ or Ladd Group, Cascade Sotheby's International Realty and should be independently verified.
 Listing provided courtesy of RE/MAX Integrity: .