


Description
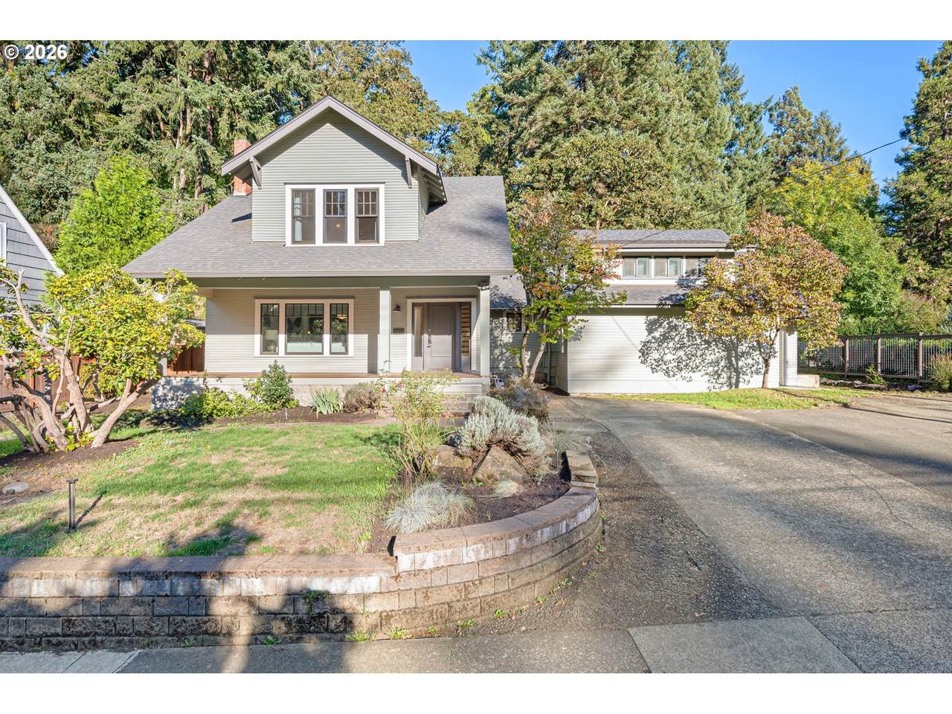
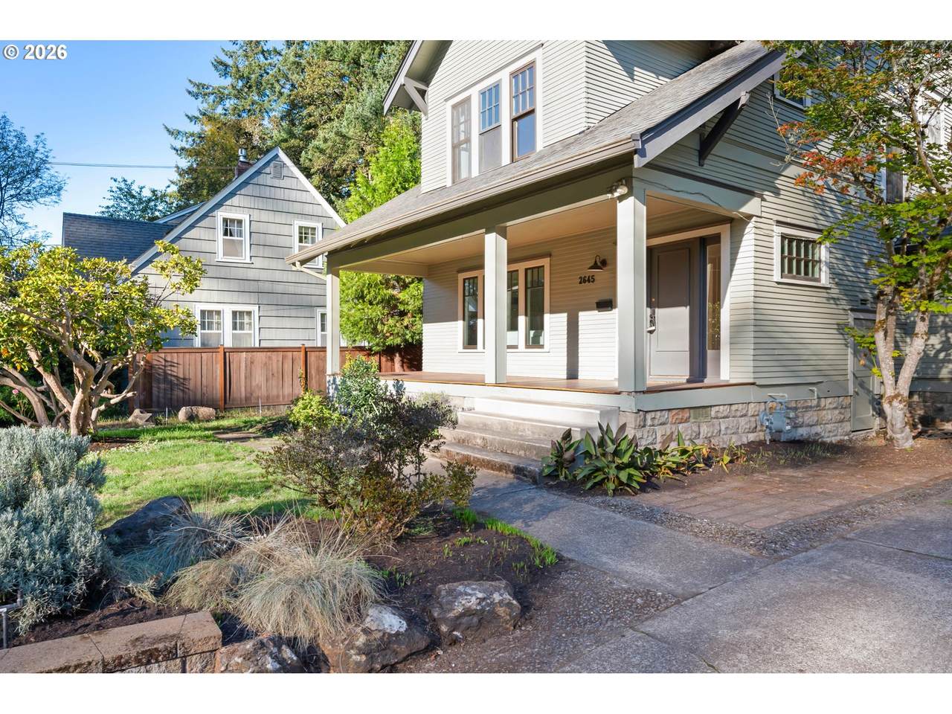
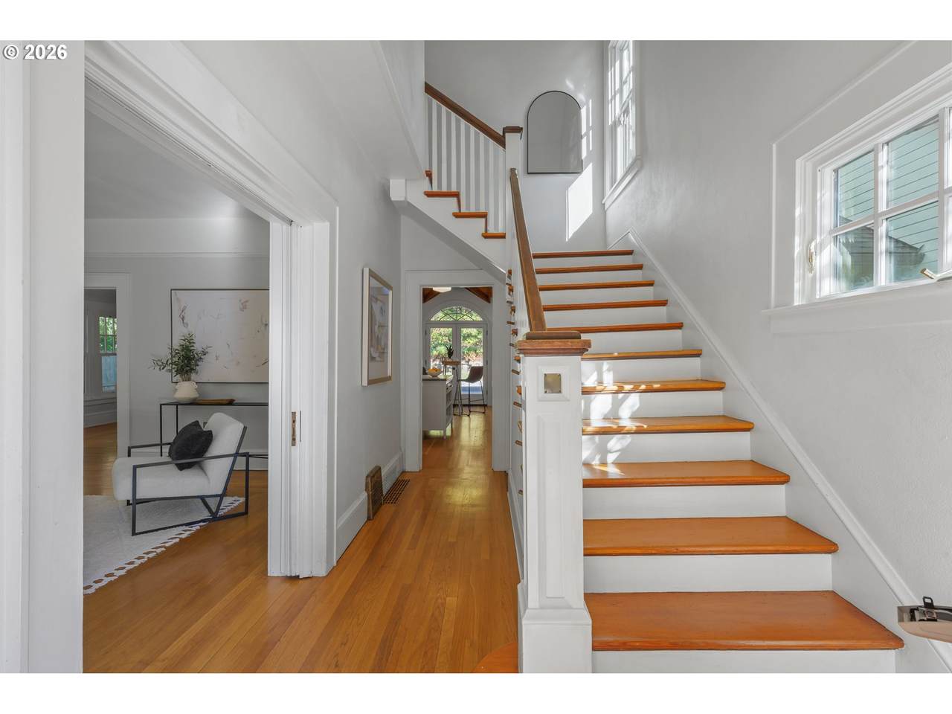
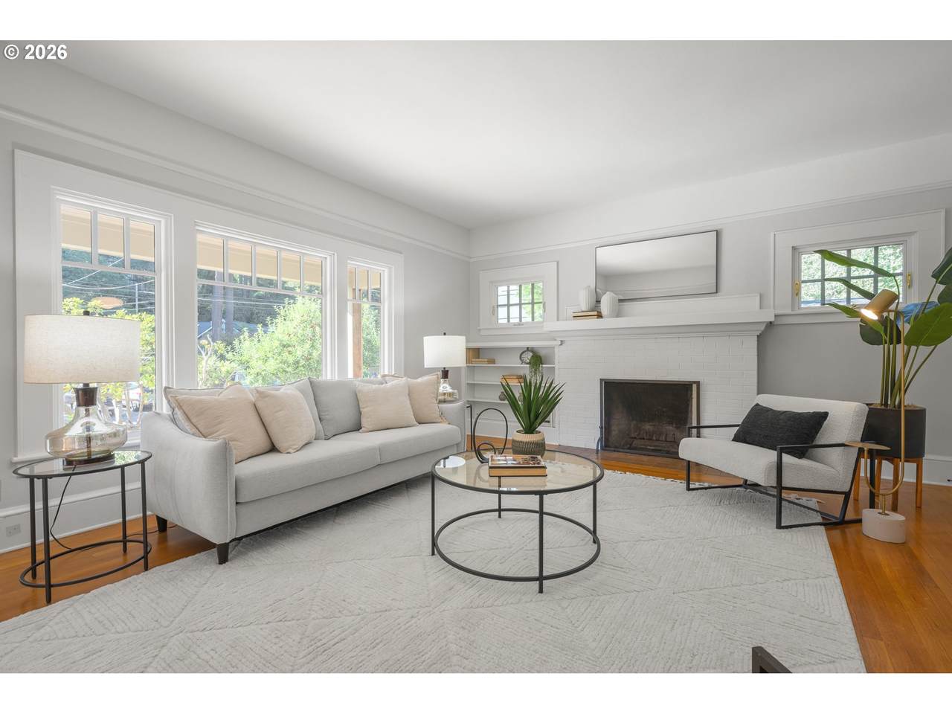
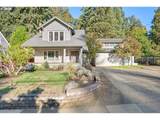
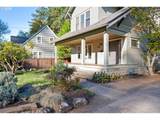
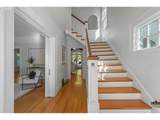
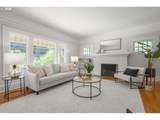
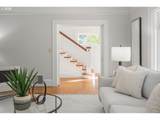
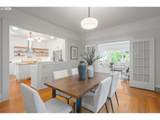
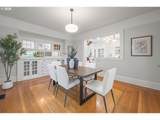
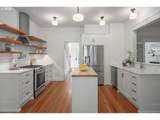
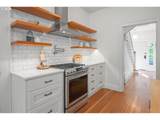
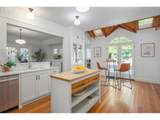
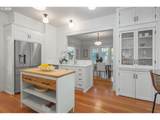
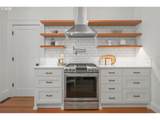
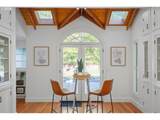
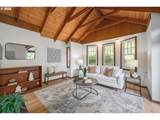
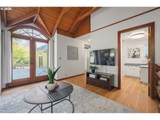
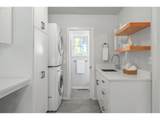
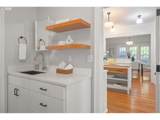
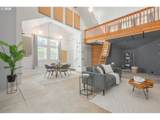
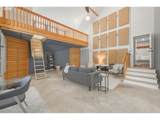
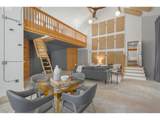
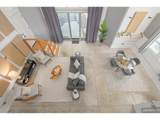
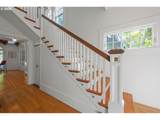
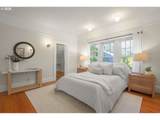
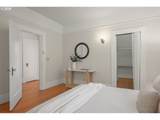
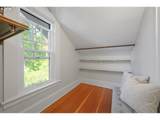
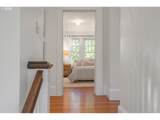
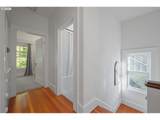
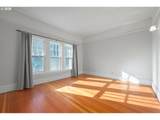
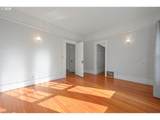
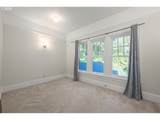
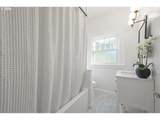
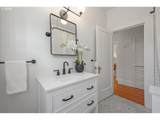
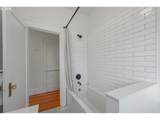
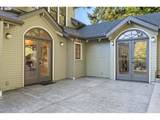
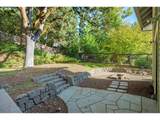
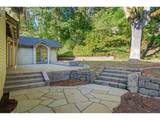
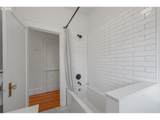
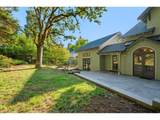
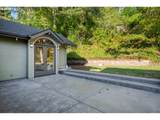
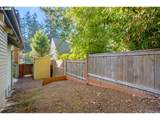
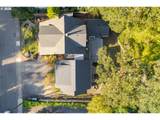
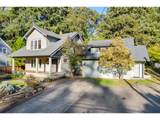
2645 Emerald Street is a classic vintage home, filled with character, architectural interest, and exceptional flexibility. Offering more than 3,000 square feet in the main residence, with 3–4 bedrooms and 3 baths, the home provides a variety of possibilities for everyday living, entertaining, guests, or multi-generational living.A thoughtfully designed addition brings a striking industrial-chic element to the property. Thoughtfully designed to flow seamlessly into the main home as additional living or bonus space, it can also function independently with its own separate entrance. Originally created as a high-quality music production studio, this impressive space features soaring 19-foot ceilings, abundant natural light, acoustic soundproofing, double insulation and doors, and a sliding glass door opening to the backyard. The result is a remarkably versatile space ideal for a studio, creative workspace, guest quarters, media room, or extended living area.Back in the original home, the main level offers a spacious primary bedroom with an ensuite bath, along with an updated and highly functional laundry/mudroom. With the primary living spaces and everyday necessities located on the main floor, the home offers the convenience of true single-level living when desired.Upstairs, a beautiful wood banister, light-filled windows, and charming views invite you to explore further. Here you'll find 3 additional bedrooms, several walk-in closets, and a beautifully updated tiled bathroom featuring a designer soaking tub.Throughout the home, vintage character blends beautifully with intentional updates. Fir wood floors, built-in cabinetry, interesting ceiling beams and angles, flexible living spaces, and double-paned windows.....are but a few of the details that make this property so distinctive. Outside, an easy-care fenced yard adds to the home's livability. Ideally situated near the University of Oregon, Hayward Field, Edison Elementary, neighborhood pubs, res
-
4BEDS
-
0.25ACRES
-
3BATHS
-
01/2 BATHS
-
3,092SQFT
-
$348$/SQFT
School Information
Description
2645 Emerald Street is a classic vintage home, filled with character, architectural interest, and exceptional flexibility. Offering more than 3,000 square feet in the main residence, with 3–4 bedrooms and 3 baths, the home provides a variety of possibilities for everyday living, entertaining, guests, or multi-generational living.A thoughtfully designed addition brings a striking industrial-chic element to the property. Thoughtfully designed to flow seamlessly into the main home as additional living or bonus space, it can also function independently with its own separate entrance. Originally created as a high-quality music production studio, this impressive space features soaring 19-foot ceilings, abundant natural light, acoustic soundproofing, double insulation and doors, and a sliding glass door opening to the backyard. The result is a remarkably versatile space ideal for a studio, creative workspace, guest quarters, media room, or extended living area.Back in the original home, the main level offers a spacious primary bedroom with an ensuite bath, along with an updated and highly functional laundry/mudroom. With the primary living spaces and everyday necessities located on the main floor, the home offers the convenience of true single-level living when desired.Upstairs, a beautiful wood banister, light-filled windows, and charming views invite you to explore further. Here you'll find 3 additional bedrooms, several walk-in closets, and a beautifully updated tiled bathroom featuring a designer soaking tub.Throughout the home, vintage character blends beautifully with intentional updates. Fir wood floors, built-in cabinetry, interesting ceiling beams and angles, flexible living spaces, and double-paned windows.....are but a few of the details that make this property so distinctive. Outside, an easy-care fenced yard adds to the home's livability. Ideally situated near the University of Oregon, Hayward Field, Edison Elementary, neighborhood pubs, res
Listing content is copyright © 2026 RMLS™, Portland, Oregon. The content relating to real estate for sale on this web site comes in part from the IDX program of the RMLS™ of Portland, Oregon. Real estate listings held by brokerage firms other than Ladd Group, Cascade Sotheby's International Realty are marked with the RMLS™ logo, and detailed information about these properties includes the names of the listing brokers. Data last updated 2026-10-15T10:04:44.05.Data deemed reliable but not guaranteed. Some properties which appear for sale on this web site may subsequently have sold or may no longer be available. IDX information is provided exclusively for consumers’ personal, non-commercial use, and may not be used for any purpose other than to identify prospective properties consumers may be interested in purchasing. All information provided is deemed reliable but is not guaranteed accurate by RMLS™ or Ladd Group, Cascade Sotheby's International Realty and should be independently verified.
 Listing provided courtesy of Better Homes and Gardens Real Estate Equinox: 541-915-2335.