Skip To Content

2651 Addysen Park Way

Medford, OR 97501
  • $434,995
  • STATUS: Active
  • ON SITE: 26 Days
  • MLS #: 220228760
Price Reduced
UPDATED: 44 min ago
$434,995
  • 3
    BEDS
  • 0.1
    ACRES
  • 2
    BATHS
  • 0
    1/2 BATHS
  • 1,630
    SQFT
  • $267
    $/SQFT
Type:
Single-Family Home
Built:
2026
County:
Area:

School Information

Elementary School:
Middle School:
High School:
Listing provided courtesy of D.R. Horton, Inc.-Portland :.

Description

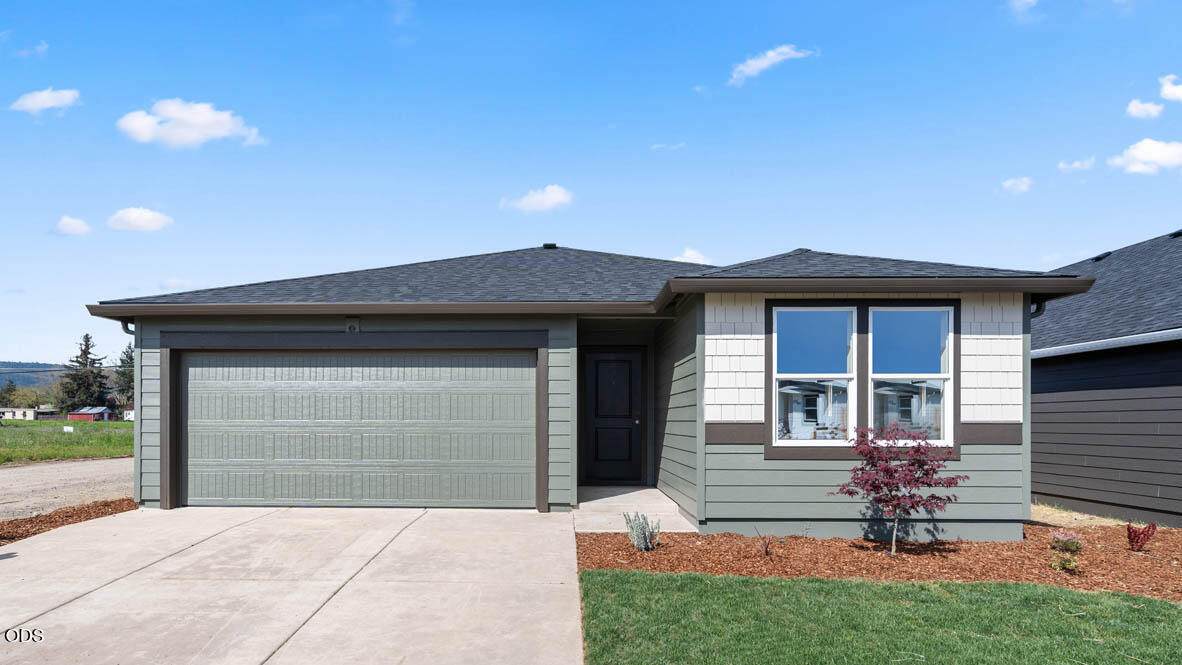
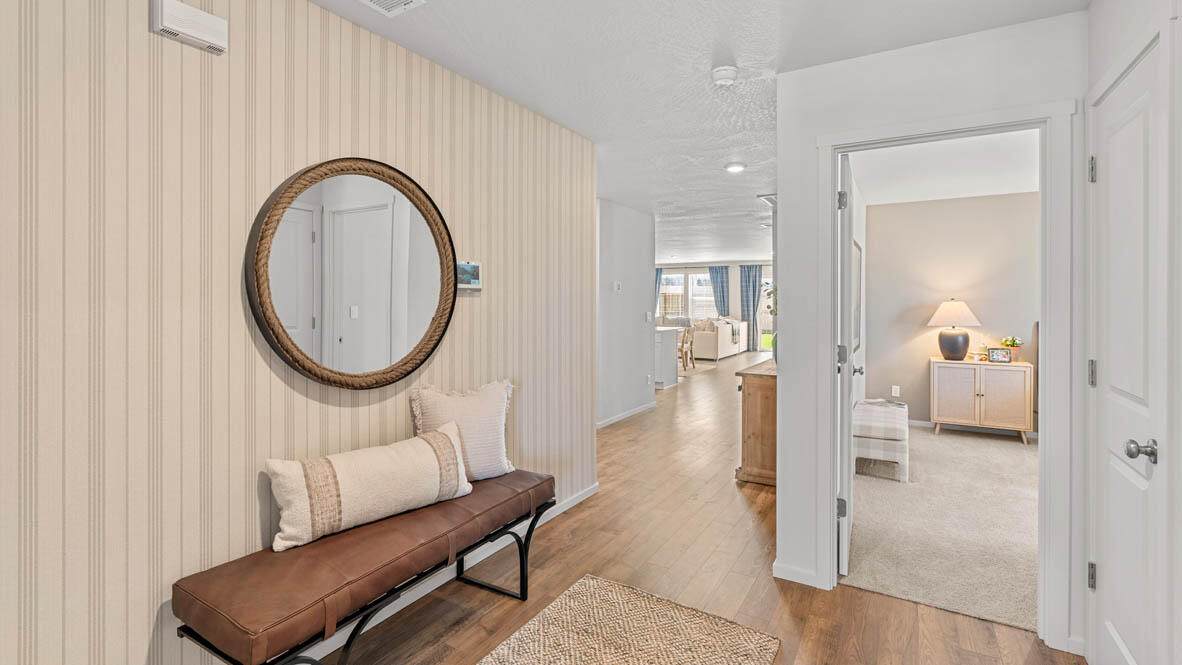
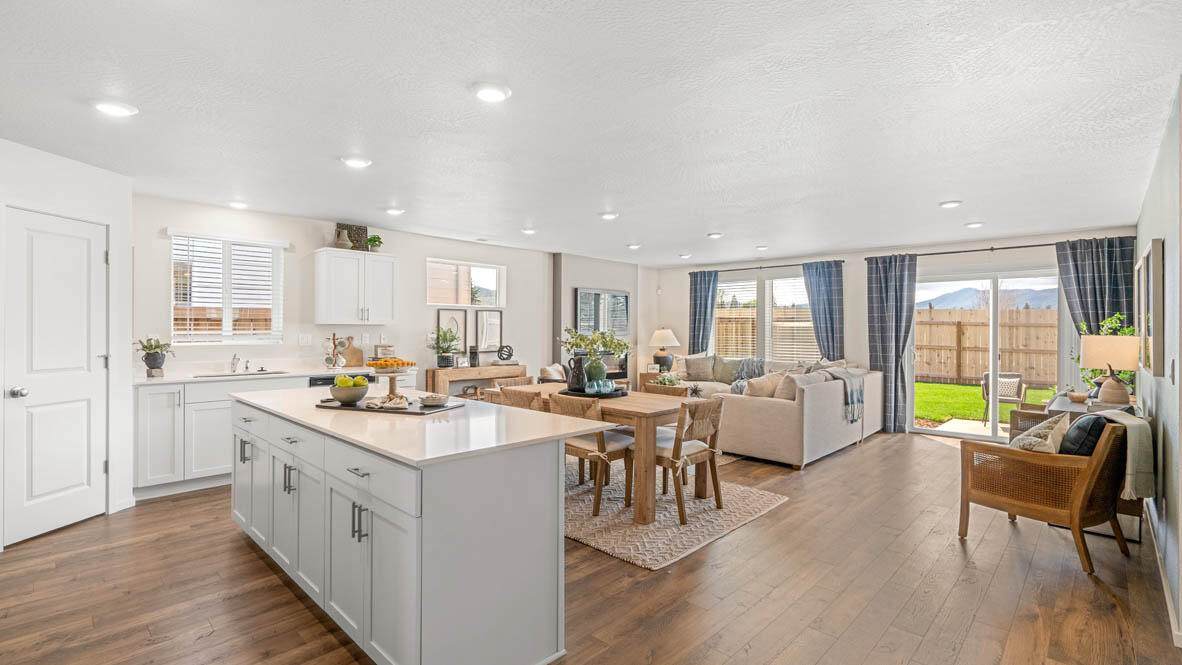
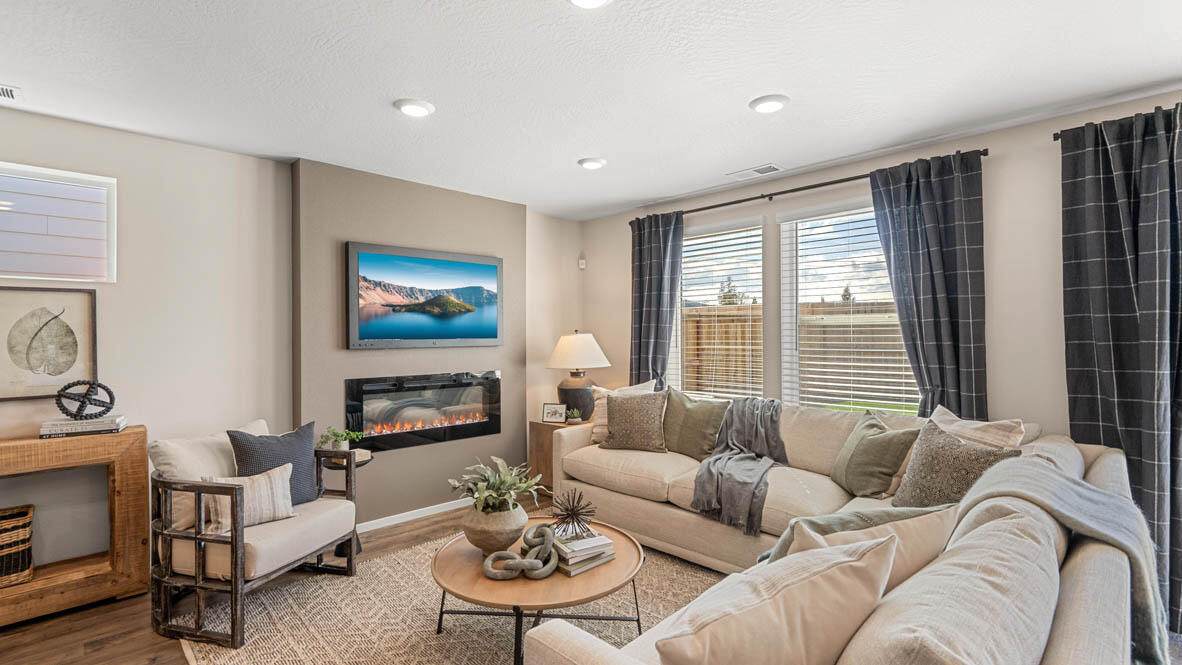
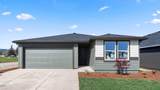
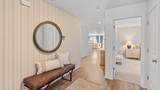
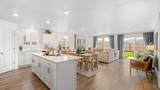
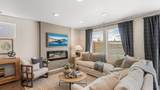
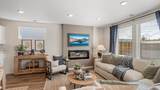
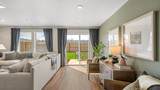
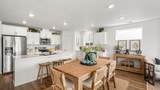
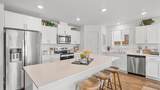
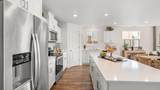
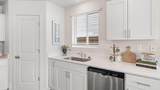
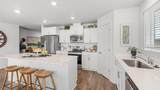
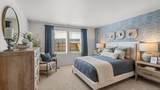
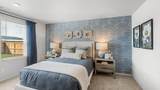
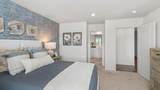
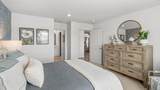
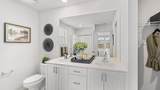
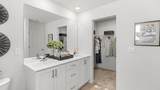
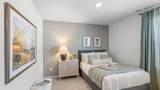
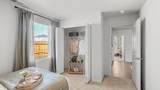
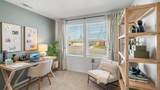
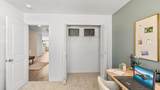
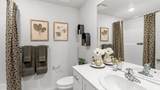
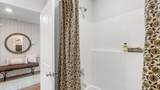
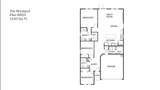
Red Tag Sale! Welcome to the Moreland, a charming one-level floor plan in Medford! This 1,630 sq ft floor plan has 3 bedrooms, 2 bathrooms, and an attached garage. Entering the home, you will find the secondary bedrooms that both include carpet and a closet. The laundry room is around the corner for easy convenience. The primary bedroom comes with an en suite bathroom with a double-sink vanity, walk-in shower, and a walk-in closet. The open concept living area includes a great room, kitchen, and dining room with tons of natural lighting and a fantastic electric fireplace. The kitchen is designed to make meal prep time a culinary experience. It has an outstanding kitchen island, shaker-style cabinets, stainless steel appliances, electric range/oven, and a pantry. Receive a closing cost credit with use of builder's preferred lender. Open by Appointment Only. Homesite 2001. Photos are representative of plan; features/specs may vary.

Monthly Payment Calculator

Central Oregon Association of Realtors logo © 2026 Oregon Datashare (KCAR | MLSCO | SOMLS). All rights reserved. The data relating to real estate for sale on this web site comes in part from the Internet Data Exchange Program of the Oregon Datashare. Real estate listings held by IDX Brokerage firms other than Ladd Group, Cascade Sotheby's International Realty are marked with the Internet Data Exchange logo or the Internet Data Exchange thumbnail logo and detailed information about them includes the name of the listing Brokers. Information provided is for consumers' personal, non-commercial use and may not be used for any purpose other than to identify prospective properties the viewer may be interested in purchasing. The consumer will not copy, retransmit nor redistribute any of the content from this website. Information provided is deemed reliable, but not guaranteed. Listing courtesy of Ladd Group, Cascade Sotheby's International Realty. Data last updated: .2026-10-13T14:43:43.55
www.bendpropertysource.com/homes/181267274
Print Image

2651 Addysen Park Way Medford, OR 97501

  • Price: $434,995
  • Status: Active
  • On Site: 26 Days
  • Updated: 44 min ago
  • MLS #: 220228760
3
Beds
2
Baths
0
½ Baths
0.1
Acres
1,630
SQFT
$267
$/SQFT
2026
Built
Neighborhood:
Oak Grove Estates Phases 1And 2
County:
Jackson
Area:
Medford
Elementary School:
Oak Grove Elem
Middle School:
Oakdale Middle
High School:
South Medford High
Property Description
Red Tag Sale! Welcome to the Moreland, a charming one-level floor plan in Medford! This 1,630 sq ft floor plan has 3 bedrooms, 2 bathrooms, and an attached garage. Entering the home, you will find the secondary bedrooms that both include carpet and a closet. The laundry room is around the corner for easy convenience. The primary bedroom comes with an en suite bathroom with a double-sink vanity, walk-in shower, and a walk-in closet. The open concept living area includes a great room, kitchen, and dining room with tons of natural lighting and a fantastic electric fireplace. The kitchen is designed to make meal prep time a culinary experience. It has an outstanding kitchen island, shaker-style cabinets, stainless steel appliances, electric range/oven, and a pantry. Receive a closing cost credit with use of builder's preferred lender. Open by Appointment Only. Homesite 2001. Photos are representative of plan; features/specs may vary.
Exterior Features

Architectural Style Traditional Attached Garage YN No Body Type [] Construction Materials Frame Exterior Features [] Foundation Details Stemwall Garage YN Yes Lot Features [] Parking Features Driveway Roof Composition Window Features []

Interior Features

Appliances CooktopDishwasherDisposalOvenRangeWater Heater Basement [] Cooling Heat Pump Cooling YN Yes Fireplace Features [] Flooring CarpetLaminateVinyl Great Room Yes Heating ElectricHeat Pump Heating YN Yes Interior Features [] Kitchen Yes Laundry Yes Levels One Primary Bedroom Yes

Property Features

Accessibility Features Accessible Kitchen Accessory Dwelling Unit YN No Additional Parcels YN No Association Amenities Other Association Fee 28 Association Fee Frequency Monthly Association YN Yes Building Area Total 1630 CCRs YN Yes Common Walls No Common Walls Community Features [] Irrigation Source [] Listing Terms CashConventionalFHAUSDA LoanVA Loan New Construction YN Yes Other Structures [] Property Sub Type Single Family Residence Rented YN No Road Frontage Type [] Road Surface Type [] Security Features [] Senior Community YN No Sewer Public Sewer Short Term Rental Permit YN No Special Listing Conditions Standard Tax Annual Amount 0 Tax Year 2026 View [] Water Source Public Waterfront Features [] Zoning Description SF

Listing information © 2026 MLS of Central Oregon
Listing provided courtesy of D.R. Horton, Inc.-Portland :.

Central Oregon Association of Realtors logo © 2026 Oregon Datashare (KCAR | MLSCO | SOMLS). All rights reserved. The data relating to real estate for sale on this web site comes in part from the Internet Data Exchange Program of the Oregon Datashare. Real estate listings held by IDX Brokerage firms other than Ladd Group, Cascade Sotheby's International Realty are marked with the Internet Data Exchange logo or the Internet Data Exchange thumbnail logo and detailed information about them includes the name of the listing Brokers. Information provided is for consumers' personal, non-commercial use and may not be used for any purpose other than to identify prospective properties the viewer may be interested in purchasing. The consumer will not copy, retransmit nor redistribute any of the content from this website. Information provided is deemed reliable, but not guaranteed. Listing courtesy of Ladd Group, Cascade Sotheby's International Realty. Data last updated: .2026-10-13T14:43:43.55
 
https://bt-photos.global.ssl.fastly.net/coar/orig_boomver_1_220228760-2.jpg https://bt-photos.global.ssl.fastly.net/coar/orig_boomver_1_220228760-2.jpg https://bt-photos.global.ssl.fastly.net/coar/orig_boomver_1_220228760-2.jpg
Logo
Ladd Group, Cascade Sotheby's International Realty
650 SW Bond St, Suite 100
Bend OR, 97702
Listing provided courtesy of D.R. Horton, Inc.-Portland :.