Skip To Content

2721 NE 6TH Dr

Redmond, OR 97756
  • $425,000
  • STATUS: Pending
  • ON SITE: 23 Days
  • MLS #: 791314976
Pending
$425,000
  • 3
    BEDS
  • 0.15
    ACRES
  • 2
    BATHS
  • 0
    1/2 BATHS
  • 1,235
    SQFT
  • $344
    $/SQFT
Neighborhood:
Type:
Single-Family Home
Built:
2016
County:

School Information

Elementary School:
Middle School:
High School:

Description

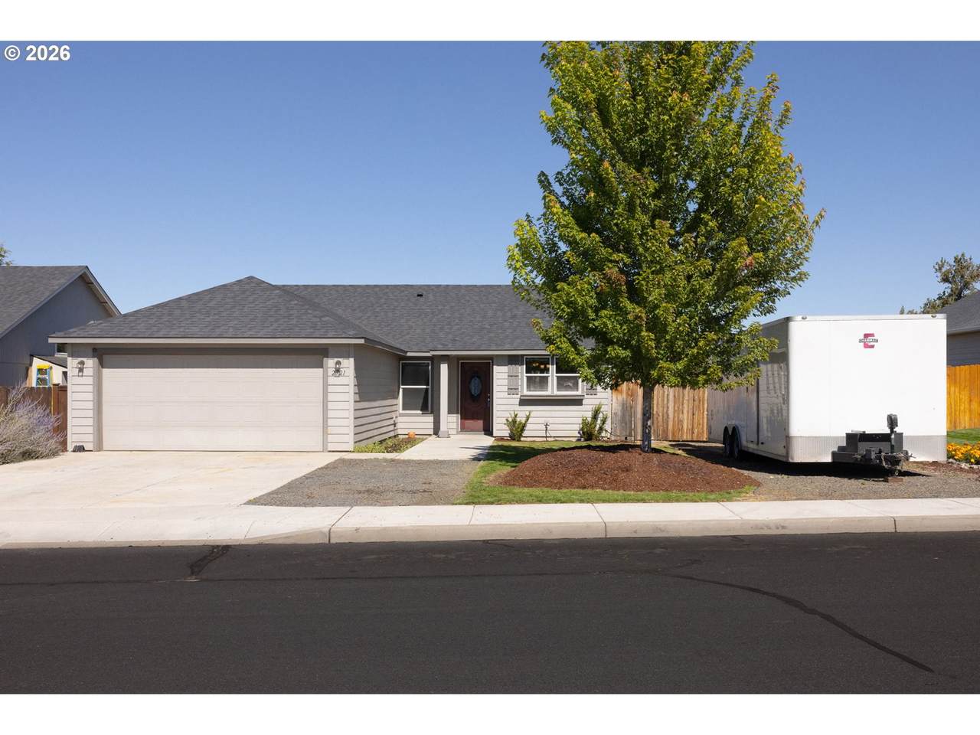
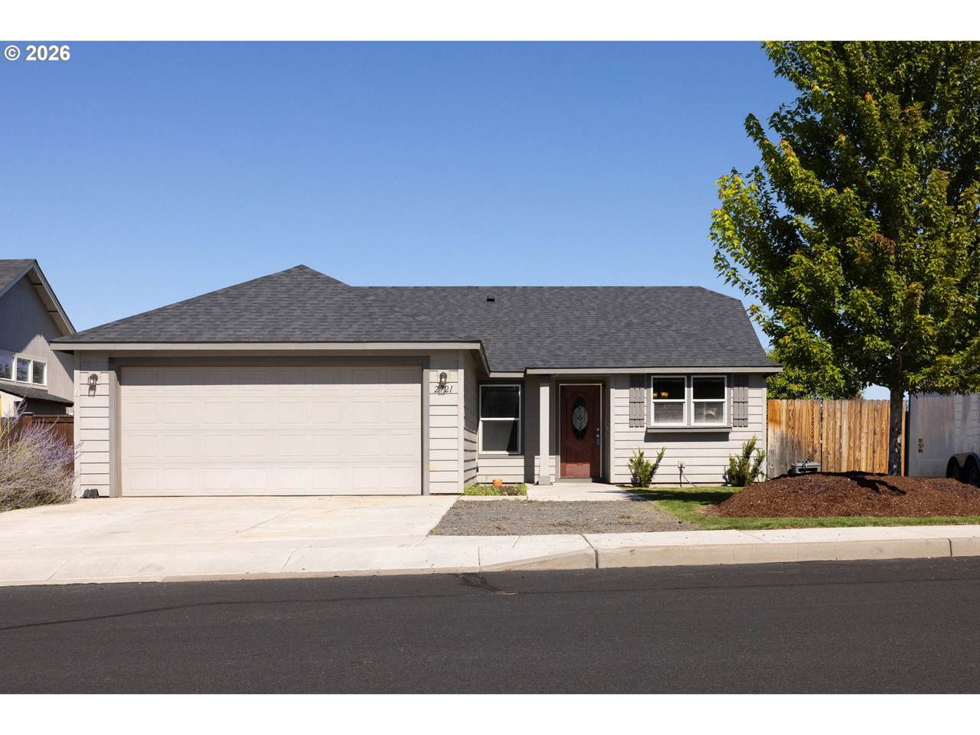
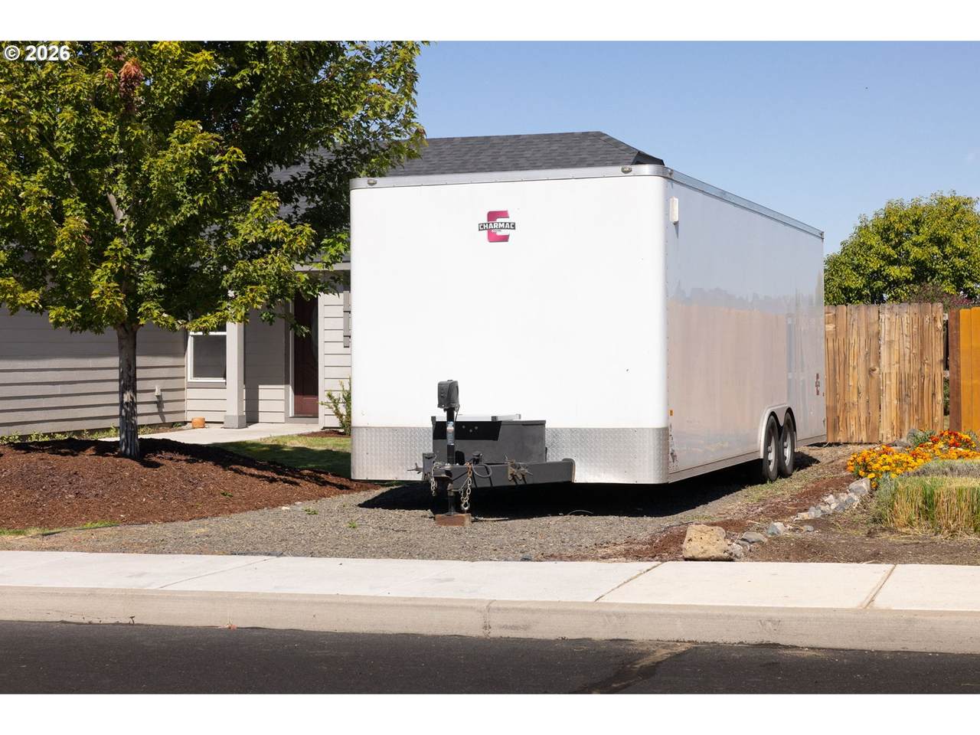
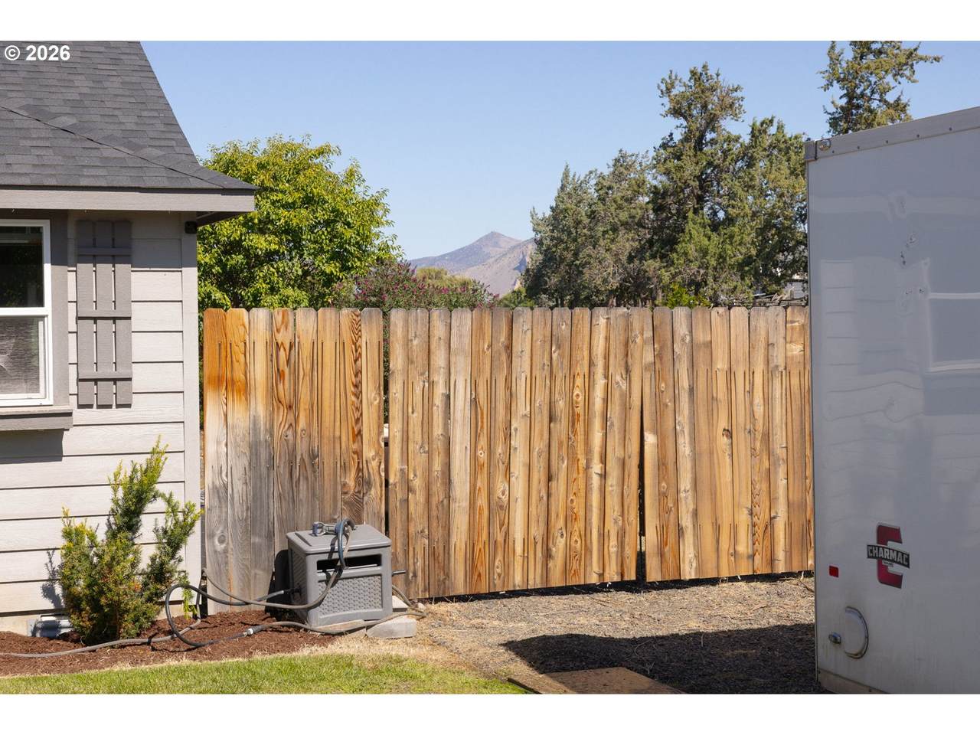
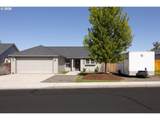
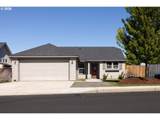
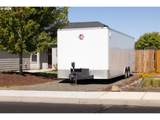
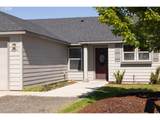
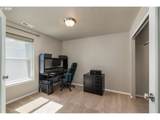
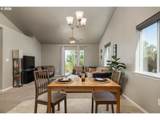
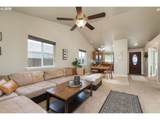
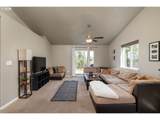
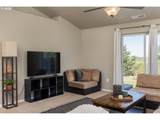
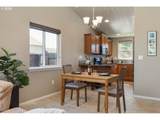
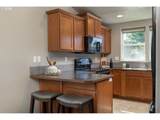
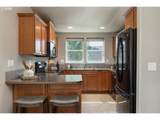
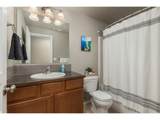
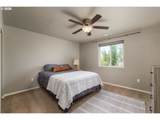
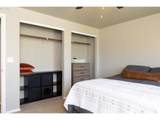
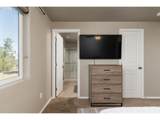
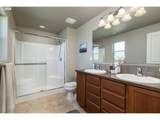
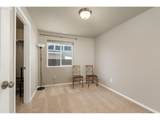
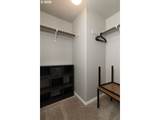
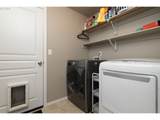
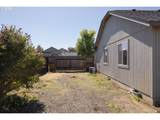
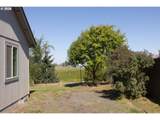
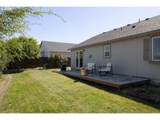
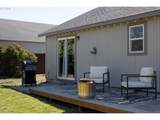
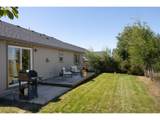
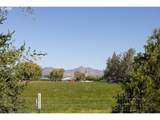
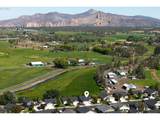
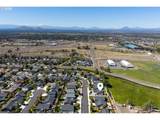
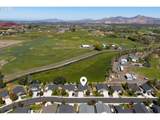
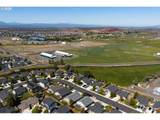
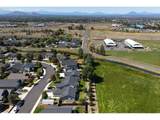
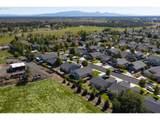
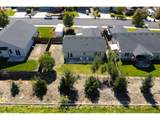
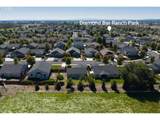
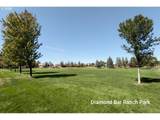
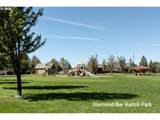
Think living in Central Oregon is too expensive? Think again! This 2016 Hayden Homes built ranch is perfect for the first time buyer or anyone wanting single level living w/sunset views of the Cascades, Mt Jefferson, and Smith Rock from your deck and patio. The home backs to almost 18 acres of pastureland so you get to enjoy BBQ’s on the deck and cool evening breezes. Inside, the air-conditioned home lives larger than you think: 2 bedrooms + den/office that could easily be a 3rd bedroom, vaulted ceilings in the living room/dining room and a well laid out kitchen with all the counterspace you need to dial up a great meal. The primary bedroom has double closets and an attached bath with dual vanity and a step-in shower w/sliding doors. The hall bathroom has a tub/shower combo. The large, 2-car garage is perfect for keeping vehicles out of the elements as well as doing a project or two and there is ample parking on the side for an RV or a boat. In-ground sprinklers, a fenced yard and a nearby neighborhood park make this a perfect home to start your Redmond life!

Monthly Payment Calculator


Listing content is copyright © 2026 RMLS™, Portland, Oregon. The content relating to real estate for sale on this web site comes in part from the IDX program of the RMLS™ of Portland, Oregon. Real estate listings held by brokerage firms other than Ladd Group, Cascade Sotheby's International Realty are marked with the RMLS™ logo, and detailed information about these properties includes the names of the listing brokers. Data last updated 2026-10-10T05:00:52.003.Data deemed reliable but not guaranteed. Some properties which appear for sale on this web site may subsequently have sold or may no longer be available. IDX information is provided exclusively for consumers’ personal, non-commercial use, and may not be used for any purpose other than to identify prospective properties consumers may be interested in purchasing. All information provided is deemed reliable but is not guaranteed accurate by RMLS™ or Ladd Group, Cascade Sotheby's International Realty and should be independently verified.
www.bendpropertysource.com/homes/181246733
Print Image

2721 NE 6TH Dr Redmond, OR 97756

  • Price: $425,000
  • Status: Pending
  • On Site: 23 Days
  • MLS #: 791314976
3
Beds
2
Baths
0
½ Baths
0.15
Acres
1,235
SQFT
$344
$/SQFT
2016
Built
Neighborhood:
Diamond Bar Ranch
County:
Deschutes
Area:
320-Deschutes County
Elementary School:
Tom Mccall
Middle School:
Elton Gregory
High School:
Redmond
Property Description
Think living in Central Oregon is too expensive? Think again! This 2016 Hayden Homes built ranch is perfect for the first time buyer or anyone wanting single level living w/sunset views of the Cascades, Mt Jefferson, and Smith Rock from your deck and patio. The home backs to almost 18 acres of pastureland so you get to enjoy BBQ’s on the deck and cool evening breezes. Inside, the air-conditioned home lives larger than you think: 2 bedrooms + den/office that could easily be a 3rd bedroom, vaulted ceilings in the living room/dining room and a well laid out kitchen with all the counterspace you need to dial up a great meal. The primary bedroom has double closets and an attached bath with dual vanity and a step-in shower w/sliding doors. The hall bathroom has a tub/shower combo. The large, 2-car garage is perfect for keeping vehicles out of the elements as well as doing a project or two and there is ample parking on the side for an RV or a boat. In-ground sprinklers, a fenced yard and a nearby neighborhood park make this a perfect home to start your Redmond life!
Exterior Features

Architectural Style Stories1 Ranch Attached Garage YN Yes Exterior Description Cement Siding Exterior Features Deck Fenced Patio Public Road RVParking Sprinkler Yard Foundation Details Concrete Perimeter Garage Type Attached Lot Features Level Parking Features Driveway RVAccess Parking Parking Total 2 Road Surface Type Paved Roof Composition View Description Mountain Territorial View YN Yes

Interior Features

Additional Room Description Utility Room Additional Room Level Main Appliances Dishwasher Disposal Free Standing Range Free Standing Refrigerator Microwave Plumbed For Ice Maker Range Hood Basement Crawl Space Bathrooms Full Lower Level 0 Bathrooms Full Main Level 2 Bathrooms Full Upper Level 0 Bathrooms Partial Lower Level 0 Bathrooms Partial Main Level 0 Bathrooms Partial Upper Level 0 Cooling Central Air Cooling YN Yes Dining Room Features Cont Vaulted Ceiling Vinyl Floor Dining Room Level Main Heating Forced Air Heating YN Yes Interior Features Ceiling Fan Garage Door Opener High Speed Internet Vaulted Ceiling Vinyl Floor Wallto Wall Carpet Washer Dryer Kitchen Features Dishwasher Disposal Eat Bar Microwave Kitchen Features Cont Free Standing Range Free Standing Refrigerator Plumbed For Ice Maker Vinyl Floor Kitchen11 Level Main Living Room Features Ceiling Fan Sliding Doors Living Room Features Cont Vaulted Ceiling Wallto Wall Carpet Living Room Level Main Lower Level Area Total 0 Main Level Area Total 1235 Primary Bedroom Features Ceiling Fan Primary Bedroom Features Cont Double Closet Double Sinks Ensuite Walkin Shower Wallto Wall Carpet Primary Bedroom Level Main Second Bedroom Features Cont Walkin Closet Wallto Wall Carpet Second Bedroom Level Main Third Bedroom Features French Doors Third Bedroom Features Cont Closet Wallto Wall Carpet Third Bedroom Level Main Upper Level Area Total 0 Window Features Double Pane Windows Vinyl Frames

Property Features

Accessibility Features Garageon Main Ground Level Main Floor Bedroom Bath Minimal Steps One Level Parking Pathway Utility Room On Main Walkin Shower Accessibility YN Yes Association YN No Bank Owned YN No Farm YN No Fuel Description Gas Green Certification YN No Home Warranty YN No Hot Water Description Gas IDXAddress Display YN Yes Internet Service Type Cable Fiber Optics Listing Terms Cash Conventional FHA VALoan New Construction YN No Property Attached YN No Property Condition Resale Property Sub Type Single Family Residence RVDescription RVParking Senior Community YN No Sewer Public Sewer Short Sale YN No Tax Annual Amount 3651.79 Tax Year 2025 Water Source Public Water Zoning R4

Listing provided courtesy of The Broker Network, LLC: .


Listing content is copyright © 2026 RMLS™, Portland, Oregon. The content relating to real estate for sale on this web site comes in part from the IDX program of the RMLS™ of Portland, Oregon. Real estate listings held by brokerage firms other than Ladd Group, Cascade Sotheby's International Realty are marked with the RMLS™ logo, and detailed information about these properties includes the names of the listing brokers. Data last updated 2026-10-10T05:00:52.003.Data deemed reliable but not guaranteed. Some properties which appear for sale on this web site may subsequently have sold or may no longer be available. IDX information is provided exclusively for consumers’ personal, non-commercial use, and may not be used for any purpose other than to identify prospective properties consumers may be interested in purchasing. All information provided is deemed reliable but is not guaranteed accurate by RMLS™ or Ladd Group, Cascade Sotheby's International Realty and should be independently verified.
 
https://bt-photos.global.ssl.fastly.net/portland/1280_boomver_2_791314976-2.jpg https://bt-photos.global.ssl.fastly.net/portland/1280_boomver_2_791314976-2.jpg https://bt-photos.global.ssl.fastly.net/portland/1280_boomver_2_791314976-2.jpg
Logo
Ladd Group, Cascade Sotheby's International Realty
650 SW Bond St, Suite 100
Bend OR, 97702