


Description
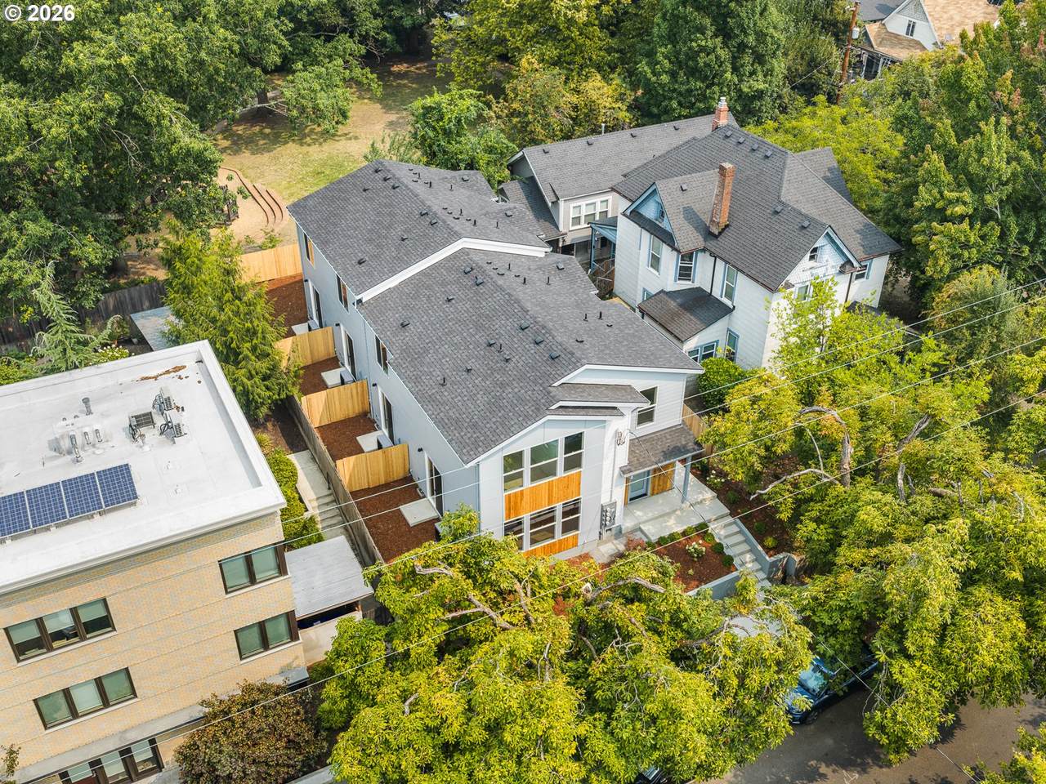
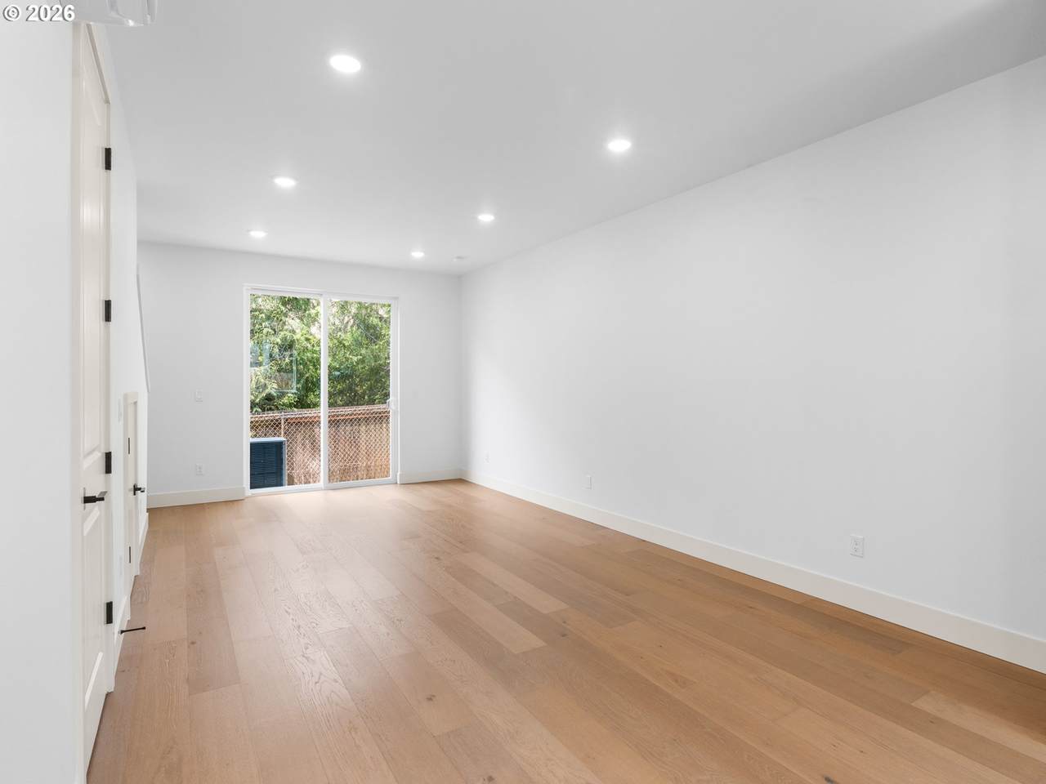
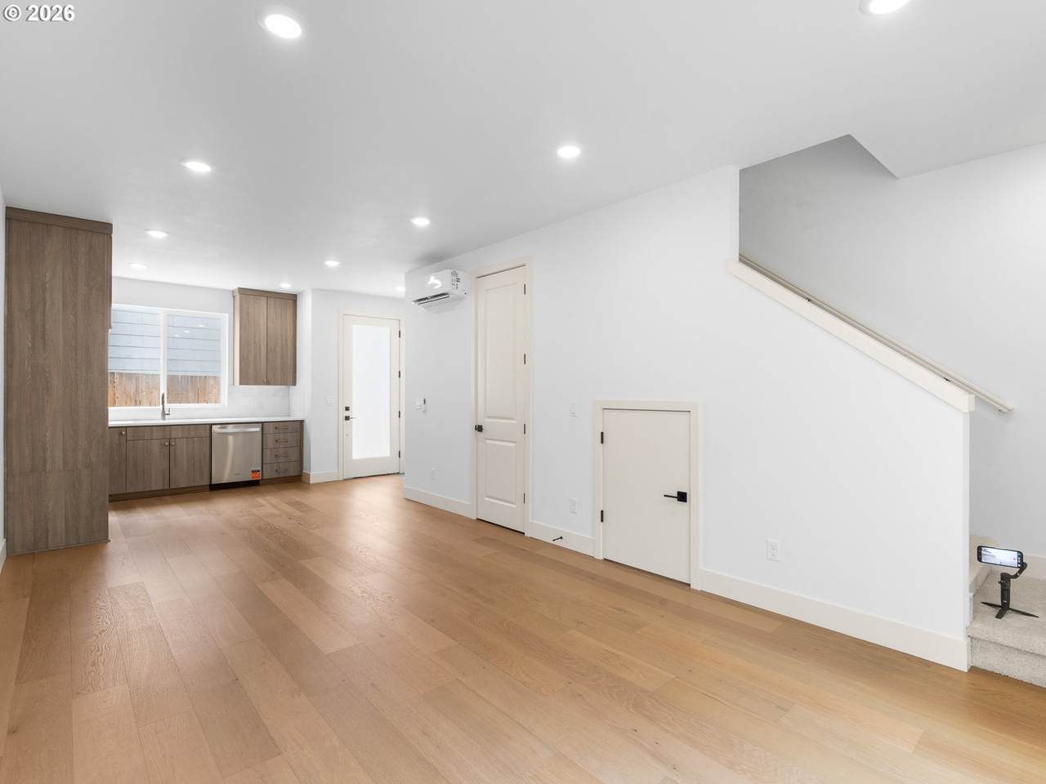
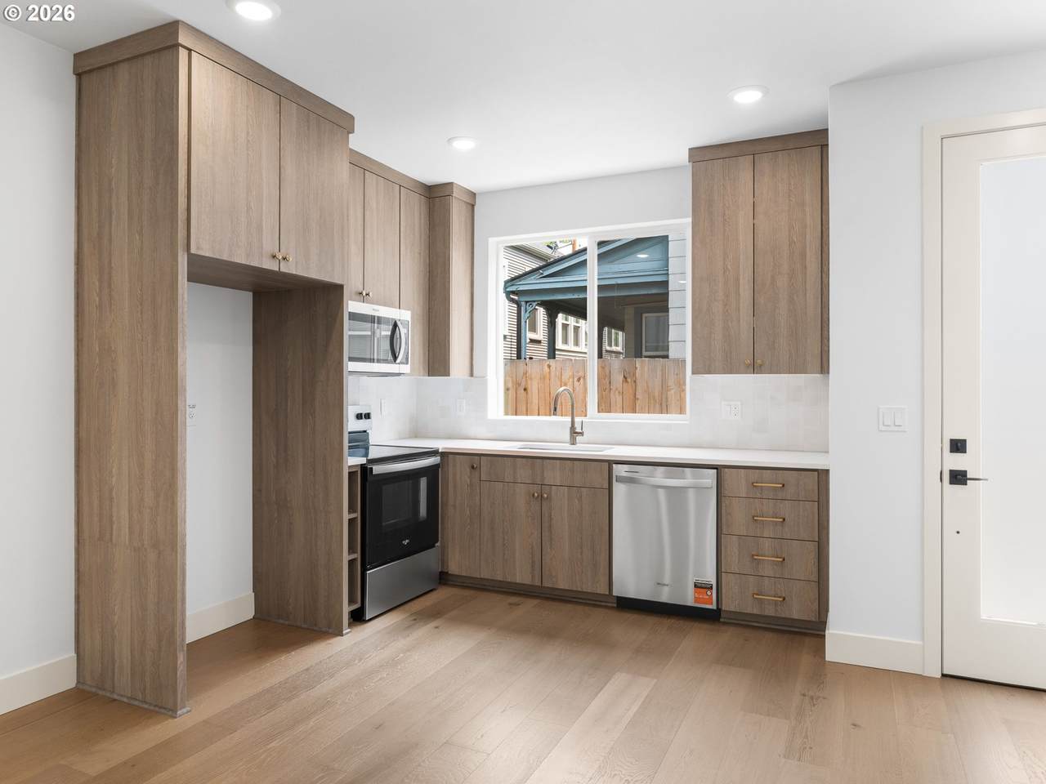
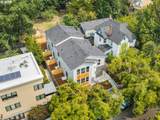
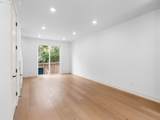
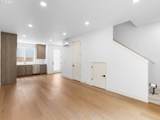
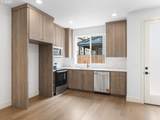
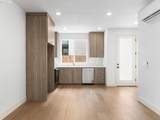
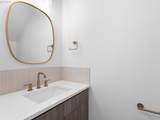
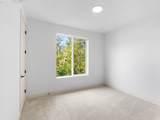
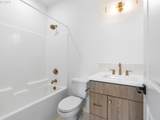
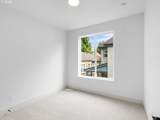
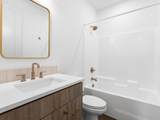
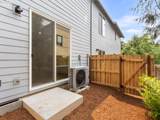
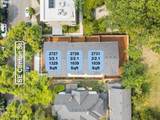
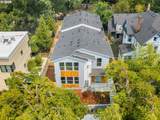
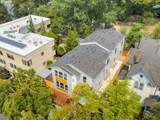
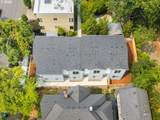
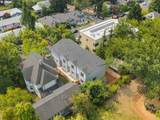
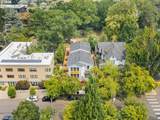
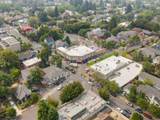
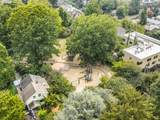
Welcome to a fresh take on new construction living in the heart of the Division and Clinton. Unlike many other new construction homes, I am not a condo and have no HoA. You own the underlying lot outright and have no additional monthly dues to worry about. I offer 1,039 square feet, two bedrooms, 2½ bathrooms, and a thoughtfully designed layout that makes everyday living feel easy. Inside, tall ceilings and abundant windows create a bright, airy first impression. My kitchen, dining area, and spacious living room flow together in an open great room style suited for shared meals and entertaining. Energy efficient mini splits provide year round heating and cooling, while my living room opens directly to private fenced yard space for gardening or unwinding outdoors. A convenient powder room completes the main floor. Upstairs, two bedrooms, two full bathrooms, and dedicated laundry keep daily routines organized. With a Walk Score of 95 and Bike Score of 93, coffee, dinner plans, errands, and evenings out can become part of the everyday rhythm. Stroll to Broder Café for brunch, Dots Cafe for a laid back bite, Magna Kusina or Jacqueline for standout dinners, Fifty Licks for dessert, or the historic Clinton Street Theater for a classic Portland night out. Along Division, Oma's Hideaway, Kati Portland, Salt & Straw, local boutiques, and New Seasons Market keep dining, shopping, and groceries close at hand. The Clinton Street greenway offers an easy connection through Southeast Portland and toward downtown. Built by a multi-year Street of Dreams builder and Builder of the Year award winner by the Home Building Association. A one year builder warranty adds lasting peace of mind. HOLTE also available on this property, offering huge tax savings through a 10 year property tax abatement for an eligible buyer.
-
2BEDS
-
N/AACRES
-
2BATHS
-
11/2 BATHS
-
1,039SQFT
-
$404$/SQFT
School Information
Description
Welcome to a fresh take on new construction living in the heart of the Division and Clinton. Unlike many other new construction homes, I am not a condo and have no HoA. You own the underlying lot outright and have no additional monthly dues to worry about. I offer 1,039 square feet, two bedrooms, 2½ bathrooms, and a thoughtfully designed layout that makes everyday living feel easy. Inside, tall ceilings and abundant windows create a bright, airy first impression. My kitchen, dining area, and spacious living room flow together in an open great room style suited for shared meals and entertaining. Energy efficient mini splits provide year round heating and cooling, while my living room opens directly to private fenced yard space for gardening or unwinding outdoors. A convenient powder room completes the main floor. Upstairs, two bedrooms, two full bathrooms, and dedicated laundry keep daily routines organized. With a Walk Score of 95 and Bike Score of 93, coffee, dinner plans, errands, and evenings out can become part of the everyday rhythm. Stroll to Broder Café for brunch, Dots Cafe for a laid back bite, Magna Kusina or Jacqueline for standout dinners, Fifty Licks for dessert, or the historic Clinton Street Theater for a classic Portland night out. Along Division, Oma's Hideaway, Kati Portland, Salt & Straw, local boutiques, and New Seasons Market keep dining, shopping, and groceries close at hand. The Clinton Street greenway offers an easy connection through Southeast Portland and toward downtown. Built by a multi-year Street of Dreams builder and Builder of the Year award winner by the Home Building Association. A one year builder warranty adds lasting peace of mind. HOLTE also available on this property, offering huge tax savings through a 10 year property tax abatement for an eligible buyer.
Listing content is copyright © 2026 RMLS™, Portland, Oregon. The content relating to real estate for sale on this web site comes in part from the IDX program of the RMLS™ of Portland, Oregon. Real estate listings held by brokerage firms other than Ladd Group, Cascade Sotheby's International Realty are marked with the RMLS™ logo, and detailed information about these properties includes the names of the listing brokers. Data last updated 2026-10-10T05:00:52.003.Data deemed reliable but not guaranteed. Some properties which appear for sale on this web site may subsequently have sold or may no longer be available. IDX information is provided exclusively for consumers’ personal, non-commercial use, and may not be used for any purpose other than to identify prospective properties consumers may be interested in purchasing. All information provided is deemed reliable but is not guaranteed accurate by RMLS™ or Ladd Group, Cascade Sotheby's International Realty and should be independently verified.
 Listing provided courtesy of Keller Williams Realty Portland Premiere: 503-709-4632.