


Description
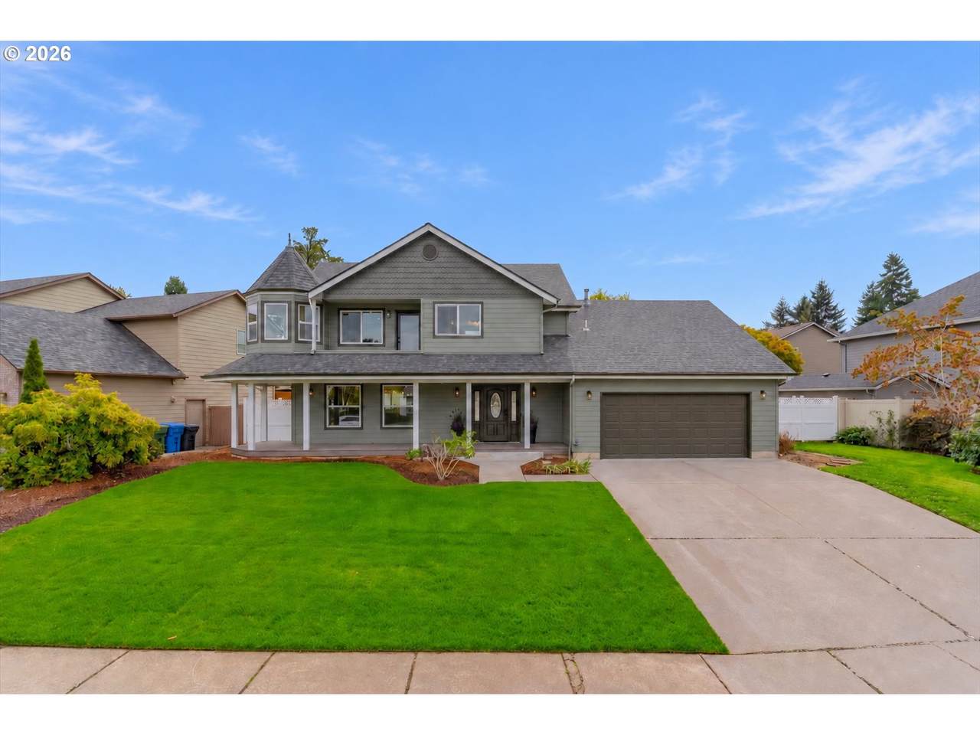
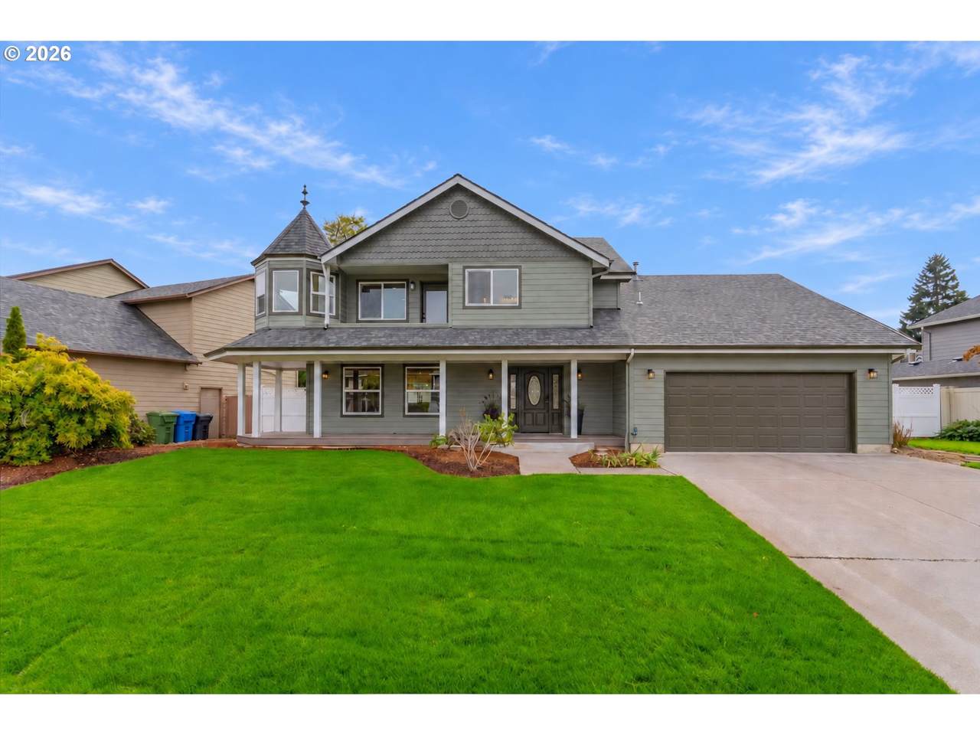
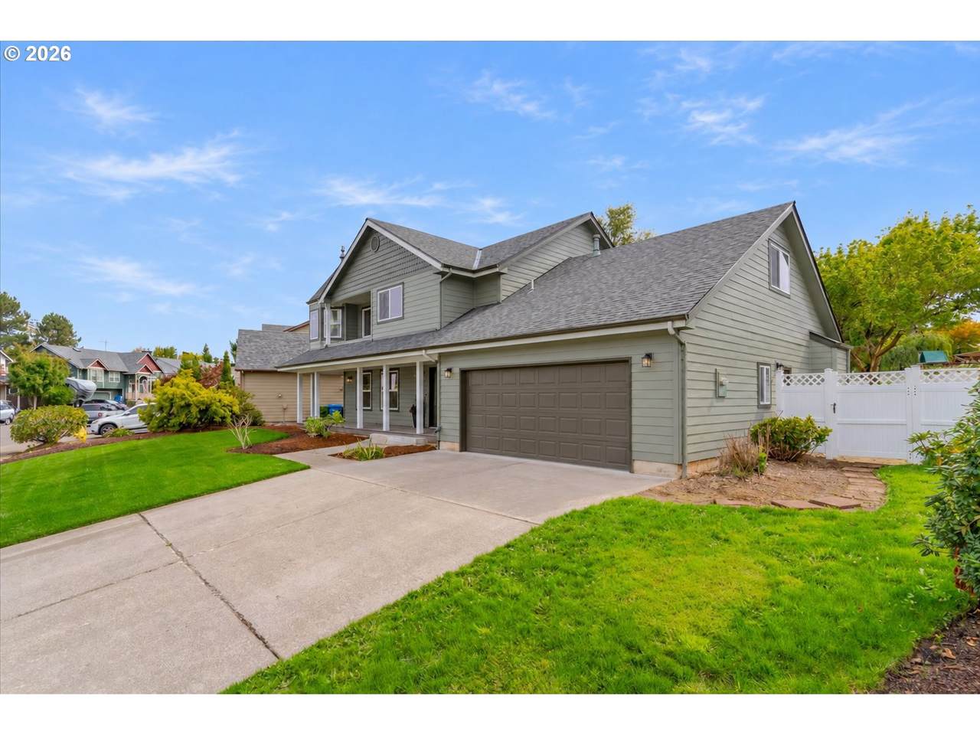
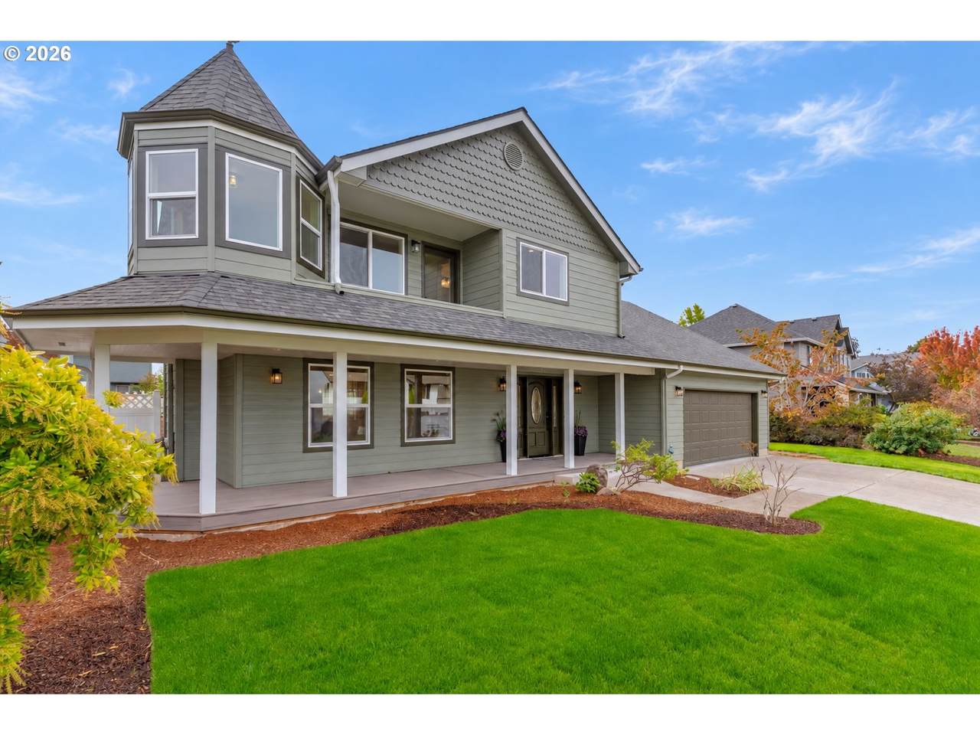
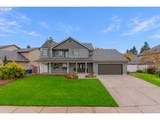
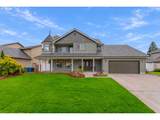
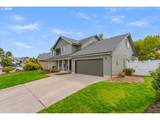
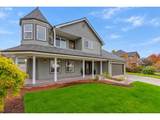
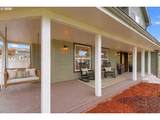
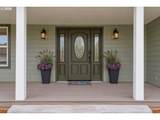
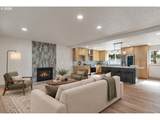
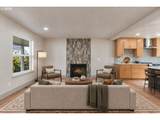
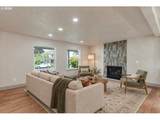
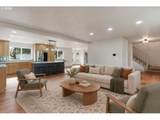
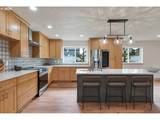
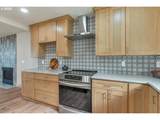
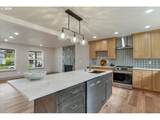
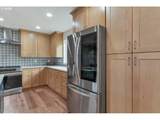
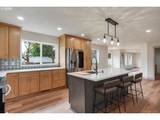
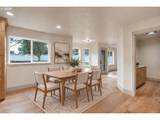
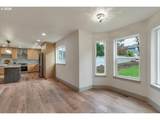
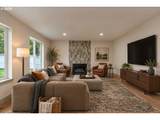
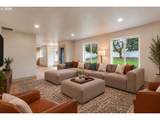
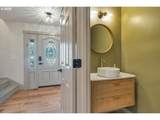
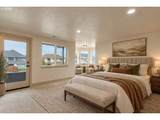
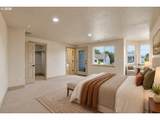
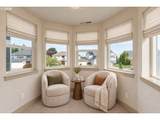
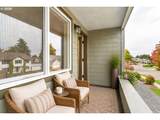
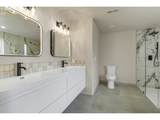
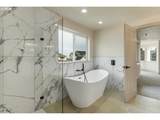
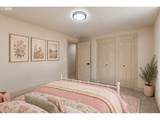
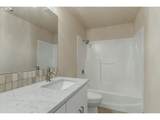
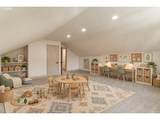
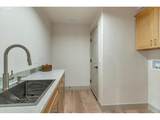
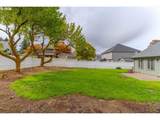
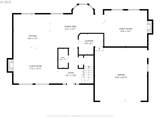
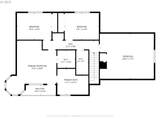
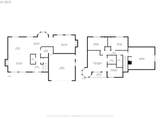
Welcome to this beautifully renovated home in Foxhaven! Fresh landscaping & charming wraparound covered porch welcome you into the light & bright living space that flows effortlessly into the showstopping kitchen, featuring custom cabinetry & tilework, quartz countertops, an oversized island w/seating, & a new sink, dishwasher, & range hood. Just beyond the kitchen, the dining area is complemented by a cozy window nook, while an additional living or family room provides even more space to gather. Upstairs, you’ll find 4 true bedrooms, a full hall bath, & an impressive primary suite. The beautifully remodeled primary bath features custom tile flooring & shower, a floating vanity, slipper soaking tub, & LED mirrors. The suite also boasts a turret window nook—ideal for morning coffee or curling up with a good book—plus its own private balcony! Additional highlights include a newly renovated laundry room w/utility sink & generous workspace, along w/a garage featuring a freshly coated floor. Truly move-in ready, this home offers extensive updates, including LVP flooring w/a lifetime warranty, new carpet, all-new Ply Gem windows, new light fixtures, a new heating & cooling system with all-new ductwork & smart thermostat, fresh interior & exterior paint, updated hardware throughout, & so much more. See the attached list for the complete collection of improvements, then come experience all the charm this beautifully renewed home has to offer!
-
4BEDS
-
0.22ACRES
-
2BATHS
-
11/2 BATHS
-
2,532SQFT
-
$276$/SQFT
School Information
Description
Welcome to this beautifully renovated home in Foxhaven! Fresh landscaping & charming wraparound covered porch welcome you into the light & bright living space that flows effortlessly into the showstopping kitchen, featuring custom cabinetry & tilework, quartz countertops, an oversized island w/seating, & a new sink, dishwasher, & range hood. Just beyond the kitchen, the dining area is complemented by a cozy window nook, while an additional living or family room provides even more space to gather. Upstairs, you’ll find 4 true bedrooms, a full hall bath, & an impressive primary suite. The beautifully remodeled primary bath features custom tile flooring & shower, a floating vanity, slipper soaking tub, & LED mirrors. The suite also boasts a turret window nook—ideal for morning coffee or curling up with a good book—plus its own private balcony! Additional highlights include a newly renovated laundry room w/utility sink & generous workspace, along w/a garage featuring a freshly coated floor. Truly move-in ready, this home offers extensive updates, including LVP flooring w/a lifetime warranty, new carpet, all-new Ply Gem windows, new light fixtures, a new heating & cooling system with all-new ductwork & smart thermostat, fresh interior & exterior paint, updated hardware throughout, & so much more. See the attached list for the complete collection of improvements, then come experience all the charm this beautifully renewed home has to offer!
Listing content is copyright © 2026 RMLS™, Portland, Oregon. The content relating to real estate for sale on this web site comes in part from the IDX program of the RMLS™ of Portland, Oregon. Real estate listings held by brokerage firms other than Ladd Group, Cascade Sotheby's International Realty are marked with the RMLS™ logo, and detailed information about these properties includes the names of the listing brokers. Data last updated 2026-10-11T09:49:59.28.Data deemed reliable but not guaranteed. Some properties which appear for sale on this web site may subsequently have sold or may no longer be available. IDX information is provided exclusively for consumers’ personal, non-commercial use, and may not be used for any purpose other than to identify prospective properties consumers may be interested in purchasing. All information provided is deemed reliable but is not guaranteed accurate by RMLS™ or Ladd Group, Cascade Sotheby's International Realty and should be independently verified.
 Listing provided courtesy of Realty One Group Willamette Valley: .