Skip To Content

28185 SW Herd Ln

Hillsboro, OR 97123
  • $1,195,000
  • STATUS: Pending
  • ON SITE: 162 Days
  • MLS #: 311597285
Pending
UPDATED: 50 min ago
$1,195,000
  • 5
    BEDS
  • 10.19
    ACRES
  • 3
    BATHS
  • 2
    1/2 BATHS
  • 3,984
    SQFT
  • $300
    $/SQFT
Type:
Single-Family Home
Built:
1995
County:

School Information

Elementary School:
Middle School:
High School:

Description

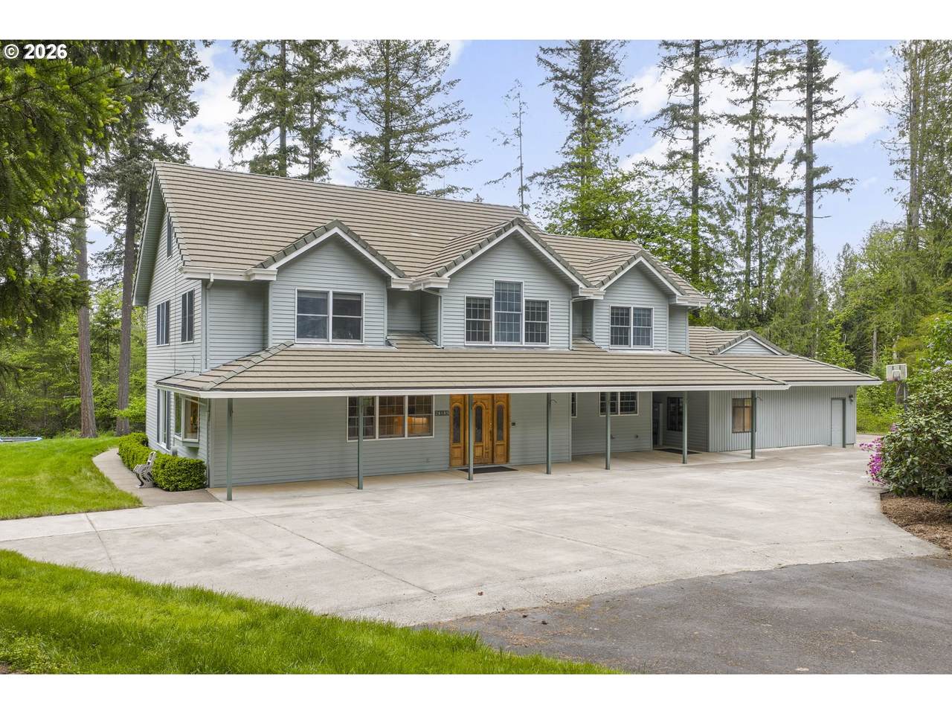
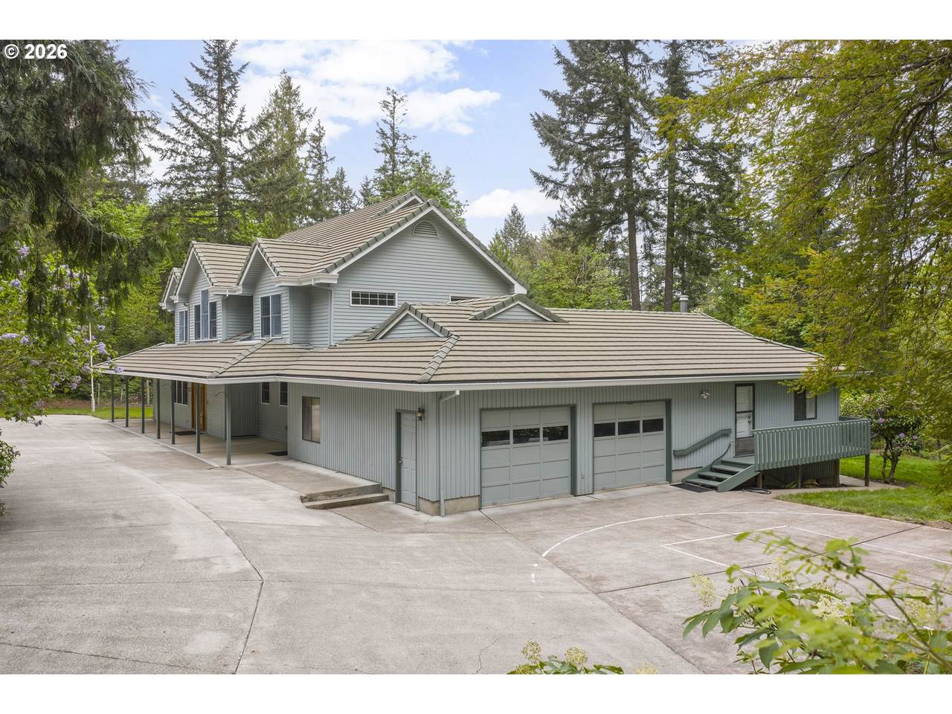
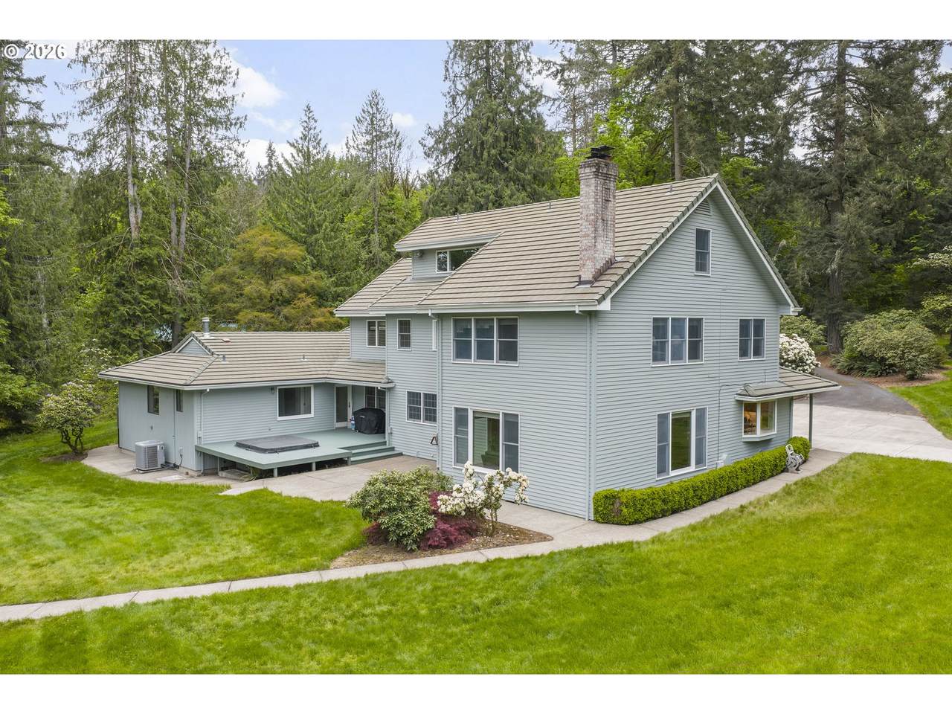
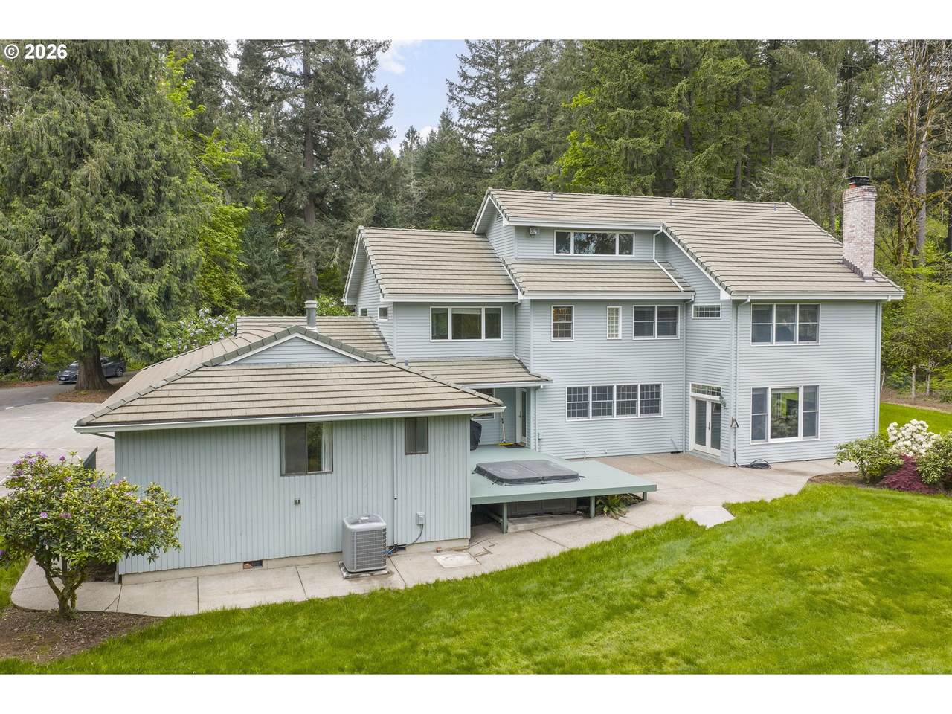
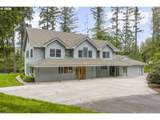
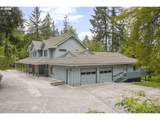
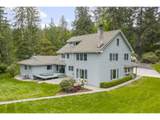
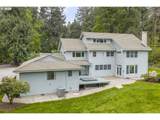
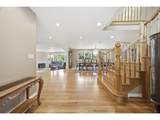
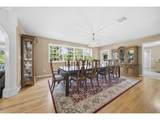
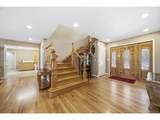
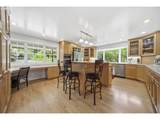
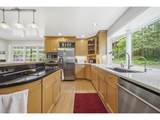
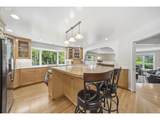
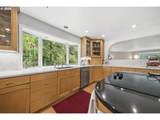
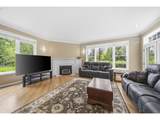
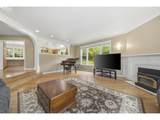
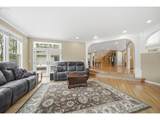
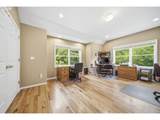
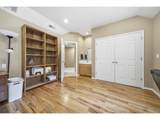
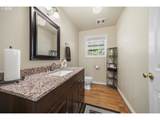
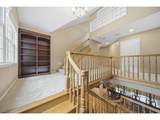
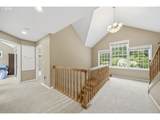
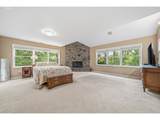
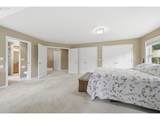
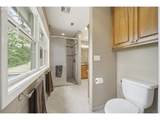
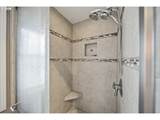
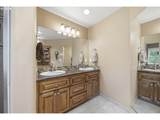
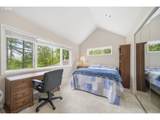
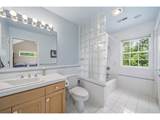
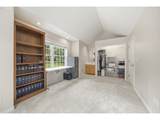
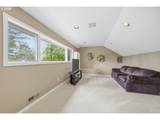
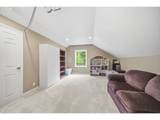
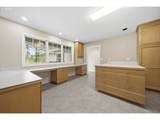
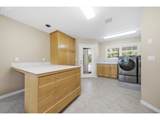
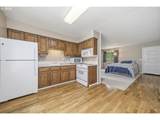
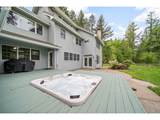
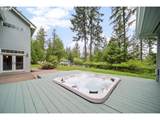
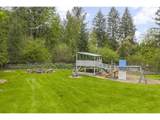
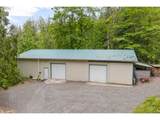
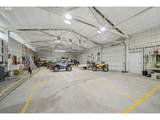
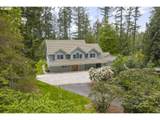
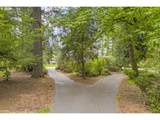
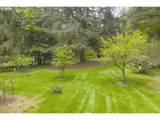
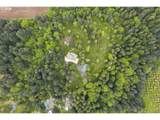
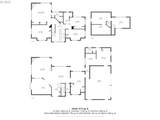
Back on market due to buyer's financing falling through—no fault of the property!Escape to this breathtaking 10.19-acre forested retreat in the picturesque Chehalem Mountains, just minutes from downtown Hillsboro. This expansive 3,984 sqft estate features 5 bedrooms and 5 bathrooms, including a full mother-in-law suite with separate access. Enjoy the peace of the country with the rare luxury of Comcast high-speed internet, perfect for remote work, streaming, and gaming. The heart of the home is a massive, recently remodeled kitchen designed for hosting, complemented by central vac and a primary suite featuring a cozy fireplace. Beautiful hardwood floors and new luxurious carpet throughout the residence. Outdoor living is unmatched: an expansive landscaped yard serves as a private park with a zip line, play structure, fire pit, and horseshoe pit. Gardeners will love the 37-rhododendron grove, azaleas, lilacs, fruit trees, grapes, and chicken coop. For the hobbyist, a massive 36x72 paved shop with a wood stove provides endless utility. This beautiful home features central heating and cooling, a central vac system, and a durable concrete tile roof. Relax in the deck’s hot tub while soaking in the forest views. This thoughtfully designed estate truly has it all. A rare blend of luxury, play, and tranquility awaits !

Monthly Payment Calculator


Listing content is copyright © 2026 RMLS™, Portland, Oregon. The content relating to real estate for sale on this web site comes in part from the IDX program of the RMLS™ of Portland, Oregon. Real estate listings held by brokerage firms other than Ladd Group, Cascade Sotheby's International Realty are marked with the RMLS™ logo, and detailed information about these properties includes the names of the listing brokers. Data last updated 2026-10-17T19:49:20.813.Data deemed reliable but not guaranteed. Some properties which appear for sale on this web site may subsequently have sold or may no longer be available. IDX information is provided exclusively for consumers’ personal, non-commercial use, and may not be used for any purpose other than to identify prospective properties consumers may be interested in purchasing. All information provided is deemed reliable but is not guaranteed accurate by RMLS™ or Ladd Group, Cascade Sotheby's International Realty and should be independently verified.
www.bendpropertysource.com/homes/176206067
Print Image

28185 SW Herd Ln Hillsboro, OR 97123

  • Price: $1,195,000
  • Status: Pending
  • On Site: 162 Days
  • Updated: 50 min ago
  • MLS #: 311597285
5
Beds
3
Baths
2
½ Baths
10.19
Acres
3,984
SQFT
$300
$/SQFT
1995
Built
Neighborhood:
152-Hillsboro/Forest Grove
County:
Washington
Area:
152-Hillsboro/Forest Grove
Elementary School:
Groner
Middle School:
Tom Mccall
High School:
Hillsboro
Property Description
Back on market due to buyer's financing falling through—no fault of the property!Escape to this breathtaking 10.19-acre forested retreat in the picturesque Chehalem Mountains, just minutes from downtown Hillsboro. This expansive 3,984 sqft estate features 5 bedrooms and 5 bathrooms, including a full mother-in-law suite with separate access. Enjoy the peace of the country with the rare luxury of Comcast high-speed internet, perfect for remote work, streaming, and gaming. The heart of the home is a massive, recently remodeled kitchen designed for hosting, complemented by central vac and a primary suite featuring a cozy fireplace. Beautiful hardwood floors and new luxurious carpet throughout the residence. Outdoor living is unmatched: an expansive landscaped yard serves as a private park with a zip line, play structure, fire pit, and horseshoe pit. Gardeners will love the 37-rhododendron grove, azaleas, lilacs, fruit trees, grapes, and chicken coop. For the hobbyist, a massive 36x72 paved shop with a wood stove provides endless utility. This beautiful home features central heating and cooling, a central vac system, and a durable concrete tile roof. Relax in the deck’s hot tub while soaking in the forest views. This thoughtfully designed estate truly has it all. A rare blend of luxury, play, and tranquility awaits !
Exterior Features

Architectural Style Traditional Attached Garage YN Yes Exterior Description Cement Siding Exterior Features Barn Builtin Hot Tub Deck Fire Pit Garden Patio Porch Poultry Coop Private Road RVParking RVBoat Storage Security Lights Sprinkler Workshop Yard Garage Type Attached Lot Features Gentle Sloping Level Private Wooded Other Structures Baths Total 0.00 Other Structures Bedrooms Total 0 Other Structures Type1 Second Garage Parking Features Driveway RVAccess Parking Parking Total 2 Road Surface Type Paved Roof Tile View Description Territorial Trees Woods View YN Yes

Interior Features

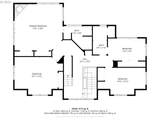
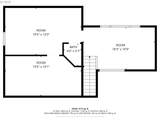
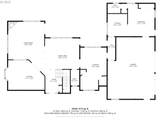
Additional Room Description _4th Bedroom Additional Room Level Upper Additional Room2 Description _5th Bedroom Additional Room2 Level Main Appliances Builtin Oven Builtin Range Cook Island Dishwasher Disposal Down Draft Instant Hot Water Microwave Plumbed For Ice Maker Quartz Range Hood Stainless Steel Appliance Basement Crawl Space Bathrooms Full Lower Level 0 Bathrooms Full Main Level 1 Bathrooms Full Upper Level 2 Bathrooms Partial Lower Level 0 Bathrooms Partial Main Level 1 Bathrooms Partial Upper Level 1 Cooling Central Air Cooling YN Yes Dining Room Level Main Family Room Level Upper Fireplace Features Wood Burning Fireplace YN Yes Fireplaces Total 2 Heating Forced Air Wall Heater Heating YN Yes Interior Features Air Cleaner Ceiling Fan Central Vacuum Garage Door Opener Hardwood Floors High Ceilings High Speed Internet Intercom Laundry Plumbed For Central Vacuum Separate Living Quarters Apartment Aux Living Unit Tile Floor Wallto Wall Carpet Wood Floors Kitchen Features Gourmet Kitchen Island Kitchen11 Level Main Living Room Level Main Lower Level Area Total 0 Main Level Area Total 2311 Primary Bedroom Features Fireplace Primary Bedroom Features Cont Suite Primary Bedroom Level Upper Second Bedroom Level Upper Third Bedroom Level Upper Upper Level Area Total 1673 Window Features Double Pane Windows Vinyl Frames

Property Features

Accessibility Features Accessible Entrance Bathroom Cabinets Builtin Lighting Caregiver Quarters Garageon Main Ground Level Kitchen Cabinets Natural Lighting Parking Utility Room On Main Accessibility YN Yes Association YN No Bank Owned YN No Farm YN No Fuel Description Electricity Green Certification YN No Home Warranty YN No Hot Water Description Electricity IDXAddress Display YN Yes Internet Service Type Cable Fiber Optics Listing Terms Cash Conventional FHA VALoan New Construction YN No Property Attached YN No Property Condition Resale Property Sub Type Single Family Residence RVDescription RVBoat Storage RVParking Dimensions 12x12x36 Security Features Security Lights Senior Community YN No Sewer Septic Tank Short Sale YN No Tax Annual Amount 9976.45 Tax Year 2025 Water Source Well Zoning AF-10

Listing provided courtesy of MORE Realty: 971-222-7158.


Listing content is copyright © 2026 RMLS™, Portland, Oregon. The content relating to real estate for sale on this web site comes in part from the IDX program of the RMLS™ of Portland, Oregon. Real estate listings held by brokerage firms other than Ladd Group, Cascade Sotheby's International Realty are marked with the RMLS™ logo, and detailed information about these properties includes the names of the listing brokers. Data last updated 2026-10-17T19:49:20.813.Data deemed reliable but not guaranteed. Some properties which appear for sale on this web site may subsequently have sold or may no longer be available. IDX information is provided exclusively for consumers’ personal, non-commercial use, and may not be used for any purpose other than to identify prospective properties consumers may be interested in purchasing. All information provided is deemed reliable but is not guaranteed accurate by RMLS™ or Ladd Group, Cascade Sotheby's International Realty and should be independently verified.
 
https://bt-photos.global.ssl.fastly.net/portland/1280_boomver_1_311597285-2.jpg https://bt-photos.global.ssl.fastly.net/portland/1280_boomver_1_311597285-2.jpg https://bt-photos.global.ssl.fastly.net/portland/1280_boomver_1_311597285-2.jpg
Logo
Ladd Group, Cascade Sotheby's International Realty
650 SW Bond St, Suite 100
Bend OR, 97702