


Description
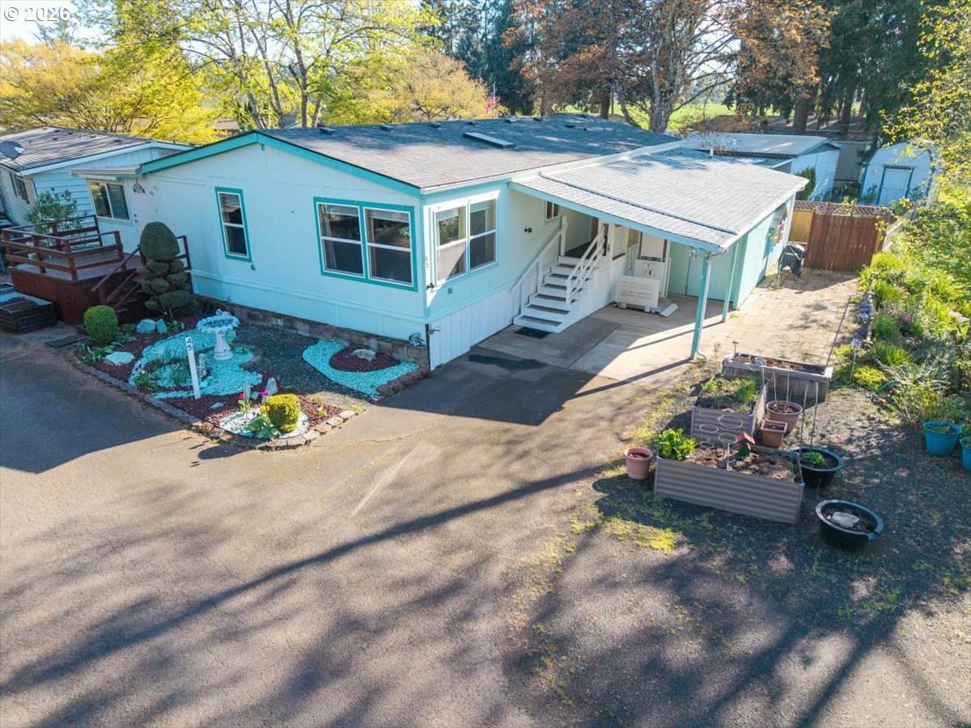
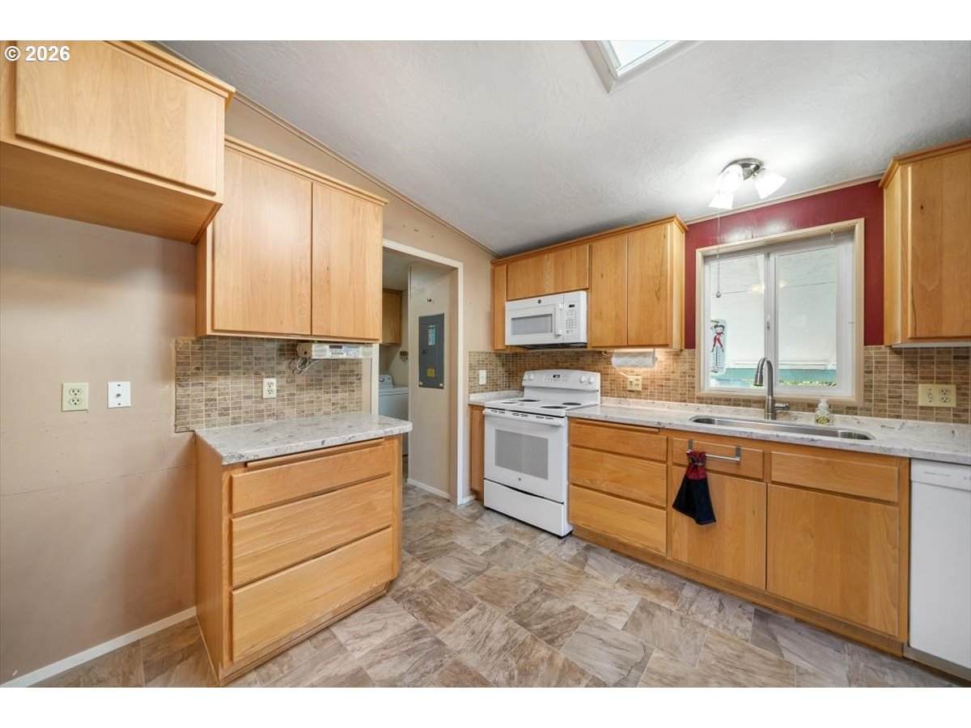
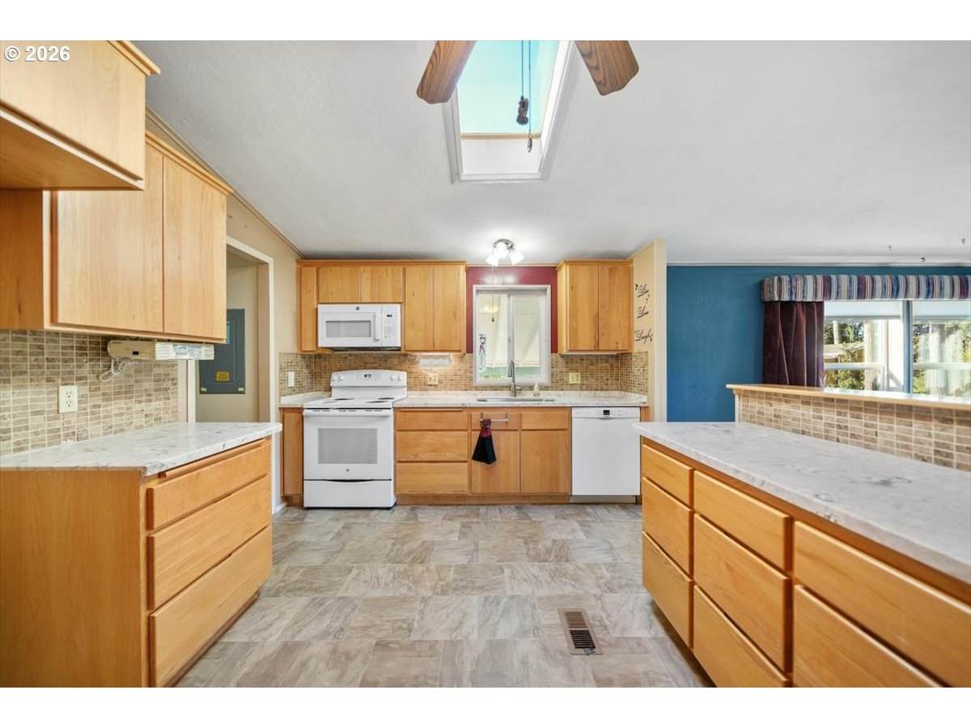
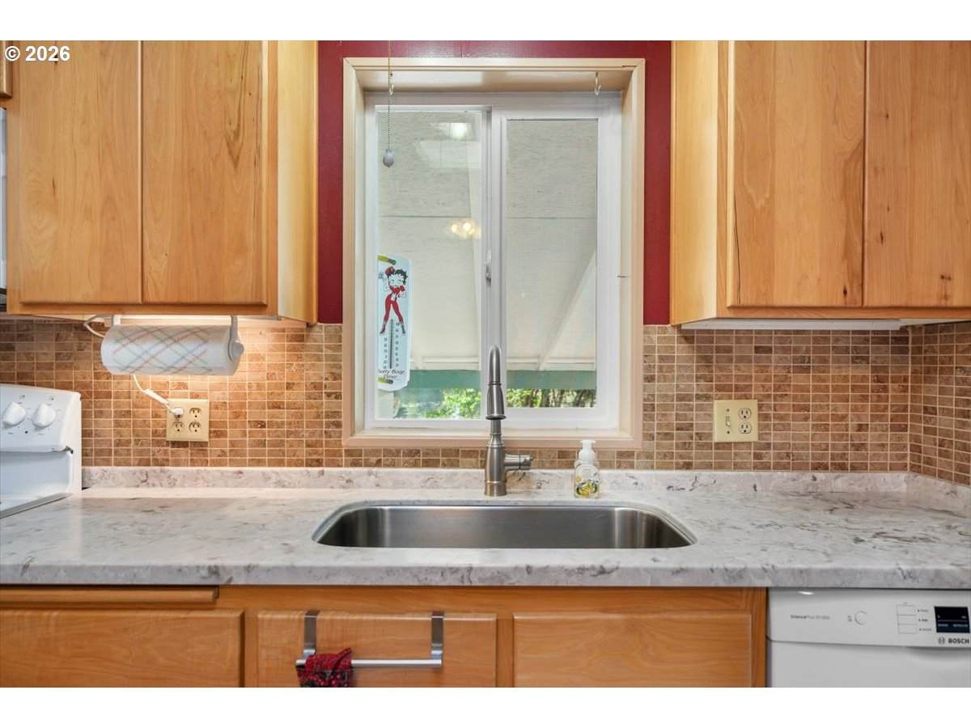
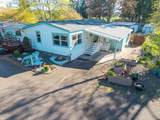
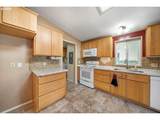
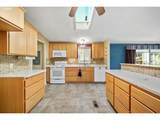
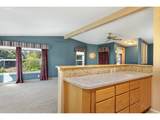
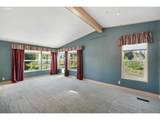
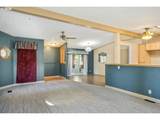
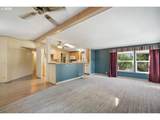
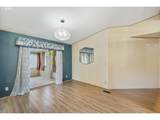
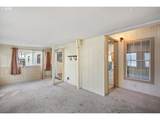
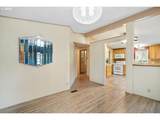
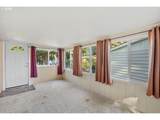
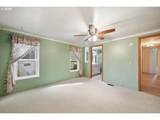
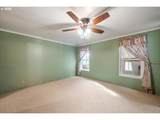
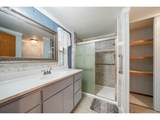
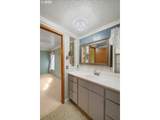
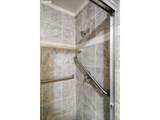
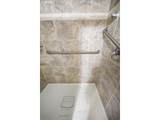
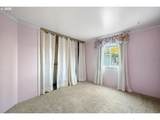
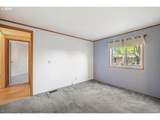
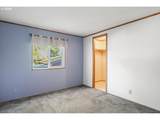
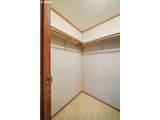
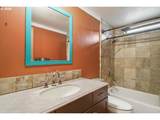
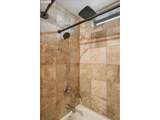
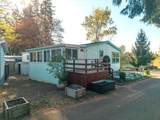
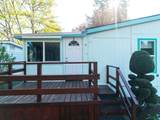
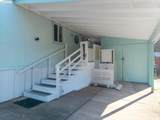
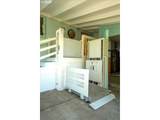
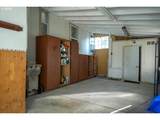
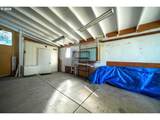
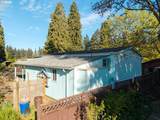
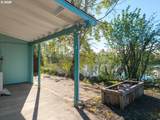
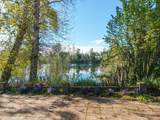
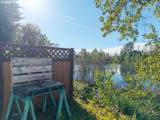
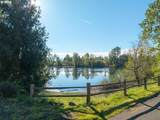
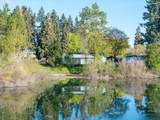
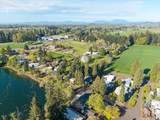
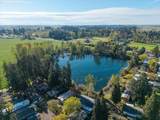
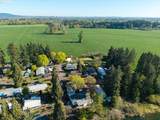
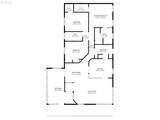
Welcome to a well-built, thoughtfully designed home in the peaceful Whispering Pines community, a private 55+ manufactured home park offering quiet surroundings and a true sense of retreat. This home is ideal for comfortable, long-term living aging-in-place, with features that support ease, safety, and enjoyment. Set beside a serene neighbor lake, the property offers daily views over calm water, with blooming daffodils and visiting ducks creating a tranquil setting right outside.--Arrive home with the convenience of a covered carport and choose between stair access or a wheelchair lift for added mobility support. Inside, the open-concept layout connects the kitchen, dining, and living areas—perfect for everyday living and hosting guests. The kitchen features durable Corian countertops and real wood cabinetry. Flooring throughout includes vinyl, laminate, and low-profile carpeting, selected to help minimize trip hazards while maintaining comfort.--A bright sunroom extends from the main living area, offering a relaxing space to enjoy natural light and peaceful views year-round. The primary suite includes a walk-in closet and a private en-suite bathroom with a walk-in shower, grab bars, and a barrier-free drain for ease of use. Two additional bedrooms offer flexibility for guests, hobbies, or office space. A full hallway bathroom includes a low-profile tub, tiled surround, and multiple shower options, including a handheld fixture. A heat pump ensures year-round comfort, and all existing appliances are included for a move-in-ready experience. Additional storage includes a large enclosed carport space—ideal for hobbies or a studio—as well as two outdoor sheds. This home offers a peaceful, practical place to settle in and enjoy the years ahead.--Monthly space rent includes water, sewer, and trash. Leashed pets less than 35# are allowed. Stop at the manager's office for approval and lenders standing by. Enclosed carport and sunroom kickout not included in total sq. ft.
-
3BEDS
-
N/AACRES
-
2BATHS
-
01/2 BATHS
-
1,512SQFT
-
$99$/SQFT
School Information
Description
Welcome to a well-built, thoughtfully designed home in the peaceful Whispering Pines community, a private 55+ manufactured home park offering quiet surroundings and a true sense of retreat. This home is ideal for comfortable, long-term living aging-in-place, with features that support ease, safety, and enjoyment. Set beside a serene neighbor lake, the property offers daily views over calm water, with blooming daffodils and visiting ducks creating a tranquil setting right outside.--Arrive home with the convenience of a covered carport and choose between stair access or a wheelchair lift for added mobility support. Inside, the open-concept layout connects the kitchen, dining, and living areas—perfect for everyday living and hosting guests. The kitchen features durable Corian countertops and real wood cabinetry. Flooring throughout includes vinyl, laminate, and low-profile carpeting, selected to help minimize trip hazards while maintaining comfort.--A bright sunroom extends from the main living area, offering a relaxing space to enjoy natural light and peaceful views year-round. The primary suite includes a walk-in closet and a private en-suite bathroom with a walk-in shower, grab bars, and a barrier-free drain for ease of use. Two additional bedrooms offer flexibility for guests, hobbies, or office space. A full hallway bathroom includes a low-profile tub, tiled surround, and multiple shower options, including a handheld fixture. A heat pump ensures year-round comfort, and all existing appliances are included for a move-in-ready experience. Additional storage includes a large enclosed carport space—ideal for hobbies or a studio—as well as two outdoor sheds. This home offers a peaceful, practical place to settle in and enjoy the years ahead.--Monthly space rent includes water, sewer, and trash. Leashed pets less than 35# are allowed. Stop at the manager's office for approval and lenders standing by. Enclosed carport and sunroom kickout not included in total sq. ft.
Listing content is copyright © 2026 RMLS™, Portland, Oregon. The content relating to real estate for sale on this web site comes in part from the IDX program of the RMLS™ of Portland, Oregon. Real estate listings held by brokerage firms other than Ladd Group, Cascade Sotheby's International Realty are marked with the RMLS™ logo, and detailed information about these properties includes the names of the listing brokers. Data last updated 2026-10-11T09:49:59.28.Data deemed reliable but not guaranteed. Some properties which appear for sale on this web site may subsequently have sold or may no longer be available. IDX information is provided exclusively for consumers’ personal, non-commercial use, and may not be used for any purpose other than to identify prospective properties consumers may be interested in purchasing. All information provided is deemed reliable but is not guaranteed accurate by RMLS™ or Ladd Group, Cascade Sotheby's International Realty and should be independently verified.
 Listing provided courtesy of Kelly Right Real Estate of Portland, LLC: .