


Description
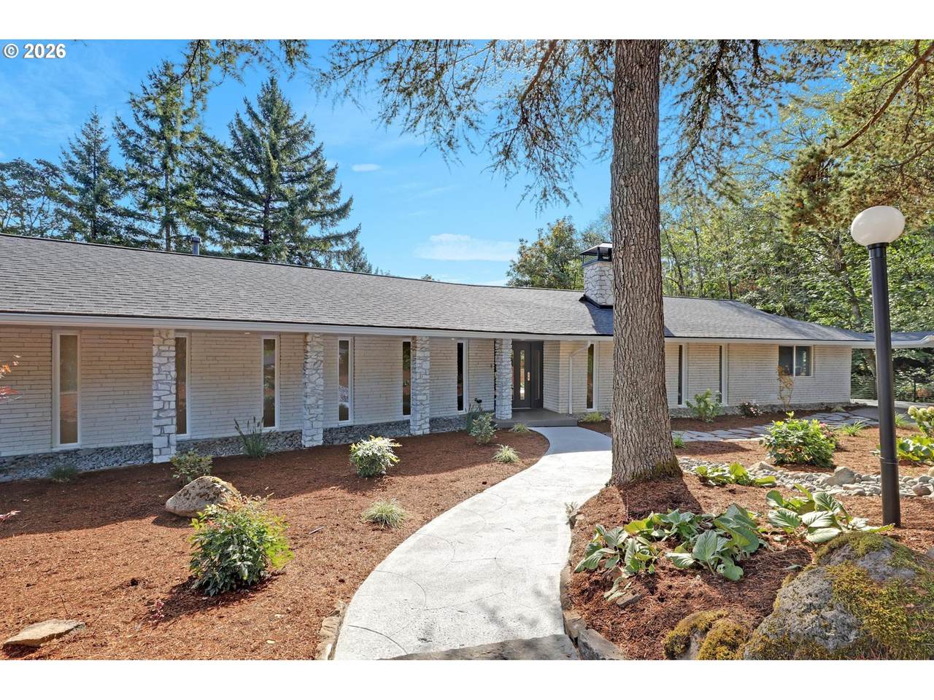
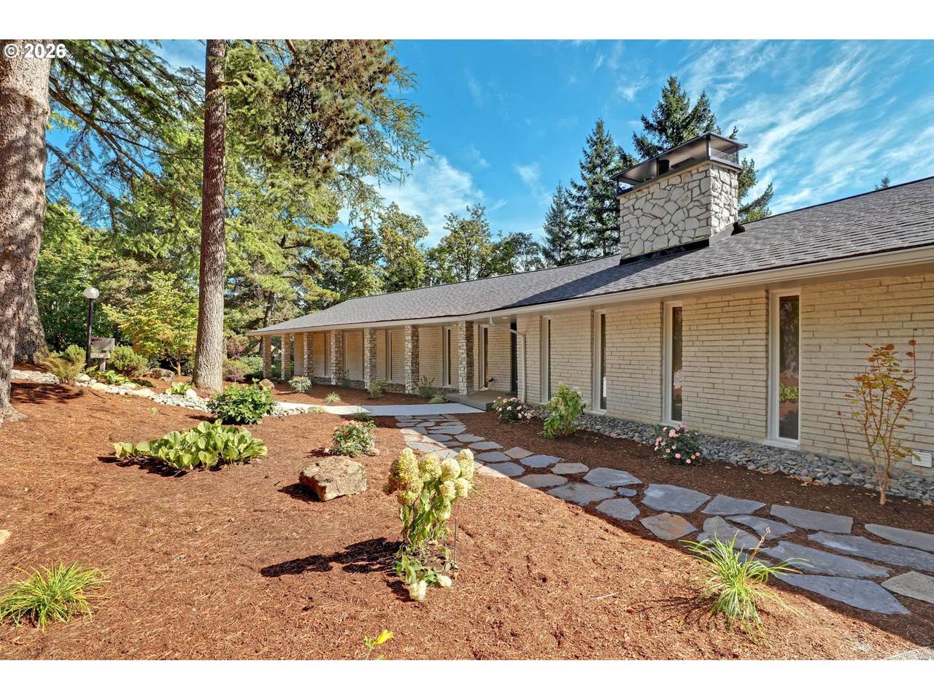
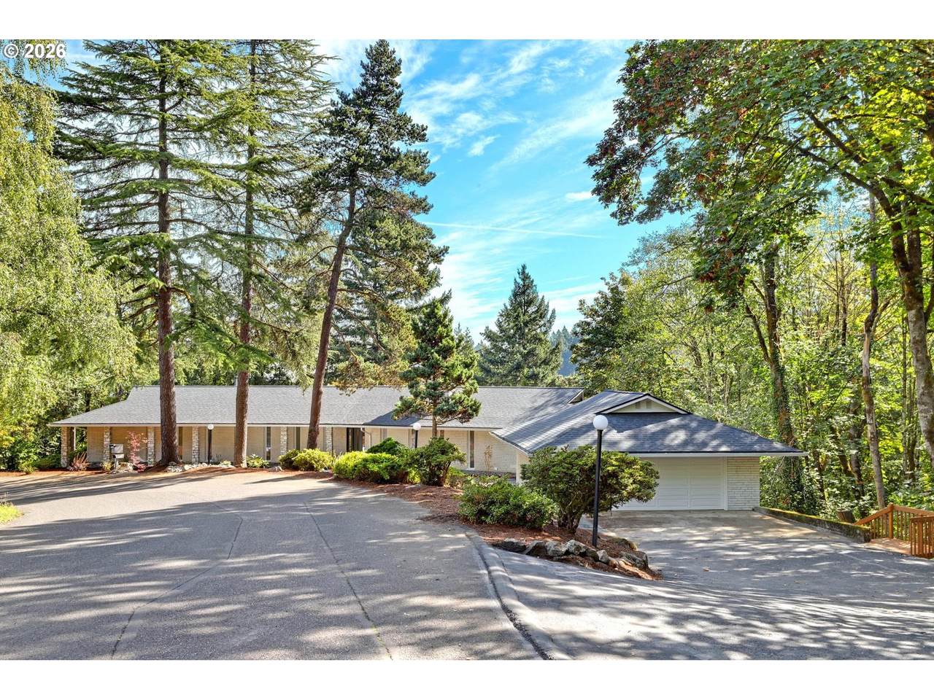
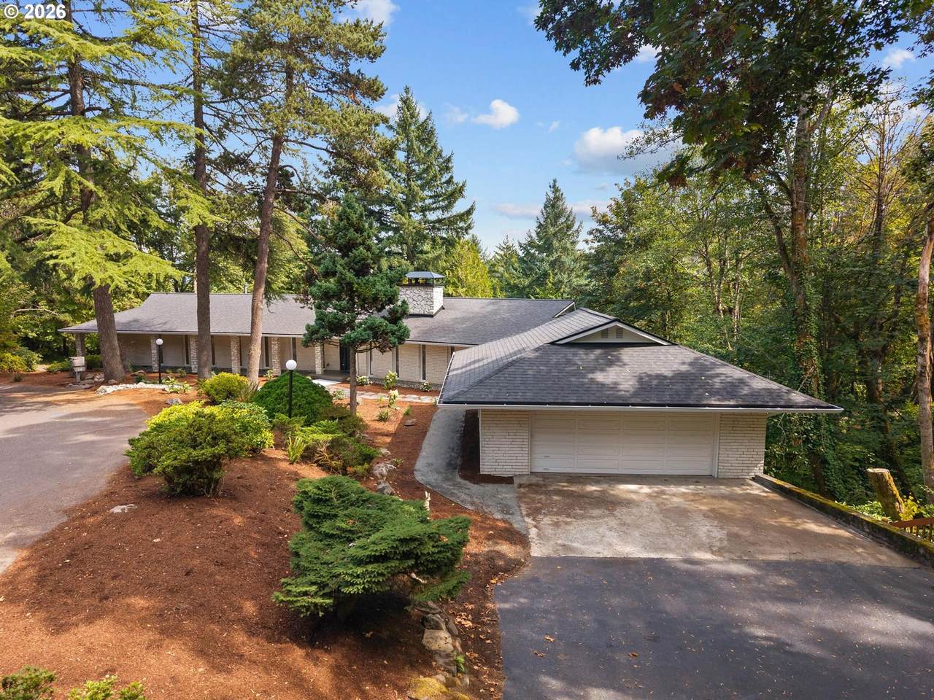
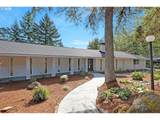
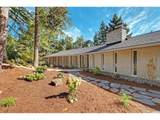
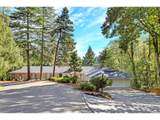
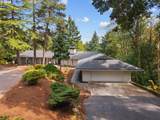
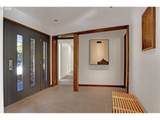
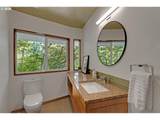
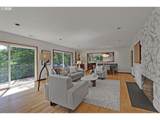
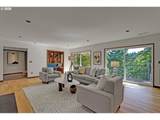
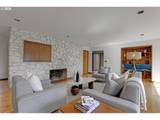
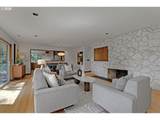
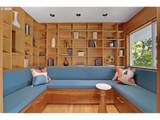
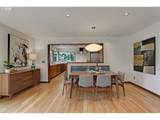
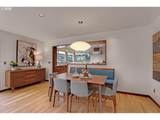
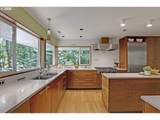
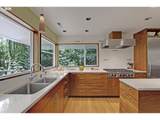
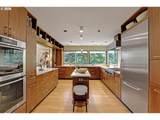
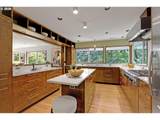
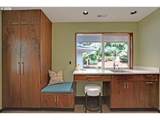
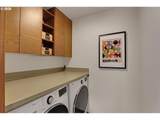
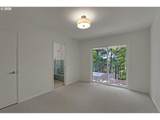
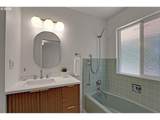
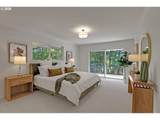
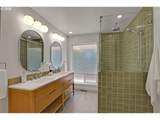
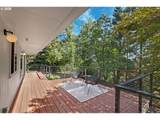
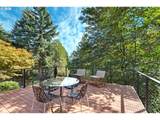
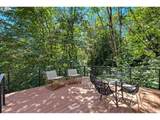
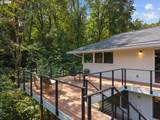
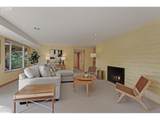
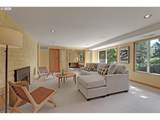
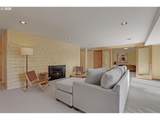
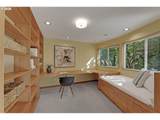
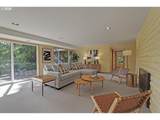
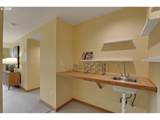
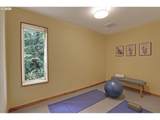
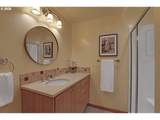
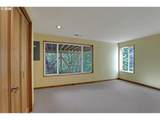
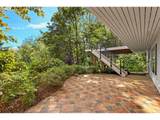
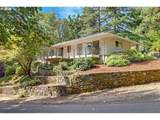
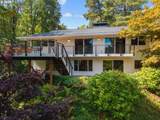
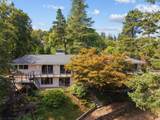
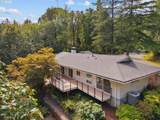
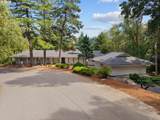
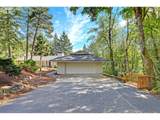
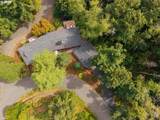
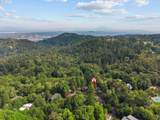
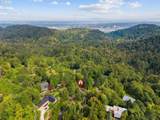
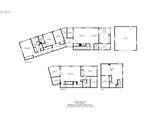
Nestled among towering evergreens in Portland's coveted Royal Highlands, this exceptional mid-century retreat offers a rare blend of timeless architecture, thoughtful craftsmanship, and a profound connection to nature. Originally built in 1963, the residence has been extensively reimagined through an architect-designed renovation that honors its mid-century roots while creating a home tailored for modern living. Rich natural materials define the interiors, including Oregon white oak flooring, custom Oregon claro walnut cabinetry crafted from a single tree, and tanoak millwork throughout. The redesigned floor plan relocated the kitchen to capture woodland views, added a library with built-ins, created a mudroom and powder room, and improved flow between living spaces. The chef's kitchen features Miele double ovens, Miele refrigerator, Wolf six-burner cooktop, quartz surfaces, and exceptional custom cabinetry. The daylight lower level includes a private office, guest bedroom, full bath, exercise room, and kitchenette, providing flexibility for guests, multigenerational living, or work-from-home needs. Recent updates include renovated baths, interior and exterior paint, carpeting, refreshed landscaping, cable railings, gutters, driveway improvements, newer roof, chimney upgrades, and efficient three-zone heating and cooling. Beyond the walls, the setting is magical. Enjoy morning light filtering through the trees, afternoons watching songbirds, owls and raptors, and evenings on the deck listening to wind rustle through pines, alders, and big-leaf maples. Pick organic blueberries from the garden, explore nearby trails through Collins Preserve to the Bird Alliance sanctuary, and experience the warmth of a neighborhood where neighbors still wave hello. Just minutes from NW 23rd, Forest Park, downtown Portland, shopping excellent schools, and major commuter routes, this Pacific Northwest sanctuary offers privacy, enduring quality, natural beauty, and exceptional lifestyle.
-
4BEDS
-
0.35ACRES
-
3BATHS
-
11/2 BATHS
-
3,268SQFT
-
$366$/SQFT
School Information
Description
Nestled among towering evergreens in Portland's coveted Royal Highlands, this exceptional mid-century retreat offers a rare blend of timeless architecture, thoughtful craftsmanship, and a profound connection to nature. Originally built in 1963, the residence has been extensively reimagined through an architect-designed renovation that honors its mid-century roots while creating a home tailored for modern living. Rich natural materials define the interiors, including Oregon white oak flooring, custom Oregon claro walnut cabinetry crafted from a single tree, and tanoak millwork throughout. The redesigned floor plan relocated the kitchen to capture woodland views, added a library with built-ins, created a mudroom and powder room, and improved flow between living spaces. The chef's kitchen features Miele double ovens, Miele refrigerator, Wolf six-burner cooktop, quartz surfaces, and exceptional custom cabinetry. The daylight lower level includes a private office, guest bedroom, full bath, exercise room, and kitchenette, providing flexibility for guests, multigenerational living, or work-from-home needs. Recent updates include renovated baths, interior and exterior paint, carpeting, refreshed landscaping, cable railings, gutters, driveway improvements, newer roof, chimney upgrades, and efficient three-zone heating and cooling. Beyond the walls, the setting is magical. Enjoy morning light filtering through the trees, afternoons watching songbirds, owls and raptors, and evenings on the deck listening to wind rustle through pines, alders, and big-leaf maples. Pick organic blueberries from the garden, explore nearby trails through Collins Preserve to the Bird Alliance sanctuary, and experience the warmth of a neighborhood where neighbors still wave hello. Just minutes from NW 23rd, Forest Park, downtown Portland, shopping excellent schools, and major commuter routes, this Pacific Northwest sanctuary offers privacy, enduring quality, natural beauty, and exceptional lifestyle.
Listing content is copyright © 2026 RMLS™, Portland, Oregon. The content relating to real estate for sale on this web site comes in part from the IDX program of the RMLS™ of Portland, Oregon. Real estate listings held by brokerage firms other than Ladd Group, Cascade Sotheby's International Realty are marked with the RMLS™ logo, and detailed information about these properties includes the names of the listing brokers. Data last updated 2026-10-12T17:50:51.82.Data deemed reliable but not guaranteed. Some properties which appear for sale on this web site may subsequently have sold or may no longer be available. IDX information is provided exclusively for consumers’ personal, non-commercial use, and may not be used for any purpose other than to identify prospective properties consumers may be interested in purchasing. All information provided is deemed reliable but is not guaranteed accurate by RMLS™ or Ladd Group, Cascade Sotheby's International Realty and should be independently verified.
 Listing provided courtesy of Coldwell Banker Bain: 503-789-6002.