


Description
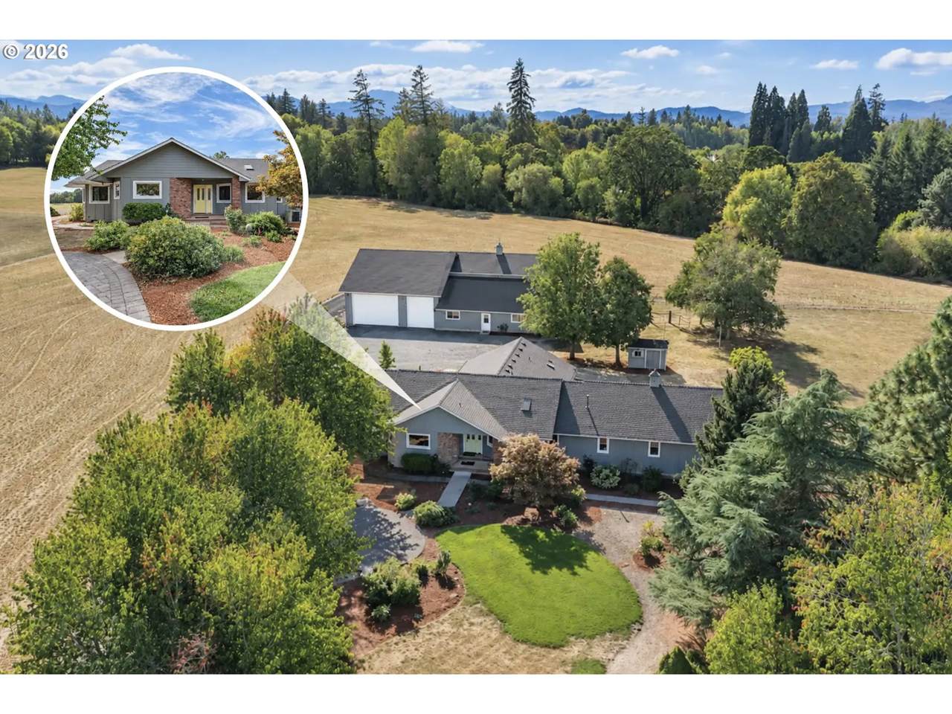
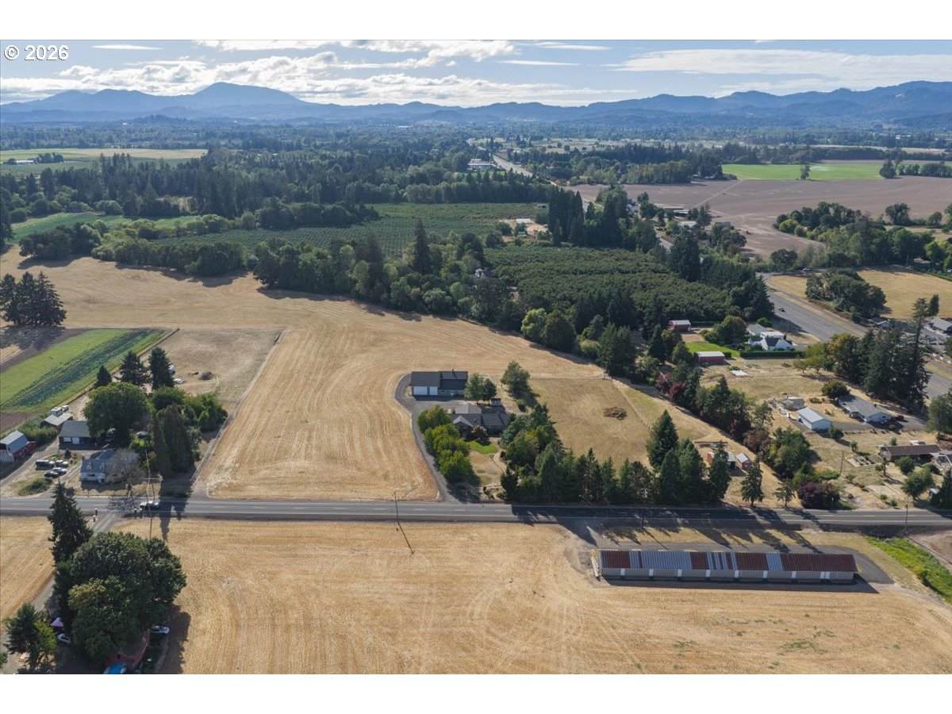
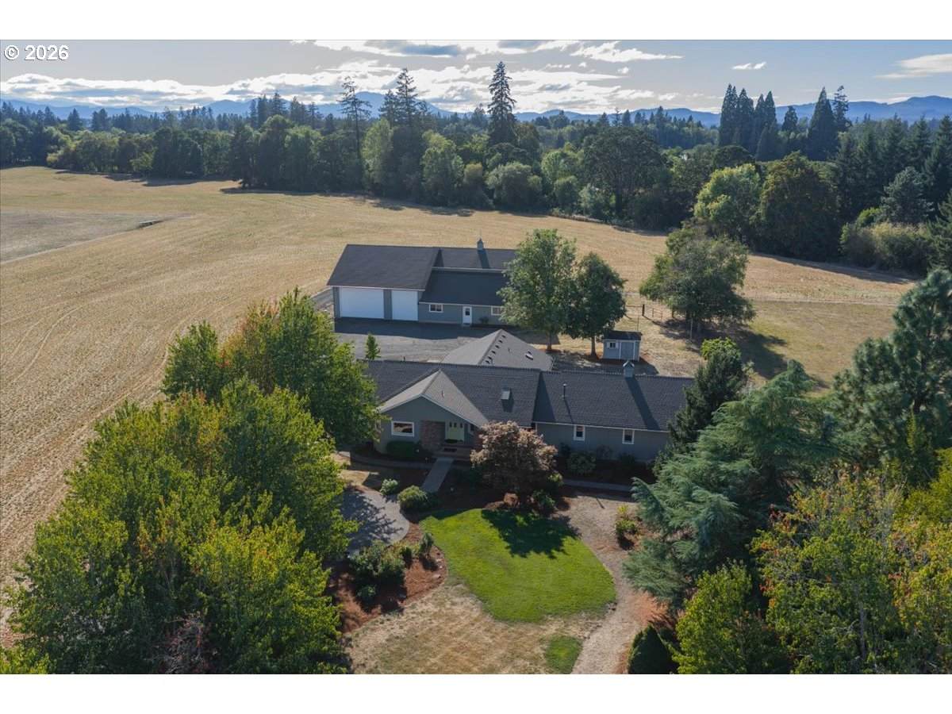
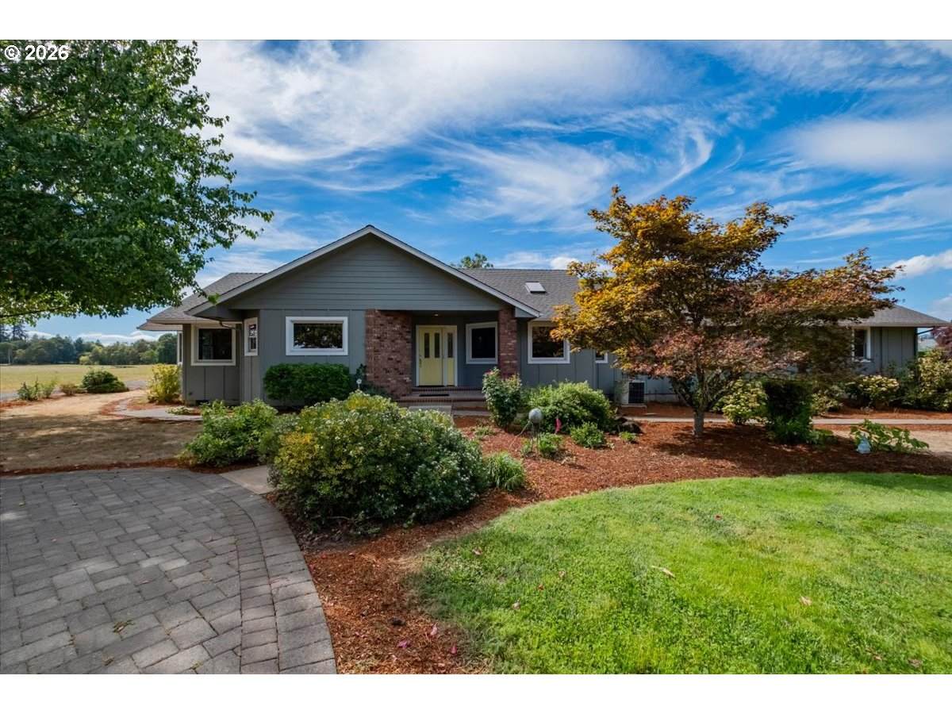
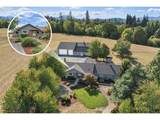
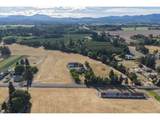
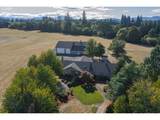
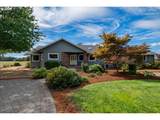
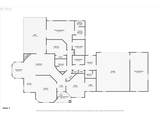
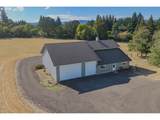
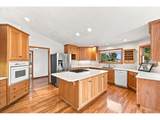
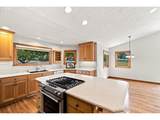
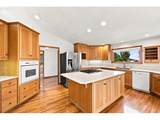
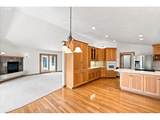
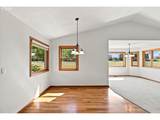
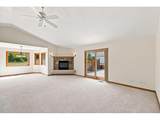
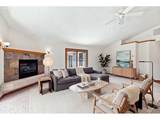
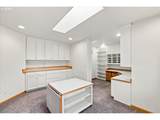
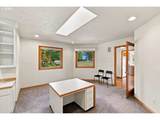
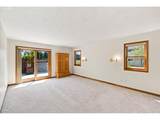
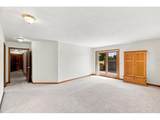
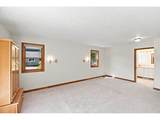
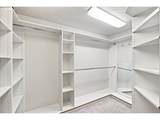
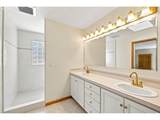
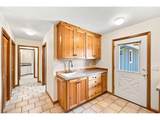
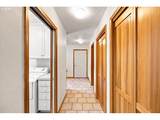
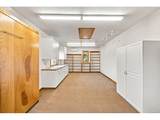
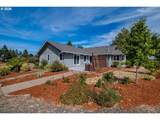
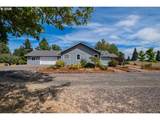
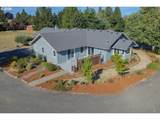
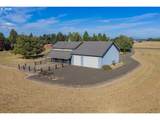
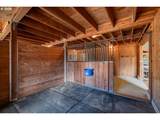
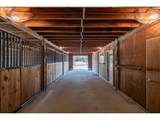
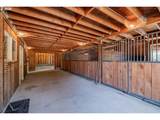
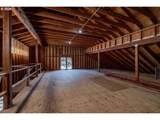
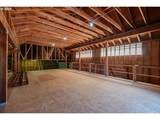
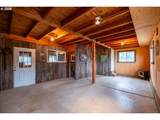
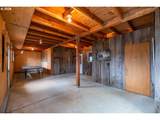
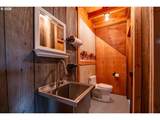
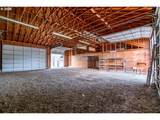
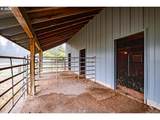
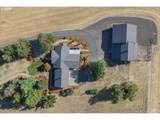
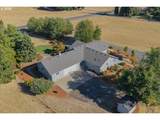
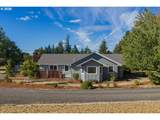
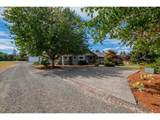
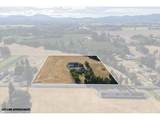
EQUESTRIAN COUNTRY PROPERTY ON 8.27 ACRES! Beautifully maintained 3-bedroom, 2.5-bath custom home with office, plus an exceptional 48' x 75' barn designed for both horses and serious shop use. The 2,310 SF home features a thoughtful floor plan, custom cabinetry, gas fireplace, central A/C, gas heat, gas range with double ovens, built-in vacuum, boot dryer, walk-in closets with pass-throughs, an oversized office/craft room and a heated/cooled studio room in the garage. Beautiful landscaping surrounds the home, creating a peaceful country setting with easy access to Hwy 34 and I5.The standout 48' x 75' barn offers multiple uses with a drive-through stall aisle, oversized 12' x 14' stalls with Priefert fronts, concrete floors with mats, 12' x 12' covered runs, and additional uncovered runs connecting directly to the pastures. The barn also includes an insulated tack room, half bath, workshop area, hay feeders, loft, 220 power, and pull-through shop doors with 12' clear heights. Woven-wire perimeter fencing with single strand hot-wire string encompasses the horse and livestock pastures.The 8.27-acre RR-5 property is currently farmed on a year-to-year arrangement. County zoning indicates an ADU may be allowed within 100 feet of the primary residence, offering additional flexibility for future planning. A tool shed provides additional storage. Whether you're looking for a comfortable country home, a turn-key equestrian setup, or acreage with room to pursue your agricultural vision, this property offers an impressive combination of home, barn, pasture, and flexibility for multiple living arrangements.
-
3BEDS
-
8.27ACRES
-
2BATHS
-
21/2 BATHS
-
2,310SQFT
-
$407$/SQFT
School Information
Description
EQUESTRIAN COUNTRY PROPERTY ON 8.27 ACRES! Beautifully maintained 3-bedroom, 2.5-bath custom home with office, plus an exceptional 48' x 75' barn designed for both horses and serious shop use. The 2,310 SF home features a thoughtful floor plan, custom cabinetry, gas fireplace, central A/C, gas heat, gas range with double ovens, built-in vacuum, boot dryer, walk-in closets with pass-throughs, an oversized office/craft room and a heated/cooled studio room in the garage. Beautiful landscaping surrounds the home, creating a peaceful country setting with easy access to Hwy 34 and I5.The standout 48' x 75' barn offers multiple uses with a drive-through stall aisle, oversized 12' x 14' stalls with Priefert fronts, concrete floors with mats, 12' x 12' covered runs, and additional uncovered runs connecting directly to the pastures. The barn also includes an insulated tack room, half bath, workshop area, hay feeders, loft, 220 power, and pull-through shop doors with 12' clear heights. Woven-wire perimeter fencing with single strand hot-wire string encompasses the horse and livestock pastures.The 8.27-acre RR-5 property is currently farmed on a year-to-year arrangement. County zoning indicates an ADU may be allowed within 100 feet of the primary residence, offering additional flexibility for future planning. A tool shed provides additional storage. Whether you're looking for a comfortable country home, a turn-key equestrian setup, or acreage with room to pursue your agricultural vision, this property offers an impressive combination of home, barn, pasture, and flexibility for multiple living arrangements.
Listing content is copyright © 2026 RMLS™, Portland, Oregon. The content relating to real estate for sale on this web site comes in part from the IDX program of the RMLS™ of Portland, Oregon. Real estate listings held by brokerage firms other than Ladd Group, Cascade Sotheby's International Realty are marked with the RMLS™ logo, and detailed information about these properties includes the names of the listing brokers. Data last updated 2026-10-10T07:14:37.12.Data deemed reliable but not guaranteed. Some properties which appear for sale on this web site may subsequently have sold or may no longer be available. IDX information is provided exclusively for consumers’ personal, non-commercial use, and may not be used for any purpose other than to identify prospective properties consumers may be interested in purchasing. All information provided is deemed reliable but is not guaranteed accurate by RMLS™ or Ladd Group, Cascade Sotheby's International Realty and should be independently verified.
 Listing provided courtesy of Keller Williams Realty Mid-Willamette: .