


Description
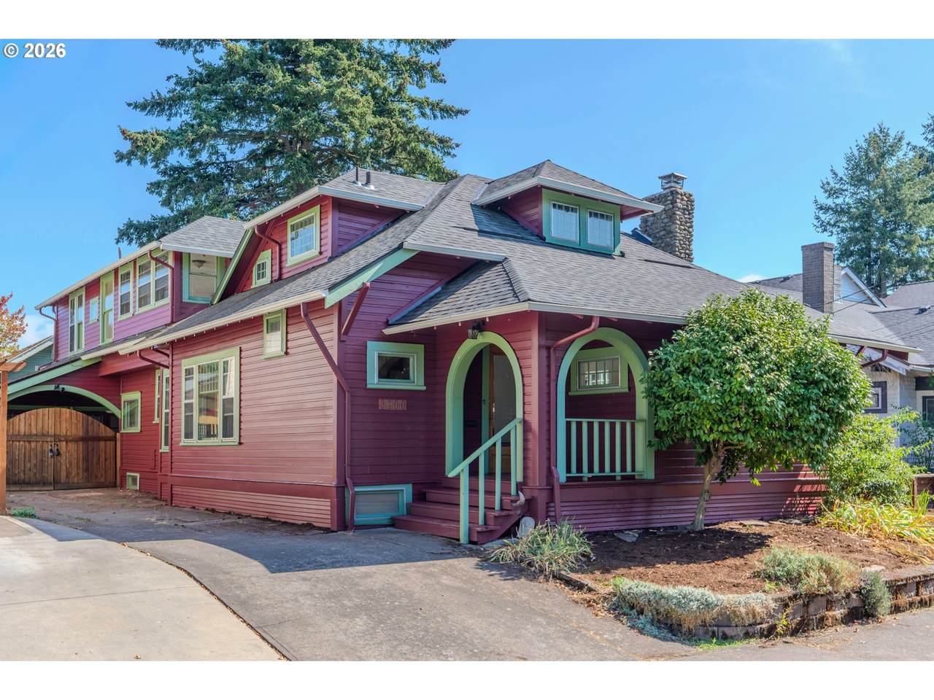
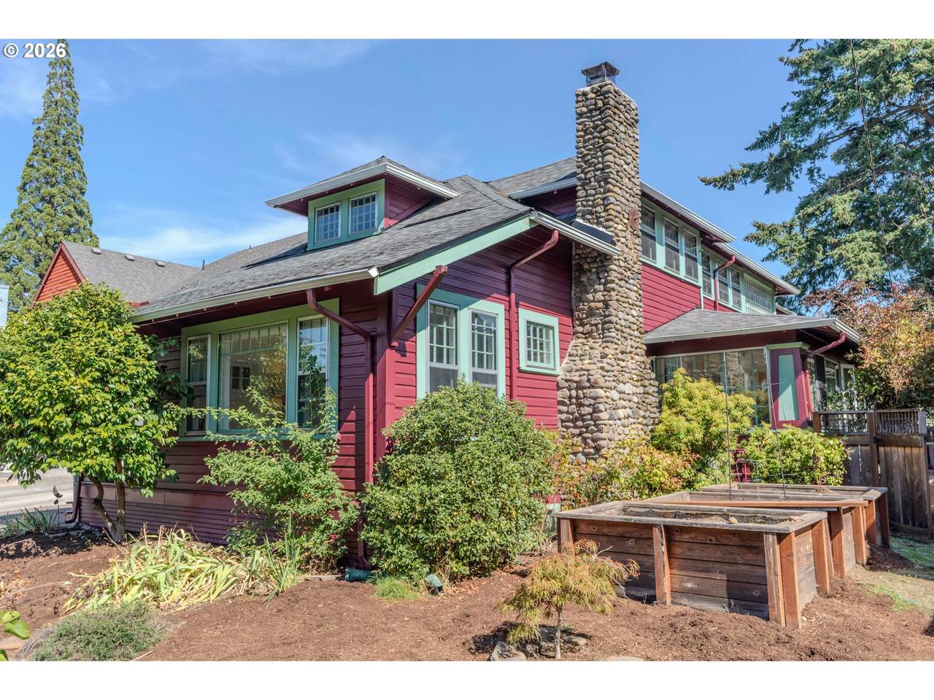
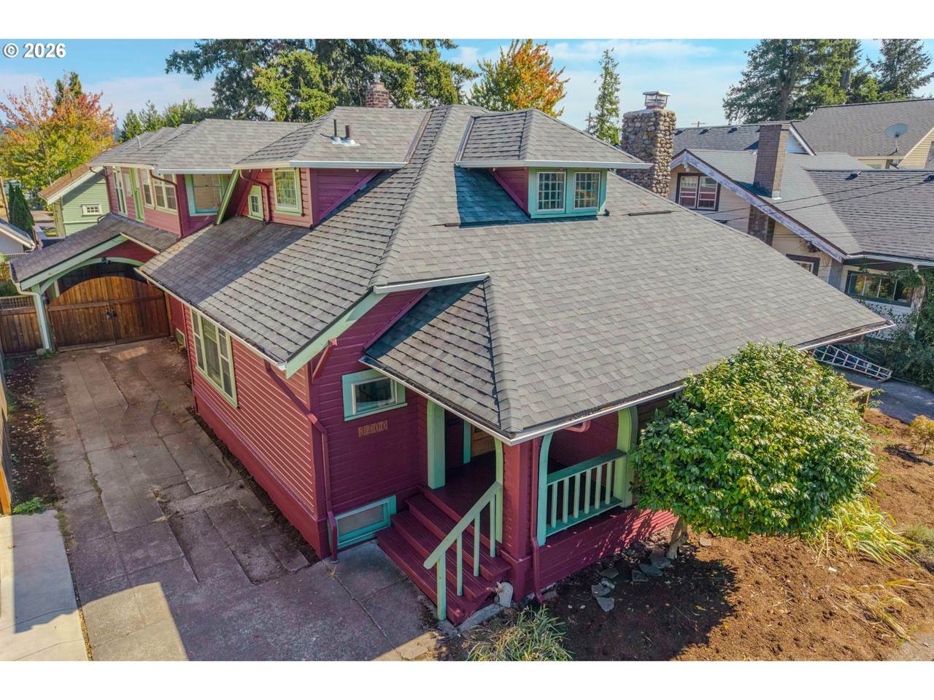
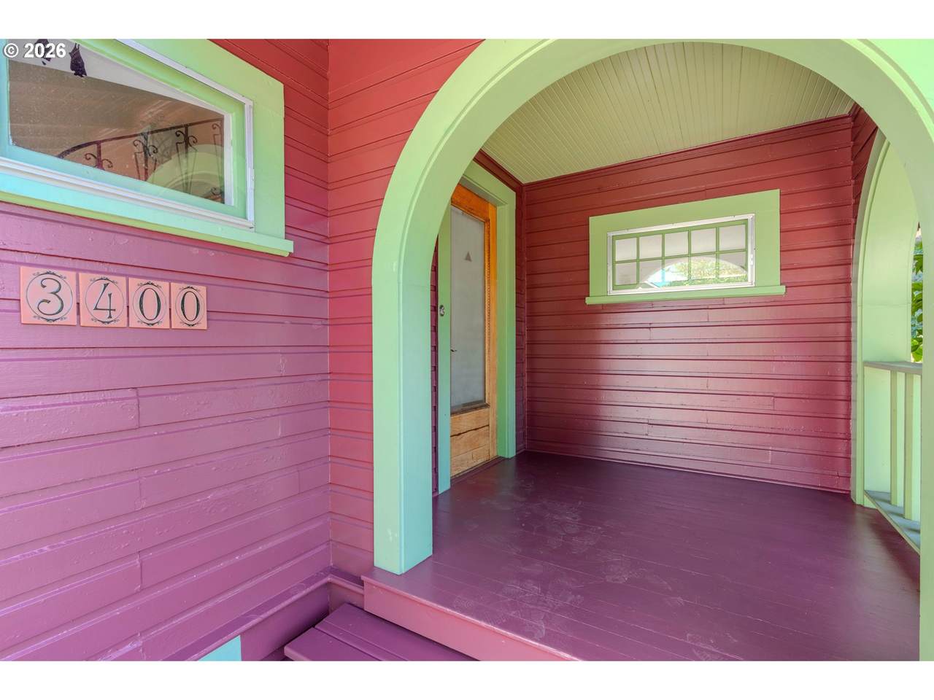
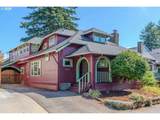
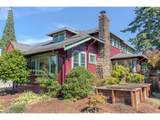
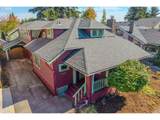
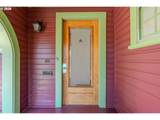
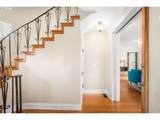
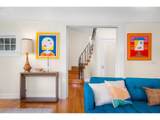
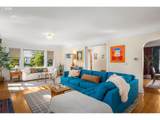
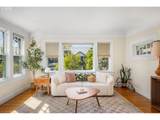
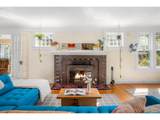
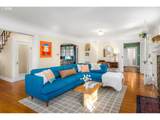
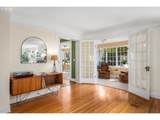
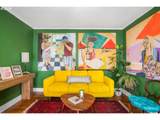
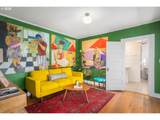
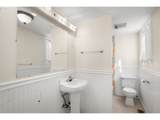
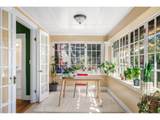
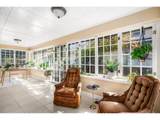
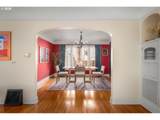
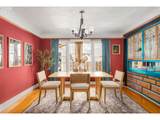
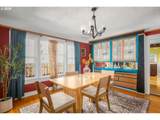
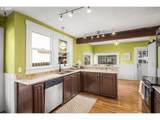
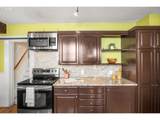
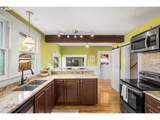
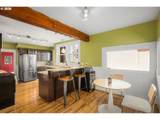
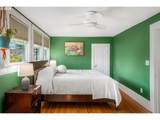
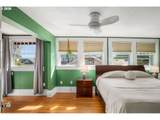
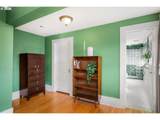
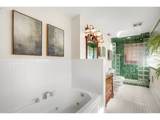
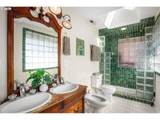
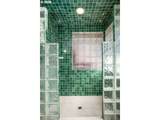
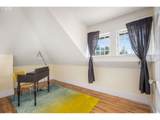
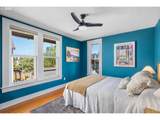
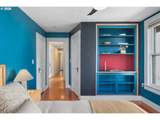
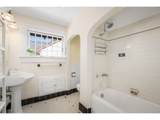
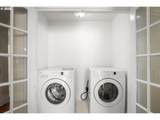
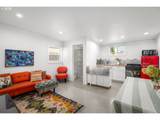
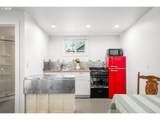
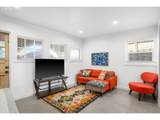
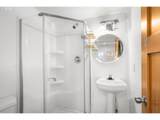
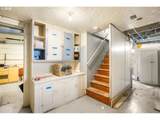
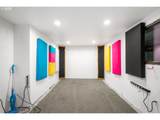
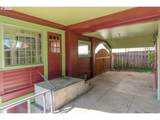
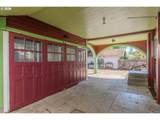
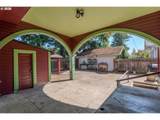
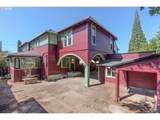
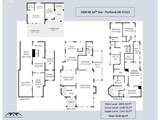
Storied past, Bright future, this Aubergine Dream in Roseway is the epitome of old Portland charm. Rumored to be a firehouse, a home to a weird doctor, and possibly where the next great album of this generation comes from. Where to start? The street…perfection, cute houses and easy distance to coffee (Kainos& Bison coffee), groceries, restaurants (hello MeKha Noodle, I love you), bars, parks and easy access to transit. Being half a block from Klickitat, which is a greenway, makes commuting by bike super convenient. The foyer is large and impressive with a grand proper staircase and lots of closet space. Huge living room with a lovely focal point fireplace. A sunroom off the living room is the most Instagram worthy space you’ve ever seen. People could write poetry about this room, love letters, and also practice magic within. And as an extra cherry on top, the ever elusive main level bedroom and bathroom act as flex space or bedroom depending on your needs. Formal dining room with built-ins, huge functional kitchen with eat in space as well finish off this perfect floor. Upstairs is a true primary en suite with room for the king bed (picture yourself brain rotting in this oasis) attached to a closet, office and a miami vice inspired bathroom. On the upper you also have another full bathroom and 3 more bedrooms! The owner says about the upstairs “Upstairs bathroom is cheerful af and makes for optimistic mornings, no matter what time of year. Surprising lack of spiders and unwanted insects upstairs. It feels like living in a studio Ghibli mansion.” And that feels like an accurate summary that we cannot improve upon. A full sized, full height basement features a laundry area, storage, exercise space AND a fully functional, fully cool music recording studio. The back yard is perfect for container gardening, large outdoor furniture and privacy from neighbors. The Carriage house has been converted into space for an office, extended guests, or anything you dream of! [Home Energy Score = 1. HES Report at https://rpt.greenbuildingregistry.com/hes/OR10202793]
-
6BEDS
-
0.13ACRES
-
3BATHS
-
01/2 BATHS
-
4,129SQFT
-
$185$/SQFT
School Information
Description
Storied past, Bright future, this Aubergine Dream in Roseway is the epitome of old Portland charm. Rumored to be a firehouse, a home to a weird doctor, and possibly where the next great album of this generation comes from. Where to start? The street…perfection, cute houses and easy distance to coffee (Kainos& Bison coffee), groceries, restaurants (hello MeKha Noodle, I love you), bars, parks and easy access to transit. Being half a block from Klickitat, which is a greenway, makes commuting by bike super convenient. The foyer is large and impressive with a grand proper staircase and lots of closet space. Huge living room with a lovely focal point fireplace. A sunroom off the living room is the most Instagram worthy space you’ve ever seen. People could write poetry about this room, love letters, and also practice magic within. And as an extra cherry on top, the ever elusive main level bedroom and bathroom act as flex space or bedroom depending on your needs. Formal dining room with built-ins, huge functional kitchen with eat in space as well finish off this perfect floor. Upstairs is a true primary en suite with room for the king bed (picture yourself brain rotting in this oasis) attached to a closet, office and a miami vice inspired bathroom. On the upper you also have another full bathroom and 3 more bedrooms! The owner says about the upstairs “Upstairs bathroom is cheerful af and makes for optimistic mornings, no matter what time of year. Surprising lack of spiders and unwanted insects upstairs. It feels like living in a studio Ghibli mansion.” And that feels like an accurate summary that we cannot improve upon. A full sized, full height basement features a laundry area, storage, exercise space AND a fully functional, fully cool music recording studio. The back yard is perfect for container gardening, large outdoor furniture and privacy from neighbors. The Carriage house has been converted into space for an office, extended guests, or anything you dream of! [Home Energy Score = 1. HES Report at https://rpt.greenbuildingregistry.com/hes/OR10202793]
Listing content is copyright © 2026 RMLS™, Portland, Oregon. The content relating to real estate for sale on this web site comes in part from the IDX program of the RMLS™ of Portland, Oregon. Real estate listings held by brokerage firms other than Ladd Group, Cascade Sotheby's International Realty are marked with the RMLS™ logo, and detailed information about these properties includes the names of the listing brokers. Data last updated 2026-10-15T10:04:44.05.Data deemed reliable but not guaranteed. Some properties which appear for sale on this web site may subsequently have sold or may no longer be available. IDX information is provided exclusively for consumers’ personal, non-commercial use, and may not be used for any purpose other than to identify prospective properties consumers may be interested in purchasing. All information provided is deemed reliable but is not guaranteed accurate by RMLS™ or Ladd Group, Cascade Sotheby's International Realty and should be independently verified.
 Listing provided courtesy of Think Real Estate: .