Skip To Content

3403 NE 162ND Ave

Portland, OR 97230
  • $259,000
  • STATUS: Active
  • ON SITE: 29 Days
  • MLS #: 592806489
Price Reduced
UPDATED: 74 min ago
$259,000
  • 3
    BEDS
  • 0.02
    ACRES
  • 2
    BATHS
  • 0
    1/2 BATHS
  • 1,577
    SQFT
  • $164
    $/SQFT
Neighborhood:
Type:
Townhouse
Built:
1979
County:

School Information

Elementary School:
Middle School:
High School:

Description

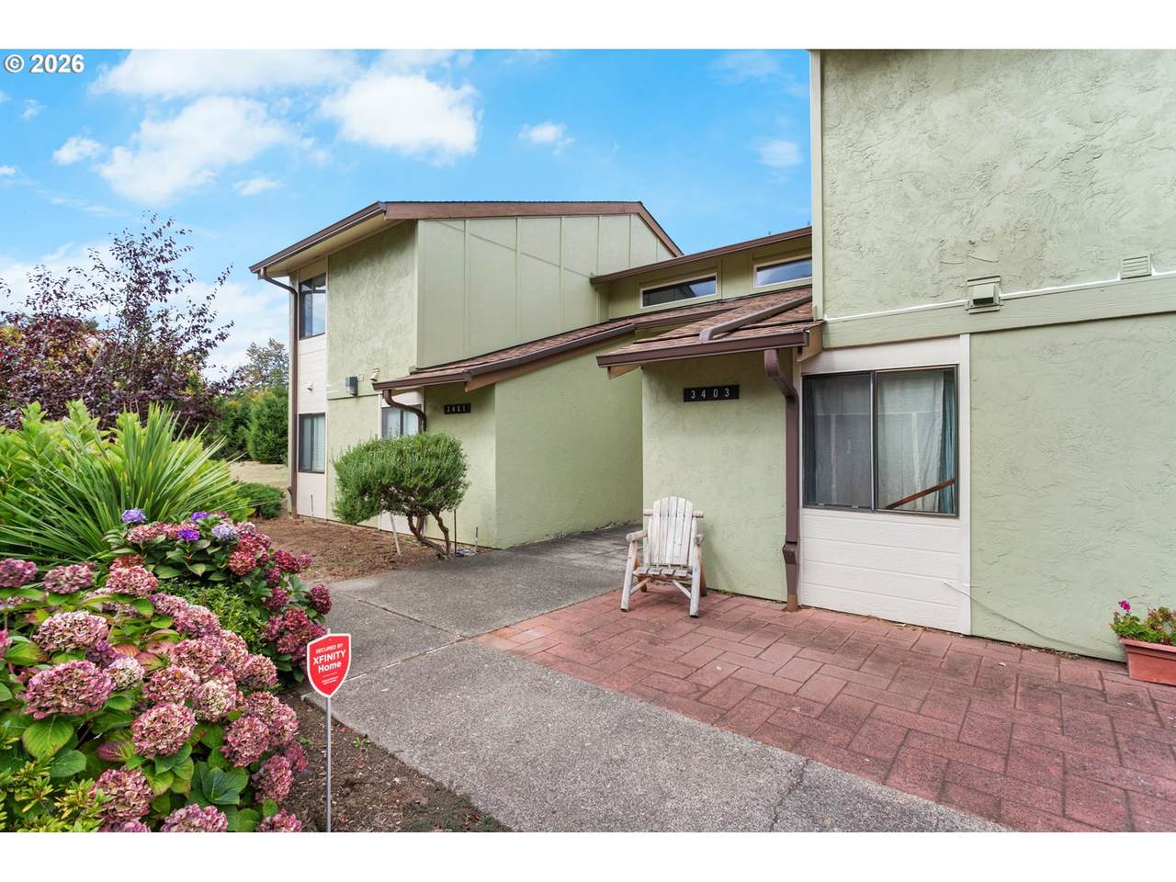
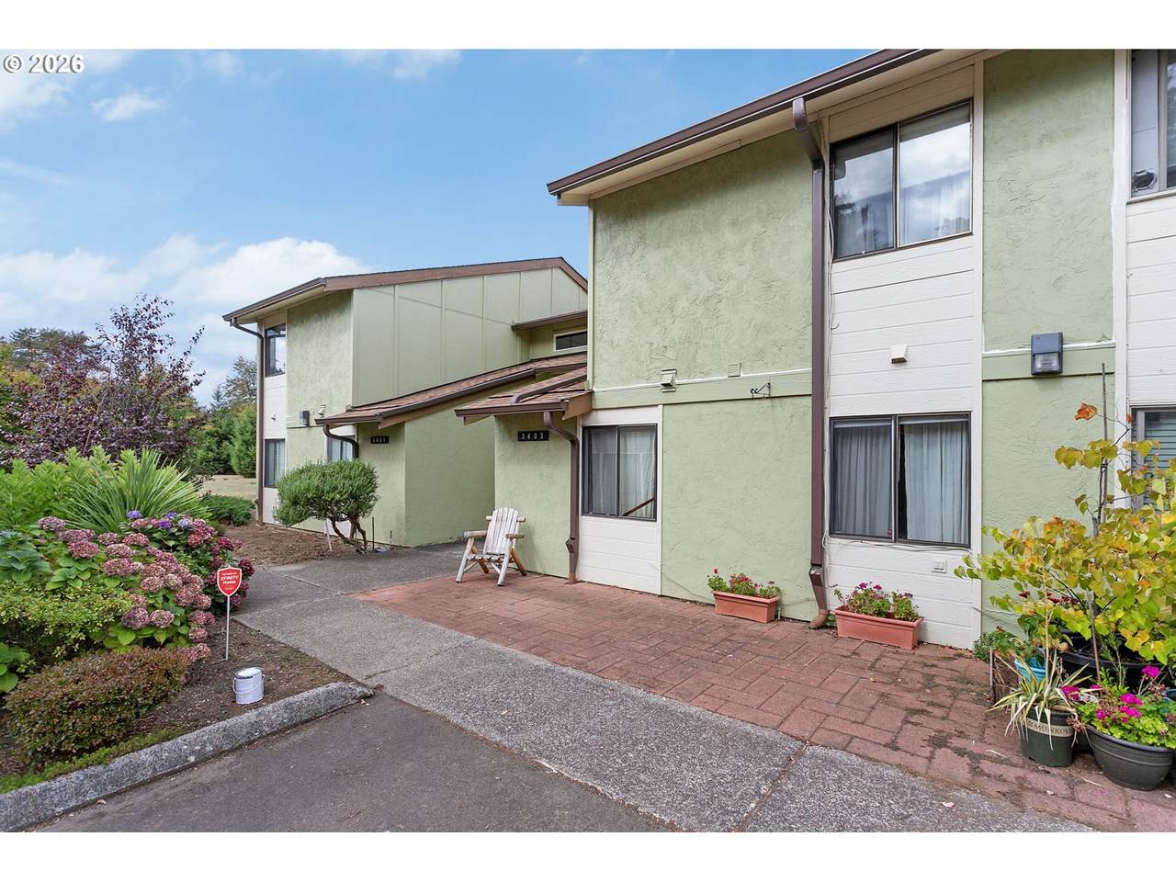
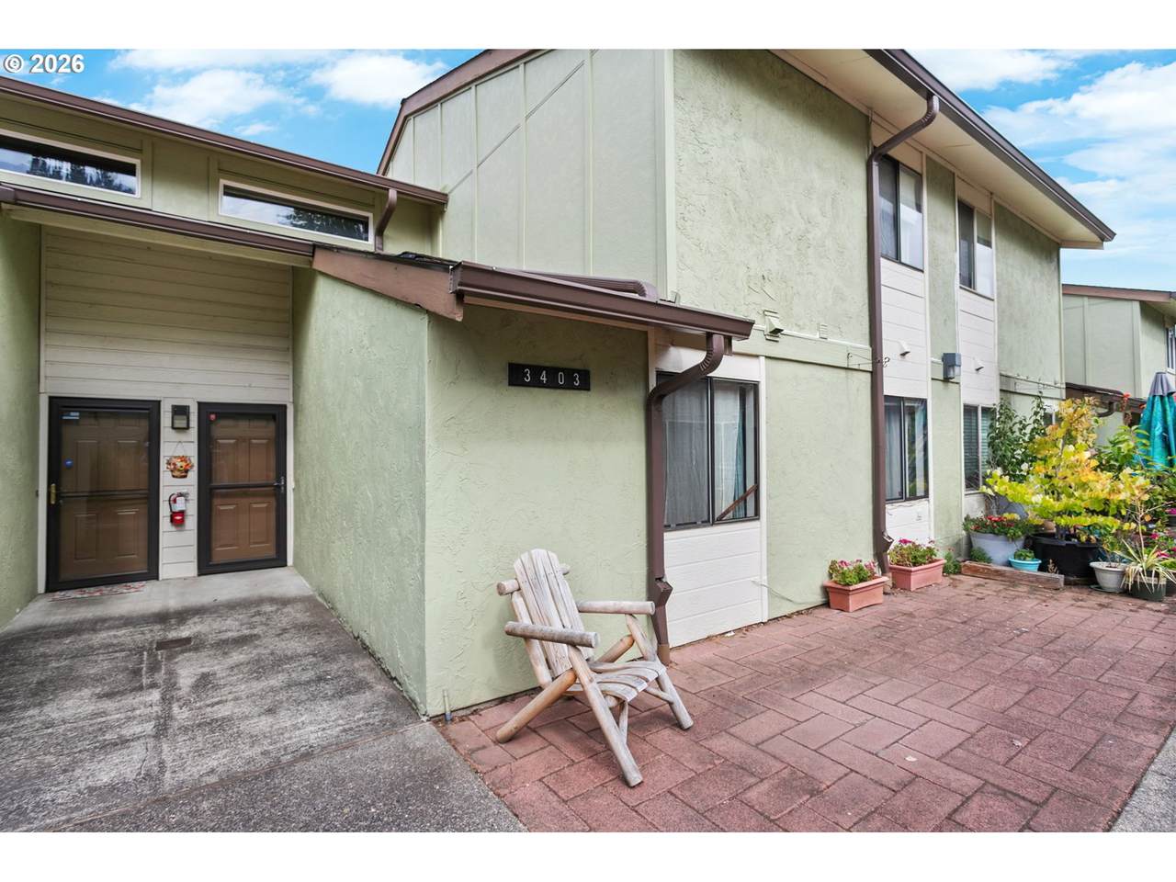
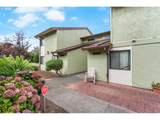
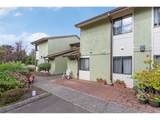
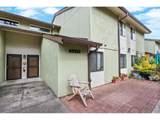
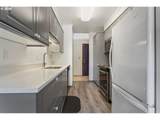
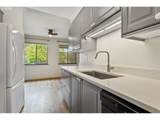
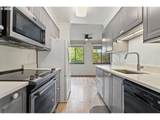
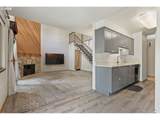
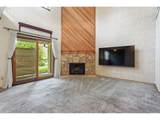
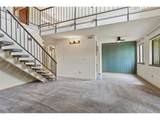
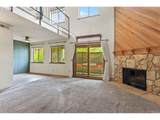
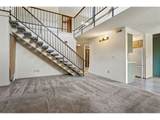
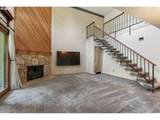
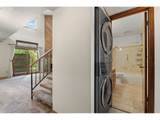
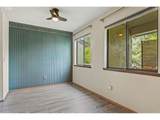
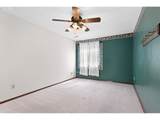
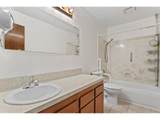
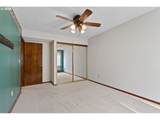
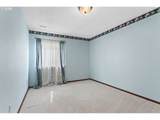
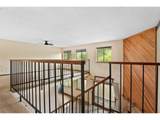
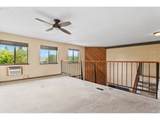
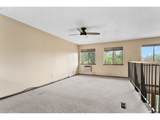
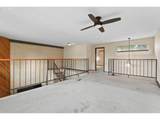
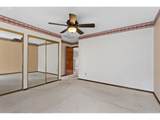
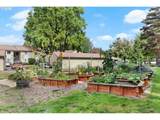
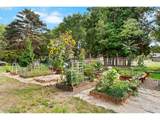
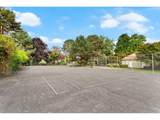
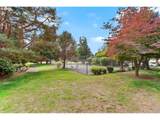
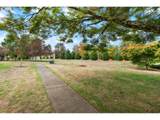
Motivated Seller!! Welcome to Fremont Village Park, where soaring ceilings, generous spaces, and a unique two level layout make this condo stand out from the crowd. Filled with natural light, the main living area feels open and airy, with high ceilings that create a sense of space you rarely find in condo living.Upstairs, a versatile loft adds valuable extra room for a home office, reading nook, workout space, or creative studio. The spacious bedrooms offer plenty of room to spread out.Step outside and enjoy the peaceful, parklike surroundings of Fremont Village Park. HOA amenities include water, sewer, garbage, a community garden, tennis and basketball courts, a reservable clubhouse, storage, and walking paths surrounded by lush greenery.The home also includes one covered parking space. Recent community updates include new roofs and exterior paint completed in 2020.This condo offers generous square footage, flexible living space, and plenty of opportunity to make it your own.

Monthly Payment Calculator


Listing content is copyright © 2026 RMLS™, Portland, Oregon. The content relating to real estate for sale on this web site comes in part from the IDX program of the RMLS™ of Portland, Oregon. Real estate listings held by brokerage firms other than Ladd Group, Cascade Sotheby's International Realty are marked with the RMLS™ logo, and detailed information about these properties includes the names of the listing brokers. Data last updated 2026-10-15T10:04:44.05.Data deemed reliable but not guaranteed. Some properties which appear for sale on this web site may subsequently have sold or may no longer be available. IDX information is provided exclusively for consumers’ personal, non-commercial use, and may not be used for any purpose other than to identify prospective properties consumers may be interested in purchasing. All information provided is deemed reliable but is not guaranteed accurate by RMLS™ or Ladd Group, Cascade Sotheby's International Realty and should be independently verified.
www.bendpropertysource.com/homes/181256457
Print Image

3403 NE 162ND Ave Portland, OR 97230

  • Price: $259,000
  • Status: Active
  • On Site: 29 Days
  • Updated: 74 min ago
  • MLS #: 592806489
3
Beds
2
Baths
0
½ Baths
0.02
Acres
1,577
SQFT
$164
$/SQFT
1979
Built
Neighborhood:
Fremont Village Park
County:
Multnomah
Area:
142-Portland Northeast
Elementary School:
Margaret Scott
Middle School:
H.B. Lee
High School:
Reynolds
Property Description
Motivated Seller!! Welcome to Fremont Village Park, where soaring ceilings, generous spaces, and a unique two level layout make this condo stand out from the crowd. Filled with natural light, the main living area feels open and airy, with high ceilings that create a sense of space you rarely find in condo living.Upstairs, a versatile loft adds valuable extra room for a home office, reading nook, workout space, or creative studio. The spacious bedrooms offer plenty of room to spread out.Step outside and enjoy the peaceful, parklike surroundings of Fremont Village Park. HOA amenities include water, sewer, garbage, a community garden, tennis and basketball courts, a reservable clubhouse, storage, and walking paths surrounded by lush greenery.The home also includes one covered parking space. Recent community updates include new roofs and exterior paint completed in 2020.This condo offers generous square footage, flexible living space, and plenty of opportunity to make it your own.
Exterior Features

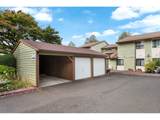
Architectural Style Loft Townhouse Attached Garage YN No Exterior Description Stucco Wood Siding Exterior Features Athletic Court Basketball Court Garden Raised Beds Sprinkler Tennis Court Yard Foundation Details Concrete Perimeter Garage Type Carport Detached Lot Features Commons On Busline Trees Parking Features Carport Parking Total 1 Road Surface Type Paved Roof Composition View Description Park Greenbelt Trees Woods View YN Yes

Interior Features

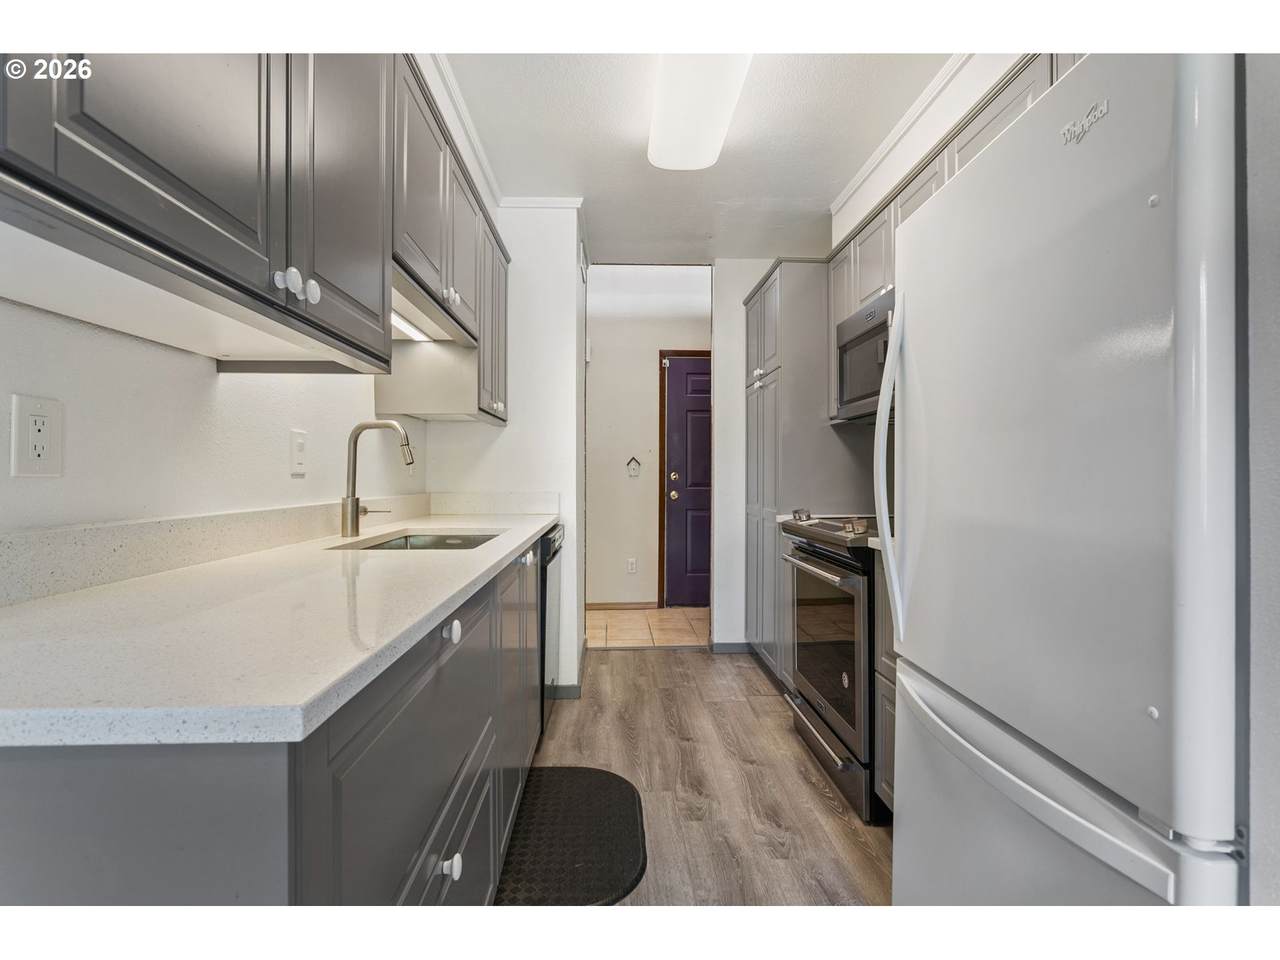
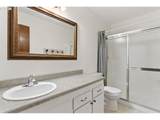
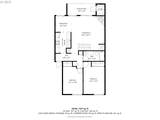
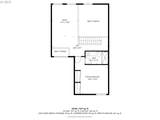
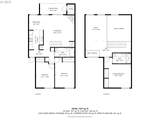
Additional Room Description Loft Additional Room Level Upper Appliances Dishwasher Disposal Free Standing Range Free Standing Refrigerator Microwave Tile Bathrooms Full Lower Level 0 Bathrooms Full Main Level 1 Bathrooms Full Upper Level 1 Bathrooms Partial Lower Level 0 Bathrooms Partial Main Level 0 Bathrooms Partial Upper Level 0 Cooling Wall Unit Cooling YN Yes Dining Room Features Ceiling Fan Dining Room Features Cont Laminate Flooring Dining Room Level Main Fireplace Features Wood Burning Fireplace YN Yes Fireplaces Total 1 Heating Forced Air Heating YN Yes Interior Features Ceiling Fan High Ceilings Laminate Flooring Tile Floor Vinyl Floor Wallto Wall Carpet Washer Dryer Kitchen Features Dishwasher Microwave Kitchen Features Cont Free Standing Range Free Standing Refrigerator Laminate Flooring Kitchen11 Level Main Living Room Features Beamed Ceilings Fireplace Patio Living Room Features Cont High Ceilings Wallto Wall Carpet Living Room Level Main Lower Level Area Total 0 Main Level Area Total 951 Primary Bedroom Features Ceiling Fan Primary Bedroom Features Cont Bathtub With Shower Closet Ensuite Wallto Wall Carpet Primary Bedroom Level Upper Second Bedroom Features Ceiling Fan Second Bedroom Features Cont Closet Wallto Wall Carpet Second Bedroom Level Main Third Bedroom Features Closet Organizer Third Bedroom Features Cont Closet Wallto Wall Carpet Third Bedroom Level Main Upper Level Area Total 626 Window Features Vinyl Frames

Property Features

Association Amenities All Landscaping Basketball Court Commons Exterior Maintenance Front Yard Landscaping Insurance Maintenance Grounds Management Meeting Room Party Room Sewer Tennis Court Trash Water Association Fee 550 Association Fee Frequency Monthly Association YN Yes Bank Owned YN No Farm YN No Fuel Description Electricity Green Certification YN No Home Warranty YN No Hot Water Description Electricity IDXAddress Display YN Yes Listing Terms Cash Conventional FHA VALoan New Construction YN No Property Attached YN Yes Property Condition Approximately Property Sub Type Attached Senior Community YN No Sewer Public Sewer Short Sale YN No Tax Annual Amount 3080.04 Tax Year 2025 Water Source Public Water Zoning RM-1

Listing provided courtesy of The Agency Portland: .


Listing content is copyright © 2026 RMLS™, Portland, Oregon. The content relating to real estate for sale on this web site comes in part from the IDX program of the RMLS™ of Portland, Oregon. Real estate listings held by brokerage firms other than Ladd Group, Cascade Sotheby's International Realty are marked with the RMLS™ logo, and detailed information about these properties includes the names of the listing brokers. Data last updated 2026-10-15T10:04:44.05.Data deemed reliable but not guaranteed. Some properties which appear for sale on this web site may subsequently have sold or may no longer be available. IDX information is provided exclusively for consumers’ personal, non-commercial use, and may not be used for any purpose other than to identify prospective properties consumers may be interested in purchasing. All information provided is deemed reliable but is not guaranteed accurate by RMLS™ or Ladd Group, Cascade Sotheby's International Realty and should be independently verified.
 
https://bt-photos.global.ssl.fastly.net/portland/1280_boomver_1_592806489-2.jpg https://bt-photos.global.ssl.fastly.net/portland/1280_boomver_1_592806489-2.jpg https://bt-photos.global.ssl.fastly.net/portland/1280_boomver_1_592806489-2.jpg
Logo
Ladd Group, Cascade Sotheby's International Realty
650 SW Bond St, Suite 100
Bend OR, 97702