

Skip To Content

34675 Lodgepole Drive

Manzanita, OR 97130
  • $772,000
  • STATUS: Active
  • ON SITE: 21 Days
  • MLS #: 26-2567
Price Reduced
UPDATED: 79 min ago
$772,000
  • 4
    BEDS
  • 0.17
    ACRES
  • 3
    BATHS
  • 0
    1/2 BATHS
  • 2,261
    SQFT
  • $341
    $/SQFT
Neighborhood:
Type:
Single-Family Home
Built:
2015
County:
Area:

School Ratings & Info

Description

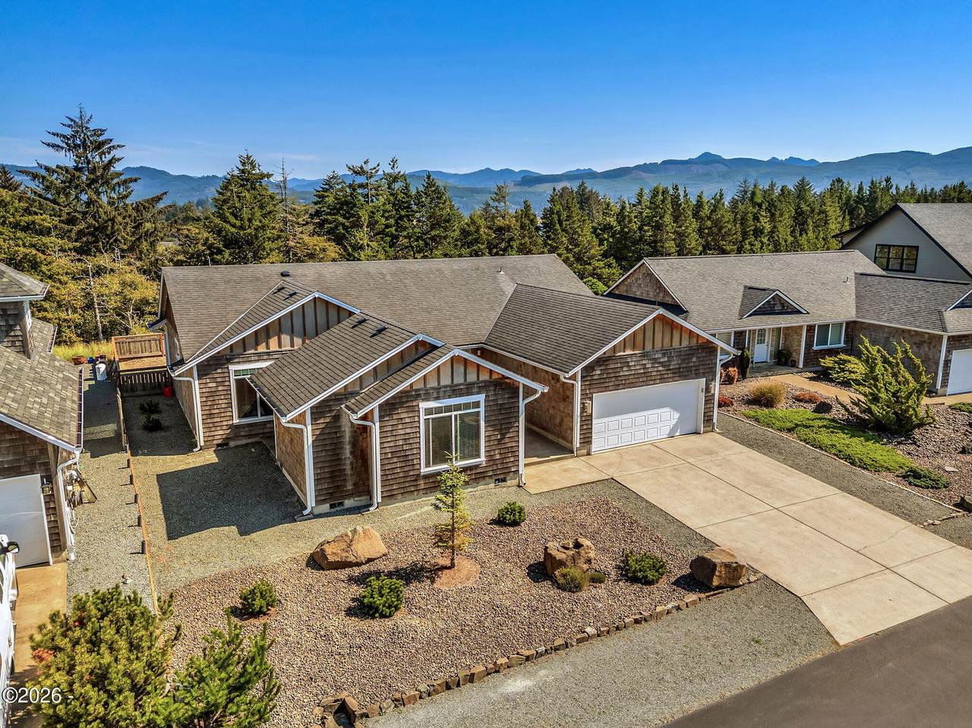
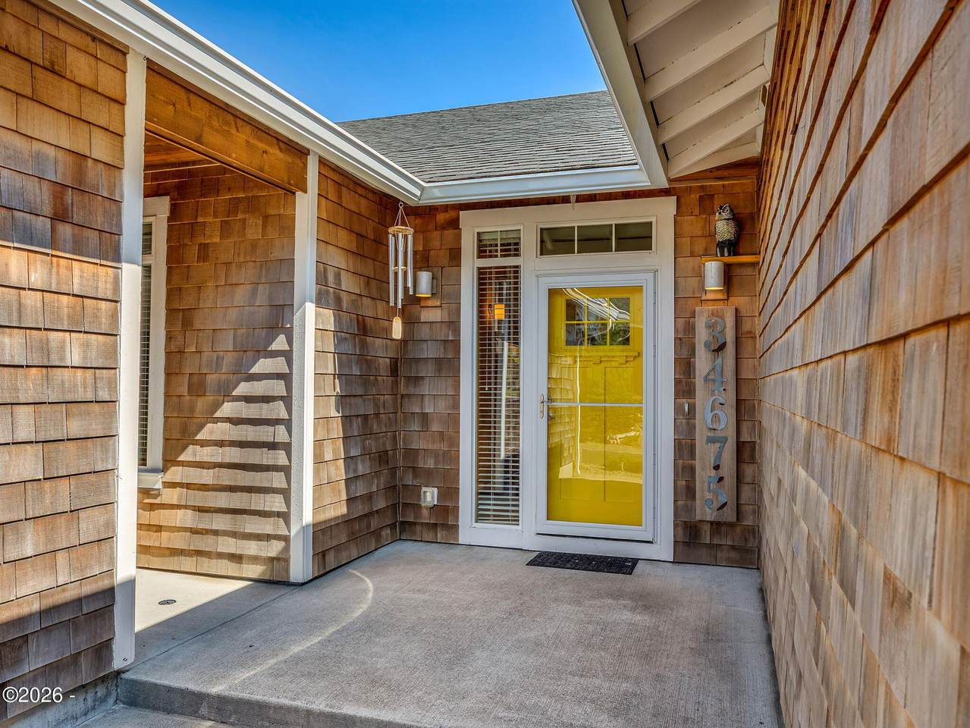
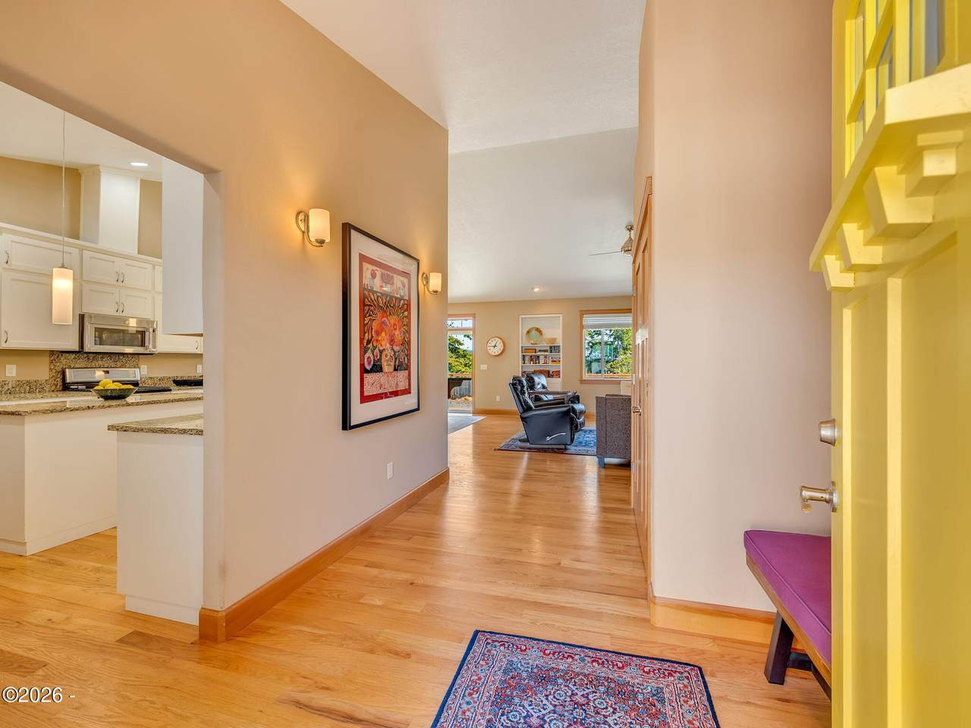
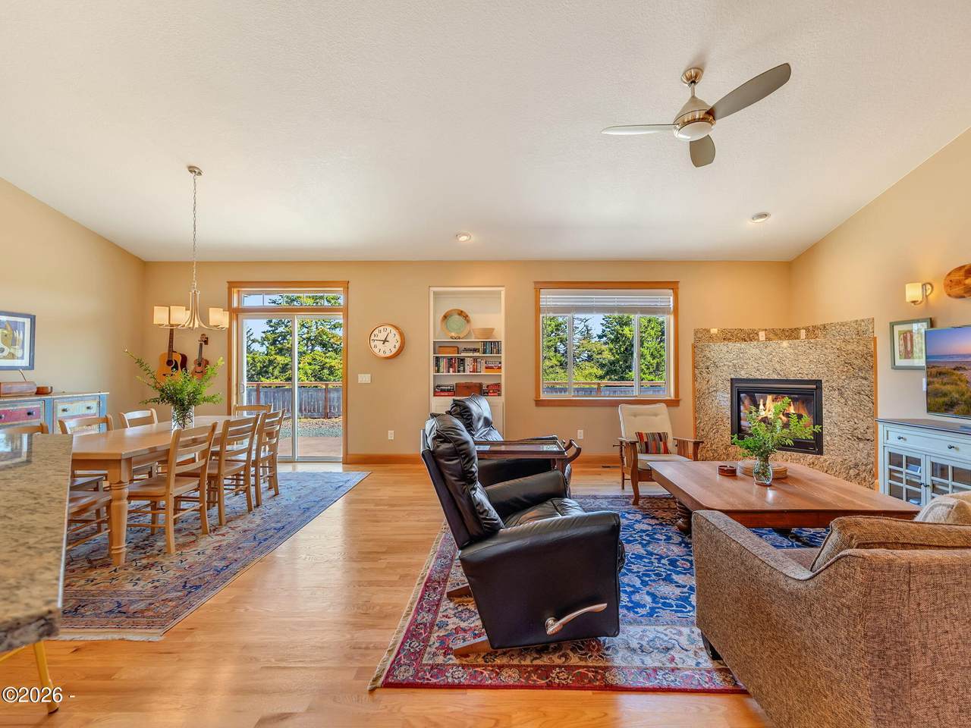
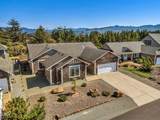
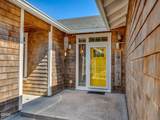
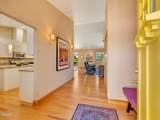
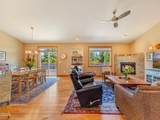
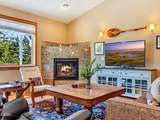
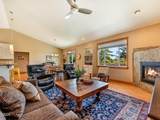
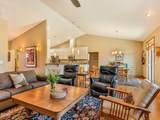
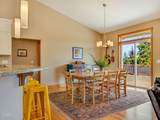
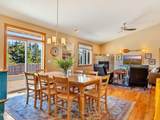
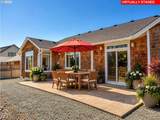
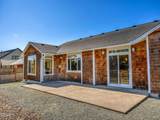
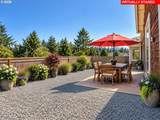
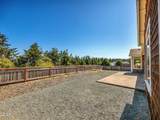
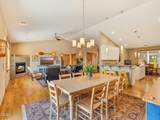
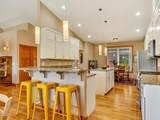
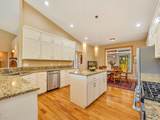
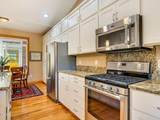
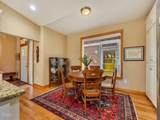
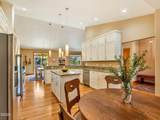
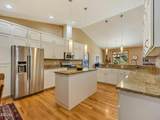
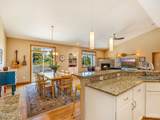
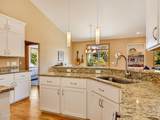
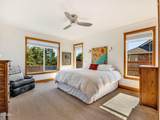
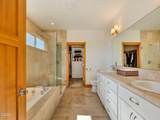
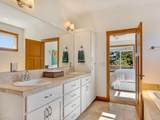
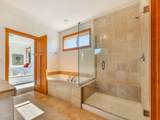
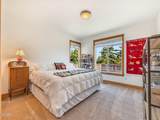
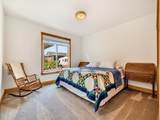
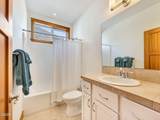
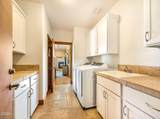
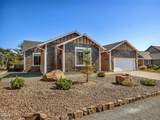
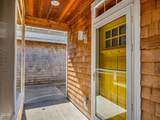
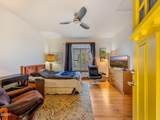
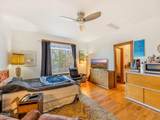
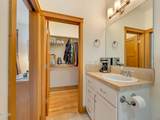
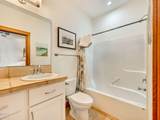
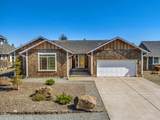
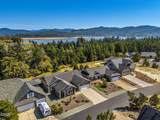
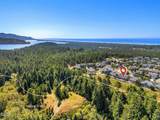
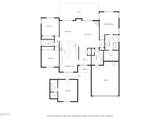
Welcome home to this bright & inviting 4 bedroom, 3 bathroom retreat in the gated community of Pine Ridge, that backs up to common space with views of mature trees, woods & a seasonal view of the Bay. The 1,952 sq ft main home features beautiful oak hardwood floors & vaulted ceilings, with abundant natural light throughout the open great room. The open kitchen offers ample storage throughout, including in the breakfast nook, so everything has a place. The primary suite is a true retreat, with a large walk-in closet & a spa-like ensuite with a soaking tub & separate walk-in shower. Two bedrooms & a full bathroom sit on the opposite side of the great room, offering privacy for everyone. At the front of the home, a 309 sq ft attached casita includes the 4th bedroom & 3rd bathroom, with its own exterior entrance. Use it as a guest suite, home gym, private workspace, or whatever suits your lifestyle. The fenced backyard is ready for your personal touch, with peaceful wooded views beyond. Make an appointment for a private viewing.

Monthly Payment Calculator


© 2026 Lincoln County Multiple Listing Service, Inc. All rights reserved. IDX information is provided exclusively for consumers' personal, non-commercial use and may not be used for any purpose other than to identify prospective properties consumers may be interested in purchasing. Information is deemed reliable but is not guaranteed accurate by the MLS or Ladd Group, Cascade Sotheby's International Realty. Data last updated: 2026-10-13T15:33:25.267.
www.bendpropertysource.com/homes/181428974
Print Image

34675 Lodgepole Drive Manzanita, OR 97130

  • Price: $772,000
  • Status: Active
  • On Site: 21 Days
  • Updated: 79 min ago
  • MLS #: 26-2567
4
Beds
3
Baths
0
½ Baths
0.17
Acres
2,261
SQFT
$341
$/SQFT
2015
Built
Neighborhood:
Pine Ridge Unt2
County:
Tillamook
Area:
Manzanita
Property Description
Welcome home to this bright & inviting 4 bedroom, 3 bathroom retreat in the gated community of Pine Ridge, that backs up to common space with views of mature trees, woods & a seasonal view of the Bay. The 1,952 sq ft main home features beautiful oak hardwood floors & vaulted ceilings, with abundant natural light throughout the open great room. The open kitchen offers ample storage throughout, including in the breakfast nook, so everything has a place. The primary suite is a true retreat, with a large walk-in closet & a spa-like ensuite with a soaking tub & separate walk-in shower. Two bedrooms & a full bathroom sit on the opposite side of the great room, offering privacy for everyone. At the front of the home, a 309 sq ft attached casita includes the 4th bedroom & 3rd bathroom, with its own exterior entrance. Use it as a guest suite, home gym, private workspace, or whatever suits your lifestyle. The fenced backyard is ready for your personal touch, with peaceful wooded views beyond. Make an appointment for a private viewing.
Exterior Features

Architectural Style Traditional Attached Garage YN No Carport YN No Exterior Features [] Fencing Wood Foundation Details Concrete PerimeterCrawl Space Garage YN Yes Parking Features DrivewayOn Street Patio And Porch Features Covered PatioOpen Patio Road Frontage Type Private Road Road Surface Type Paved Roof Composition View BayOther Window Features BlindsVinyl Frames

Interior Features

Above Grade Finished Area 2261 Appliances DishwasherDryerMicrowavePropane RangeWasherWater HeaterDisposalRefrigerator Basement [] Basement YN No Bathrooms Total Integer 3 Below Grade Finished Area 0 Cooling None Cooling YN No Electric [] Fireplace Features Propane Fireplace YN Yes Fireplaces Total 1 Flooring CarpetHardwoodTile Heating ElectricForced AirNone Heating YN No Interior Features Breakfast NookCeiling Fan(s)Entrance FoyerIn-Law FloorplanKitchen IslandOpen FloorplanSoaking TubVaulted CeilingsWalk-In Closet(s) Laundry Features Electric Dryer HookupWasher HookupAccessible Utilities or LaundryLaundry ClosetMain LevelSink Levels One Rooms Total 9

Property Features

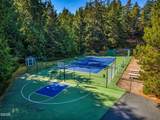
Accessibility Features [] Association Amenities Basketball CourtTennis Court(s)Other Association Fee 460 Association Fee Frequency Annually Association Fee Includes InsuranceMaintenance GroundsProperty Taxes for Common Areas Association Name Pine Ridge Homeowners Association Association YN Yes Body Type [] Community Features Street Lights Construction Materials CedarShingle SidingWood Siding Green Energy Generation [] Lease Considered YN No Listing Terms 1031 ExchangeCashConventionalFHAVA Loan Lot Features LevelCleared New Construction YN No Other Equipment [] Other Structures Guest House Possession Negotiable Property Sub Type Single Family Residence Security Features Carbon Monoxide Detector(s)Gated CommunitySmoke Detector(s) Senior Community YN No Sewer Public Sewer Special Listing Conditions Standard Tax Annual Amount 4684.7 Tax Lot 8400 Tax Map Number 3N1033BB Tax Year 2025 Utilities Electricity ConnectedSewer ConnectedWater ConnectedPropaneUnderground Utilities Water Body Type Bay Yes Water Source Public Waterfront YN No Zoning MH-2 Middle Housing 1

© 2026 Lincoln County Multiple Listing Service, Inc. All rights reserved. Listing provided courtesy of Living Room Realty: 503-719-5588.


© 2026 Lincoln County Multiple Listing Service, Inc. All rights reserved. IDX information is provided exclusively for consumers' personal, non-commercial use and may not be used for any purpose other than to identify prospective properties consumers may be interested in purchasing. Information is deemed reliable but is not guaranteed accurate by the MLS or Ladd Group, Cascade Sotheby's International Realty. Data last updated: 2026-10-13T15:33:25.267.
 
https://bt-photos.global.ssl.fastly.net/lincolnco/1280_boomver_1_26-2567-2.jpg https://bt-photos.global.ssl.fastly.net/lincolnco/1280_boomver_1_26-2567-2.jpg https://bt-photos.global.ssl.fastly.net/lincolnco/1280_boomver_1_26-2567-2.jpg
Logo
Ladd Group, Cascade Sotheby's International Realty
650 SW Bond St, Suite 100
Bend OR, 97702