




Description
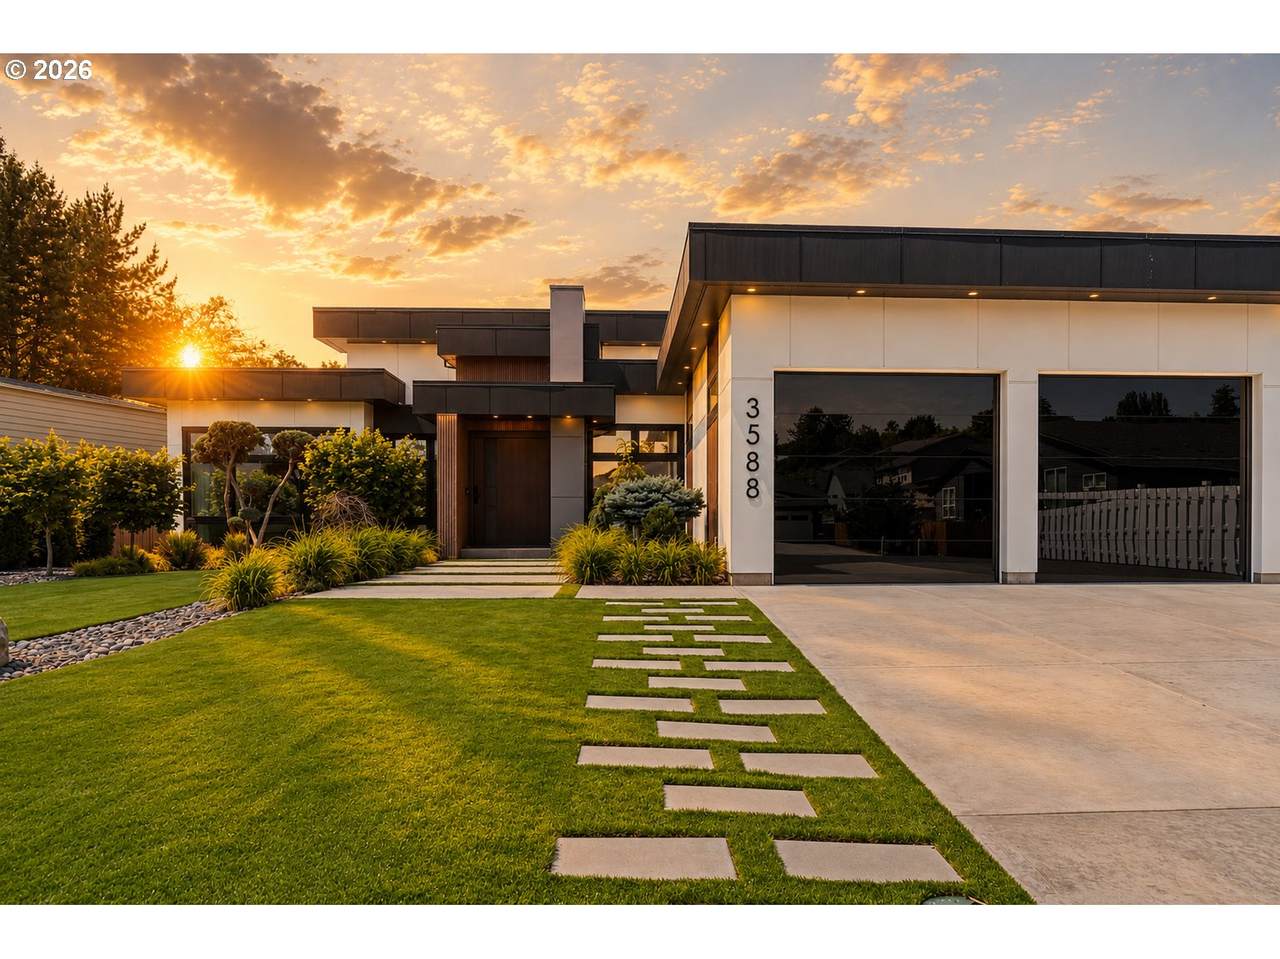
A one-of-a-kind contemporary masterpiece where every detail is intentional and every day feels like a luxury retreat. Designed with innovative architecture and true custom craftsmanship, this single-level residence sits on an oversized 0.32-acre lot, blending striking design with effortless livability. Walls of windows flood the home with natural light, highlighting custom chandeliers, sleek LED accents, and rich engineered hardwood floors. At the heart of the home, a dramatic dark-toned kitchen stuns with a massive marble waterfall island, built-in refrigerator, induction range, and seamless cabinetry. The open-concept living space flows to a statement-making water vapor fireplace finished in tile, while two folding panel doors open to a private covered patio with a built-in grill and a lushly landscaped courtyard with low-maintenance turf for year-round entertaining. One of the property's most unique features is the expansive RV parking area complete with dedicated RV hookups and outlet, providing ample space for recreational vehicles, boats, trailers, guest parking, or additional toys without compromising the home's clean contemporary aesthetic. The secluded primary suite offers a spa-inspired bath with heated floors, soaking tub, walk-in shower, boutique-style custom closet, and refined built-ins. Two additional bedrooms include one with its own en suite, plus an office/den for added flexibility. Fresh air systems ensure continuous indoor air quality and comfort, while the low-maintenance landscaping allows you to spend more time enjoying the home and less time maintaining it. With the Washougal River just minutes away and Portland International Airport a short drive away, you'll love the balance of peaceful living and convenient access to amenities.
-
3BEDS
-
0.32ACRES
-
3BATHS
-
01/2 BATHS
-
2,868SQFT
-
$418$/SQFT
School Information
Description
A one-of-a-kind contemporary masterpiece where every detail is intentional and every day feels like a luxury retreat. Designed with innovative architecture and true custom craftsmanship, this single-level residence sits on an oversized 0.32-acre lot, blending striking design with effortless livability. Walls of windows flood the home with natural light, highlighting custom chandeliers, sleek LED accents, and rich engineered hardwood floors. At the heart of the home, a dramatic dark-toned kitchen stuns with a massive marble waterfall island, built-in refrigerator, induction range, and seamless cabinetry. The open-concept living space flows to a statement-making water vapor fireplace finished in tile, while two folding panel doors open to a private covered patio with a built-in grill and a lushly landscaped courtyard with low-maintenance turf for year-round entertaining. One of the property's most unique features is the expansive RV parking area complete with dedicated RV hookups and outlet, providing ample space for recreational vehicles, boats, trailers, guest parking, or additional toys without compromising the home's clean contemporary aesthetic. The secluded primary suite offers a spa-inspired bath with heated floors, soaking tub, walk-in shower, boutique-style custom closet, and refined built-ins. Two additional bedrooms include one with its own en suite, plus an office/den for added flexibility. Fresh air systems ensure continuous indoor air quality and comfort, while the low-maintenance landscaping allows you to spend more time enjoying the home and less time maintaining it. With the Washougal River just minutes away and Portland International Airport a short drive away, you'll love the balance of peaceful living and convenient access to amenities.
Listing content is copyright © 2026 RMLS™, Portland, Oregon. The content relating to real estate for sale on this web site comes in part from the IDX program of the RMLS™ of Portland, Oregon. Real estate listings held by brokerage firms other than Ladd Group, Cascade Sotheby's International Realty are marked with the RMLS™ logo, and detailed information about these properties includes the names of the listing brokers. Data last updated 2026-10-11T07:53:02.513.Data deemed reliable but not guaranteed. Some properties which appear for sale on this web site may subsequently have sold or may no longer be available. IDX information is provided exclusively for consumers’ personal, non-commercial use, and may not be used for any purpose other than to identify prospective properties consumers may be interested in purchasing. All information provided is deemed reliable but is not guaranteed accurate by RMLS™ or Ladd Group, Cascade Sotheby's International Realty and should be independently verified.
 Listing provided courtesy of Real Broker LLC: matthew@tercekre.com.