
Skip To Content

360 Hilltop Dr

Seaside, OR 97138
  • $1,185,000
  • STATUS: BumpableBuyer
  • ON SITE: 325 Days
  • MLS #: 789717930
Under Contract
UPDATED: 45 min ago
$1,185,000
  • 5
    BEDS
  • 0.3
    ACRES
  • 3
    BATHS
  • 1
    1/2 BATHS
  • 4,814
    SQFT
  • $246
    $/SQFT
Type:
Single-Family Home
Built:
2006
County:

School Information

Elementary School:
Middle School:
High School:

Description

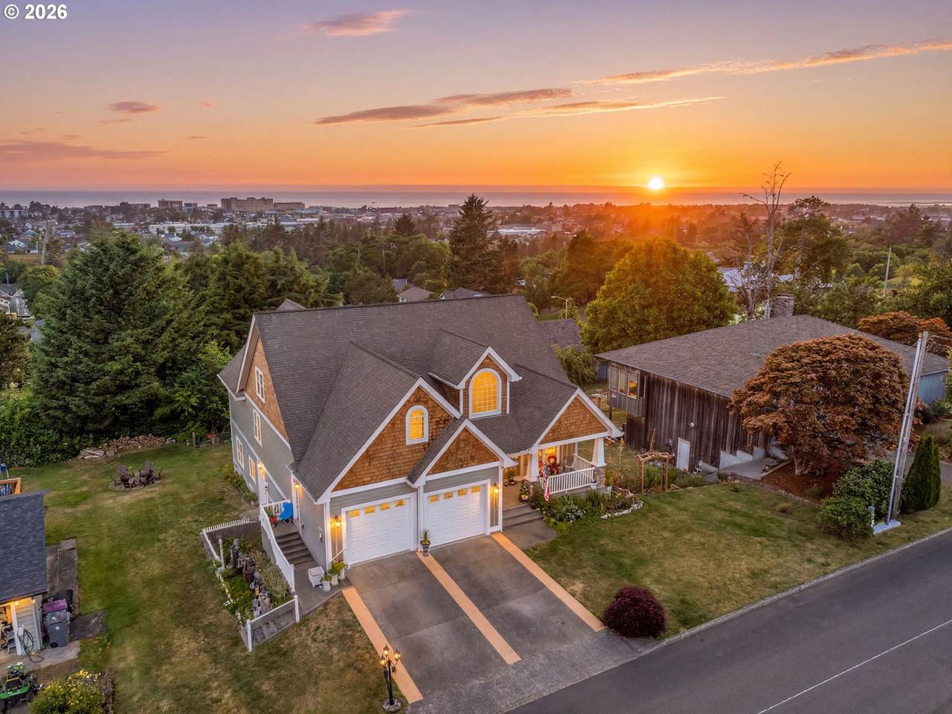
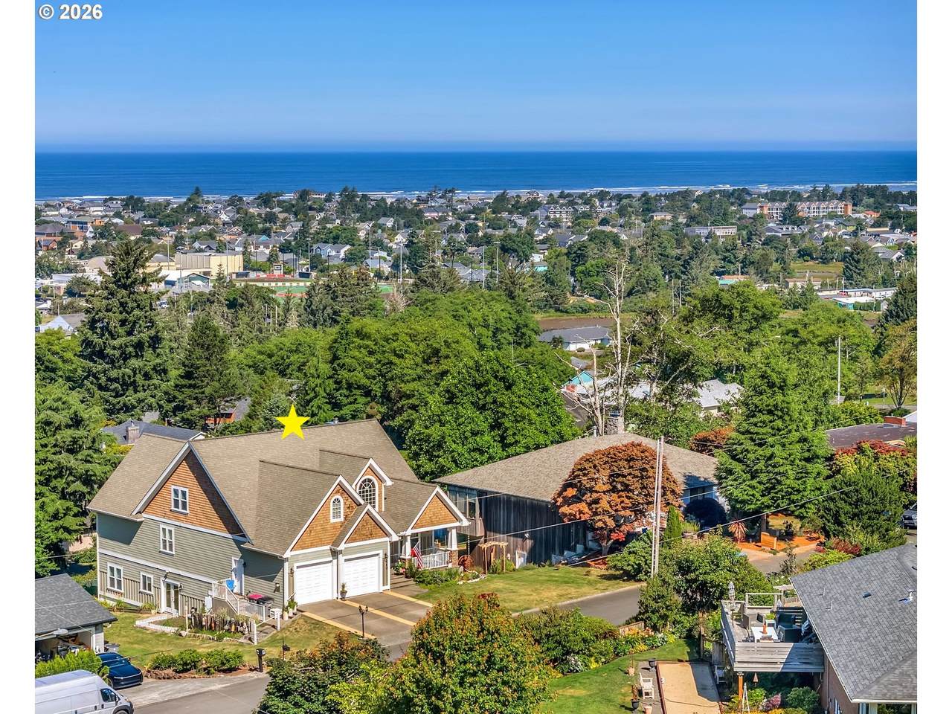
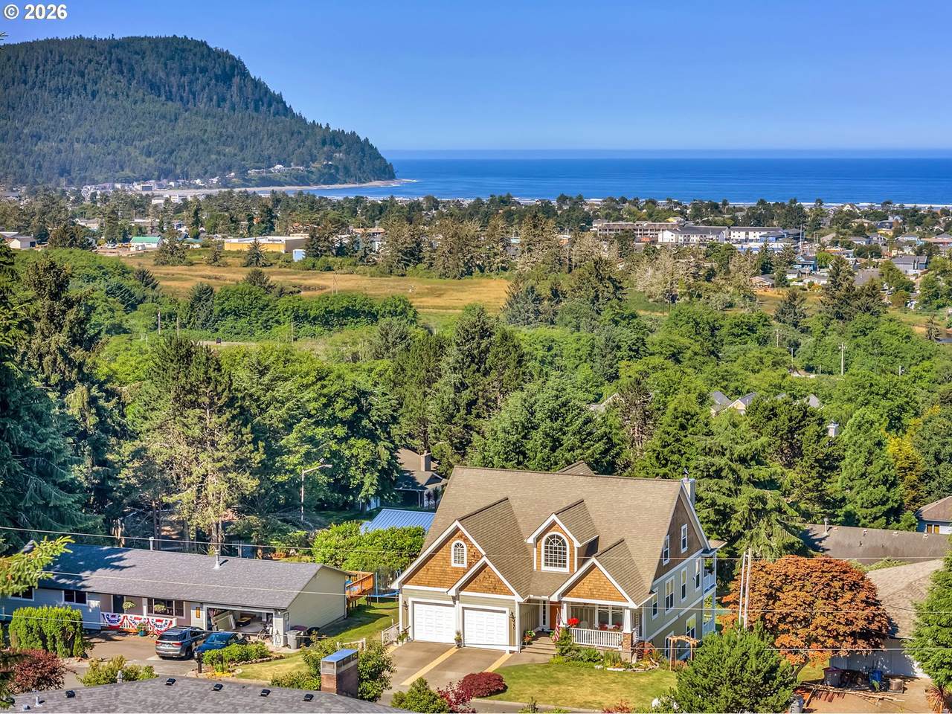
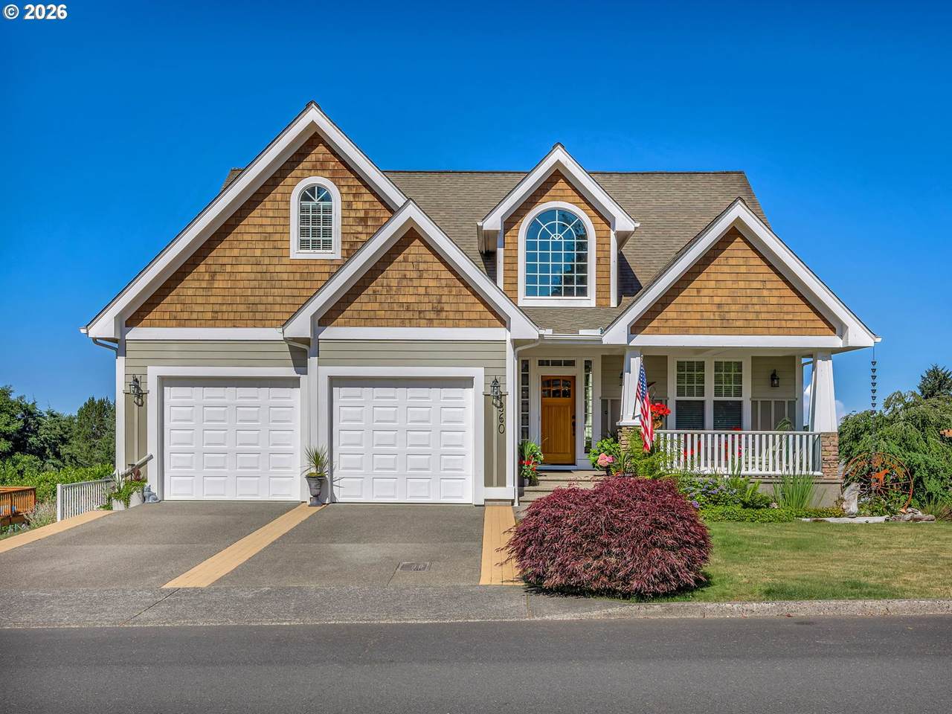
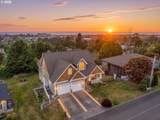
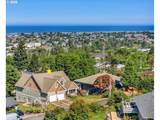
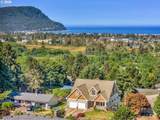
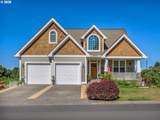
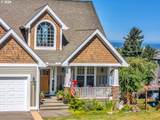
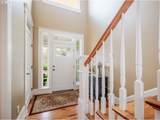
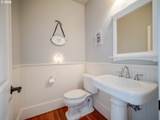
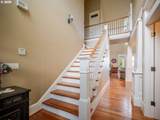
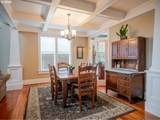
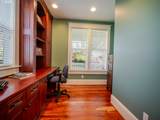
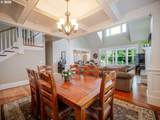
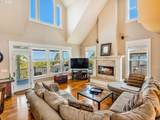
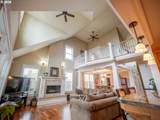
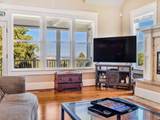
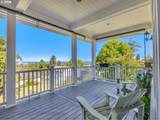
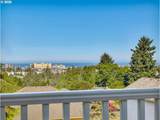
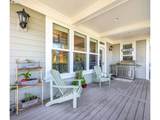
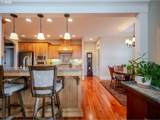
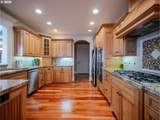
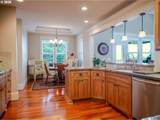
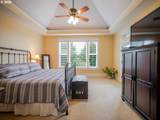
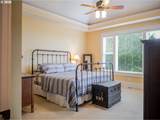
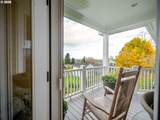
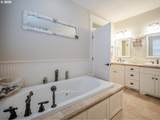
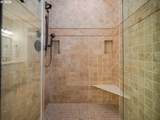
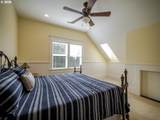
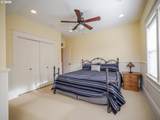
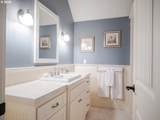
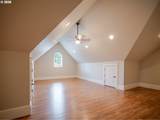
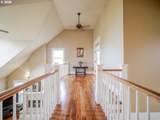
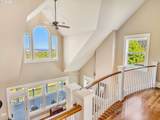
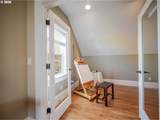
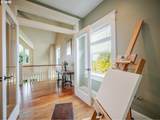
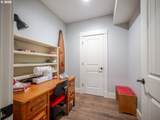
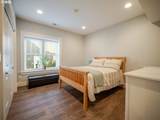
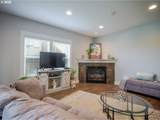
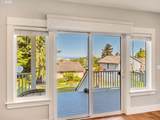
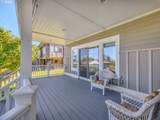
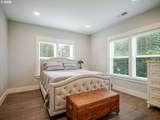
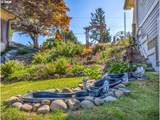
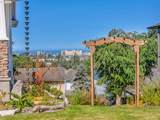
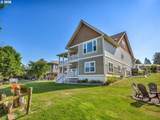
NEW PRICE: Seller now entertaining offers between $1,125,000. and $1,185,000.! Experience elevated North Oregon Coast living in this exceptional luxury retreat, where panoramic ocean, city, and Tillamook Head views create an unforgettable backdrop from nearly every room. Perched above Seaside, you'll enjoy spectacular sunsets, dramatic winter storms, King Tides, Fourth of July fireworks, and the Hood to Coast finish--all from the privacy and tranquility of your own home. Designed with timeless craftsmanship and effortless comfort, the light-filled interior showcases vaulted ceilings, expansive view windows, rustic cherry hardwood floors, slab granite, travertine, custom millwork, and artisan finishes throughout. The spacious layout offers room for every lifestyle, including a dedicated home office, flexible recreation or media space, studio, workshop, and private primary and guest suites. Outdoor living is just as impressive, with expansive Trex decks designed for year-round entertaining, a gas hookup for effortless BBQs, and peaceful spaces to unwind while taking in the endless blue-water views. The beautifully landscaped grounds feature a firepit, tranquil pond, and sunny garden area, creating your own private coastal sanctuary. Meticulously maintained and move-in ready, this is more than a home--it's a lifestyle. Enjoy easy access to Seaside's beach, golf, dining, hiking, and year-round recreation while returning each day to the serenity, privacy, and breathtaking beauty that define luxury living on the North Oregon Coast.

Monthly Payment Calculator


Listing content is copyright © 2026 RMLS™, Portland, Oregon. The content relating to real estate for sale on this web site comes in part from the IDX program of the RMLS™ of Portland, Oregon. Real estate listings held by brokerage firms other than Ladd Group, Cascade Sotheby's International Realty are marked with the RMLS™ logo, and detailed information about these properties includes the names of the listing brokers. Data last updated 2026-10-17T19:49:20.813.Data deemed reliable but not guaranteed. Some properties which appear for sale on this web site may subsequently have sold or may no longer be available. IDX information is provided exclusively for consumers’ personal, non-commercial use, and may not be used for any purpose other than to identify prospective properties consumers may be interested in purchasing. All information provided is deemed reliable but is not guaranteed accurate by RMLS™ or Ladd Group, Cascade Sotheby's International Realty and should be independently verified.
www.bendpropertysource.com/homes/170900711
Print Image

360 Hilltop Dr Seaside, OR 97138

  • Price: $1,185,000
  • Status: BumpableBuyer
  • On Site: 325 Days
  • Updated: 45 min ago
  • MLS #: 789717930
5
Beds
3
Baths
1
½ Baths
0.3
Acres
4,814
SQFT
$246
$/SQFT
2006
Built
Neighborhood:
188-Clatsop Co: Seaside East
County:
Clatsop
Area:
188-Clatsop Co: Seaside East
Elementary School:
Pacific Ridge
Middle School:
Seaside
High School:
Seaside
Property Description
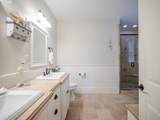
NEW PRICE: Seller now entertaining offers between $1,125,000. and $1,185,000.! Experience elevated North Oregon Coast living in this exceptional luxury retreat, where panoramic ocean, city, and Tillamook Head views create an unforgettable backdrop from nearly every room. Perched above Seaside, you'll enjoy spectacular sunsets, dramatic winter storms, King Tides, Fourth of July fireworks, and the Hood to Coast finish--all from the privacy and tranquility of your own home. Designed with timeless craftsmanship and effortless comfort, the light-filled interior showcases vaulted ceilings, expansive view windows, rustic cherry hardwood floors, slab granite, travertine, custom millwork, and artisan finishes throughout. The spacious layout offers room for every lifestyle, including a dedicated home office, flexible recreation or media space, studio, workshop, and private primary and guest suites. Outdoor living is just as impressive, with expansive Trex decks designed for year-round entertaining, a gas hookup for effortless BBQs, and peaceful spaces to unwind while taking in the endless blue-water views. The beautifully landscaped grounds feature a firepit, tranquil pond, and sunny garden area, creating your own private coastal sanctuary. Meticulously maintained and move-in ready, this is more than a home--it's a lifestyle. Enjoy easy access to Seaside's beach, golf, dining, hiking, and year-round recreation while returning each day to the serenity, privacy, and breathtaking beauty that define luxury living on the North Oregon Coast.
Exterior Features

Architectural Style Craftsman Attached Garage YN Yes Exterior Description Cement Siding Shake Siding Exterior Features Covered Deck Deck Fire Pit Garden Gas Hookup Water Feature Yard Foundation Details Concrete Perimeter Slab Garage Type Attached Lot Features Gentle Sloping Terraced Parking Features Driveway On Street Parking Total 2 Road Surface Type Paved Roof Composition View Description City Ocean Trees Woods View YN Yes

Interior Features

Additional Room Description _5th Bedroom Additional Room Level Lower Additional Room2 Description Office Additional Room2 Level Main Additional Room3 Description Workshop Additional Room3 Level Lower Appliances Appliance Garage Builtin Oven Convection Oven Cooktop Free Standing Refrigerator Gas Appliances Granite Plumbed For Ice Maker Range Hood Stainless Steel Appliance Basement Finished Bathrooms Full Lower Level 1 Bathrooms Full Main Level 1 Bathrooms Full Upper Level 1 Bathrooms Partial Lower Level 0 Bathrooms Partial Main Level 1 Bathrooms Partial Upper Level 0 Cooling YN No Dining Room Features Hardwood Floors Dining Room Level Main Family Room Features Deck Fireplace Insert Family Room Features Cont Tile Floor Family Room Level Lower Fireplace Features Wood Burning Fireplace YN Yes Fireplaces Total 1 Heating Forced Air Heating YN Yes Interior Features Ceiling Fan Central Vacuum Garage Door Opener Granite Hardwood Floors High Ceilings Jetted Tub Laundry Luxury Vinyl Plank Skylight Soaking Tub Tile Floor Vaulted Ceiling Wainscoting Wallto Wall Carpet Washer Dryer Kitchen Features Central Vacuum Gas Appliances Hardwood Floors Kitchen Features Cont Granite Kitchen11 Level Main Living Room Features Fireplace Hardwood Floors Living Room Features Cont Vaulted Ceiling Living Room Level Main Lower Level Area Total 1856 Main Level Area Total 1856 Primary Bedroom Features Bathroom Deck Primary Bedroom Features Cont Bathtub Ensuite Shower Vaulted Ceiling Walkin Closet Wallto Wall Carpet Primary Bedroom Level Main Second Bedroom Features Skylight Second Bedroom Features Cont Closet Wallto Wall Carpet Second Bedroom Level Upper Third Bedroom Features Cont Tile Floor Third Bedroom Level Lower Upper Level Area Total 1102

Property Features

Accessibility Features Garageon Main Main Floor Bedroom Bath Walkin Shower Accessibility YN Yes Association YN No Bank Owned YN No Fuel Description Gas Green Certification YN No Home Warranty YN No Hot Water Description Gas IDXAddress Display YN Yes Listing Terms Cash Conventional VALoan New Construction YN No Property Attached YN No Property Condition Resale Property Sub Type Single Family Residence Senior Community YN No Sewer Public Sewer Short Sale YN No Tax Annual Amount 8083.6 Tax Year 2025 Water Source Public Water Zoning R1

Listing provided courtesy of Cascade Hasson Sotheby's International Realty: .


Listing content is copyright © 2026 RMLS™, Portland, Oregon. The content relating to real estate for sale on this web site comes in part from the IDX program of the RMLS™ of Portland, Oregon. Real estate listings held by brokerage firms other than Ladd Group, Cascade Sotheby's International Realty are marked with the RMLS™ logo, and detailed information about these properties includes the names of the listing brokers. Data last updated 2026-10-17T19:49:20.813.Data deemed reliable but not guaranteed. Some properties which appear for sale on this web site may subsequently have sold or may no longer be available. IDX information is provided exclusively for consumers’ personal, non-commercial use, and may not be used for any purpose other than to identify prospective properties consumers may be interested in purchasing. All information provided is deemed reliable but is not guaranteed accurate by RMLS™ or Ladd Group, Cascade Sotheby's International Realty and should be independently verified.
 
https://bt-photos.global.ssl.fastly.net/portland/1280_boomver_3_789717930-2.jpg https://bt-photos.global.ssl.fastly.net/portland/1280_boomver_3_789717930-2.jpg https://bt-photos.global.ssl.fastly.net/portland/1280_boomver_3_789717930-2.jpg
Logo
Ladd Group, Cascade Sotheby's International Realty
650 SW Bond St, Suite 100
Bend OR, 97702