



Description
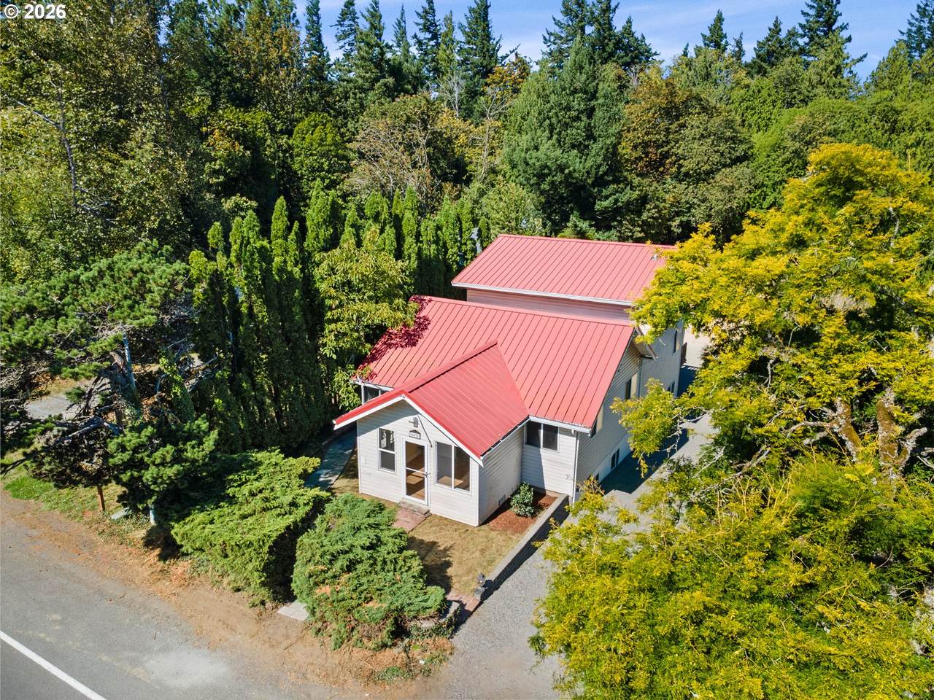
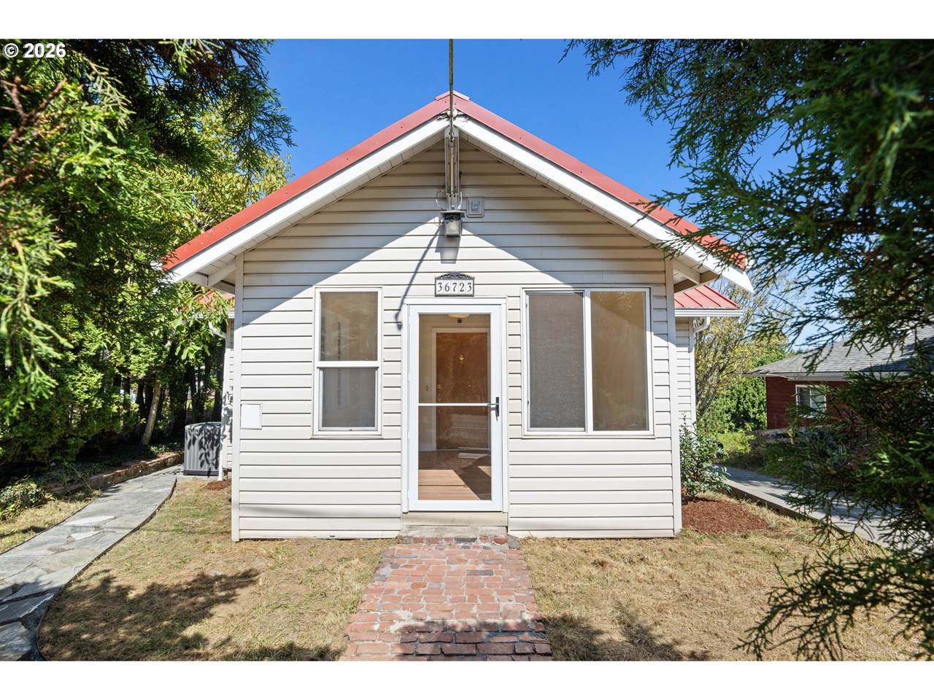
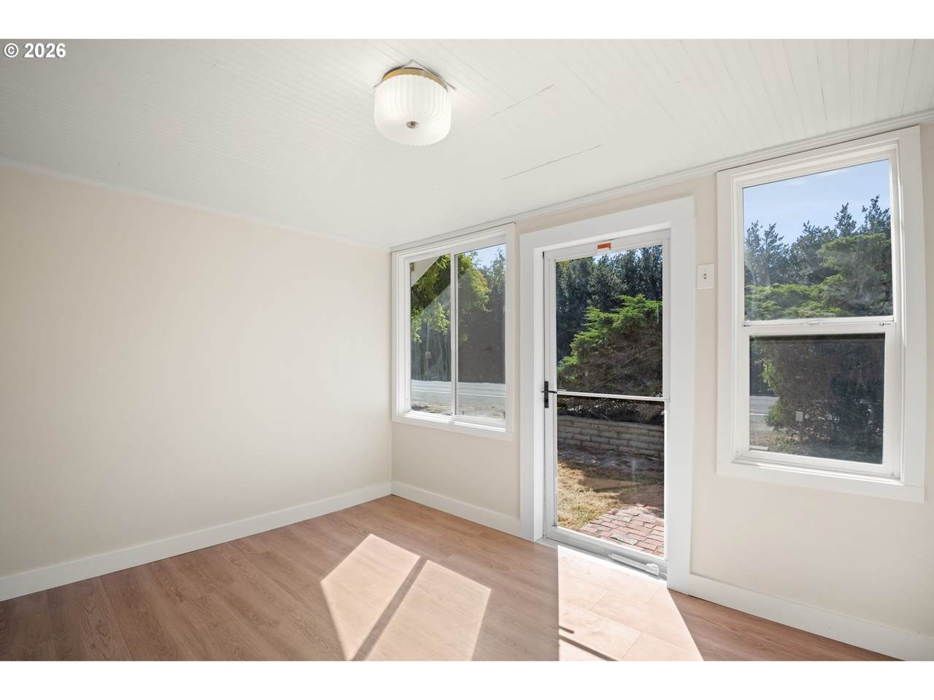
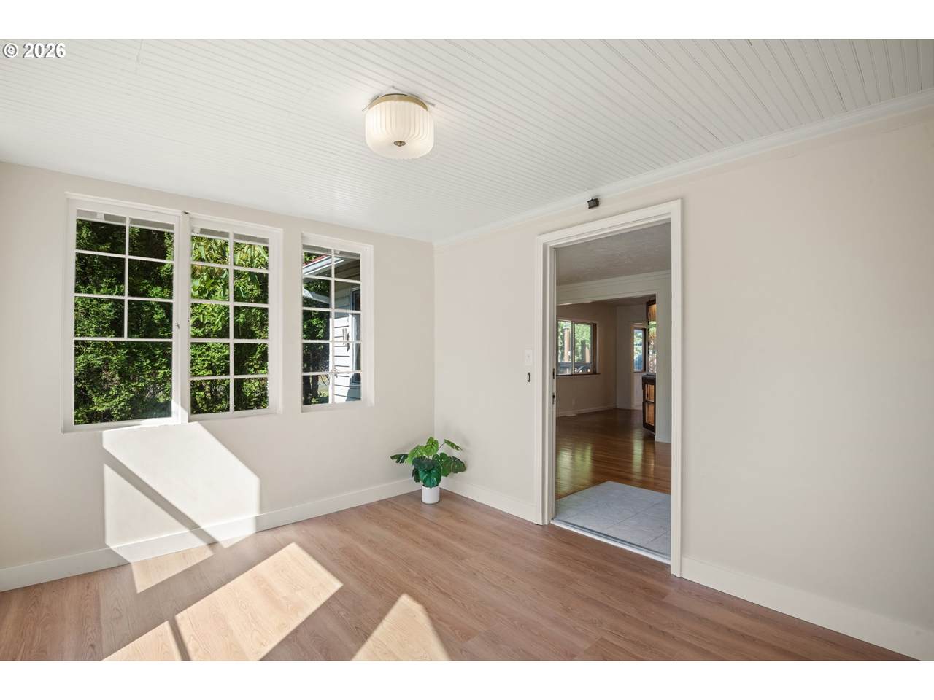
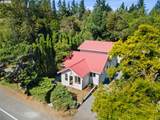
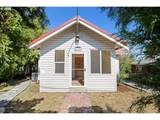
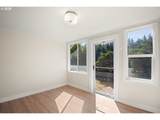
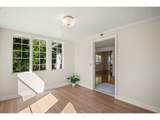
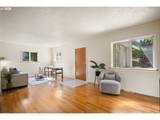
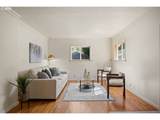
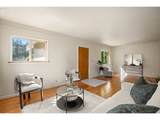
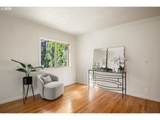
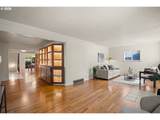
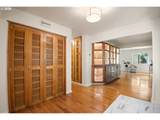
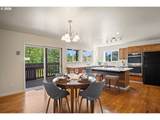
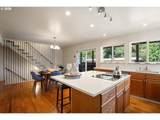
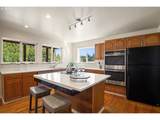
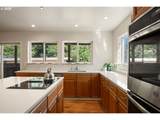
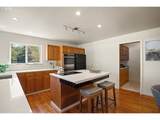
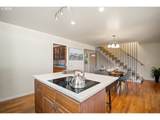
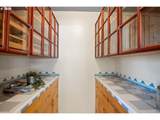
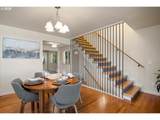
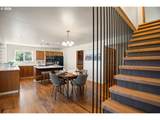
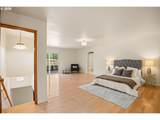
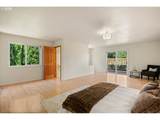
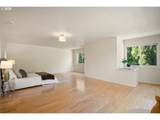
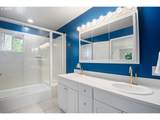
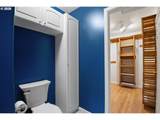
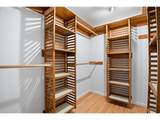
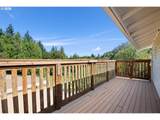
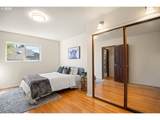
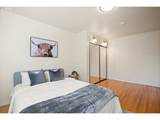
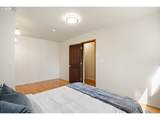
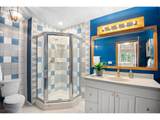
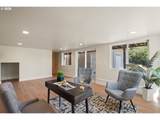
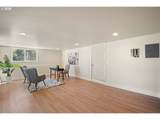
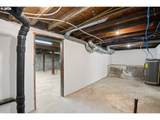
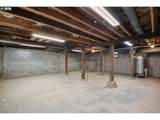
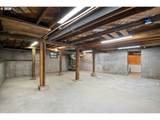
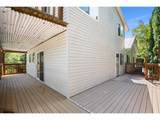
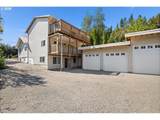
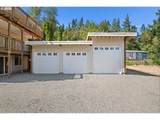
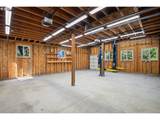
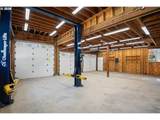
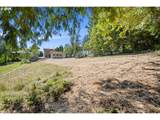
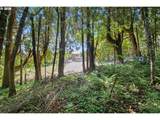
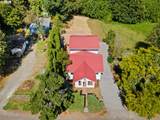
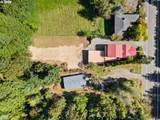
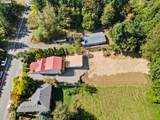
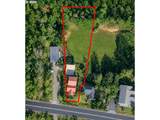
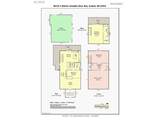
Tucked along the Historic Columbia River Hwy in Corbett, this one-of-a-kind property delivers small-town serenity minutes from Portland — a quick cruise down I-84 puts the city within reach, while home means slower, quieter country living. Set on 0.65 acres with room to roam but nothing overwhelming to maintain, this 3-bed, 2-bath home surprises at every turn. Step through the glass front door into a sunlit mudroom — ready for plants, shoes, and coats — then a living room with gleaming hardwood floors and cozy charm. The side entry has a tiled landing and a built-in hutch hiding a secret lockable compartment, while hallway and closet doors showcase striking wood-inlay design. The kitchen is well equipped: quartz counters, a double oven, built-in cooktop island, refrigerator, stainless dishwasher, and a large pantry. The dining room's sliding glass door opens to a wraparound second-story Trex deck — with stairs leading up to the roof of the detached garage/oversized shop, waiting to become your own rooftop patio oasis. Upstairs, a massive primary suite features a plant shelf and a private sliding door to a third-story balcony overlooking sweeping nature views, plus an ensuite bathroom with shower/tub combo, quartz double-sink vanity, and a walk-in closet with custom wood organizers. Downstairs, a third bedroom opens via a sliding glass door to the garage, with an adjacent utility room (washer/dryer hookups, water heater) and a large basement for storage. The garage/shop is a dream: functional car lift, sub panel, and endless space for tools or toys. Peace of mind comes standard: brand-new septic tank and drain field (9/2026), all-new PEX plumbing and water heater (6/2024), and a new HVAC heat pump with central AC (6/2024). The 0.65-acre lot rolls back into a gently sloping yard and an enchanting patch of forest. This is more than a home — it's a lifestyle. Come see the possibilities for yourself. The seller is offering concessions for a rate buy-down.
-
3BEDS
-
0.65ACRES
-
2BATHS
-
01/2 BATHS
-
3,161SQFT
-
$180$/SQFT
School Information
Description
Tucked along the Historic Columbia River Hwy in Corbett, this one-of-a-kind property delivers small-town serenity minutes from Portland — a quick cruise down I-84 puts the city within reach, while home means slower, quieter country living. Set on 0.65 acres with room to roam but nothing overwhelming to maintain, this 3-bed, 2-bath home surprises at every turn. Step through the glass front door into a sunlit mudroom — ready for plants, shoes, and coats — then a living room with gleaming hardwood floors and cozy charm. The side entry has a tiled landing and a built-in hutch hiding a secret lockable compartment, while hallway and closet doors showcase striking wood-inlay design. The kitchen is well equipped: quartz counters, a double oven, built-in cooktop island, refrigerator, stainless dishwasher, and a large pantry. The dining room's sliding glass door opens to a wraparound second-story Trex deck — with stairs leading up to the roof of the detached garage/oversized shop, waiting to become your own rooftop patio oasis. Upstairs, a massive primary suite features a plant shelf and a private sliding door to a third-story balcony overlooking sweeping nature views, plus an ensuite bathroom with shower/tub combo, quartz double-sink vanity, and a walk-in closet with custom wood organizers. Downstairs, a third bedroom opens via a sliding glass door to the garage, with an adjacent utility room (washer/dryer hookups, water heater) and a large basement for storage. The garage/shop is a dream: functional car lift, sub panel, and endless space for tools or toys. Peace of mind comes standard: brand-new septic tank and drain field (9/2026), all-new PEX plumbing and water heater (6/2024), and a new HVAC heat pump with central AC (6/2024). The 0.65-acre lot rolls back into a gently sloping yard and an enchanting patch of forest. This is more than a home — it's a lifestyle. Come see the possibilities for yourself. The seller is offering concessions for a rate buy-down.
Listing content is copyright © 2026 RMLS™, Portland, Oregon. The content relating to real estate for sale on this web site comes in part from the IDX program of the RMLS™ of Portland, Oregon. Real estate listings held by brokerage firms other than Ladd Group, Cascade Sotheby's International Realty are marked with the RMLS™ logo, and detailed information about these properties includes the names of the listing brokers. Data last updated 2026-10-10T05:00:52.003.Data deemed reliable but not guaranteed. Some properties which appear for sale on this web site may subsequently have sold or may no longer be available. IDX information is provided exclusively for consumers’ personal, non-commercial use, and may not be used for any purpose other than to identify prospective properties consumers may be interested in purchasing. All information provided is deemed reliable but is not guaranteed accurate by RMLS™ or Ladd Group, Cascade Sotheby's International Realty and should be independently verified.
 Listing provided courtesy of eXp Realty, LLC: 408-857-5022.