






Description
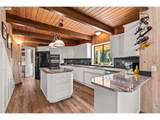
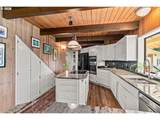
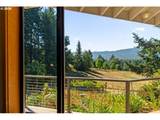
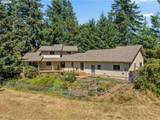
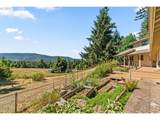
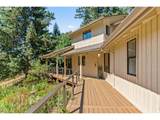
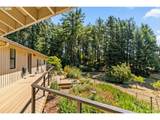
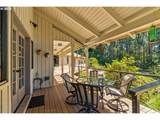
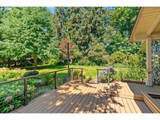
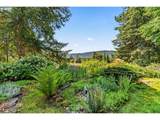
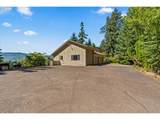
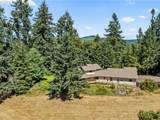
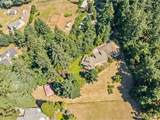
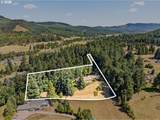
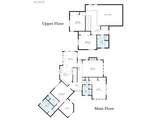
**Open House** Saturday, October 17th | 1:00pm - 4:00pm | Experience sweeping valley and mountain views from this beautifully maintained home on nearly 4 acres. This exceptional Camp Creek property offers panoramic views from every window in the house, privacy, and the perfect balance of modern comfort and country living only 15 minutes from town. Plenty of parking with a large driveway, attached 2 car garage (Level 2 EV charger) and a rare, oversized RV garage offering plenty of storage for recreational vehicles, hobbies, or a workshop. Enjoy your morning coffee on the newer wraparound deck looking over the lovingly cared for gardener's paradise with blooms in every season. Entertaining al fresca will wow your dinner guests. The spacious family room and dining room features soaring cathedral ceilings, exposed wood beams, abundant natural light, and a wood burning fireplace. The remodeled kitchen offers granite countertops, stainless steel appliances, a large island, and convenient pull-out shelving. The versatile floor plan includes two separate primary living spaces, each with its own bedroom and sitting room, and remodeled bathrooms with walk in showers. Upstairs you'll find two additional bedrooms and a full bath. Additional features include a newer well pump, heat pump, water heater, luxury vinyl plank flooring, high speed fiber optic internet, and a dog wash station with a separate entrance. The gardens include sprinkler and drip irrigation systems, mature rhododendrons, irises, dogwoods, towering firs and cedars, raspberries, a variety of blueberries, Concord grapes, Jonagold apples, Frost peaches, Italian plums, Brown Turkey figs and filberts. Kitchen herbs, artichokes, rhubarb and much more. From breathtaking sunrises to peaceful evenings overlooking the McKenzie River valley, this one-of-a-kind place is what you'll love coming home to every day. Schedule your appointment today!
-
4BEDS
-
3.85ACRES
-
3BATHS
-
01/2 BATHS
-
2,480SQFT
-
$321$/SQFT
School Information
Description
**Open House** Saturday, October 17th | 1:00pm - 4:00pm | Experience sweeping valley and mountain views from this beautifully maintained home on nearly 4 acres. This exceptional Camp Creek property offers panoramic views from every window in the house, privacy, and the perfect balance of modern comfort and country living only 15 minutes from town. Plenty of parking with a large driveway, attached 2 car garage (Level 2 EV charger) and a rare, oversized RV garage offering plenty of storage for recreational vehicles, hobbies, or a workshop. Enjoy your morning coffee on the newer wraparound deck looking over the lovingly cared for gardener's paradise with blooms in every season. Entertaining al fresca will wow your dinner guests. The spacious family room and dining room features soaring cathedral ceilings, exposed wood beams, abundant natural light, and a wood burning fireplace. The remodeled kitchen offers granite countertops, stainless steel appliances, a large island, and convenient pull-out shelving. The versatile floor plan includes two separate primary living spaces, each with its own bedroom and sitting room, and remodeled bathrooms with walk in showers. Upstairs you'll find two additional bedrooms and a full bath. Additional features include a newer well pump, heat pump, water heater, luxury vinyl plank flooring, high speed fiber optic internet, and a dog wash station with a separate entrance. The gardens include sprinkler and drip irrigation systems, mature rhododendrons, irises, dogwoods, towering firs and cedars, raspberries, a variety of blueberries, Concord grapes, Jonagold apples, Frost peaches, Italian plums, Brown Turkey figs and filberts. Kitchen herbs, artichokes, rhubarb and much more. From breathtaking sunrises to peaceful evenings overlooking the McKenzie River valley, this one-of-a-kind place is what you'll love coming home to every day. Schedule your appointment today!
Listing content is copyright © 2026 RMLS™, Portland, Oregon. The content relating to real estate for sale on this web site comes in part from the IDX program of the RMLS™ of Portland, Oregon. Real estate listings held by brokerage firms other than Ladd Group, Cascade Sotheby's International Realty are marked with the RMLS™ logo, and detailed information about these properties includes the names of the listing brokers. Data last updated 2026-10-11T07:06:46.98.Data deemed reliable but not guaranteed. Some properties which appear for sale on this web site may subsequently have sold or may no longer be available. IDX information is provided exclusively for consumers’ personal, non-commercial use, and may not be used for any purpose other than to identify prospective properties consumers may be interested in purchasing. All information provided is deemed reliable but is not guaranteed accurate by RMLS™ or Ladd Group, Cascade Sotheby's International Realty and should be independently verified.
 Listing provided courtesy of Martin & Co Realty: DARCYMARTINREALTOR@GMAIL.COM.