


Description
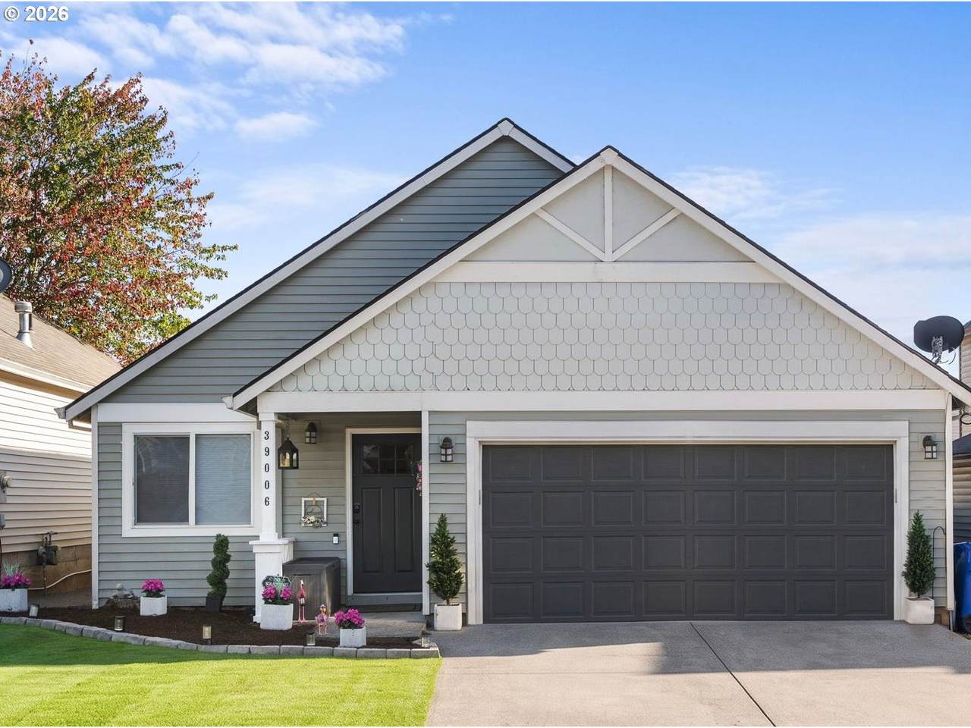
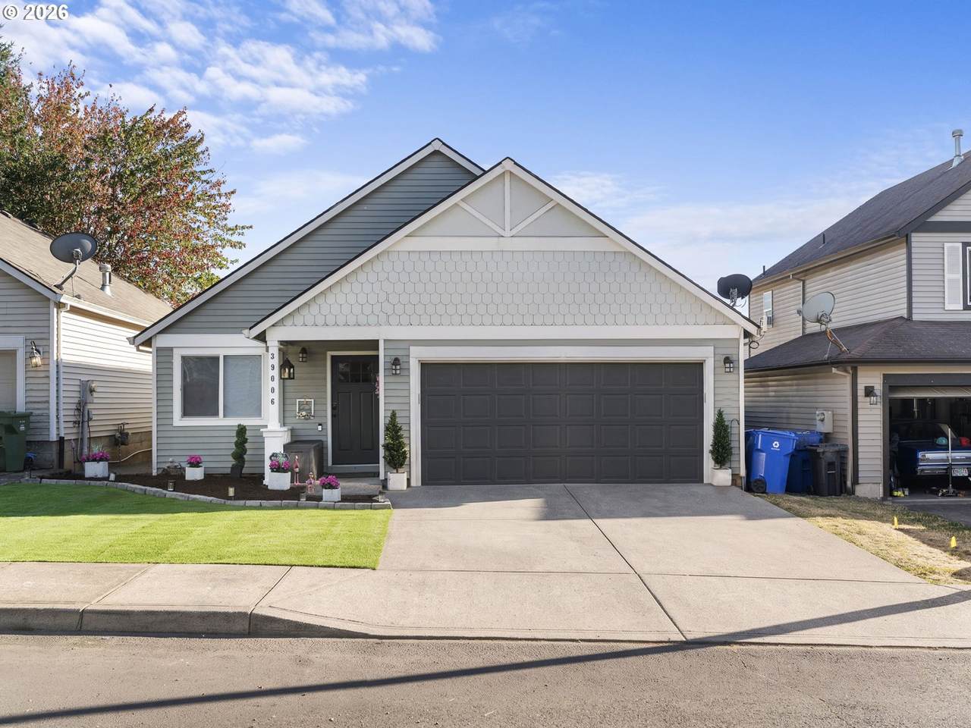
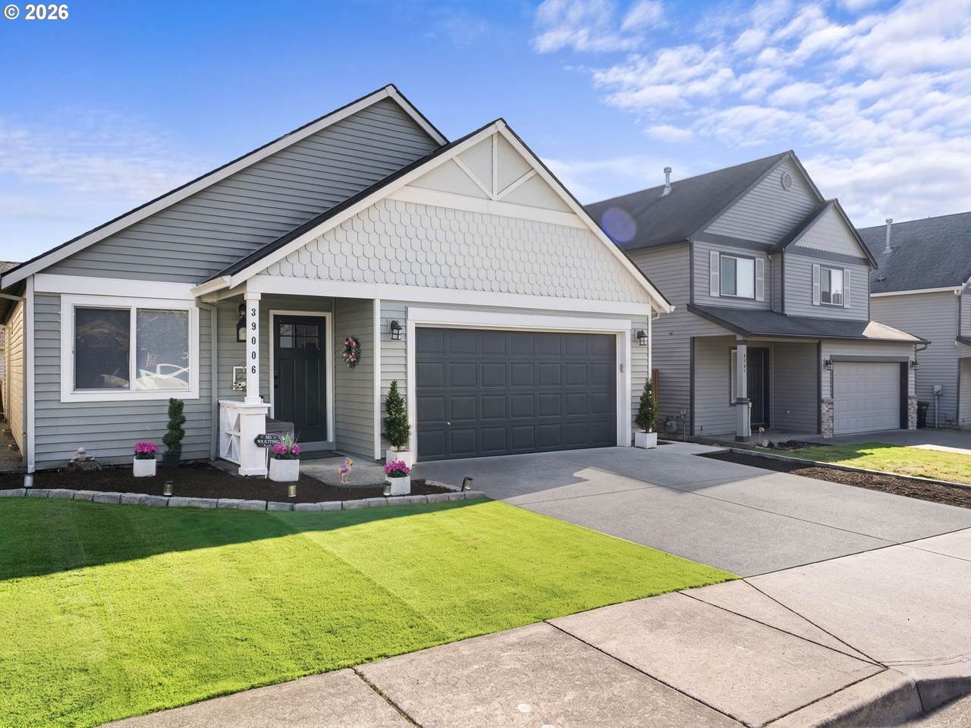
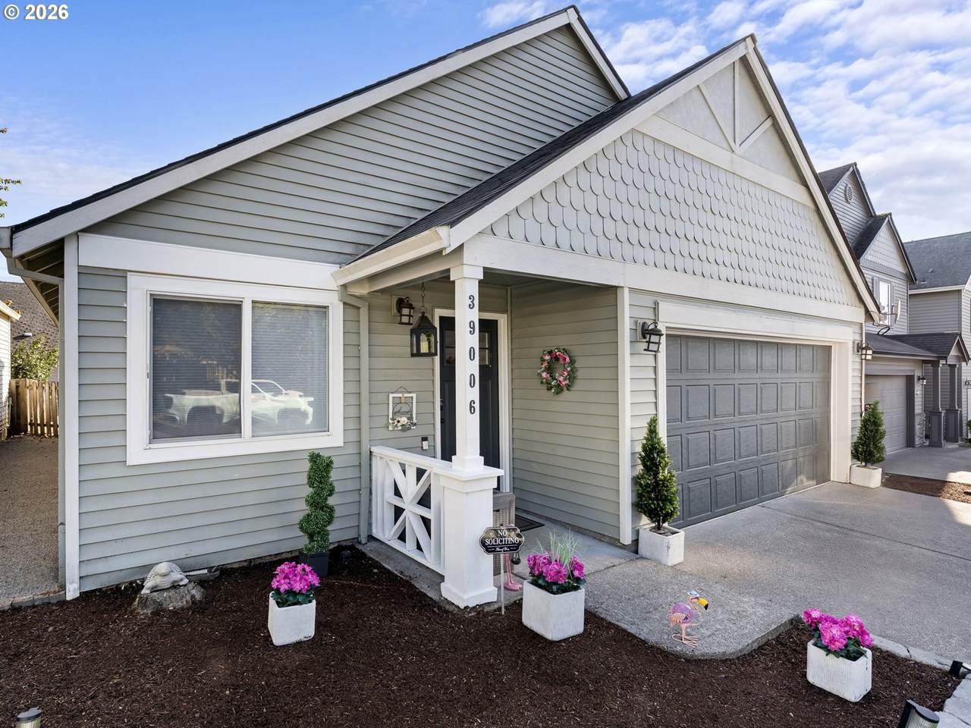
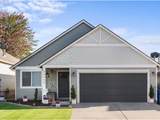
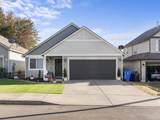
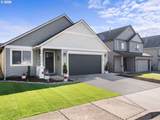
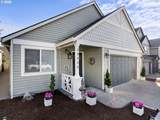
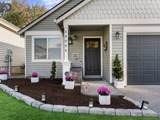
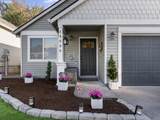
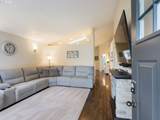
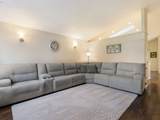
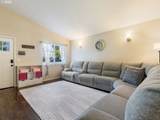
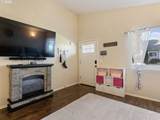
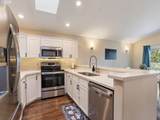
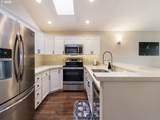
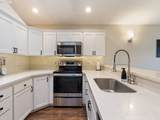
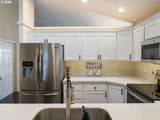
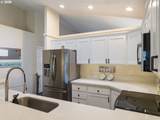
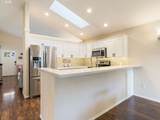
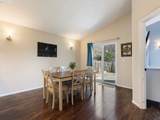
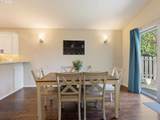
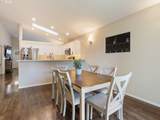
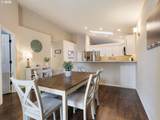
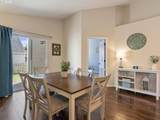
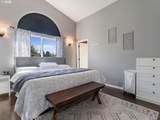
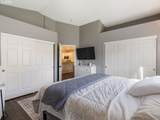
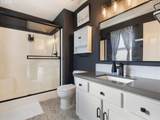
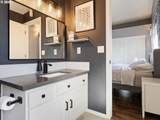
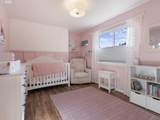
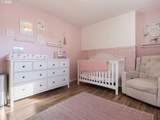
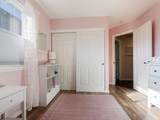
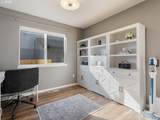
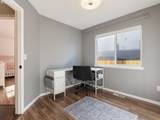
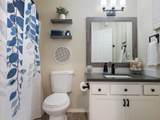
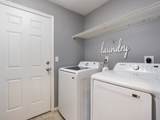
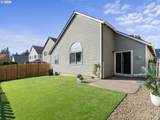
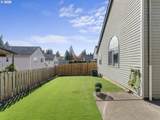
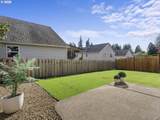
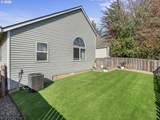
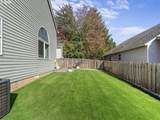
Beautifully Updated One-Level Home with Low-Maintenance Yards in a Quiet Neighborhood! Beautifully maintained one-level home features 3 beds/2 baths, open floor plan, new LVP flooring, skylights, laminate flooring in main living areas, vaulted ceilings & natural light. Formal living room leads to the kitchen that offers new microwave, new dishwasher, range, refrigerator, quartz countertops, skylight, ample cabinetry, a breakfast bar and a nice dining area with a slider facing the backyard. Convenient laundry room includes washer/dryer. The remodeled bathrooms add a fresh, modern touch, while new door hardware & touchless faucets throughout provide stylish everyday convenience. The primary bedroom offers double closets and an ensuite bath with a walk-in-shower. Additional two bedrooms are perfectly sized, could be used for home office/study. Major systems have been thoughtfully updated for added peace of mind, including a new gas furnace (2025), new central AC (2025) and gas hot water. Step outside to professionally installed turf in both the front & back yards, offering an attractive, low-maintenance alternative to traditional landscaping. The backyard also has patio, perfect for BBQs or entertainment. Attached 2-car garage adds practical functionality with built-in shelving and a workbench for storage, hobbies or projects. Fantastic location—close enough to downtown Sandy, Meinig Park, shopping, schools, dining & everyday conveniences, yet tucked away from the busier downtown activity. With its quiet setting, convenient location, one-level floor plan & extensive updates, this is a standout opportunity for first-time buyers, downsizers or anyone seeking comfortable, low-maintenance living. Move in with confidence & enjoy a home where many of the important updates have already been taken care of!
-
3BEDS
-
0.09ACRES
-
2BATHS
-
01/2 BATHS
-
1,222SQFT
-
$356$/SQFT
School Information
Description
Beautifully Updated One-Level Home with Low-Maintenance Yards in a Quiet Neighborhood! Beautifully maintained one-level home features 3 beds/2 baths, open floor plan, new LVP flooring, skylights, laminate flooring in main living areas, vaulted ceilings & natural light. Formal living room leads to the kitchen that offers new microwave, new dishwasher, range, refrigerator, quartz countertops, skylight, ample cabinetry, a breakfast bar and a nice dining area with a slider facing the backyard. Convenient laundry room includes washer/dryer. The remodeled bathrooms add a fresh, modern touch, while new door hardware & touchless faucets throughout provide stylish everyday convenience. The primary bedroom offers double closets and an ensuite bath with a walk-in-shower. Additional two bedrooms are perfectly sized, could be used for home office/study. Major systems have been thoughtfully updated for added peace of mind, including a new gas furnace (2025), new central AC (2025) and gas hot water. Step outside to professionally installed turf in both the front & back yards, offering an attractive, low-maintenance alternative to traditional landscaping. The backyard also has patio, perfect for BBQs or entertainment. Attached 2-car garage adds practical functionality with built-in shelving and a workbench for storage, hobbies or projects. Fantastic location—close enough to downtown Sandy, Meinig Park, shopping, schools, dining & everyday conveniences, yet tucked away from the busier downtown activity. With its quiet setting, convenient location, one-level floor plan & extensive updates, this is a standout opportunity for first-time buyers, downsizers or anyone seeking comfortable, low-maintenance living. Move in with confidence & enjoy a home where many of the important updates have already been taken care of!
Listing content is copyright © 2026 RMLS™, Portland, Oregon. The content relating to real estate for sale on this web site comes in part from the IDX program of the RMLS™ of Portland, Oregon. Real estate listings held by brokerage firms other than Ladd Group, Cascade Sotheby's International Realty are marked with the RMLS™ logo, and detailed information about these properties includes the names of the listing brokers. Data last updated 2026-10-15T10:04:44.05.Data deemed reliable but not guaranteed. Some properties which appear for sale on this web site may subsequently have sold or may no longer be available. IDX information is provided exclusively for consumers’ personal, non-commercial use, and may not be used for any purpose other than to identify prospective properties consumers may be interested in purchasing. All information provided is deemed reliable but is not guaranteed accurate by RMLS™ or Ladd Group, Cascade Sotheby's International Realty and should be independently verified.
 Listing provided courtesy of Keller Williams Realty Professionals: .