






Description
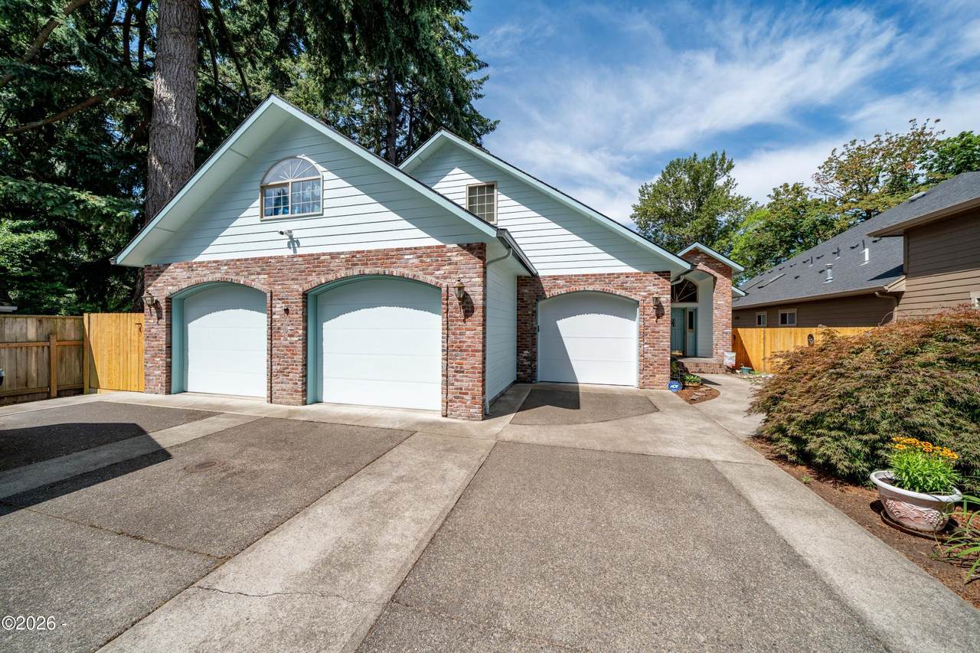
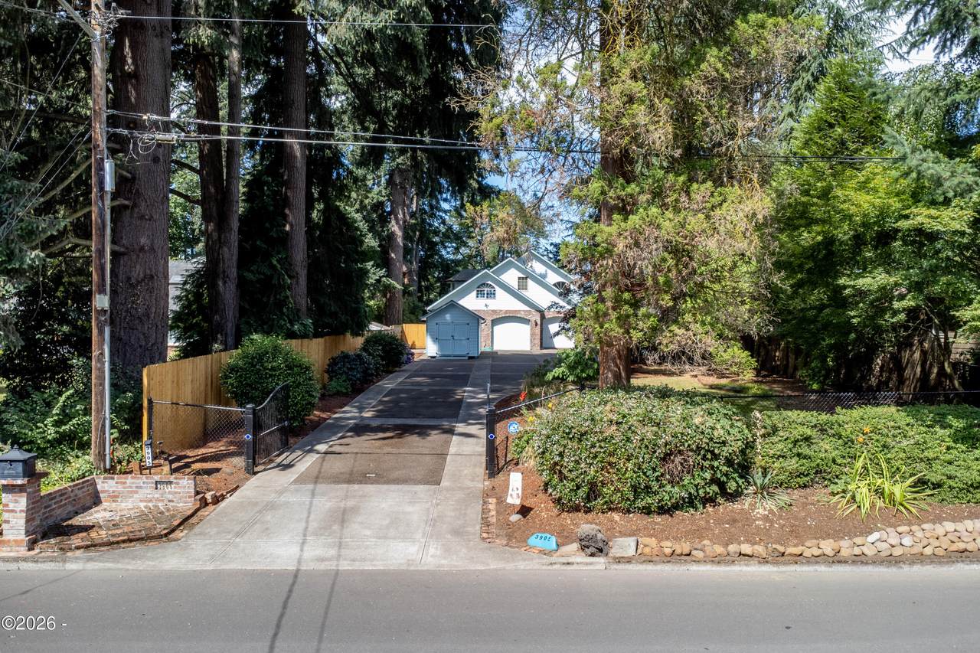
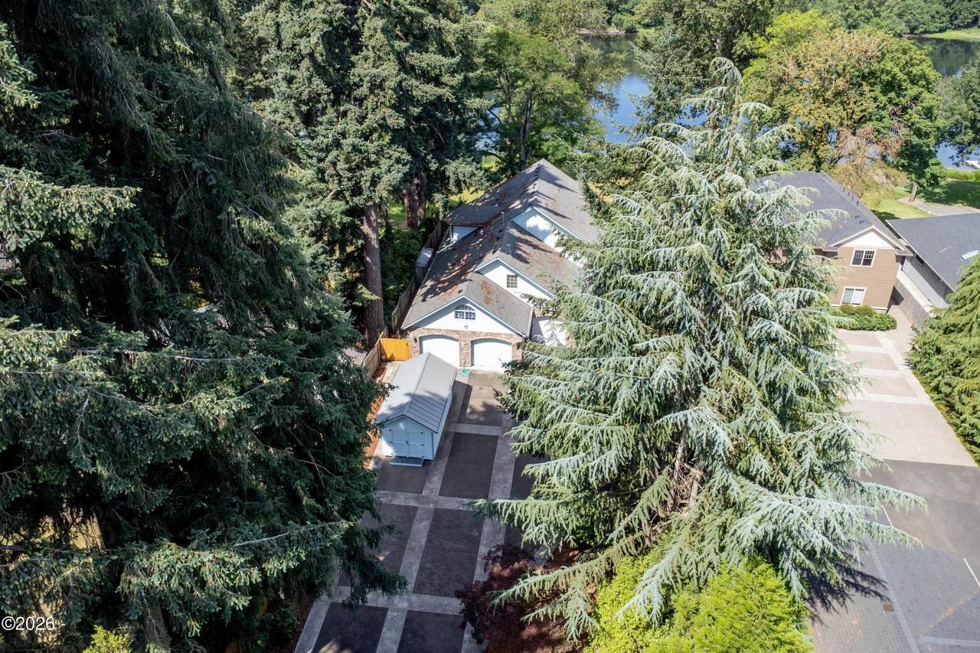
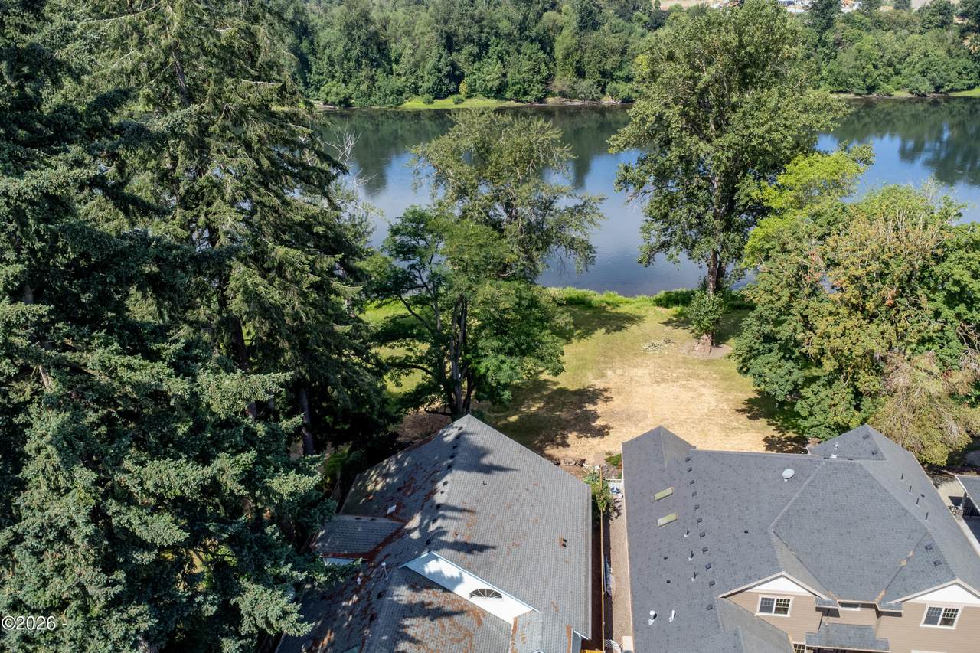
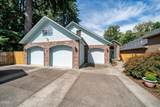
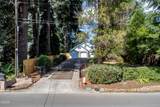
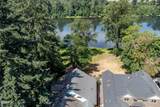
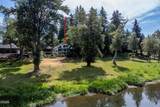
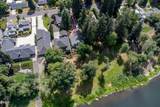
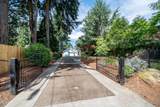
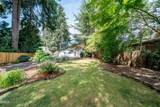
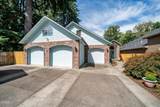
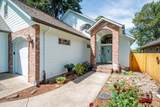
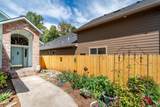
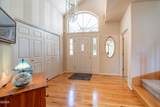
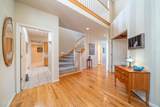
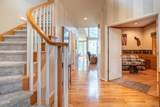
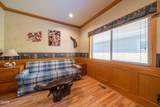
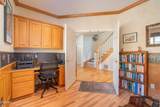
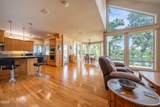
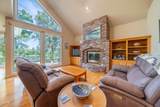
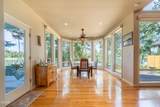
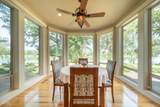
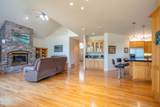
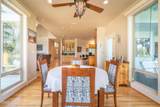
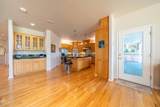
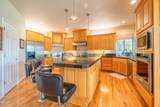
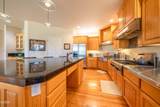
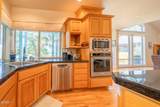
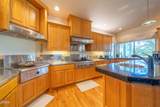
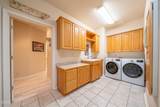
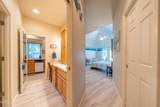
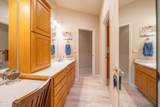
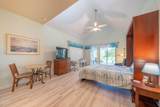
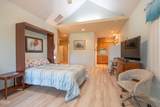
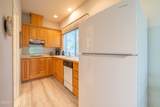
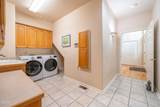
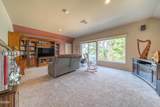
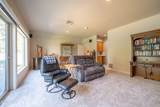
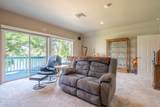
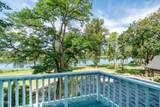
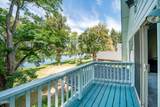
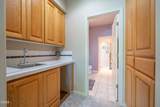
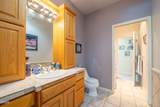
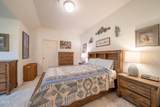
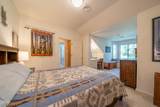
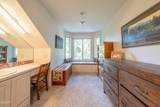
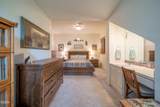
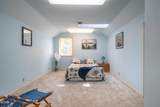
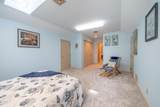
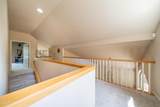
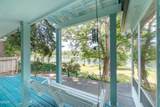
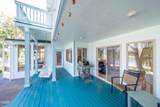
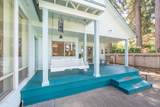
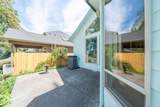
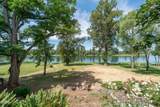
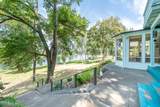
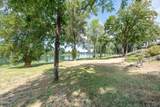
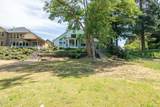
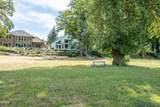
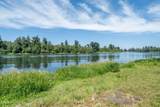
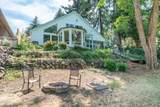
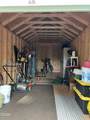
Experience refined riverfront living on the majestic Willamette River. Privately situated on a beautifully landscaped 1/2 acre parcel behind a gated entrance, this exceptional 3,067 sq ft residence offers a rare blend of tranquility, elegance, and convenience—just moments from all that Keizer has to offer. From the moment you step into the grand foyer, gleaming hardwood floors and sweeping river views set the tone for this remarkable home. A dedicated office or den provides a quiet retreat for work or study, while the dramatic vaulted living room is framed by floor-to-ceiling windows that capture the ever-changing beauty of the waterfront. A striking brick fireplace, surrounded by custom oak cabinetry, creates a warm and inviting focal point. Designed for both everyday living and entertaining, the gourmet kitchen features a Thermador gas range and a separate wok station, generous workspace, and seamless access to the dining area, where expansive floor-to-ceiling windows showcase panoramic river views. The main level also includes a spacious laundry room and a versatile private guest suite or apartment, complete with a kitchenette, oversized bedroom area, and direct access to the river-view deck—ideal for extended family, guests, or multigenerational living. Upstairs, a flexible riverfront retreat offers endless possibilities as a luxurious 2nd primary suite, media room, or family lounge. This space features a wet bar, continental bath, and access to a private deck overlooking the water. Two additional bedrooms each include generous storage closets and sitting areas. The attached triple-car garage is enhanced by a dedicated workshop or art studio with a 2/3 bath and utility sink, providing exceptional functionality for hobbyists and creatives alike. A rare opportunity to own a private riverfront estate where luxury, comfort, and the natural beauty of the Willamette River come together in perfect harmony.
-
4BEDS
-
0.5ACRES
-
3BATHS
-
11/2 BATHS
-
3,067SQFT
-
$298$/SQFT
School Ratings & Info
Description
Experience refined riverfront living on the majestic Willamette River. Privately situated on a beautifully landscaped 1/2 acre parcel behind a gated entrance, this exceptional 3,067 sq ft residence offers a rare blend of tranquility, elegance, and convenience—just moments from all that Keizer has to offer. From the moment you step into the grand foyer, gleaming hardwood floors and sweeping river views set the tone for this remarkable home. A dedicated office or den provides a quiet retreat for work or study, while the dramatic vaulted living room is framed by floor-to-ceiling windows that capture the ever-changing beauty of the waterfront. A striking brick fireplace, surrounded by custom oak cabinetry, creates a warm and inviting focal point. Designed for both everyday living and entertaining, the gourmet kitchen features a Thermador gas range and a separate wok station, generous workspace, and seamless access to the dining area, where expansive floor-to-ceiling windows showcase panoramic river views. The main level also includes a spacious laundry room and a versatile private guest suite or apartment, complete with a kitchenette, oversized bedroom area, and direct access to the river-view deck—ideal for extended family, guests, or multigenerational living. Upstairs, a flexible riverfront retreat offers endless possibilities as a luxurious 2nd primary suite, media room, or family lounge. This space features a wet bar, continental bath, and access to a private deck overlooking the water. Two additional bedrooms each include generous storage closets and sitting areas. The attached triple-car garage is enhanced by a dedicated workshop or art studio with a 2/3 bath and utility sink, providing exceptional functionality for hobbyists and creatives alike. A rare opportunity to own a private riverfront estate where luxury, comfort, and the natural beauty of the Willamette River come together in perfect harmony.
© 2026 Lincoln County Multiple Listing Service, Inc. All rights reserved. IDX information is provided exclusively for consumers' personal, non-commercial use and may not be used for any purpose other than to identify prospective properties consumers may be interested in purchasing. Information is deemed reliable but is not guaranteed accurate by the MLS or Ladd Group, Cascade Sotheby's International Realty. Data last updated: 2026-10-16T07:33:30.497.