Skip To Content

3914 NE Laddington Ct

Portland, OR 97232
  • $799,000
  • STATUS: Pending
  • ON SITE: 29 Days
  • MLS #: 459570413
Pending
UPDATED: 44 min ago
$799,000
  • 4
    BEDS
  • 0.12
    ACRES
  • 2
    BATHS
  • 0
    1/2 BATHS
  • 3,120
    SQFT
  • $256
    $/SQFT
Neighborhood:
Type:
Single-Family Home
Built:
1925
County:

School Information

Elementary School:
Middle School:
High School:

Description

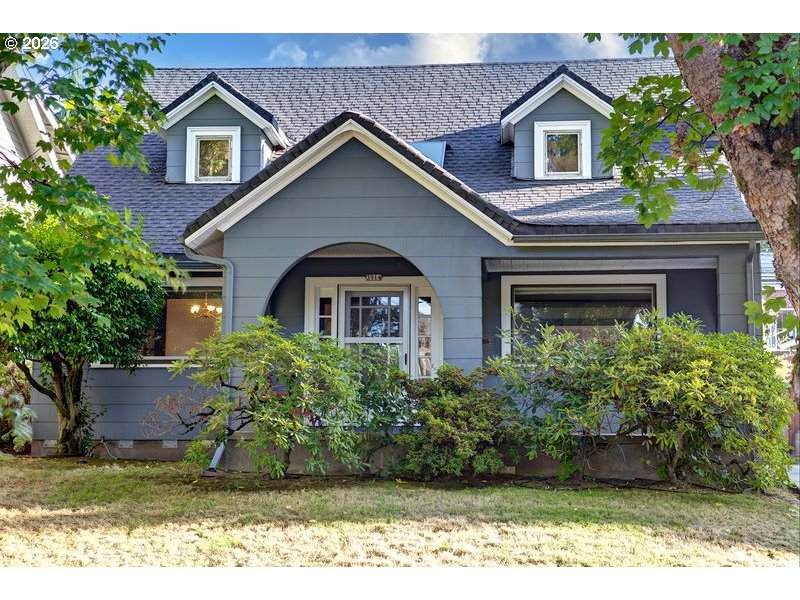
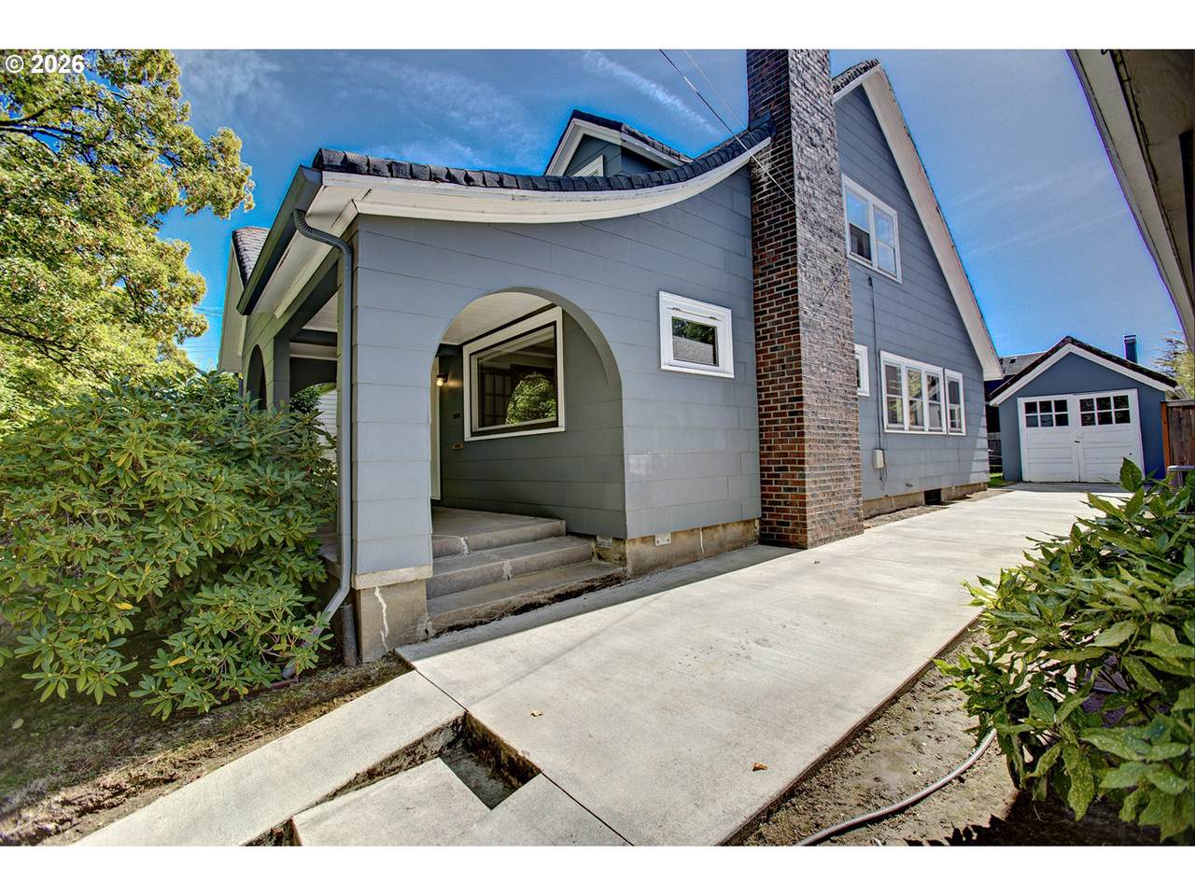
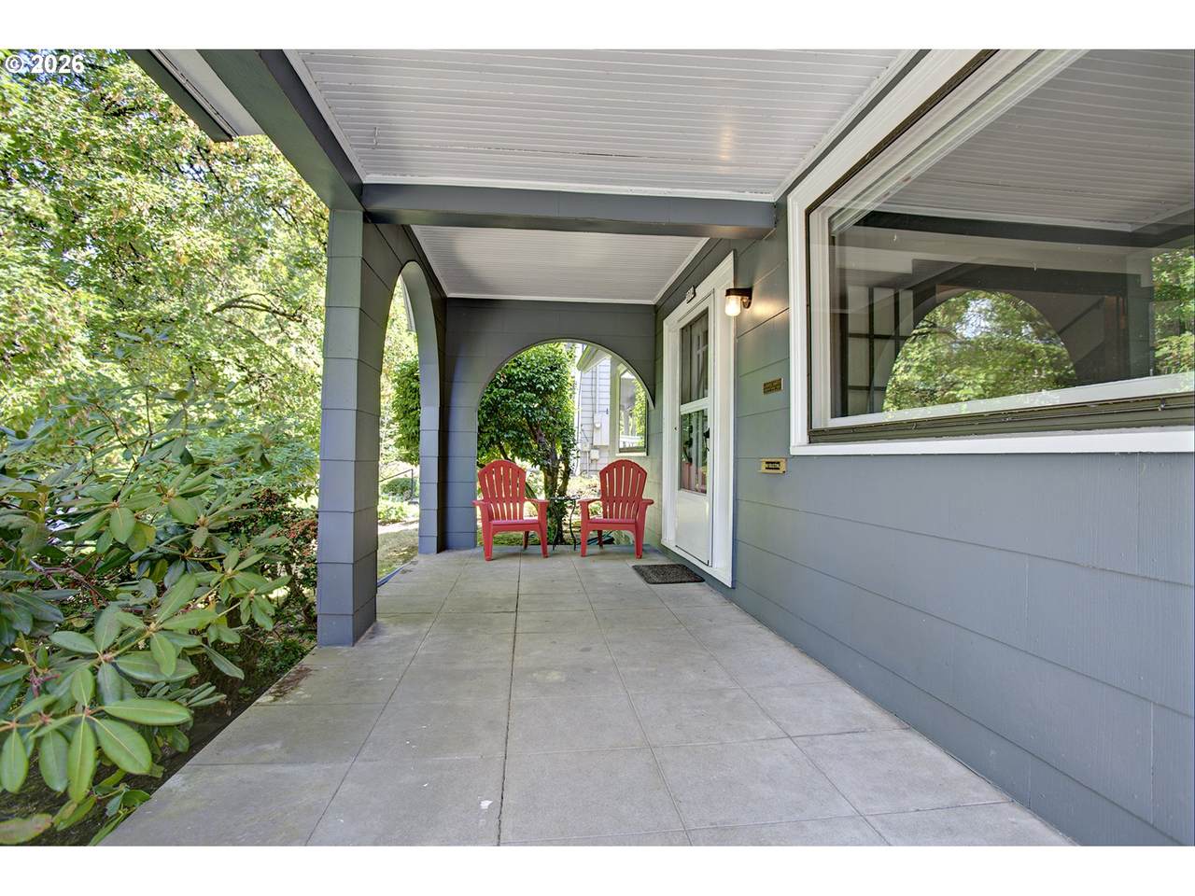
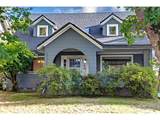
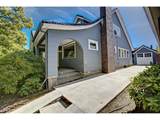
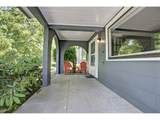
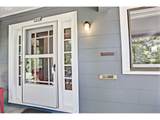
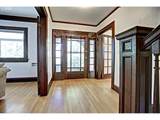
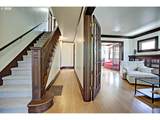
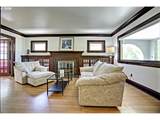
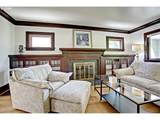
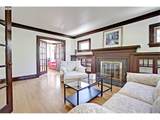
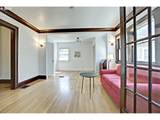
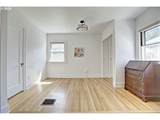
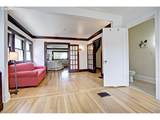
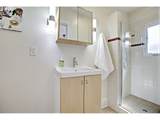
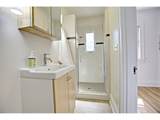
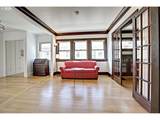
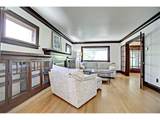
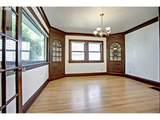
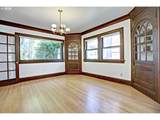
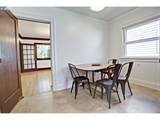
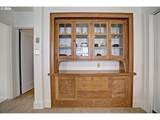
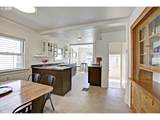
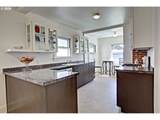
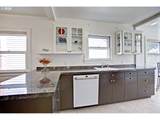
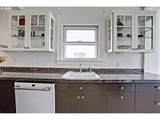
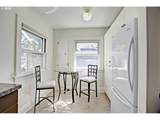
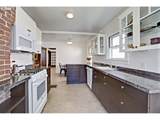
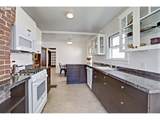
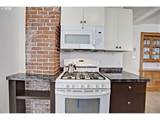
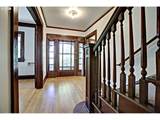
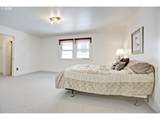
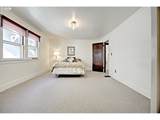
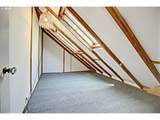
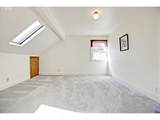
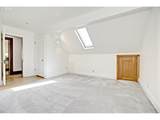
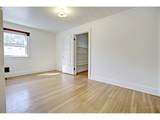
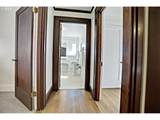
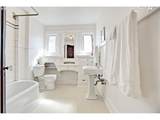
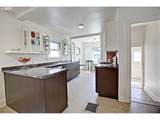
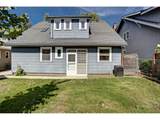
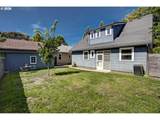
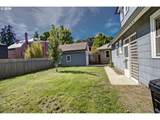
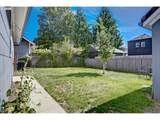
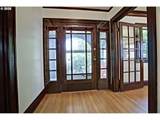
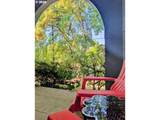
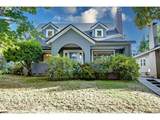
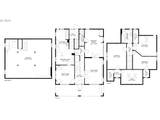
Craftsman Charm meets Cape Cod Beauty in this timeless Laurelhurst Home. Enter from the large, comfortable arched porch to high ceilings, hardwood floors, dark wood accents, french doors & built-ins galore. The main level includes a formal dining room, living room centered on an inviting fireplace & a large ensuite bedroom or den ~ Your choice. The large kitchen has been remodeled with granite countertops, gas range, plenty of storage space, a built-in hutch and room for 2 seating areas to enjoy casual meals or early morning coffee overlooking the backyard. Upstairs offers an oversized primary bedroom with both a walk-in closet and a little converted attic space/bonus area with lots of possibilities. Two other generous bedrooms also with walk-in closets and a sweet bathroom with built-ins, fresh paint and new floors that exudes vintage charm complete the 2nd floor. The full basement with outside access has so much room and tons of potential. Right now there is an updated gas furnace w/A/C, earthquake retrofitting, laundry, workshop area and even a large basement pantry. Chimney completely rebuilt in 2023. Updates to Plumbing & Electrical. Come see this one soon! [Home Energy Score = 2. HES Report at https://rpt.greenbuildingregistry.com/hes/OR10251846]

Monthly Payment Calculator


Listing content is copyright © 2026 RMLS™, Portland, Oregon. The content relating to real estate for sale on this web site comes in part from the IDX program of the RMLS™ of Portland, Oregon. Real estate listings held by brokerage firms other than Ladd Group, Cascade Sotheby's International Realty are marked with the RMLS™ logo, and detailed information about these properties includes the names of the listing brokers. Data last updated 2026-10-15T10:04:44.05.Data deemed reliable but not guaranteed. Some properties which appear for sale on this web site may subsequently have sold or may no longer be available. IDX information is provided exclusively for consumers’ personal, non-commercial use, and may not be used for any purpose other than to identify prospective properties consumers may be interested in purchasing. All information provided is deemed reliable but is not guaranteed accurate by RMLS™ or Ladd Group, Cascade Sotheby's International Realty and should be independently verified.
www.bendpropertysource.com/homes/181260117
Print Image

3914 NE Laddington Ct Portland, OR 97232

  • Price: $799,000
  • Status: Pending
  • On Site: 29 Days
  • Updated: 44 min ago
  • MLS #: 459570413
4
Beds
2
Baths
0
½ Baths
0.12
Acres
3,120
SQFT
$256
$/SQFT
1925
Built
Neighborhood:
Laurelhurst
County:
Multnomah
Area:
142-Portland Northeast
Elementary School:
Laurelhurst
Middle School:
Laurelhurst
High School:
Grant
Property Description
Craftsman Charm meets Cape Cod Beauty in this timeless Laurelhurst Home. Enter from the large, comfortable arched porch to high ceilings, hardwood floors, dark wood accents, french doors & built-ins galore. The main level includes a formal dining room, living room centered on an inviting fireplace & a large ensuite bedroom or den ~ Your choice. The large kitchen has been remodeled with granite countertops, gas range, plenty of storage space, a built-in hutch and room for 2 seating areas to enjoy casual meals or early morning coffee overlooking the backyard. Upstairs offers an oversized primary bedroom with both a walk-in closet and a little converted attic space/bonus area with lots of possibilities. Two other generous bedrooms also with walk-in closets and a sweet bathroom with built-ins, fresh paint and new floors that exudes vintage charm complete the 2nd floor. The full basement with outside access has so much room and tons of potential. Right now there is an updated gas furnace w/A/C, earthquake retrofitting, laundry, workshop area and even a large basement pantry. Chimney completely rebuilt in 2023. Updates to Plumbing & Electrical. Come see this one soon! [Home Energy Score = 2. HES Report at https://rpt.greenbuildingregistry.com/hes/OR10251846]
Exterior Features

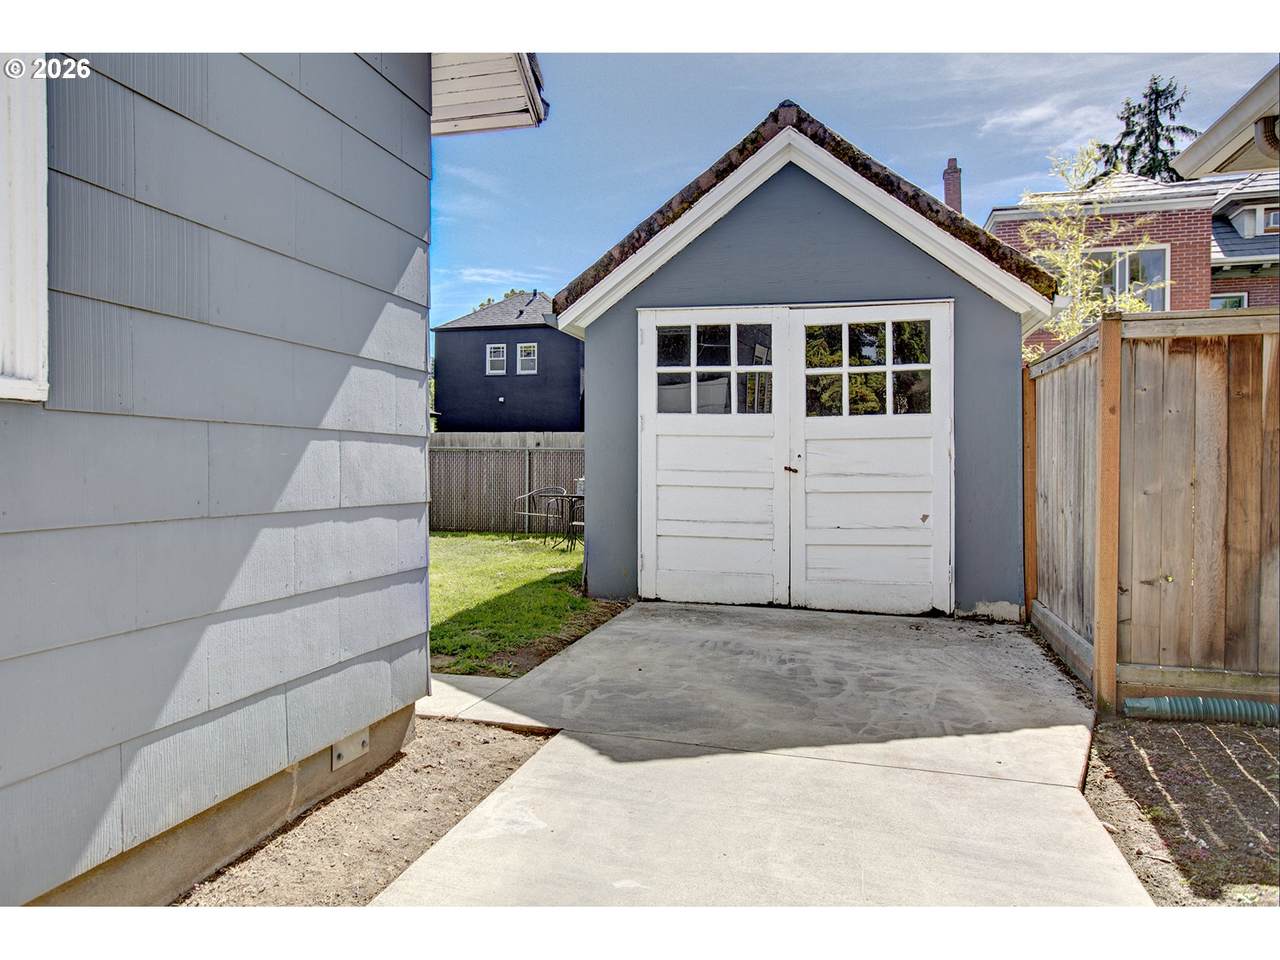
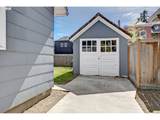
Architectural Style Capecod Craftsman Attached Garage YN No Exterior Description Asbestos Exterior Features Porch Yard Foundation Details Concrete Perimeter Garage Type Detached Lot Features Gentle Sloping Level Parking Features Driveway On Street Parking Total 1 Road Surface Type Paved Roof Composition View YN No

Interior Features

Additional Room Description _4th Bedroom Additional Room Level Main Appliances Dishwasher Free Standing Gas Range Free Standing Refrigerator Granite Pantry Basement Full Basement Bathrooms Full Lower Level 0 Bathrooms Full Main Level 1 Bathrooms Full Upper Level 1 Bathrooms Partial Lower Level 0 Bathrooms Partial Main Level 0 Bathrooms Partial Upper Level 0 Cooling Central Air Cooling YN Yes Dining Room Features Builtin Features Hardwood Floors Dining Room Features Cont High Ceilings Dining Room Level Main Fireplace Features Wood Burning Fireplace YN Yes Fireplaces Total 1 Heating Forced Air95 Plus Heating YN Yes Interior Features Ceiling Fan Granite Hardwood Floors Vinyl Floor Wallto Wall Carpet Washer Dryer Kitchen Features Builtin Features Dishwasher Eating Area Gas Appliances Nook Kitchen Features Cont Free Standing Range Free Standing Refrigerator Granite High Ceilings Kitchen11 Level Main Living Room Features Bookcases Builtin Features Fireplace French Doors Hardwood Floors Living Room Features Cont High Ceilings Living Room Level Main Lower Level Area Total 990 Main Level Area Total 1360 Primary Bedroom Features Nook Primary Bedroom Features Cont Walkin Closet Wallto Wall Carpet Primary Bedroom Level Upper Second Bedroom Features Skylight Second Bedroom Features Cont Walkin Closet Wallto Wall Carpet Second Bedroom Level Upper Third Bedroom Features Hardwood Floors Third Bedroom Features Cont Walkin Closet Third Bedroom Level Upper Upper Level Area Total 770 Window Features Vinyl Frames Wood Frames

Property Features

Accessibility Features Main Floor Bedroom Bath Accessibility YN Yes Association YN No Bank Owned YN No Energy Efficiency Features Double Pane Windows Forced Air95 Plus Partial Ceiling Insulation Fuel Description Gas Green Certification YN Yes Home Warranty YN No Hot Water Description Gas IDXAddress Display YN Yes Internet Service Type Cable Listing Terms Cash Conventional VALoan New Construction YN No Property Attached YN No Property Condition Resale Property Sub Type Single Family Residence Senior Community YN No Sewer Public Sewer Short Sale YN No Tax Annual Amount 9259.55 Tax Year 2025 Water Source Public Water

Listing provided courtesy of Oregon First: 503-318-2116.


Listing content is copyright © 2026 RMLS™, Portland, Oregon. The content relating to real estate for sale on this web site comes in part from the IDX program of the RMLS™ of Portland, Oregon. Real estate listings held by brokerage firms other than Ladd Group, Cascade Sotheby's International Realty are marked with the RMLS™ logo, and detailed information about these properties includes the names of the listing brokers. Data last updated 2026-10-15T10:04:44.05.Data deemed reliable but not guaranteed. Some properties which appear for sale on this web site may subsequently have sold or may no longer be available. IDX information is provided exclusively for consumers’ personal, non-commercial use, and may not be used for any purpose other than to identify prospective properties consumers may be interested in purchasing. All information provided is deemed reliable but is not guaranteed accurate by RMLS™ or Ladd Group, Cascade Sotheby's International Realty and should be independently verified.
 
https://bt-photos.global.ssl.fastly.net/portland/1280_boomver_1_459570413-2.jpg https://bt-photos.global.ssl.fastly.net/portland/1280_boomver_1_459570413-2.jpg https://bt-photos.global.ssl.fastly.net/portland/1280_boomver_1_459570413-2.jpg
Logo
Ladd Group, Cascade Sotheby's International Realty
650 SW Bond St, Suite 100
Bend OR, 97702