


Description
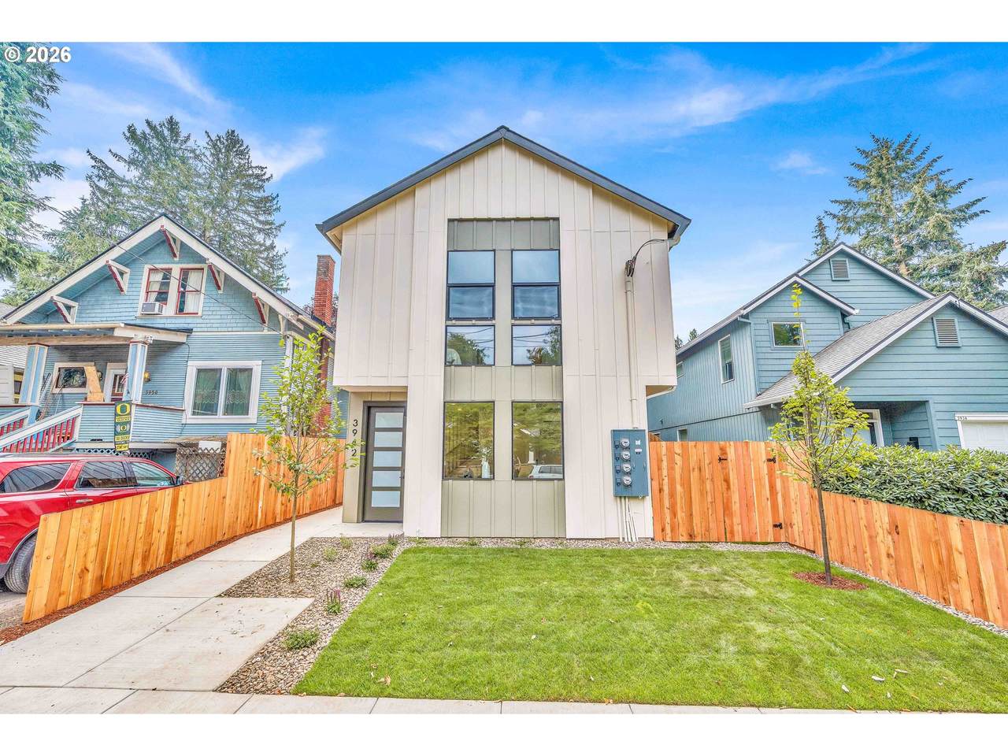
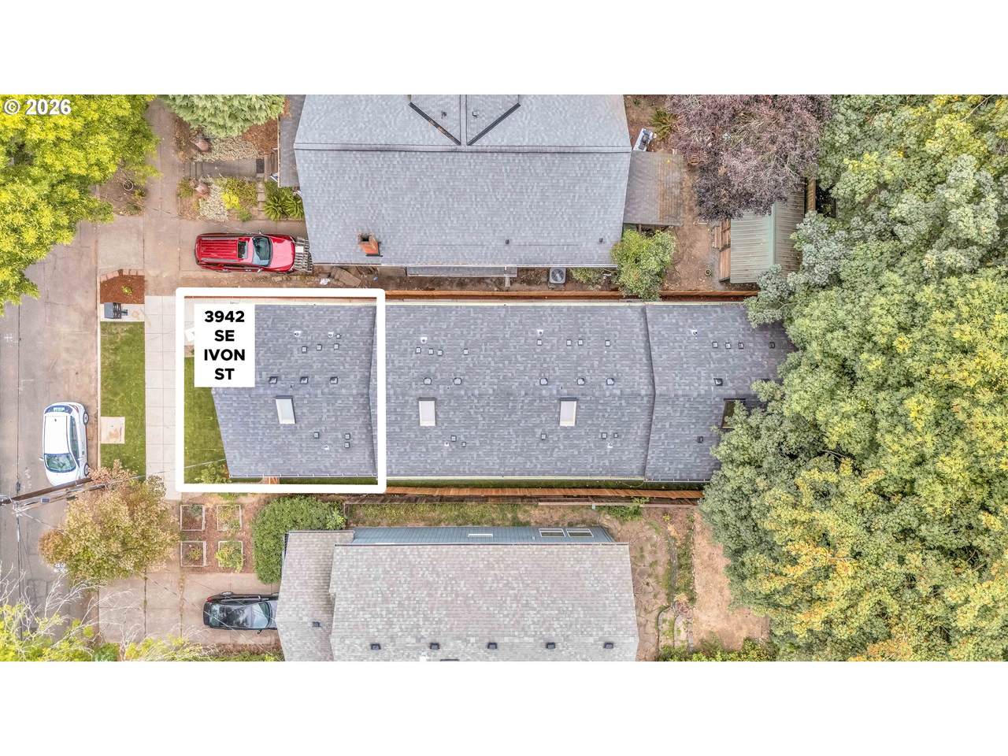
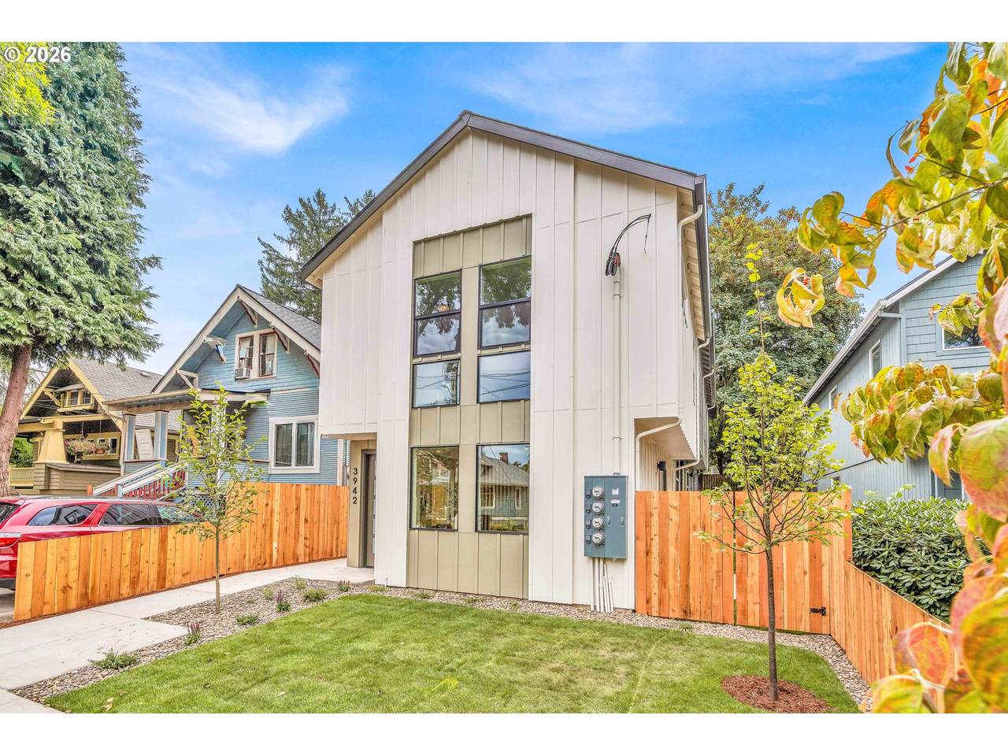
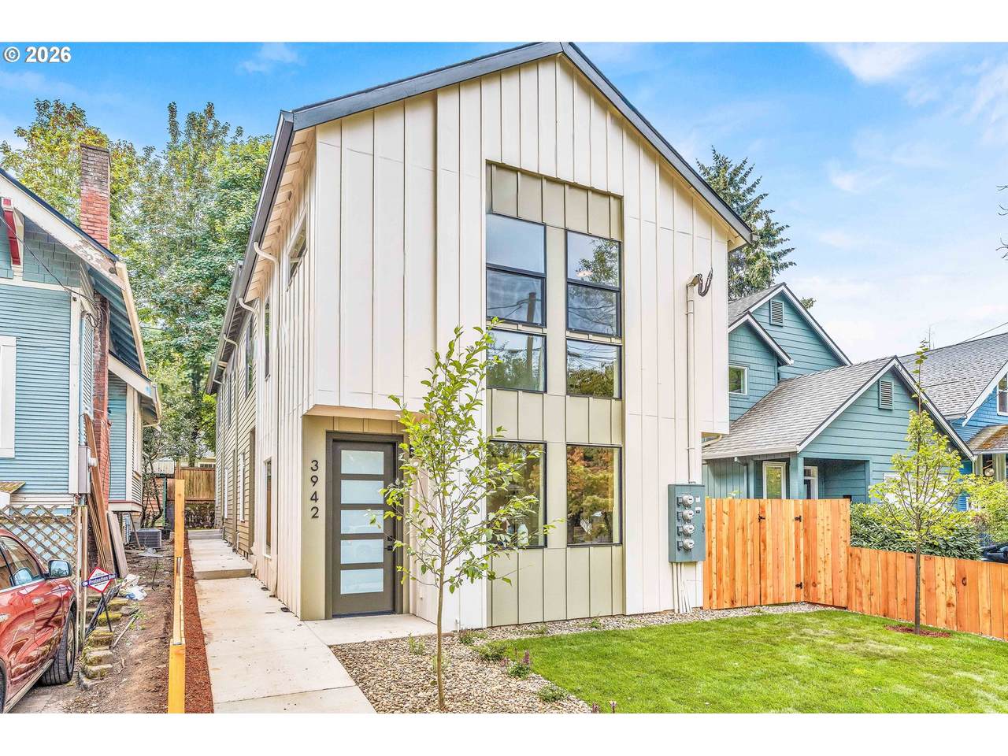
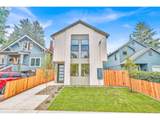
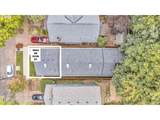
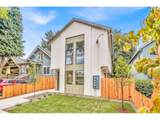
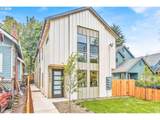
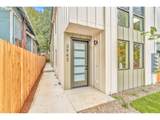
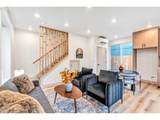
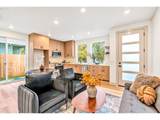
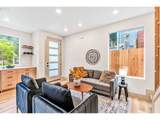
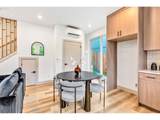
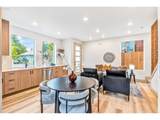
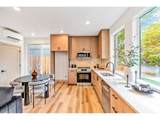
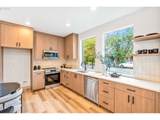
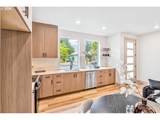
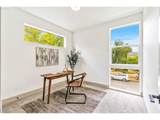
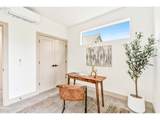
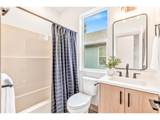
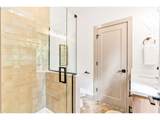
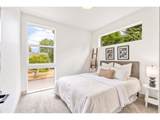
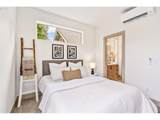
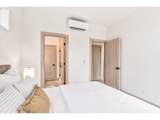
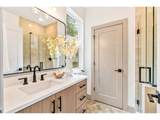
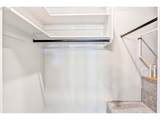
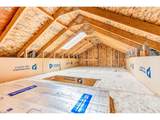
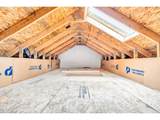
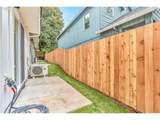
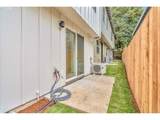
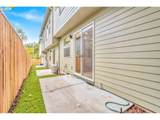
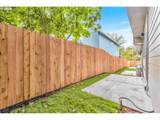
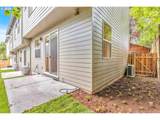
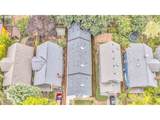
Welcome to this beautifully crafted new construction townhome in SE Portland—NO HOA! This thoughtfully designed two-level home offers modern finishes, comfortable living spaces, energy-efficient systems, and abundant natural light, all without monthly HOA dues. The main level features durable LVP flooring and an inviting layout with a stylish kitchen showcasing quartz countertops and stainless steel appliances. The dining area opens to the backyard through sliding glass doors, creating an easy flow for indoor-outdoor living and entertaining. Convenient in-home laundry adds to the functionality.Upstairs, two bedrooms feature wall-to-wall carpeting, including a spacious primary suite with a private ensuite bathroom, walk-in shower, and generous walk-in closet. An impressive attic space with vaulted ceilings and a huge skylight provides abundant natural light and versatile space for storage, a home office, hobby area, or retreat. Outside, enjoy a fully fenced yard and private patio.Built for comfort, performance, and energy savings, this Energy Trust of Oregon EPS Certified and ENERGY STAR® certified home is designed to be approximately 27–30% more energy efficient than homes built to current Oregon code. Features include a tight building envelope, R-23 blown-in blanket fiberglass wall insulation, high-efficiency ductless heat pumps, ENERGY STAR® appliances, a high-efficiency heat pump water heater, and an Energy Recovery Ventilation (ERV) system for continuous fresh air and improved indoor air quality. Third-party inspections and performance testing help ensure efficiency and quality.This all-electric, solar-ready home offers lower utility costs, low-maintenance living, modern finishes, private outdoor space, and NO HOA. A fantastic opportunity to enjoy the benefits of new construction in a convenient SE Portland location very close to Division and local attractions. [Home Energy Score = 10. HES Report at https://rpt.greenbuildingregistry.com/hes/OR10251740]
-
2BEDS
-
N/AACRES
-
2BATHS
-
11/2 BATHS
-
869SQFT
-
$483$/SQFT
School Information
Description
Welcome to this beautifully crafted new construction townhome in SE Portland—NO HOA! This thoughtfully designed two-level home offers modern finishes, comfortable living spaces, energy-efficient systems, and abundant natural light, all without monthly HOA dues. The main level features durable LVP flooring and an inviting layout with a stylish kitchen showcasing quartz countertops and stainless steel appliances. The dining area opens to the backyard through sliding glass doors, creating an easy flow for indoor-outdoor living and entertaining. Convenient in-home laundry adds to the functionality.Upstairs, two bedrooms feature wall-to-wall carpeting, including a spacious primary suite with a private ensuite bathroom, walk-in shower, and generous walk-in closet. An impressive attic space with vaulted ceilings and a huge skylight provides abundant natural light and versatile space for storage, a home office, hobby area, or retreat. Outside, enjoy a fully fenced yard and private patio.Built for comfort, performance, and energy savings, this Energy Trust of Oregon EPS Certified and ENERGY STAR® certified home is designed to be approximately 27–30% more energy efficient than homes built to current Oregon code. Features include a tight building envelope, R-23 blown-in blanket fiberglass wall insulation, high-efficiency ductless heat pumps, ENERGY STAR® appliances, a high-efficiency heat pump water heater, and an Energy Recovery Ventilation (ERV) system for continuous fresh air and improved indoor air quality. Third-party inspections and performance testing help ensure efficiency and quality.This all-electric, solar-ready home offers lower utility costs, low-maintenance living, modern finishes, private outdoor space, and NO HOA. A fantastic opportunity to enjoy the benefits of new construction in a convenient SE Portland location very close to Division and local attractions. [Home Energy Score = 10. HES Report at https://rpt.greenbuildingregistry.com/hes/OR10251740]
Listing content is copyright © 2026 RMLS™, Portland, Oregon. The content relating to real estate for sale on this web site comes in part from the IDX program of the RMLS™ of Portland, Oregon. Real estate listings held by brokerage firms other than Ladd Group, Cascade Sotheby's International Realty are marked with the RMLS™ logo, and detailed information about these properties includes the names of the listing brokers. Data last updated 2026-10-17T19:49:20.813.Data deemed reliable but not guaranteed. Some properties which appear for sale on this web site may subsequently have sold or may no longer be available. IDX information is provided exclusively for consumers’ personal, non-commercial use, and may not be used for any purpose other than to identify prospective properties consumers may be interested in purchasing. All information provided is deemed reliable but is not guaranteed accurate by RMLS™ or Ladd Group, Cascade Sotheby's International Realty and should be independently verified.
 Listing provided courtesy of Matin Real Estate: .