Skip To Content

3948 NE 135TH Ave

Portland, OR 97230
  • $515,000
  • STATUS: Active
  • ON SITE: 23 Days
  • MLS #: 432426700
Open House
UPDATED: 67 min ago
$515,000
  • 4
    BEDS
  • 0.23
    ACRES
  • 3
    BATHS
  • 0
    1/2 BATHS
  • 1,964
    SQFT
  • $262
    $/SQFT
Neighborhood:
Type:
Single-Family Home
Built:
1972
County:

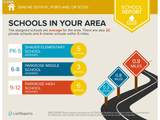
School Information

Elementary School:
Middle School:
High School:

Description

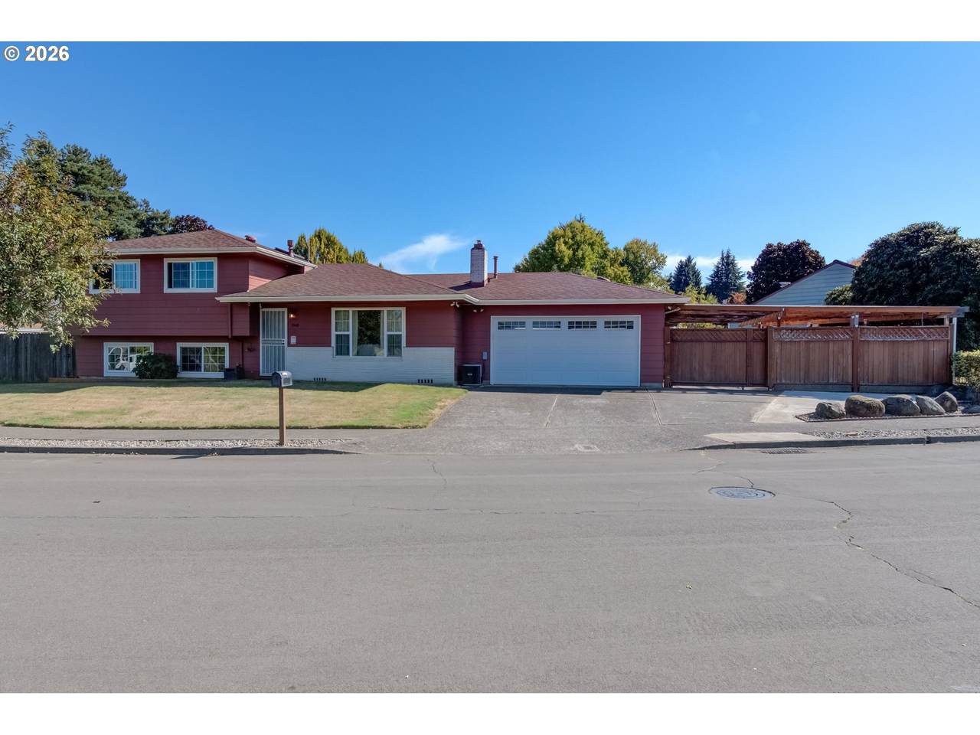
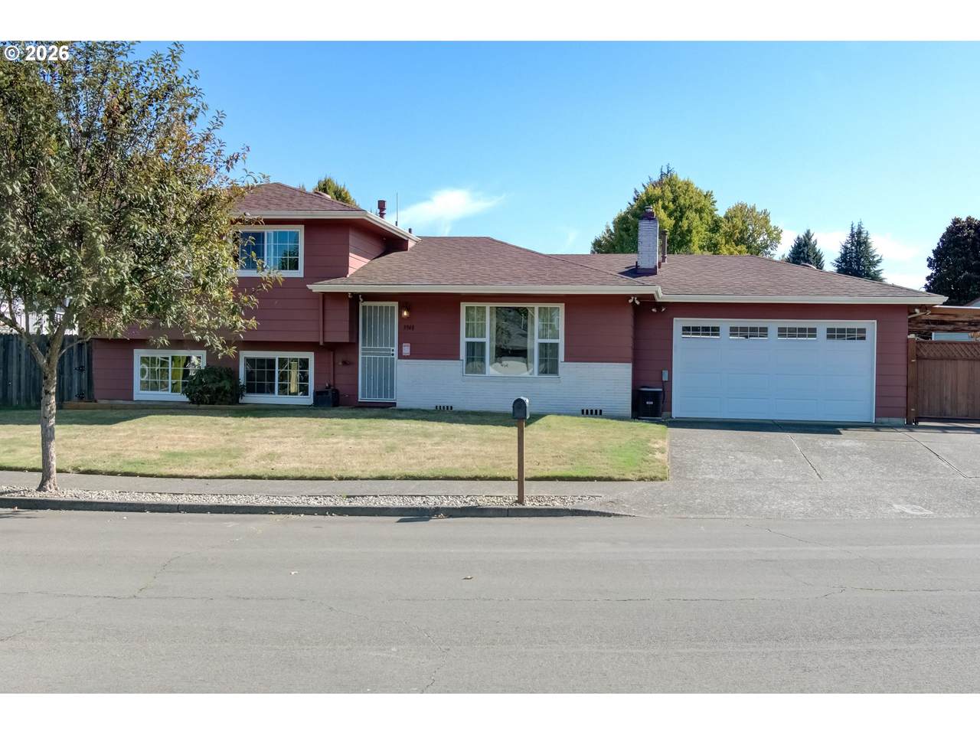
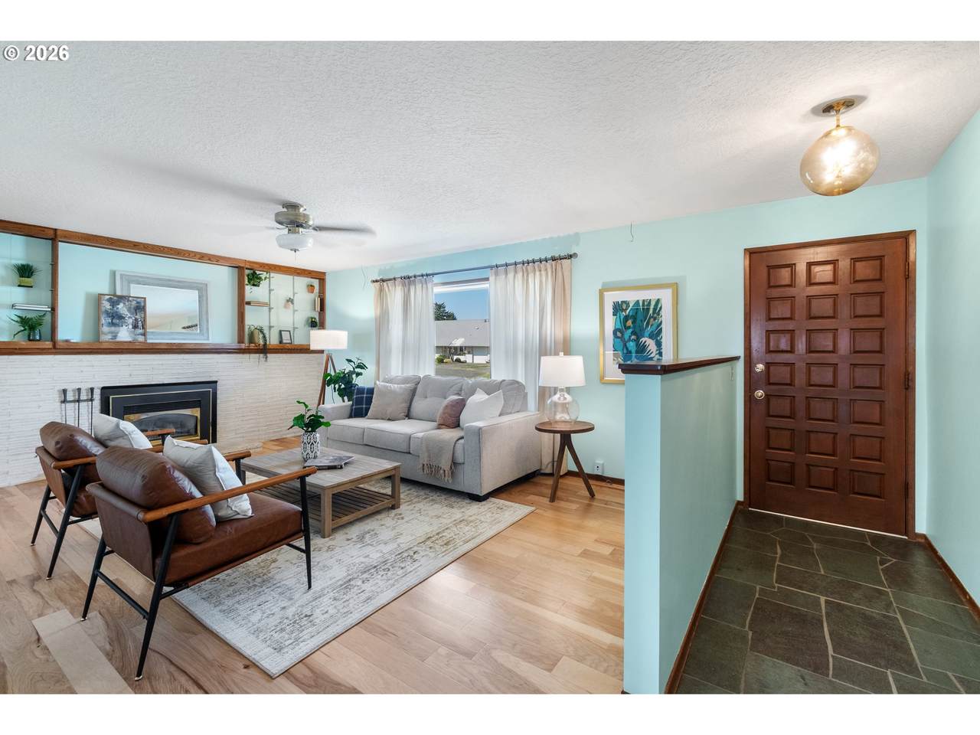
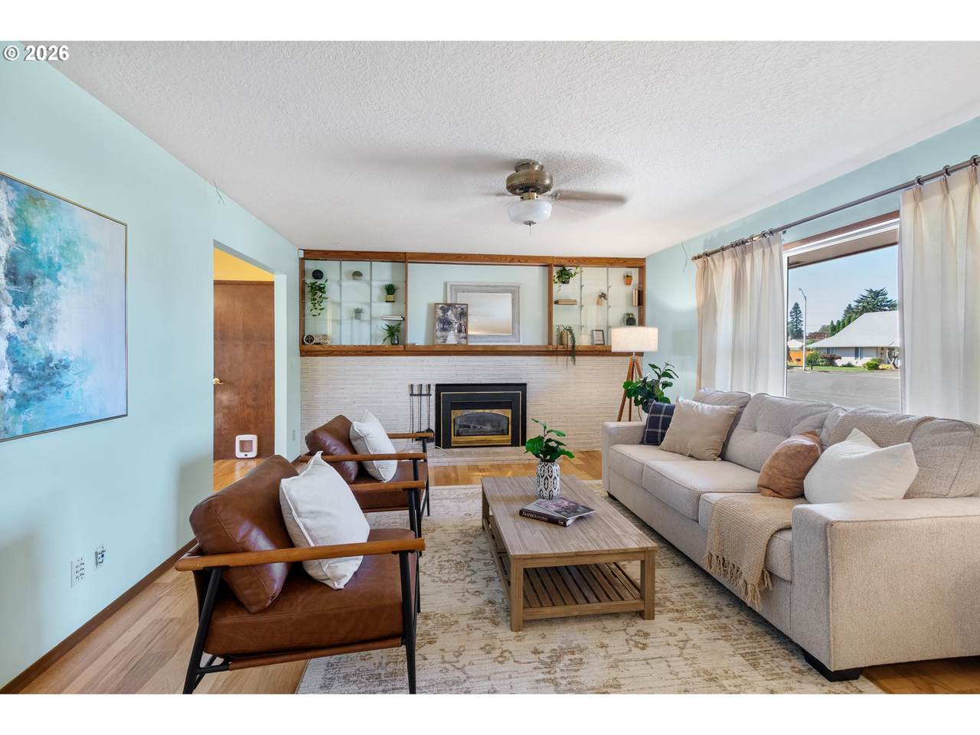
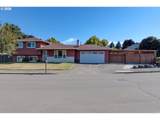
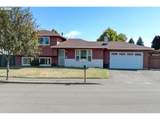
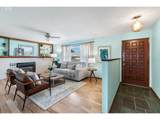
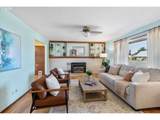
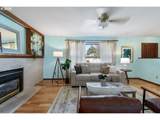
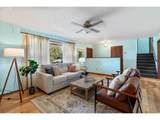
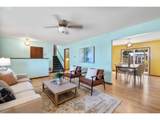
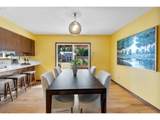
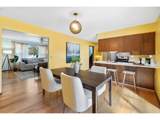
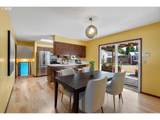
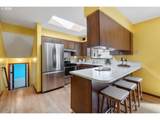
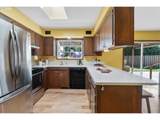
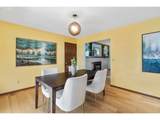
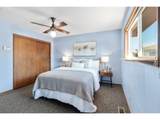
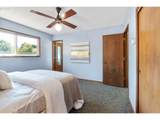
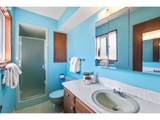
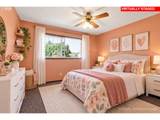
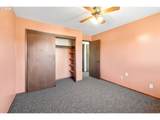
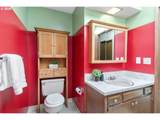
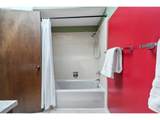
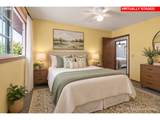
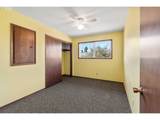
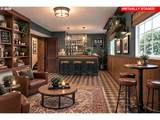
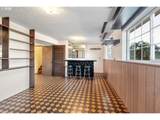
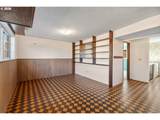
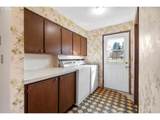
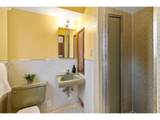
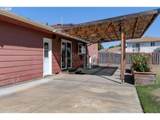
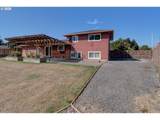
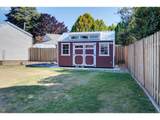
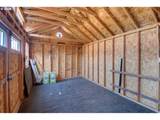
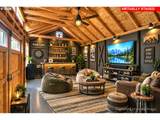
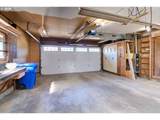
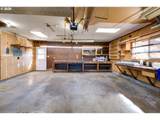
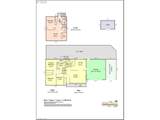
On the market for the very first time, this well cared for tri-level tucked away in peaceful Strathmore / Argay Terrace neighborhood is move-in ready with plenty of original character, while offering opportunity to make your own improvements. Inside, the inviting main level offers a formal living room with gas fireplace & custom built-ins, a functional kitchen w/ eat bar & dining area with sliding doors opening to an outstanding backyard. The upper level includes a primary bedroom with bath, 2 additional bedrooms and a 2nd bathroom. The daylight basement expands the home's versatility with a large family room w/ wet bar, a 4th bedroom, full bath and a laundry area with direct access to the backyard. Outside, the backyard is designed for relaxation and gatherings, with an oversized covered concrete patio ideal for gatherings, celebrations and relaxation. A large garden shed with electrical offers workshop, craft or other potential. Gas furnace, central air and roof have all been replaced within the past 5-6 years, giving your buyers assurance in the years to come. An attached 2 car garage, RV parking and additional covered carport parking provides plenty of options to park your cars and recreational vehicles. Close to schools, nearby parks and COSTCO with easy access to the airport & freeways!

Monthly Payment Calculator


Listing content is copyright © 2026 RMLS™, Portland, Oregon. The content relating to real estate for sale on this web site comes in part from the IDX program of the RMLS™ of Portland, Oregon. Real estate listings held by brokerage firms other than Ladd Group, Cascade Sotheby's International Realty are marked with the RMLS™ logo, and detailed information about these properties includes the names of the listing brokers. Data last updated 2026-10-12T16:49:44.427.Data deemed reliable but not guaranteed. Some properties which appear for sale on this web site may subsequently have sold or may no longer be available. IDX information is provided exclusively for consumers’ personal, non-commercial use, and may not be used for any purpose other than to identify prospective properties consumers may be interested in purchasing. All information provided is deemed reliable but is not guaranteed accurate by RMLS™ or Ladd Group, Cascade Sotheby's International Realty and should be independently verified.
www.bendpropertysource.com/homes/181360405
Print Image

3948 NE 135TH Ave Portland, OR 97230

  • Price: $515,000
  • Status: Active
  • On Site: 23 Days
  • Updated: 67 min ago
  • MLS #: 432426700
4
Beds
3
Baths
0
½ Baths
0.23
Acres
1,964
SQFT
$262
$/SQFT
1972
Built
Neighborhood:
Argay Terrace
County:
Multnomah
Area:
142-Portland Northeast
Elementary School:
Shaver
Middle School:
Parkrose
High School:
Parkrose
Property Description
On the market for the very first time, this well cared for tri-level tucked away in peaceful Strathmore / Argay Terrace neighborhood is move-in ready with plenty of original character, while offering opportunity to make your own improvements. Inside, the inviting main level offers a formal living room with gas fireplace & custom built-ins, a functional kitchen w/ eat bar & dining area with sliding doors opening to an outstanding backyard. The upper level includes a primary bedroom with bath, 2 additional bedrooms and a 2nd bathroom. The daylight basement expands the home's versatility with a large family room w/ wet bar, a 4th bedroom, full bath and a laundry area with direct access to the backyard. Outside, the backyard is designed for relaxation and gatherings, with an oversized covered concrete patio ideal for gatherings, celebrations and relaxation. A large garden shed with electrical offers workshop, craft or other potential. Gas furnace, central air and roof have all been replaced within the past 5-6 years, giving your buyers assurance in the years to come. An attached 2 car garage, RV parking and additional covered carport parking provides plenty of options to park your cars and recreational vehicles. Close to schools, nearby parks and COSTCO with easy access to the airport & freeways!
Exterior Features

Architectural Style Tri Level Attached Garage YN Yes Exterior Description Brick Wood Siding Exterior Features Covered Patio Fenced Raised Beds Tool Shed Yard Garage Type Attached Extra Deep Lot Features Level Parking Features Carport Driveway Parking Total 2 Road Surface Type Concrete Paved Roof Composition View YN No

Interior Features

Additional Room Description _4th Bedroom Additional Room Level Lower Additional Room2 Description Laundry Additional Room2 Level Lower Appliances Dishwasher Disposal Free Standing Range Free Standing Refrigerator Stainless Steel Appliance Basement Daylight Finished Bathrooms Full Lower Level 1 Bathrooms Full Main Level 0 Bathrooms Full Upper Level 2 Bathrooms Partial Lower Level 0 Bathrooms Partial Main Level 0 Bathrooms Partial Upper Level 0 Cooling Central Air Cooling YN Yes Dining Room Features Sliding Doors Dining Room Features Cont Vinyl Floor Dining Room Level Main Family Room Features Cont Wet Bar Family Room Level Lower Fireplace Features Gas Fireplace YN Yes Fireplaces Total 1 Heating Forced Air Heating YN Yes Interior Features Ceiling Fan Garage Door Opener Skylight Vinyl Floor Wallto Wall Carpet Washer Dryer Kitchen Features Dishwasher Disposal Skylight Kitchen Features Cont Free Standing Range Free Standing Refrigerator Vinyl Floor Kitchen11 Level Main Living Room Features Builtin Features Ceiling Fan Fireplace Insert Living Room Features Cont Vinyl Floor Living Room Level Main Lower Level Area Total 646 Main Level Area Total 647 Primary Bedroom Features Bathroom Primary Bedroom Features Cont Double Closet Wallto Wall Carpet Primary Bedroom Level Upper Second Bedroom Features Cont Double Closet Wallto Wall Carpet Second Bedroom Level Upper Third Bedroom Features Cont Double Closet Wallto Wall Carpet Third Bedroom Level Upper Upper Level Area Total 671 Window Features Double Pane Windows Vinyl Frames

Property Features

Association YN No Bank Owned YN No Fuel Description Gas Green Certification YN No Home Warranty YN No Hot Water Description Electricity IDXAddress Display YN Yes Listing Terms Cash Conventional New Construction YN No Property Attached YN No Property Condition Resale Property Sub Type Single Family Residence RVDescription RVParking Senior Community YN No Sewer Public Sewer Short Sale YN No Tax Annual Amount 6829.6 Tax Year 2025 Water Source Public Water

Listing provided courtesy of Alameda Realty LLC: AlamedaRealtyPdx@gmail.com.


Listing content is copyright © 2026 RMLS™, Portland, Oregon. The content relating to real estate for sale on this web site comes in part from the IDX program of the RMLS™ of Portland, Oregon. Real estate listings held by brokerage firms other than Ladd Group, Cascade Sotheby's International Realty are marked with the RMLS™ logo, and detailed information about these properties includes the names of the listing brokers. Data last updated 2026-10-12T16:49:44.427.Data deemed reliable but not guaranteed. Some properties which appear for sale on this web site may subsequently have sold or may no longer be available. IDX information is provided exclusively for consumers’ personal, non-commercial use, and may not be used for any purpose other than to identify prospective properties consumers may be interested in purchasing. All information provided is deemed reliable but is not guaranteed accurate by RMLS™ or Ladd Group, Cascade Sotheby's International Realty and should be independently verified.
 
https://bt-photos.global.ssl.fastly.net/portland/1280_boomver_1_432426700-2.jpg https://bt-photos.global.ssl.fastly.net/portland/1280_boomver_1_432426700-2.jpg https://bt-photos.global.ssl.fastly.net/portland/1280_boomver_1_432426700-2.jpg
Logo
Ladd Group, Cascade Sotheby's International Realty
650 SW Bond St, Suite 100
Bend OR, 97702