Skip To Content

39582 Little Fall Creek Rd

Fall Creek, OR 97438
  • $750,000
  • STATUS: ShortSalePending
  • ON SITE: 390 Days
  • MLS #: 274602019
Short Sale
UPDATED: 39 min ago
$750,000
  • 3
    BEDS
  • 0.83
    ACRES
  • 2
    BATHS
  • 0
    1/2 BATHS
  • 3,189
    SQFT
  • $235
    $/SQFT
Type:
Single-Family Home
Built:
2007
County:

School Information

Elementary School:
Middle School:
High School:

Description

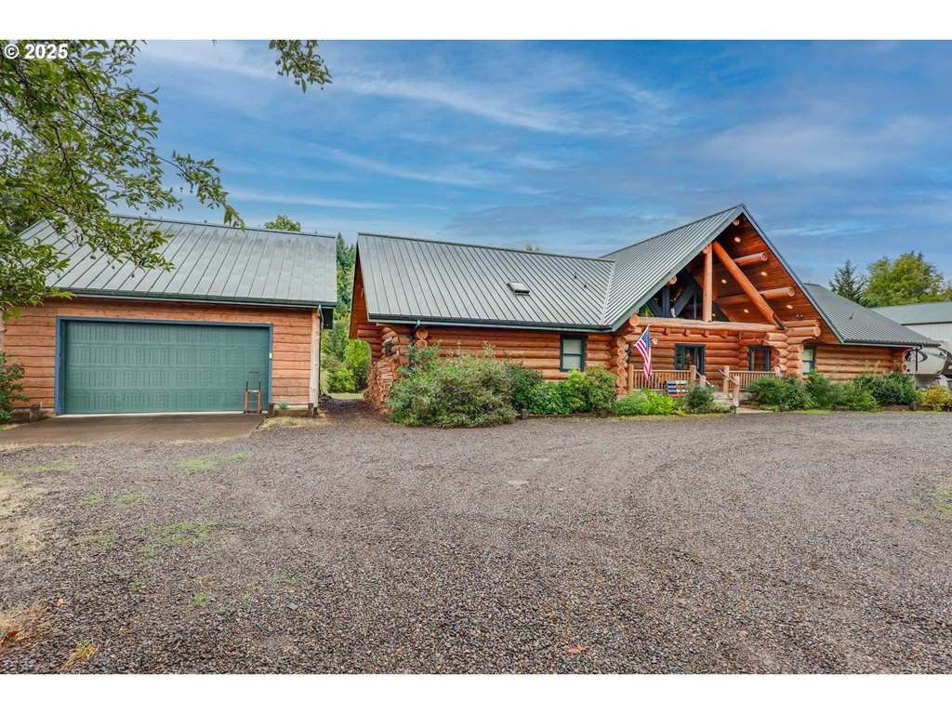
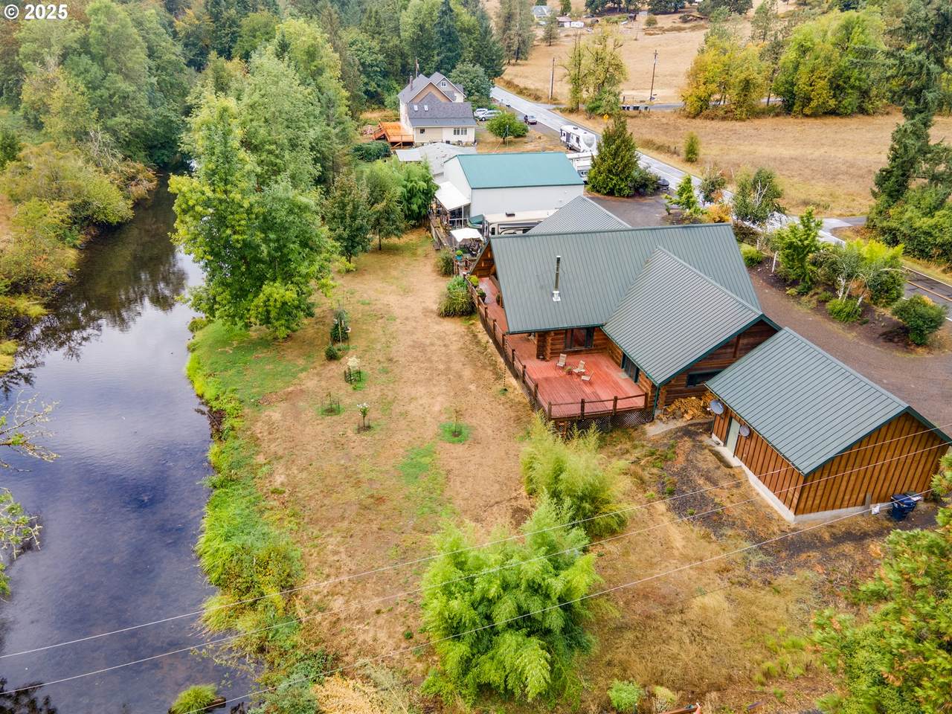
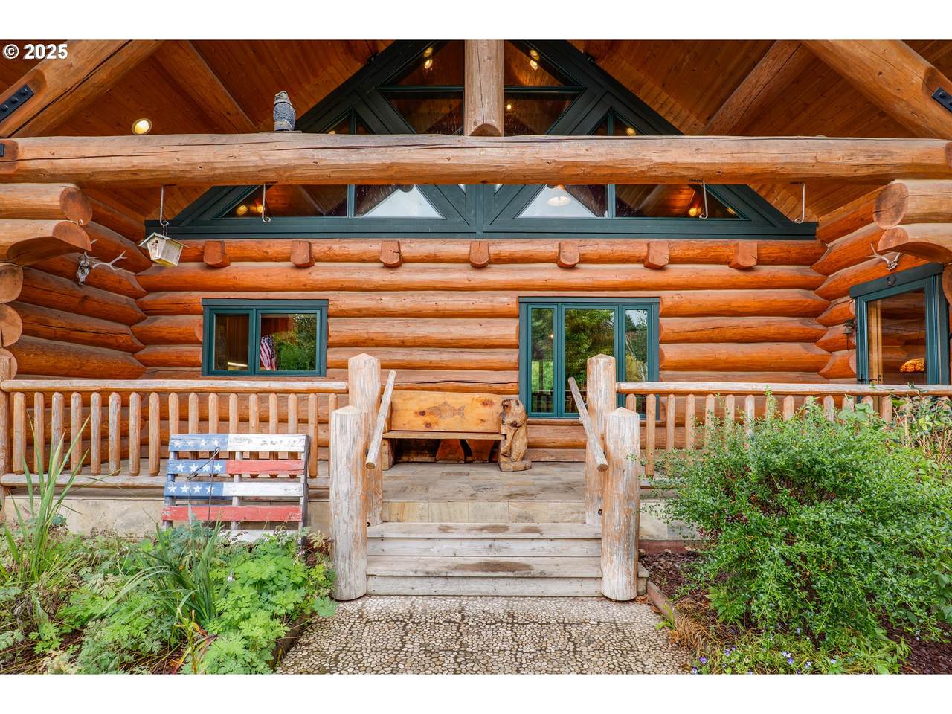
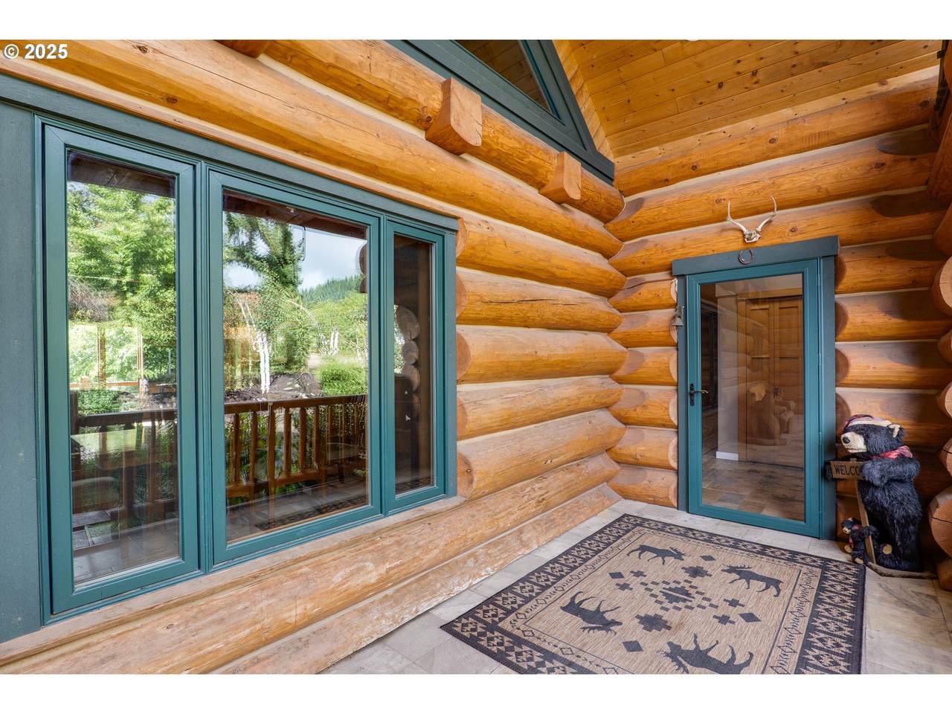
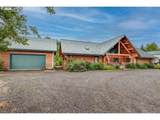
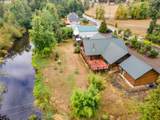
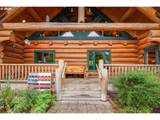
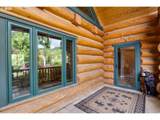
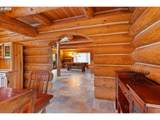
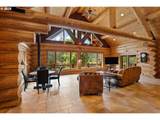
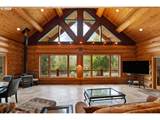
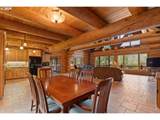
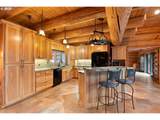
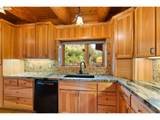
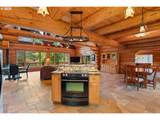
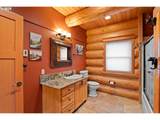
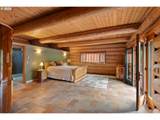
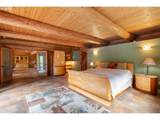
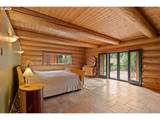
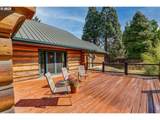
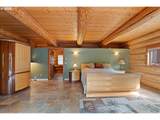
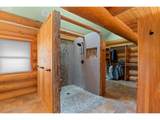
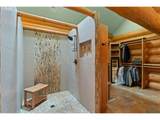
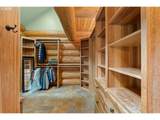
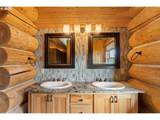
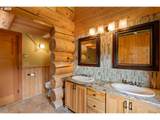
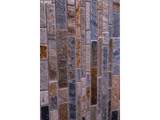
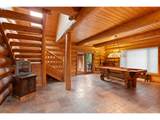
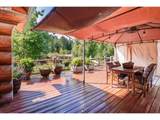
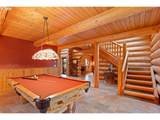
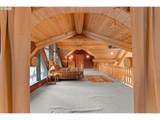
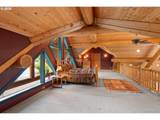
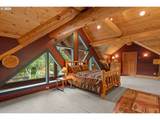
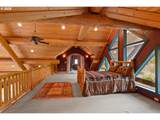
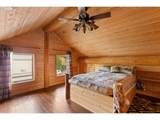
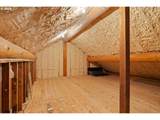
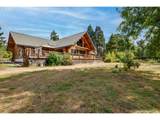
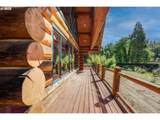
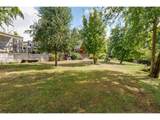
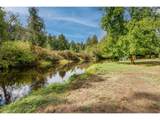
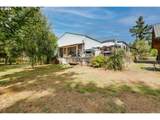
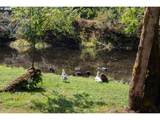
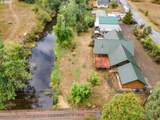
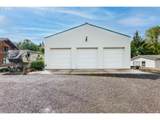
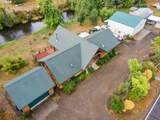
WOW! A True Custom Log Home on Little Fall Creek! Discover the rare opportunity to own a real log home with nearly one acre of land and an impressive 225' of creek frontage. With a flood certificate in place, no flood insurance is required—a huge advantage for peace of mind. This handcrafted log home is filled with luxury finishes and high-end details throughout: *Granite counters, custom tile backsplashes, and rich wood cabinetry *Zoned radiant heated tile floors on the main level for year-round comfort *Certified wood stove, ceiling fans, and designer lighting *Walls of windows and three doors opening to a full-length deck overlooking the creek *Covered front porch with slate and stone details*Durable “lifetime” metal roof. The main-floor primary suite is a true retreat, 24 feet wide, with direct access to the deck, an oversized walk-in closet with custom built-ins, and a spa-like bath featuring a no-step custom stone and tile shower plus dual vanities. Upstairs offers flexibility and charm with a built-in bed in the secondary bedroom, a spacious loft overlooking the living room with creek views, and an additional unfinished bonus room—perfect for a second primary suite, studio, or office. Every room offers high ceilings, abundant natural light, and sweeping views of the yard, creek, and nature beyond. The immense back deck seamlessly extends your living space into the outdoors, where the grassy yard with fruit trees slopes gently to the water’s edge. For storage and hobbies, the property includes: *A detached 24x24’ oversized two-car garage*A massive 40’ wide, six-car shop *Dedicated RV parking with hookup. This is more than a home—it’s a lifestyle of comfort, craftsmanship, and natural beauty on Little Fall Creek.

Monthly Payment Calculator


Listing content is copyright © 2026 RMLS™, Portland, Oregon. The content relating to real estate for sale on this web site comes in part from the IDX program of the RMLS™ of Portland, Oregon. Real estate listings held by brokerage firms other than Ladd Group, Cascade Sotheby's International Realty are marked with the RMLS™ logo, and detailed information about these properties includes the names of the listing brokers. Data last updated 2026-10-15T10:04:44.05.Data deemed reliable but not guaranteed. Some properties which appear for sale on this web site may subsequently have sold or may no longer be available. IDX information is provided exclusively for consumers’ personal, non-commercial use, and may not be used for any purpose other than to identify prospective properties consumers may be interested in purchasing. All information provided is deemed reliable but is not guaranteed accurate by RMLS™ or Ladd Group, Cascade Sotheby's International Realty and should be independently verified.
www.bendpropertysource.com/homes/168111886
Print Image

39582 Little Fall Creek Rd Fall Creek, OR 97438

  • Price: $750,000
  • Status: ShortSalePending
  • On Site: 390 Days
  • Updated: 39 min ago
  • MLS #: 274602019
3
Beds
2
Baths
0
½ Baths
0.83
Acres
3,189
SQFT
$235
$/SQFT
2007
Built
Neighborhood:
234-Lane Co:Pleasant Hill/Oakridge
County:
Lane
Area:
234-Lane Co:Pleasant Hill/Oakridge
Elementary School:
Lundy
Middle School:
Lowell
High School:
Lowell
Property Description
WOW! A True Custom Log Home on Little Fall Creek! Discover the rare opportunity to own a real log home with nearly one acre of land and an impressive 225' of creek frontage. With a flood certificate in place, no flood insurance is required—a huge advantage for peace of mind. This handcrafted log home is filled with luxury finishes and high-end details throughout: *Granite counters, custom tile backsplashes, and rich wood cabinetry *Zoned radiant heated tile floors on the main level for year-round comfort *Certified wood stove, ceiling fans, and designer lighting *Walls of windows and three doors opening to a full-length deck overlooking the creek *Covered front porch with slate and stone details*Durable “lifetime” metal roof. The main-floor primary suite is a true retreat, 24 feet wide, with direct access to the deck, an oversized walk-in closet with custom built-ins, and a spa-like bath featuring a no-step custom stone and tile shower plus dual vanities. Upstairs offers flexibility and charm with a built-in bed in the secondary bedroom, a spacious loft overlooking the living room with creek views, and an additional unfinished bonus room—perfect for a second primary suite, studio, or office. Every room offers high ceilings, abundant natural light, and sweeping views of the yard, creek, and nature beyond. The immense back deck seamlessly extends your living space into the outdoors, where the grassy yard with fruit trees slopes gently to the water’s edge. For storage and hobbies, the property includes: *A detached 24x24’ oversized two-car garage*A massive 40’ wide, six-car shop *Dedicated RV parking with hookup. This is more than a home—it’s a lifestyle of comfort, craftsmanship, and natural beauty on Little Fall Creek.
Exterior Features

Architectural Style Custom Style Log Attached Garage YN No Exterior Description Log Stone Exterior Features Covered Deck Covered Patio Garden Porch RVHookup RVParking RVBoat Storage Tool Shed Workshop Yard Foundation Details Concrete Perimeter Garage Type Detached Extra Deep Oversized Lot Features Level Stream Lot Size Dimensions approx .83 acre Parking Features Driveway RVAccess Parking Parking Total 8 Road Surface Type Paved Roof Tile View Description Creek Stream View YN Yes Water Body Name Little Fall Creek Waterfront Features Creek Waterfront YN Yes

Interior Features

Additional Room Description Loft Additional Room Level Upper Additional Room2 Description Utility Room Additional Room2 Level Main Additional Room3 Description Workshop Additional Room3 Level Main Appliances Builtin Oven Builtin Range Dishwasher Free Standing Refrigerator Granite Island Plumbed For Ice Maker Range Hood Solid Surface Countertop Stainless Steel Appliance Tile Basement Crawl Space Bathrooms Full Lower Level 0 Bathrooms Full Main Level 2 Bathrooms Full Upper Level 0 Bathrooms Partial Lower Level 0 Bathrooms Partial Main Level 0 Bathrooms Partial Upper Level 0 Cooling YN No Dining Room Features Cont Tile Floor Dining Room Level Main Family Room Features Deck Family Room Features Cont Tile Floor Family Room Level Main Fireplace Features Stove Fireplace YN Yes Fireplaces Total 1 Heating Radiant Wood Stove Zoned Heating YN Yes Interior Features Ceiling Fan Garage Door Opener Granite Heated Tile Floor High Ceilings High Speed Internet Marble Reclaimed Material Tile Floor Vaulted Ceiling Wallto Wall Carpet Kitchen Features Island Kitchen Features Cont Free Standing Refrigerator Granite Tile Floor Kitchen11 Level Main Living Room Features Ceiling Fan Deck Hardwood Floors Living Room Features Cont Tile Floor Vaulted Ceiling Wood Stove Living Room Level Main Lower Level Area Total 0 Main Level Area Total 2658 Primary Bedroom Features Closet Organizer Deck Primary Bedroom Features Cont Suite Tile Floor Walkin Closet Walkin Shower Primary Bedroom Level Main Second Bedroom Features Builtin Features Second Bedroom Features Cont Wallto Wall Carpet Second Bedroom Level Upper Third Bedroom Level Upper Upper Level Area Total 531 Window Features Double Pane Windows

Property Features

Accessibility Features Main Floor Bedroom Bath Minimal Steps Rollin Shower Utility Room On Main Accessibility YN Yes Association YN No Bank Owned YN No Fuel Description Electricity Green Certification YN No Home Warranty YN No Hot Water Description Electricity IDXAddress Display YN Yes Internet Service Type Satellite Listing Terms Cash Conventional FHA USDALoan VALoan New Construction YN No Property Attached YN No Property Condition Approximately Property Sub Type Single Family Residence RVDescription RVHookup RVParking RVBoat Storage Senior Community YN No Sewer Septic Tank Short Sale YN Yes Tax Annual Amount 5036.51 Tax Year 2025 Water Source Well

Listing provided courtesy of Real Broker: 503-330-7400.


Listing content is copyright © 2026 RMLS™, Portland, Oregon. The content relating to real estate for sale on this web site comes in part from the IDX program of the RMLS™ of Portland, Oregon. Real estate listings held by brokerage firms other than Ladd Group, Cascade Sotheby's International Realty are marked with the RMLS™ logo, and detailed information about these properties includes the names of the listing brokers. Data last updated 2026-10-15T10:04:44.05.Data deemed reliable but not guaranteed. Some properties which appear for sale on this web site may subsequently have sold or may no longer be available. IDX information is provided exclusively for consumers’ personal, non-commercial use, and may not be used for any purpose other than to identify prospective properties consumers may be interested in purchasing. All information provided is deemed reliable but is not guaranteed accurate by RMLS™ or Ladd Group, Cascade Sotheby's International Realty and should be independently verified.
 
https://bt-photos.global.ssl.fastly.net/portland/1280_boomver_1_274602019-2.jpg https://bt-photos.global.ssl.fastly.net/portland/1280_boomver_1_274602019-2.jpg https://bt-photos.global.ssl.fastly.net/portland/1280_boomver_1_274602019-2.jpg
Logo
Ladd Group, Cascade Sotheby's International Realty
650 SW Bond St, Suite 100
Bend OR, 97702