


Description
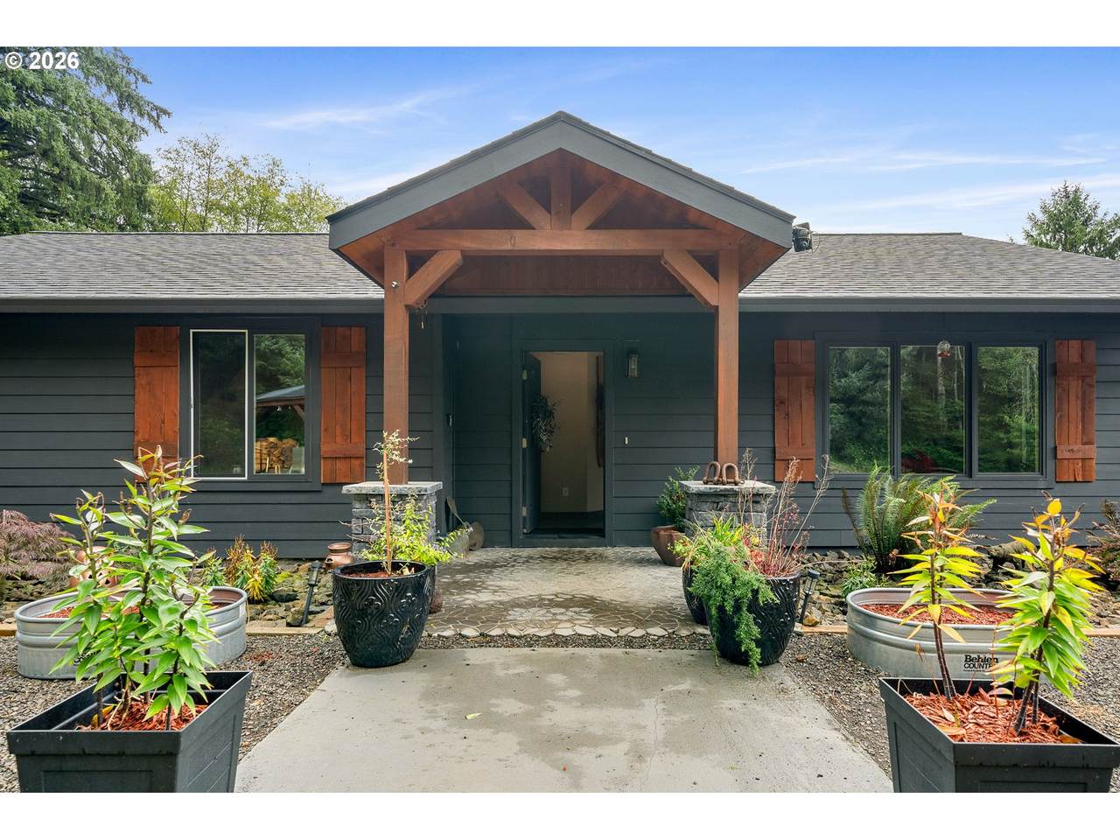
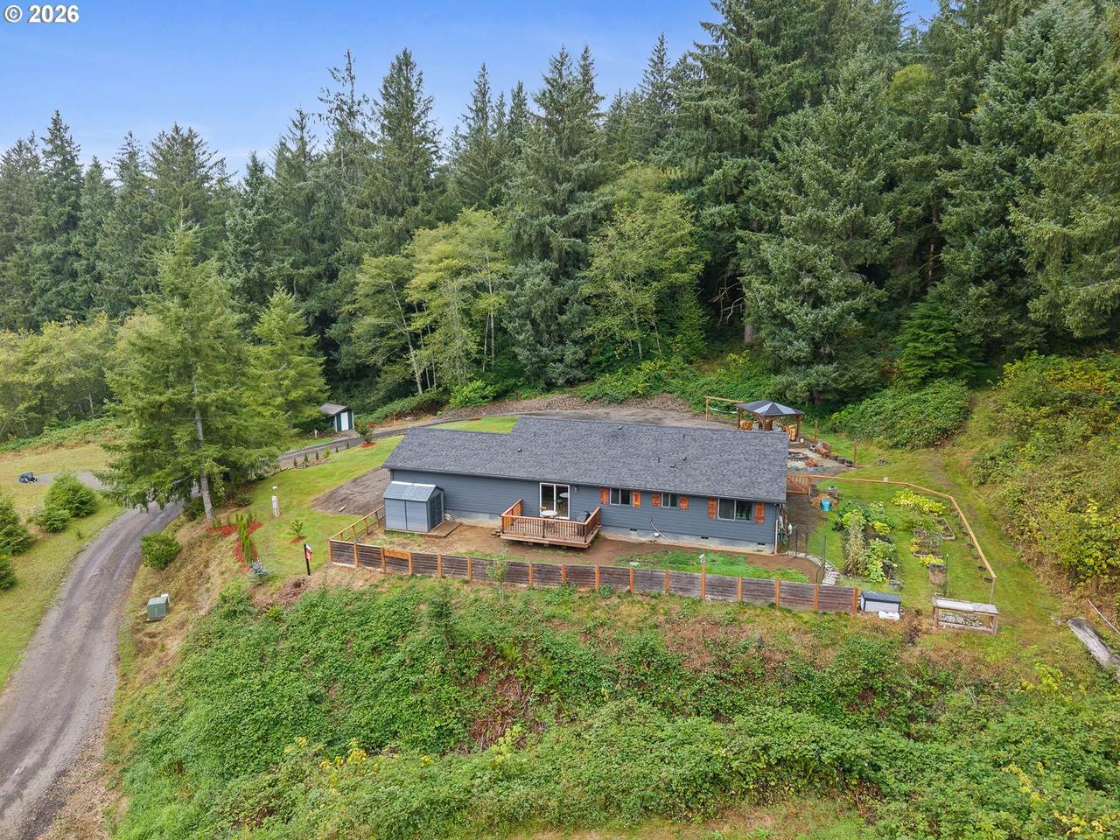
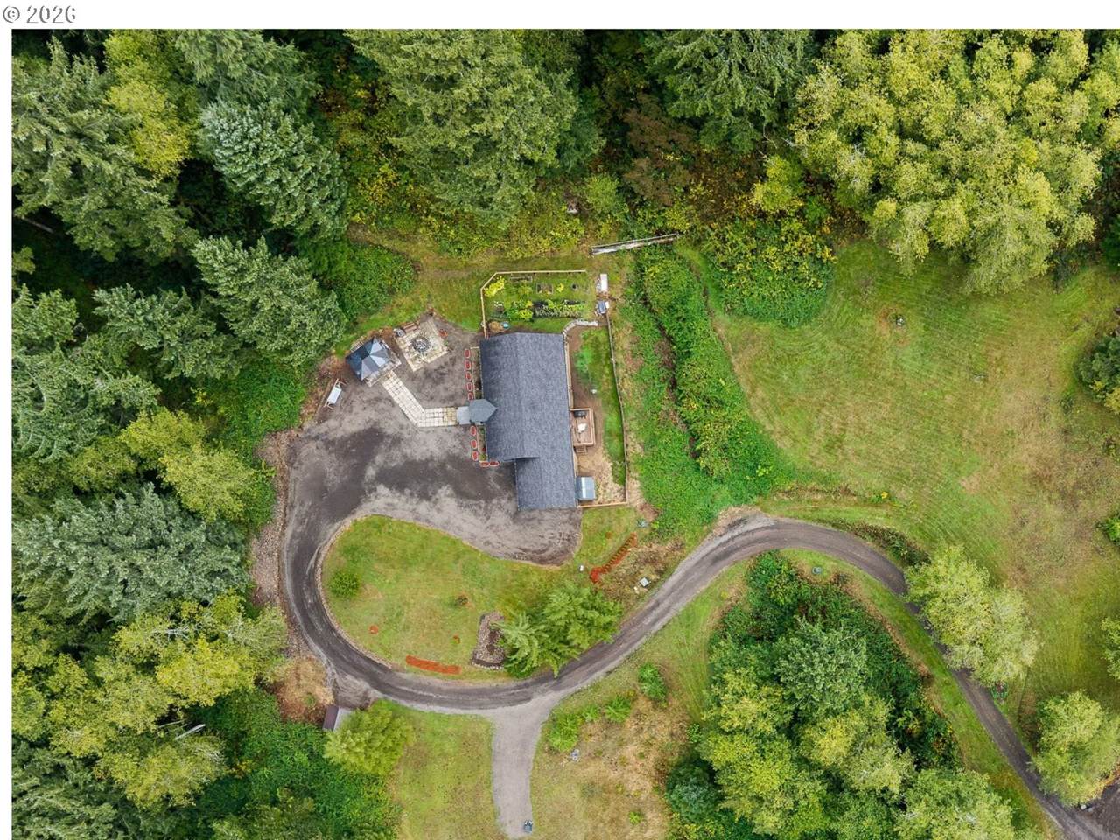
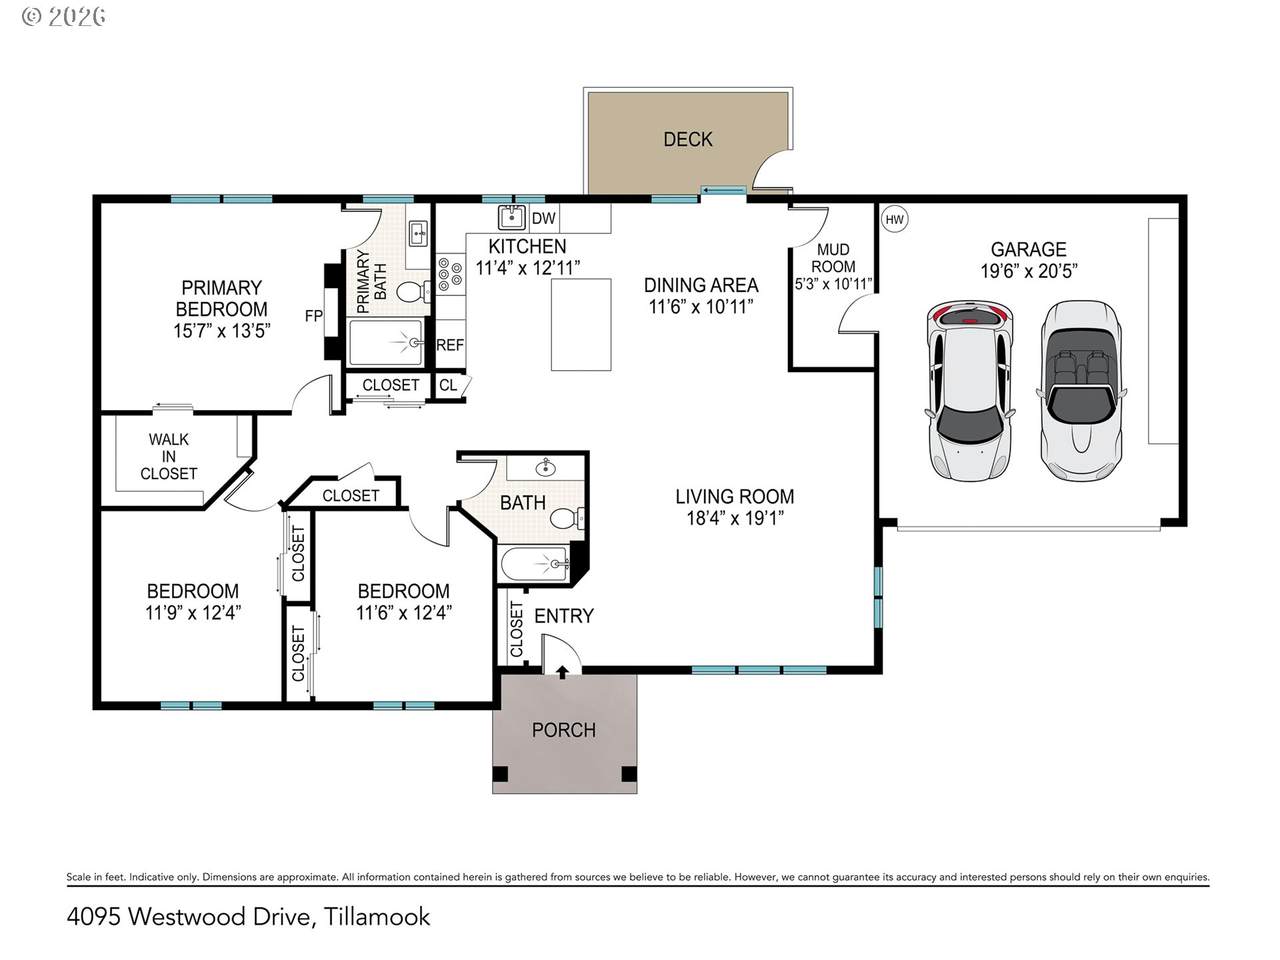
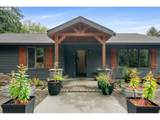
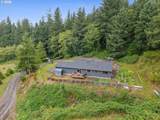
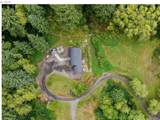
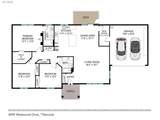
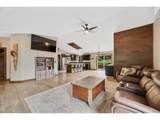
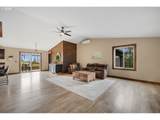
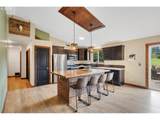
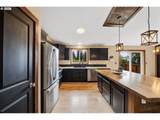
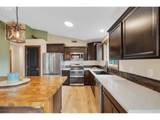
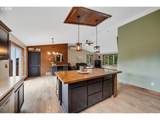
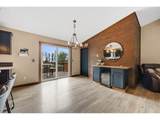
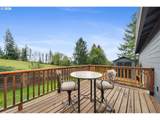
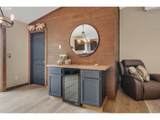
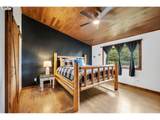
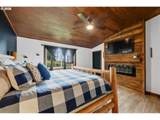
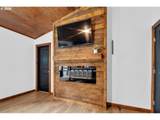
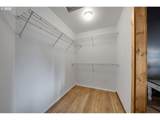
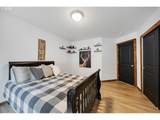
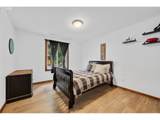
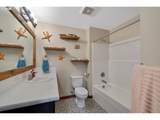
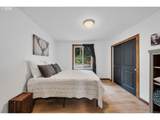
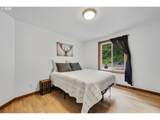
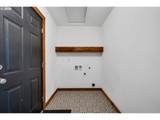
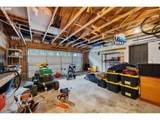
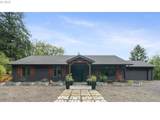
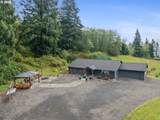
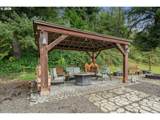
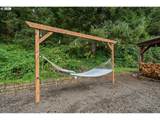
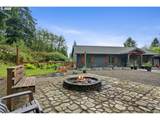
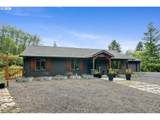
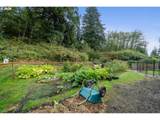
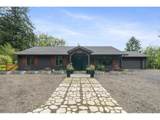
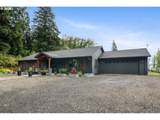
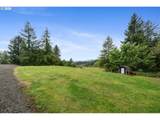
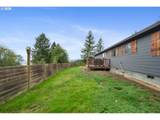
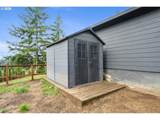
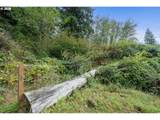
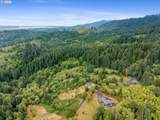
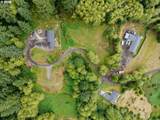
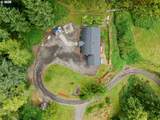
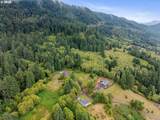
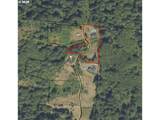
End of the road, beginning of adventure! Rare single-level living on over 2 acres tucked into the hills just outside of town, with the Tillamook State Forest as your backyard. Built in 2021, this 3bd/2ba home boasts the privacy of rural retreat with a comfortable modern floorplan designed for everyday living. Inside, vaulted ceilings and warm wood accents give the open living space character, while the generous kitchen (with large island, pantry, and coffee/beverage bar) is ready for everything from quiet mornings to a houseful of friends. For mornings when the coffee is best sipped in bed, the primary suite features a cozy electric fireplace. The home doesn’t sacrifice storage- the practical laundry room, oversize closets in all three bedrooms, hallway closets- all on one level and easy to reach. Step outside to soak up what makes this property so special: sunsets over the bay to the west paint the sky, and the perfect place to relax after tending the garden or foraging in the forest is all set up, perfect for rocking in the hammock or toasting marshmallows with your crew, enjoying your private corner of the Coast Range. A fenced backyard keeps the dogs secure, while the rest of the acreage leaves room to dream. …and about that dream: while the home occupies the elevated northwest portion of the property, there is still substantial room for a standalone shop, with septic approval already in place for the proposed shop site. Build straightforward storage for boats, RV’s and projects, or explore something considerably more ambitious with additional finished space and amenities (subject to applicable approvals), At the edge of the property, private gated access connects you directly to state forest land for hiking, exploring and all your favorite forest exploits. Modern single level living, over 2 acres, room for a serious shop, and the forest at your fingertips: who knew there were unicorns in hills above Tillamook?
-
3BEDS
-
2.15ACRES
-
2BATHS
-
01/2 BATHS
-
1,716SQFT
-
$431$/SQFT
School Information
Description
End of the road, beginning of adventure! Rare single-level living on over 2 acres tucked into the hills just outside of town, with the Tillamook State Forest as your backyard. Built in 2021, this 3bd/2ba home boasts the privacy of rural retreat with a comfortable modern floorplan designed for everyday living. Inside, vaulted ceilings and warm wood accents give the open living space character, while the generous kitchen (with large island, pantry, and coffee/beverage bar) is ready for everything from quiet mornings to a houseful of friends. For mornings when the coffee is best sipped in bed, the primary suite features a cozy electric fireplace. The home doesn’t sacrifice storage- the practical laundry room, oversize closets in all three bedrooms, hallway closets- all on one level and easy to reach. Step outside to soak up what makes this property so special: sunsets over the bay to the west paint the sky, and the perfect place to relax after tending the garden or foraging in the forest is all set up, perfect for rocking in the hammock or toasting marshmallows with your crew, enjoying your private corner of the Coast Range. A fenced backyard keeps the dogs secure, while the rest of the acreage leaves room to dream. …and about that dream: while the home occupies the elevated northwest portion of the property, there is still substantial room for a standalone shop, with septic approval already in place for the proposed shop site. Build straightforward storage for boats, RV’s and projects, or explore something considerably more ambitious with additional finished space and amenities (subject to applicable approvals), At the edge of the property, private gated access connects you directly to state forest land for hiking, exploring and all your favorite forest exploits. Modern single level living, over 2 acres, room for a serious shop, and the forest at your fingertips: who knew there were unicorns in hills above Tillamook?
Listing content is copyright © 2026 RMLS™, Portland, Oregon. The content relating to real estate for sale on this web site comes in part from the IDX program of the RMLS™ of Portland, Oregon. Real estate listings held by brokerage firms other than Ladd Group, Cascade Sotheby's International Realty are marked with the RMLS™ logo, and detailed information about these properties includes the names of the listing brokers. Data last updated 2026-10-17T20:50:23.39.Data deemed reliable but not guaranteed. Some properties which appear for sale on this web site may subsequently have sold or may no longer be available. IDX information is provided exclusively for consumers’ personal, non-commercial use, and may not be used for any purpose other than to identify prospective properties consumers may be interested in purchasing. All information provided is deemed reliable but is not guaranteed accurate by RMLS™ or Ladd Group, Cascade Sotheby's International Realty and should be independently verified.
 Listing provided courtesy of Keller Williams Sunset Corridor: sierra@homewithsierra.com.